
2026
Zhong shi · Yu hu jing
Entrant
Shenzhen Zhonghai Century Architectural Design Co., Ltd. Southwest Branch
Category
Architectural Design - Residential
Client's Name
Xinjiang Zaishuiyifang Real Estate Co., Ltd.
Country / Region
China
Gallery
About The Entry
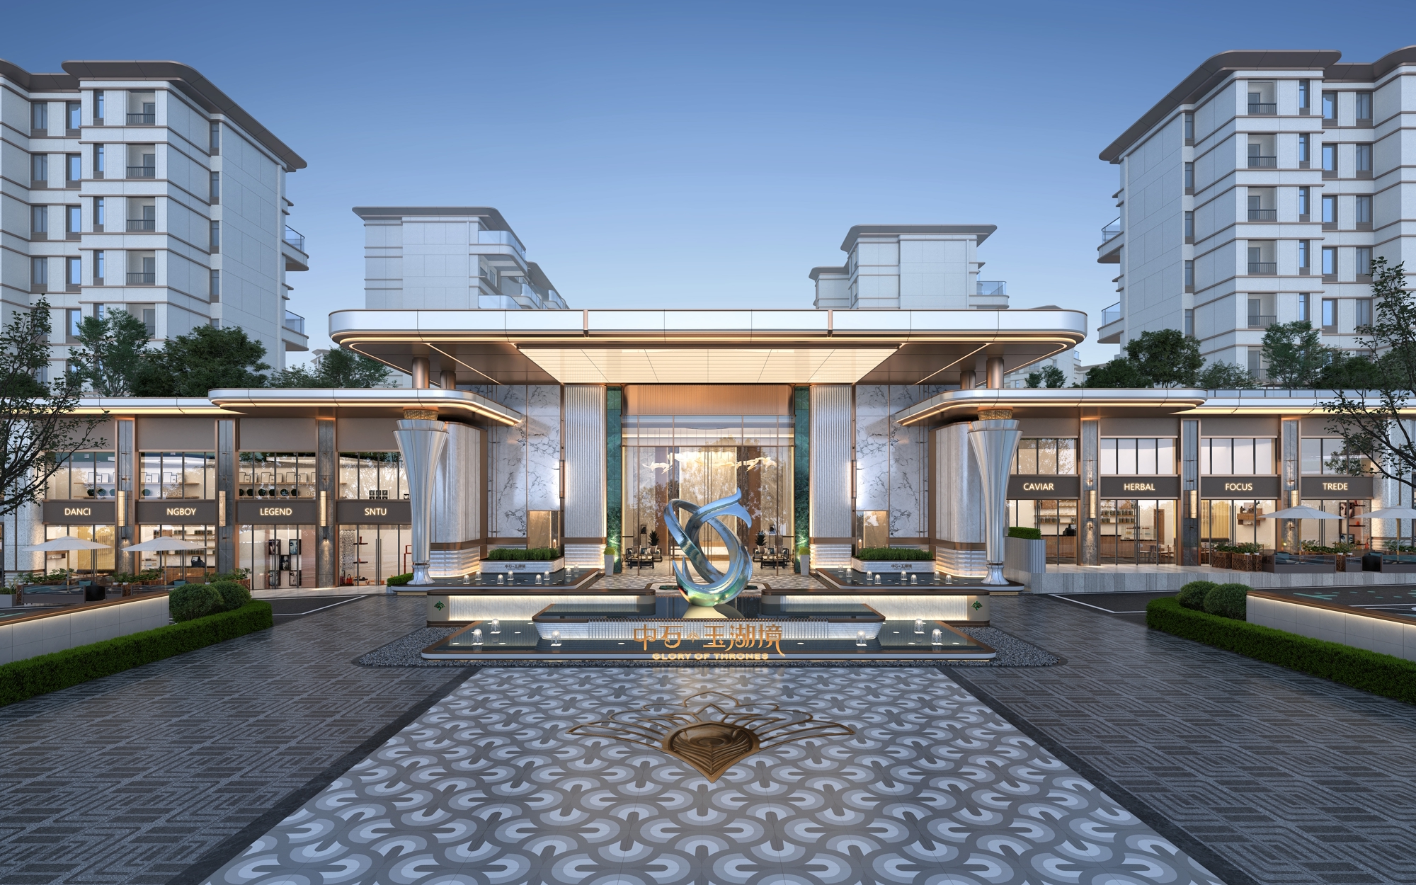
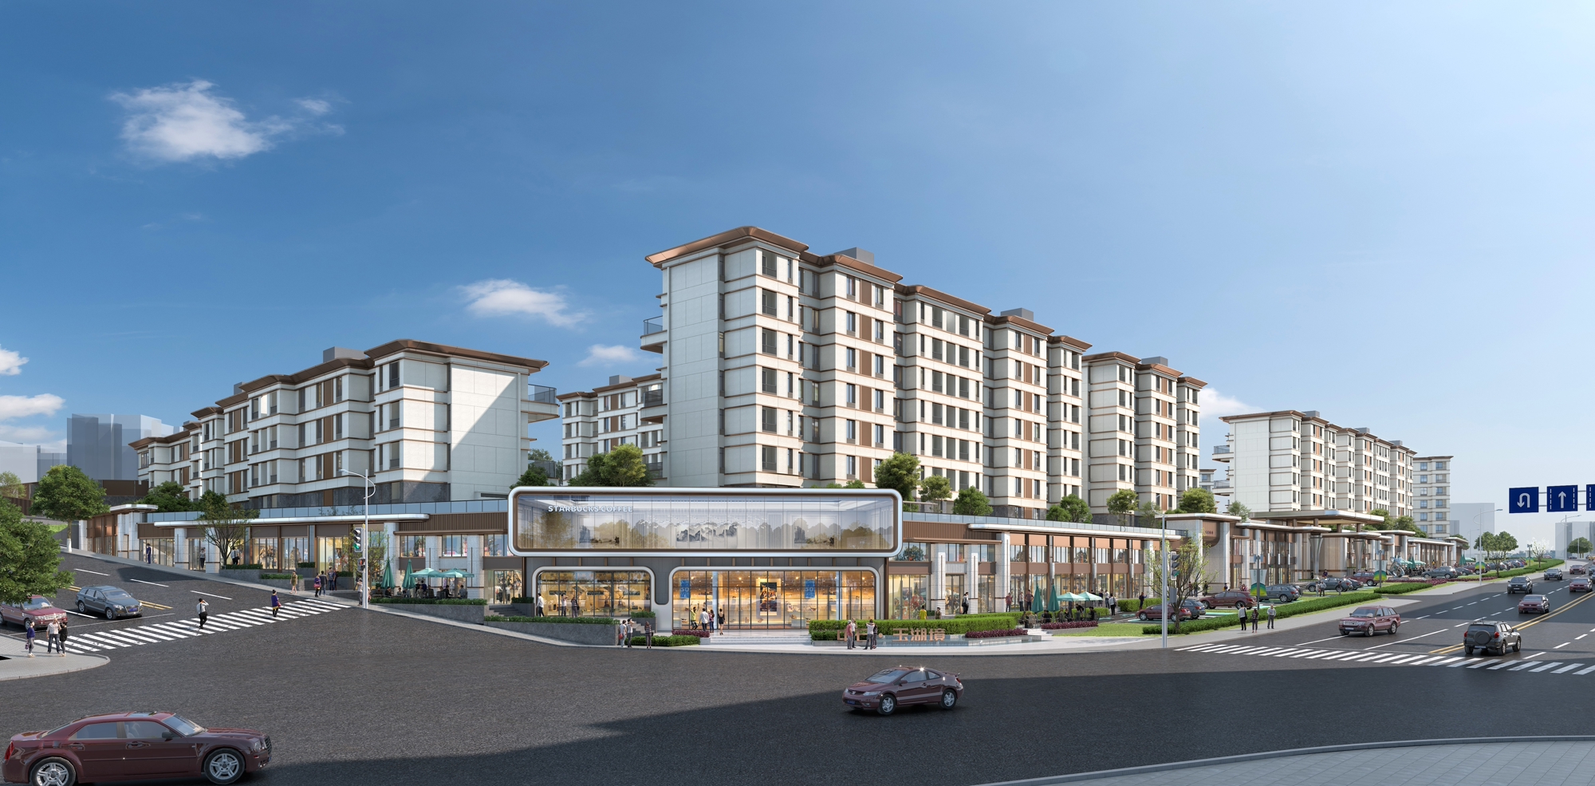
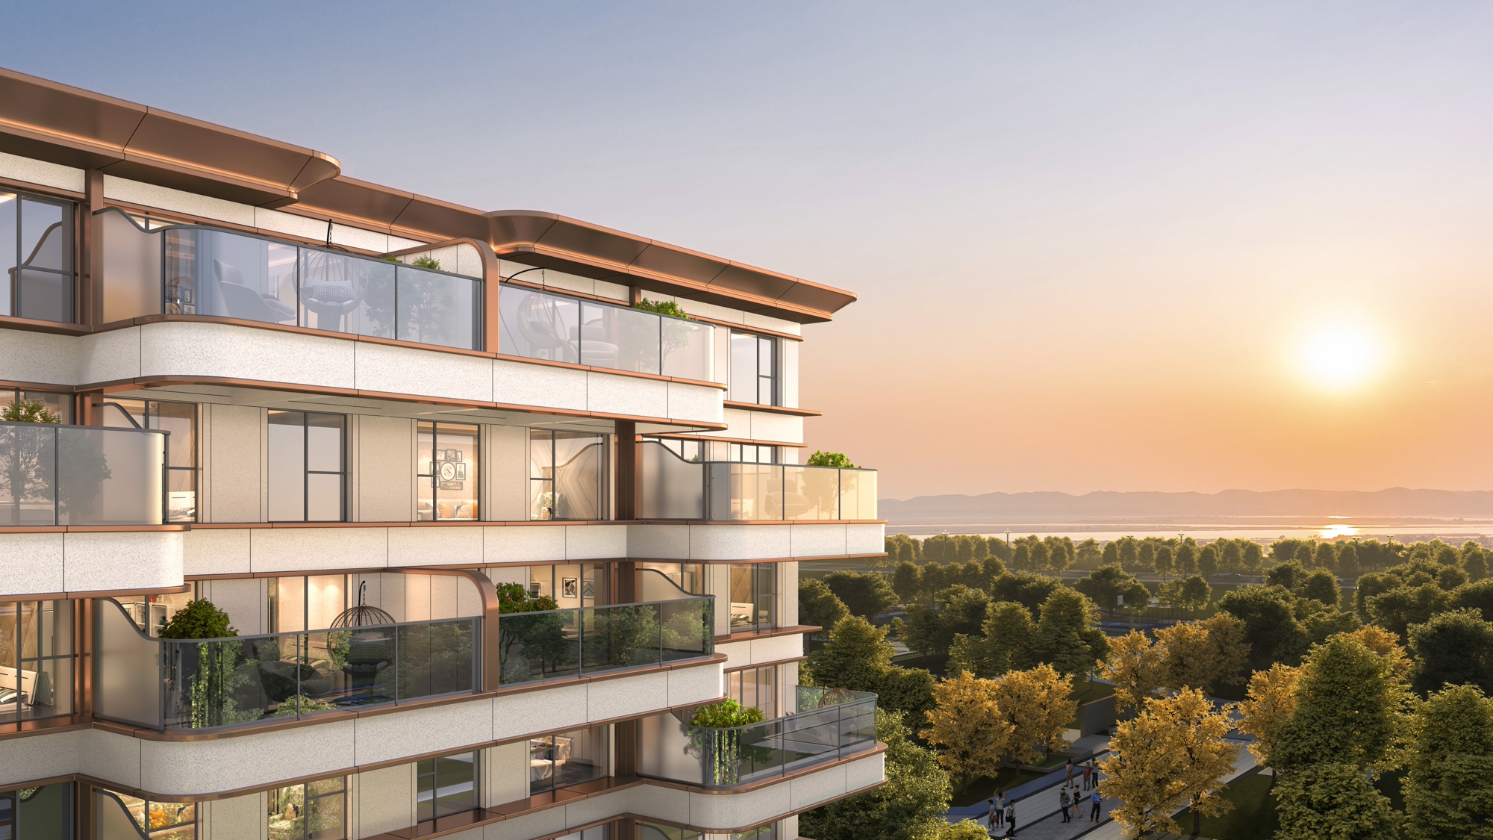
The project site is situated east of Saimachang Road, Urumqi City, adjacent to Lukano Swiss-style Town in the south, Shilihu South Extension in the east, and Saimachang Road in both the west and north.
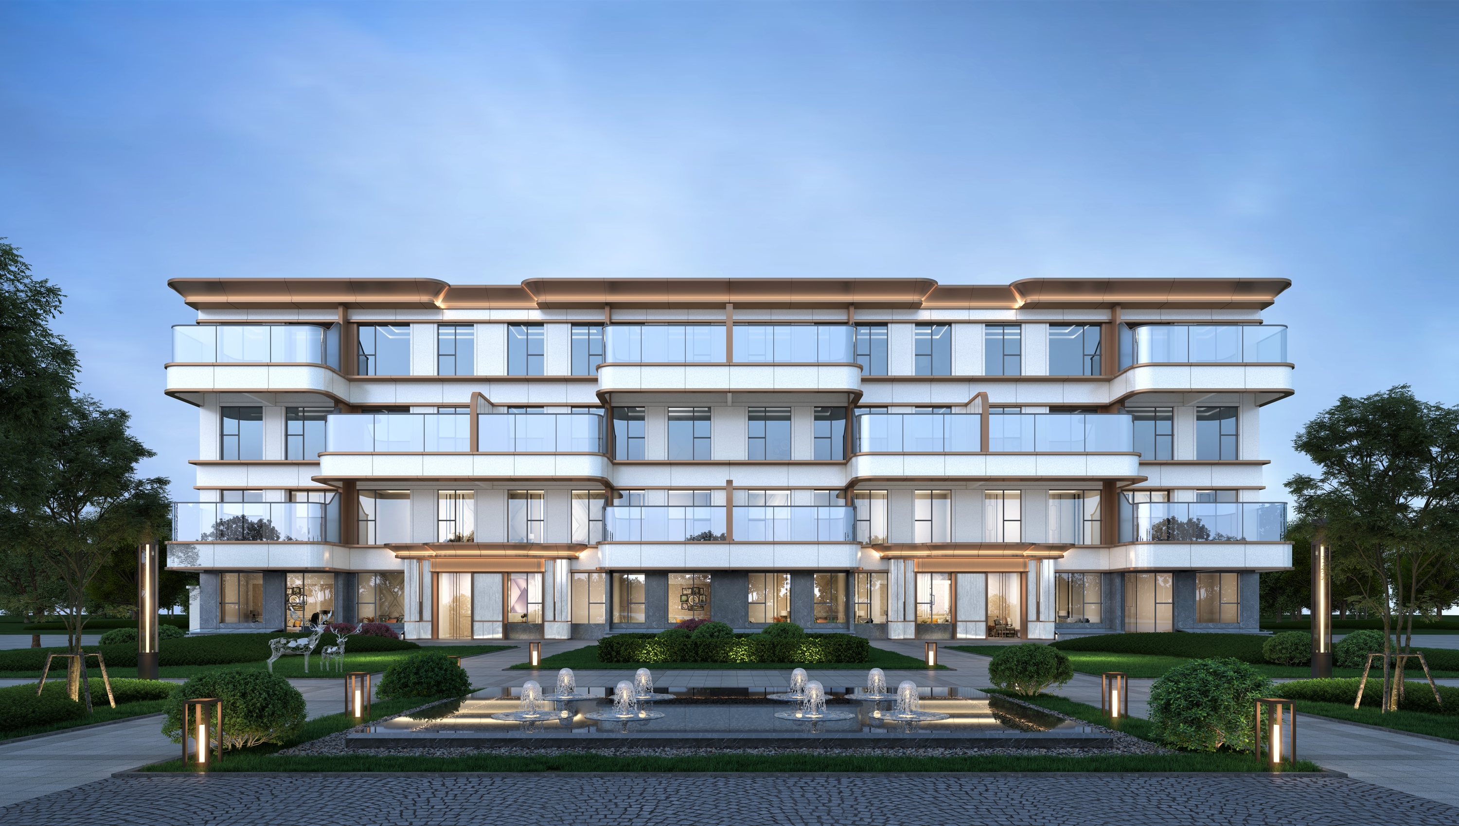
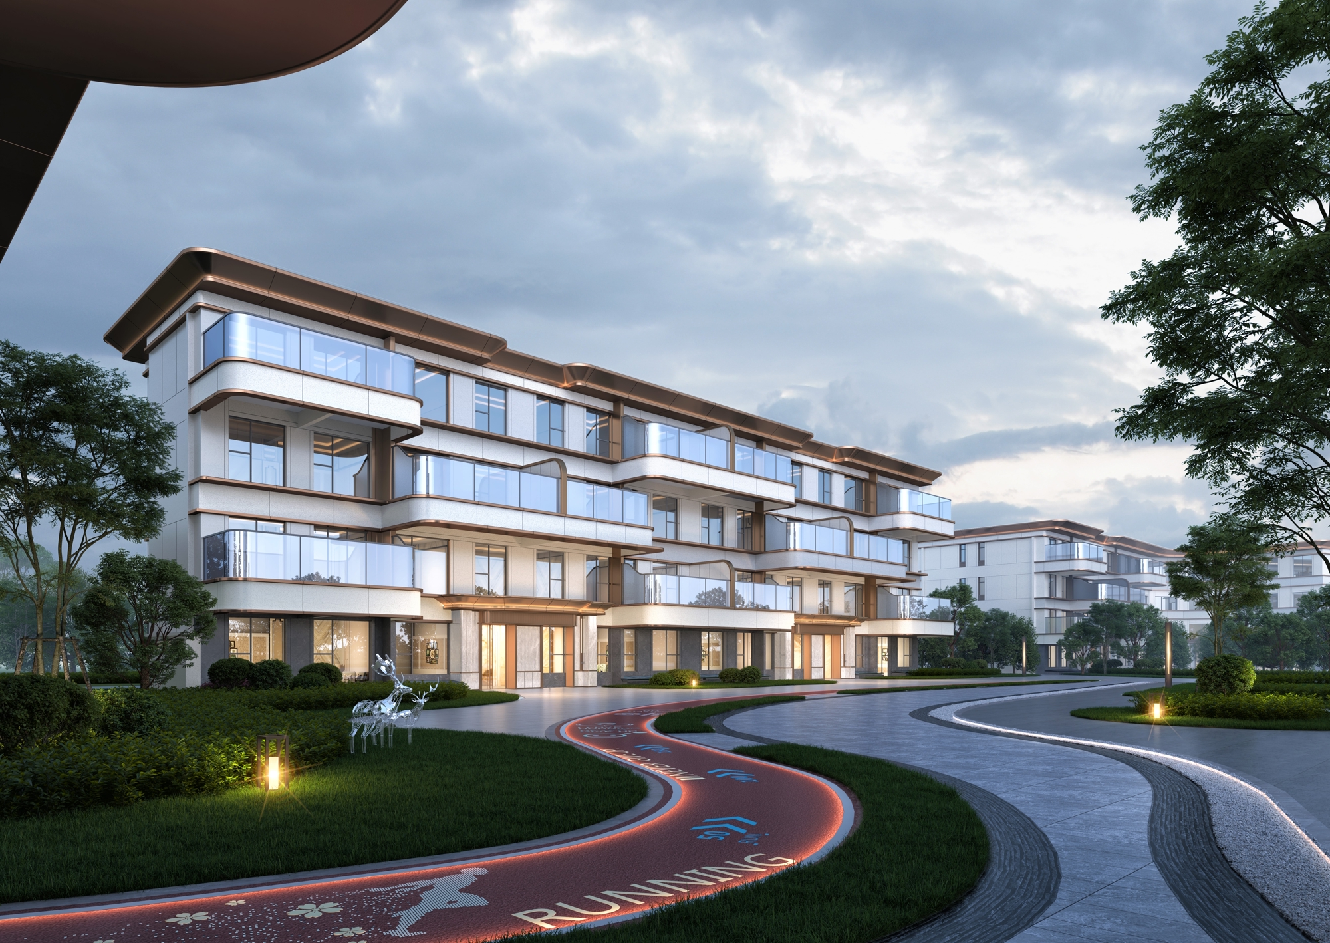
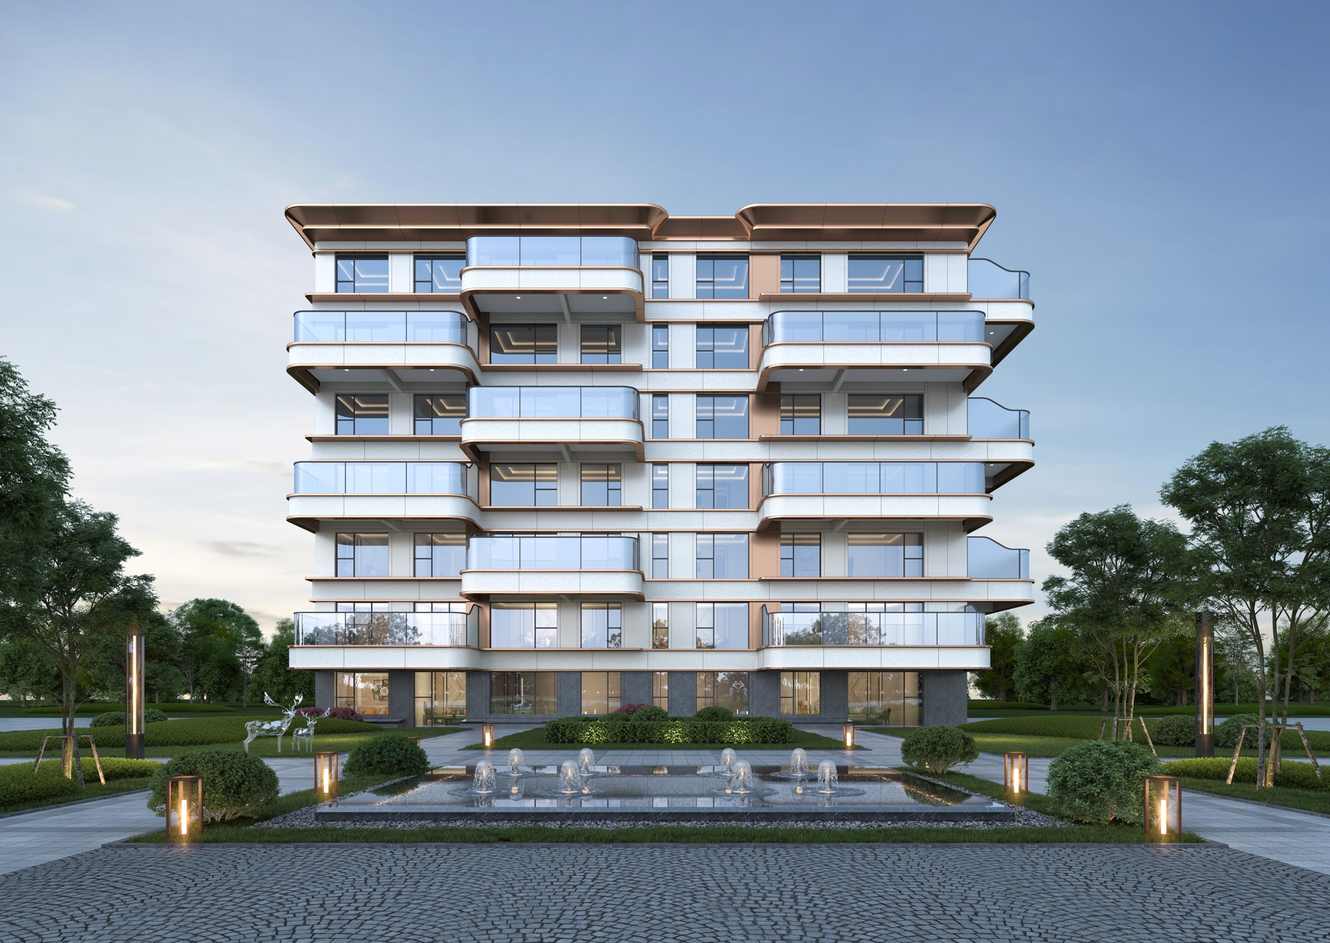
It is a rare low-density, high-quality fourth-generation residential community in the region.
Covering approximately 51.68 mu, the project boasts a total construction area of around 61,698.82 square meters, with a plot ratio of merely 1.2.
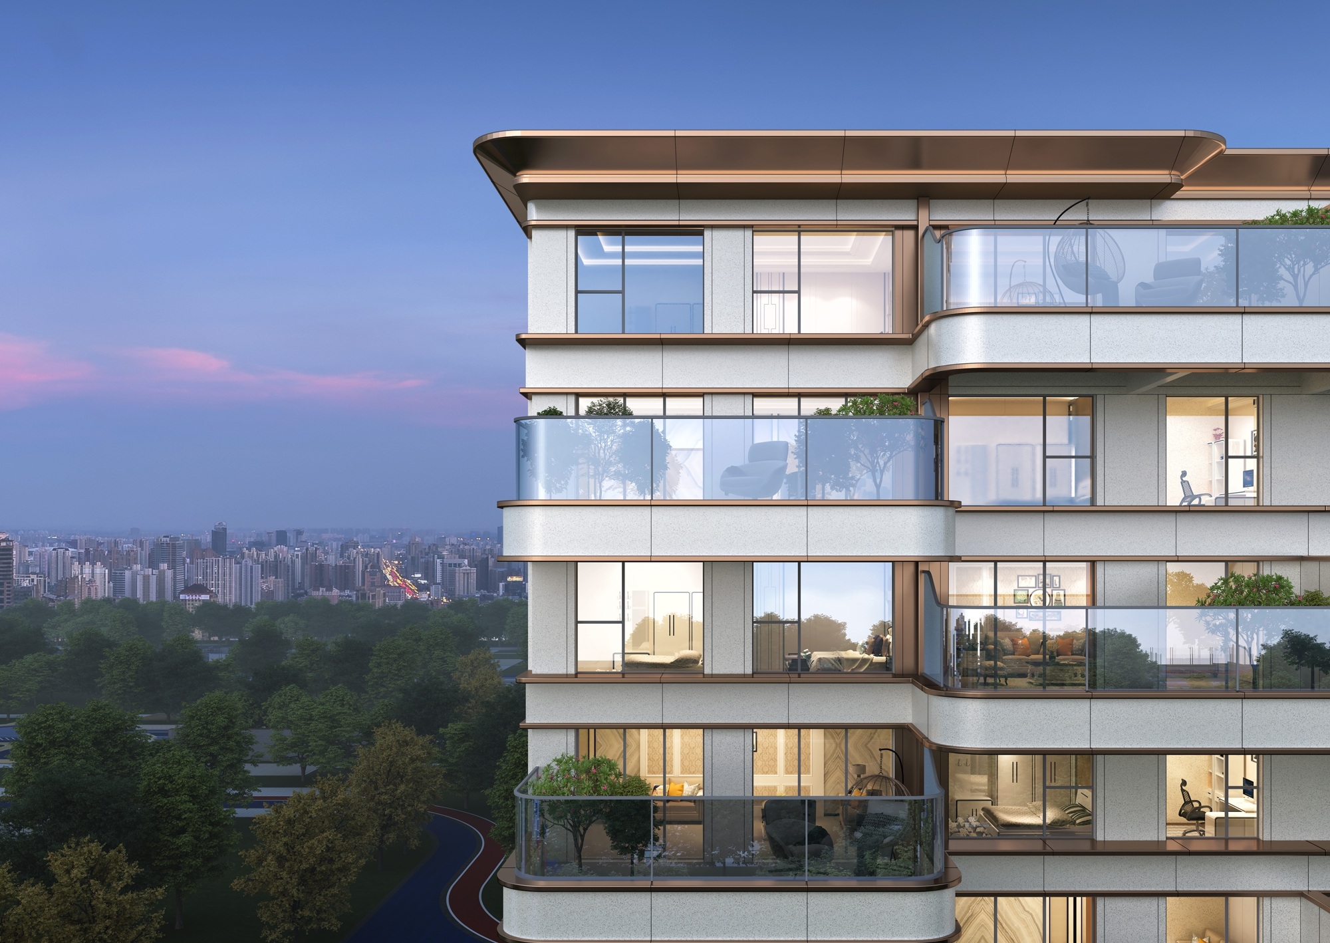
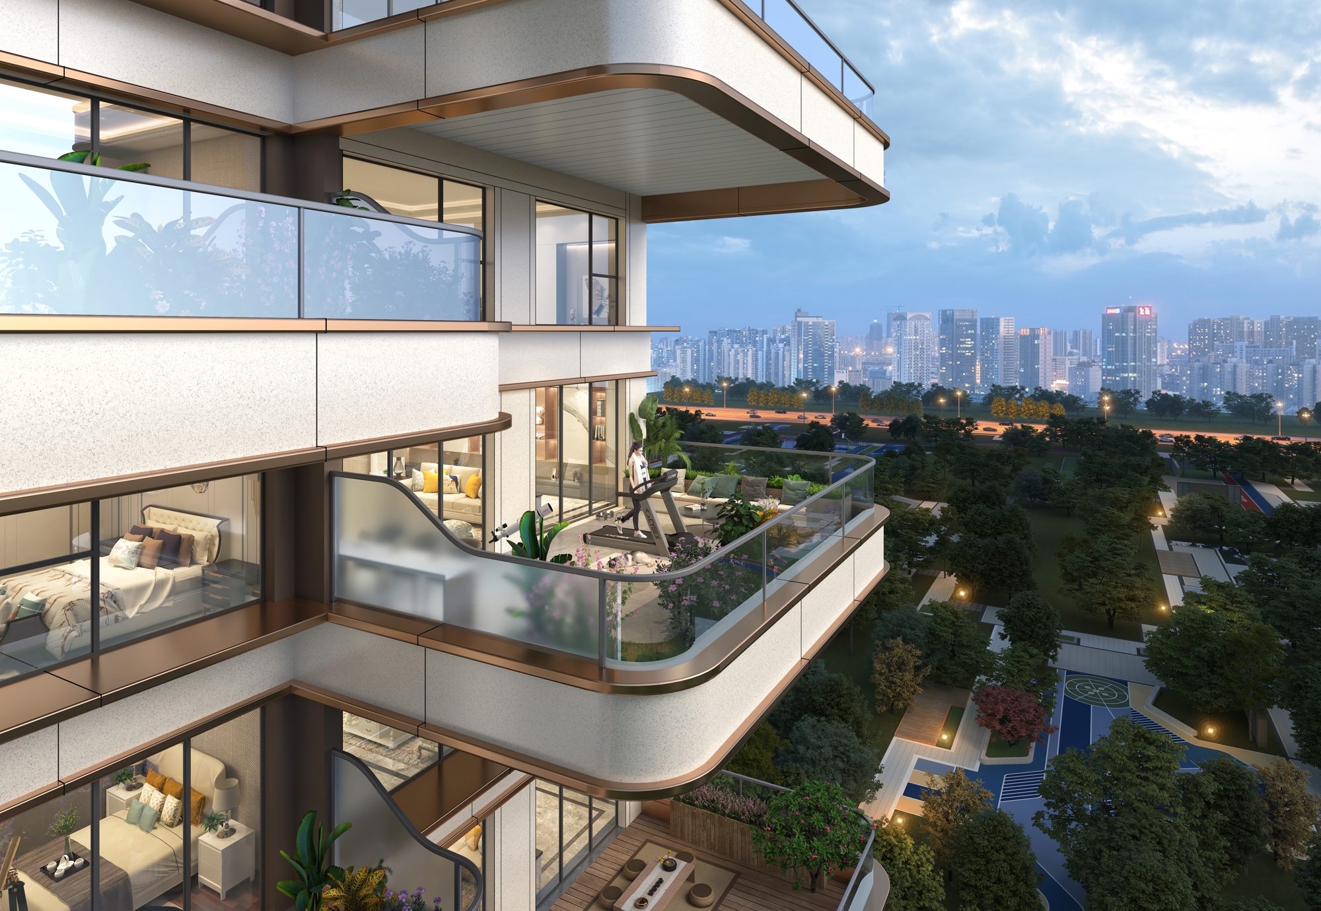
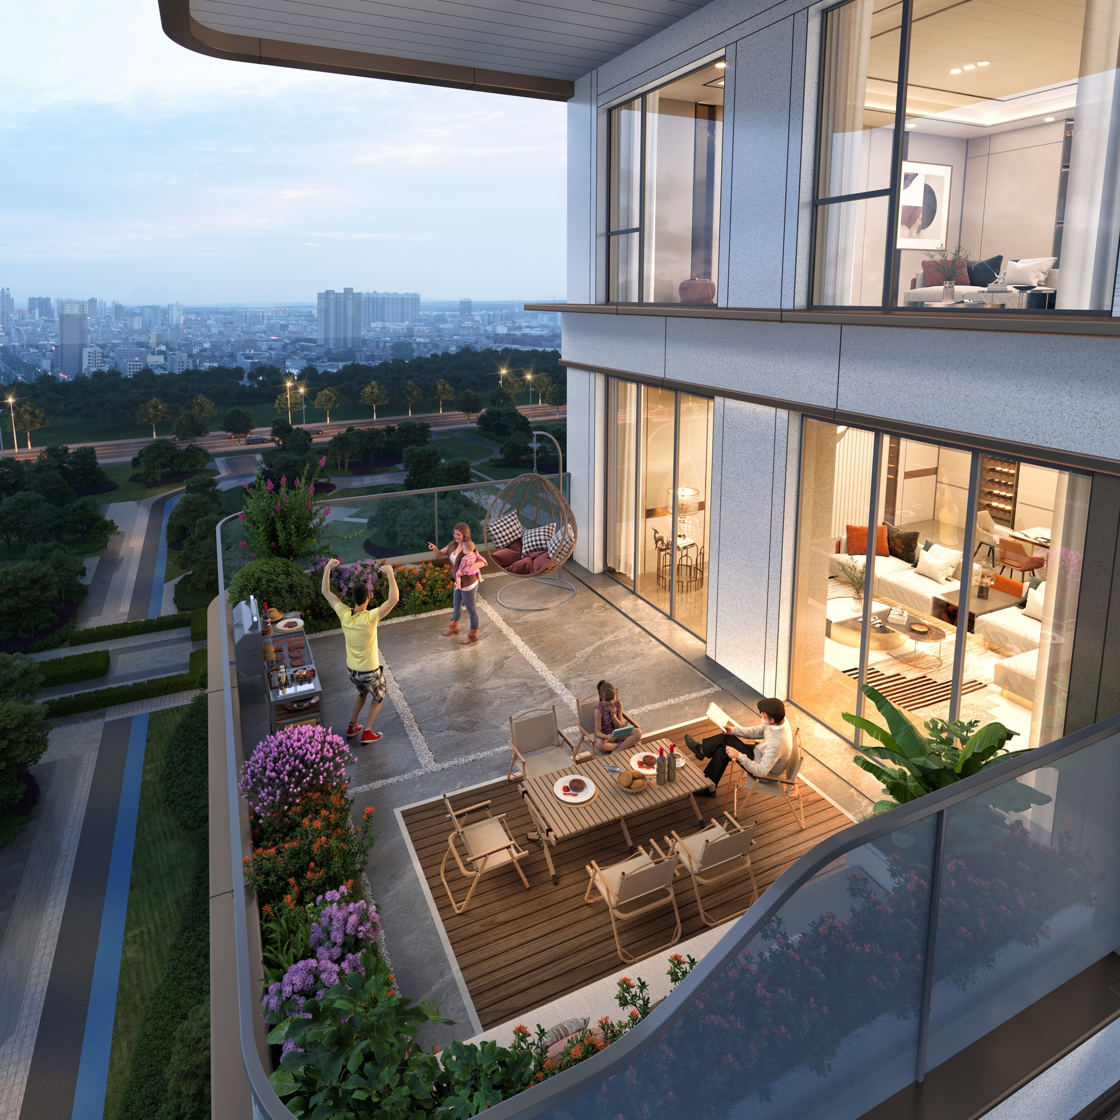
Centered on the concept of "growth", the project unfolds as a model for future forest-style living.
We do not merely construct buildings, but create a three-dimensional ecological system that grows vertically.
Sky courtyards restore nature to daily life, while another poetic realm lies beneath the ground:
vibrant elevated commercial spaces thrive with life, sunken courtyards channel natural light into the earth’s depths, and the tranquil clubhouse beside them, like obsidian embedded deep within the land, becomes a secluded space for spiritual resonance.
Here, life grows upward, and artistic charm settles downward.
The project comprises multi-story residential buildings, ground-floor commercial facilities, sunken courtyards, a sunken clubhouse, as well as supporting garages and social welfare buildings.
Total Land Area: 34452.76 ㎡
Total Construction Area: 61698.82 ㎡
Credits
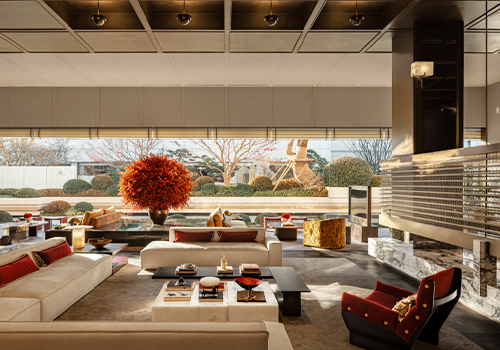
Entrant
Shenzhen Das Design Co., Ltd.
Category
Interior Design - Mix Use Building: Residential & Commercial
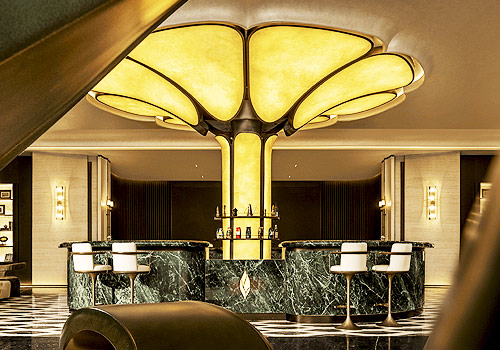
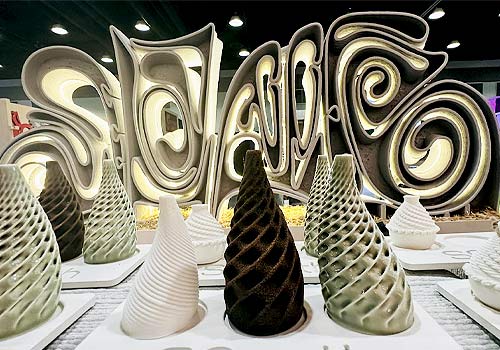
Entrant
SA-math
Category
Interior Design - Exhibits, Pavilions & Exhibitions

Entrant
Trip.com Travel Singapore Pte. Ltd.
Category
User Experience Design (UX) - Integrated Mobile Experience