
2025
COSCIA Guangzhou Tower Boutique
Entrant
All Design Studio
Category
Interior Design - Commercial
Client's Name
-
Country / Region
China
Gallery


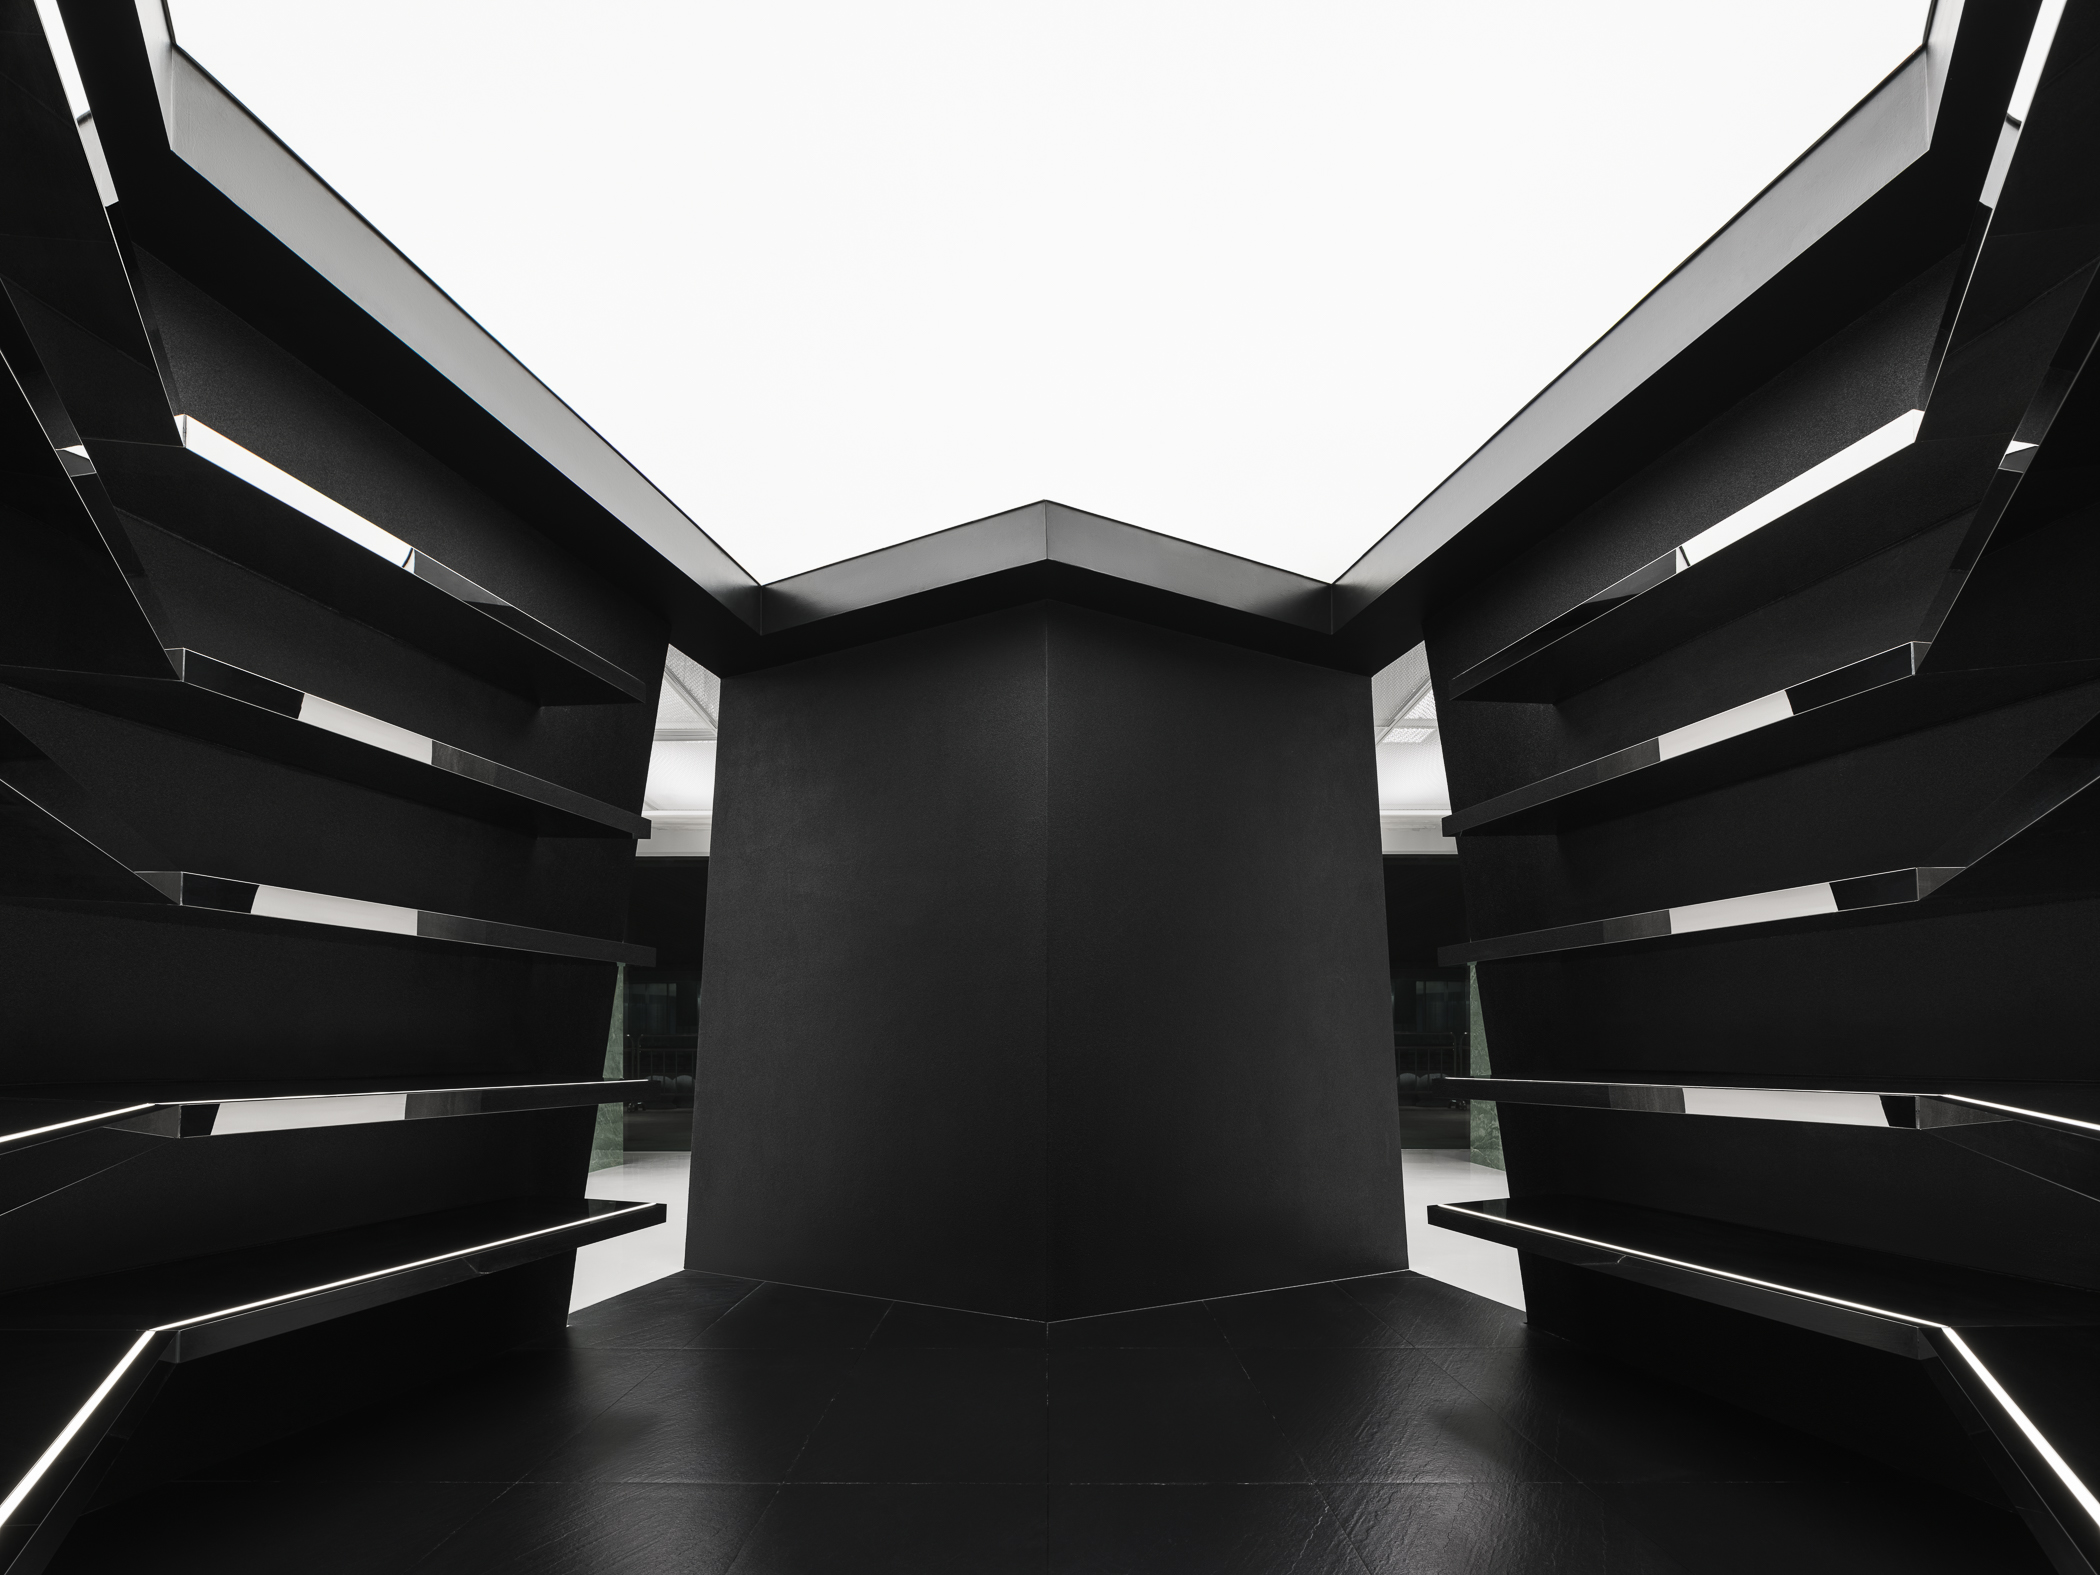


About The Entry
The Coscia Concept Store, located in the underground commercial space of Guangzhou Tower, seamlessly blends contemporary art with a department store experience. Designed by All Design Studio (ADS), the 1,000-square-meter space draws inspiration from the tower’s imposing presence and its mist-like ethereal quality. The design concept revolves around “Foundation Stone” and “Mist”, transforming the entire boutique into a monumental foundation block—as if deeply rooted beneath Guangzhou Tower, embodying its strength and grandeur.
The boutique is envisioned as an ethereal, dreamlike space, where sculptural, irregularly shaped boulders serve as key zoning elements, defining distinct areas curated by brand and product category. Through the artful interplay of Foundation Stone, Mist, and Boulders, the space harmoniously blends artistic expression, functional design, and brand identity. Here, fashion, art, and architecture converge, creating an immersive shopping experience that transcends conventional retail spaces—an evocative interpretation of Guangzhou Tower’s mystical beauty.
The Integration of Spatial Zoning and Functionality
This boutique seamlessly merges functionality with striking aesthetics through thoughtful spatial zoning. Its central hub displays jewelry, footwear, and handbags, encircled by distinct brand zones enabling effortless exploration. The ceiling slopes upward from the entrance, creating dynamic depth reminiscent of mist, while mirrored stainless steel installations offer multi-angle outfit views. A VIP lounge in signature brand hues hosts exclusive events, contrasting with a serene refreshment bar for relaxation. Strategically placed fitting rooms and a panoramic checkout counter ensure uninterrupted service.
Details and Materials
Semi-transparent white mesh ceilings with ethereal lighting merge with pristine floors and walls, crafting an airy, cloud-like atmosphere. Brand zones are delineated by sculptural boulders featuring luxe marble or textured finishes, while five central pillars clad in green marble evoke crystalline growth. Playful green fiberglass displays resembling gemstones inject vibrancy, contrasting with the space's minimalist foundation. Together, these elements create an immersive retail environment where fashion, art, and architecture converge, inviting customers to wander through a dreamscape of curated style.
Featured Media
Credits

Entrant
Yunlin County Government
Category
Communication Design - Tourism & Cultural Communication
Entrant
CHU HO SPACE DESIGN
Category
Interior Design - Retails, Shops, Department Stores & Mall
Entrant
Design Team of Campus Development Office of The Hong Kong Polytechnic University
Category
Architectural Design - Academic Institutions

Entrant
Art Cloud Cultural Industry Co., Ltd.
Category
Communication Design - Cover (DVD / CD / Book)