
2026
2860 Olive Pl, Nevada
Entrant
Evoimpression
Category
Architectural Design - Multi Unit Housing Low Rise
Client's Name
-
Country / Region
United States
Gallery




About The Entry
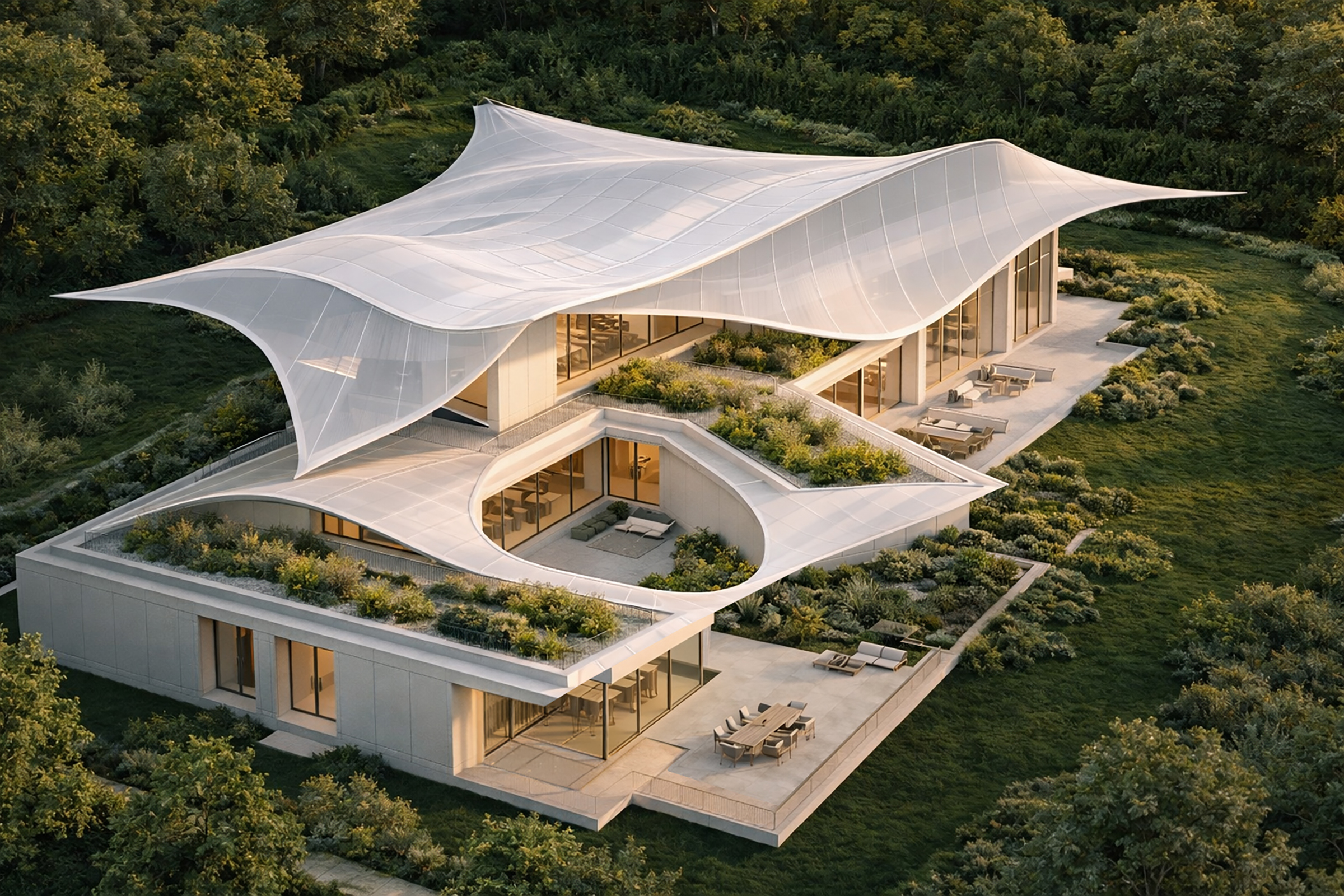
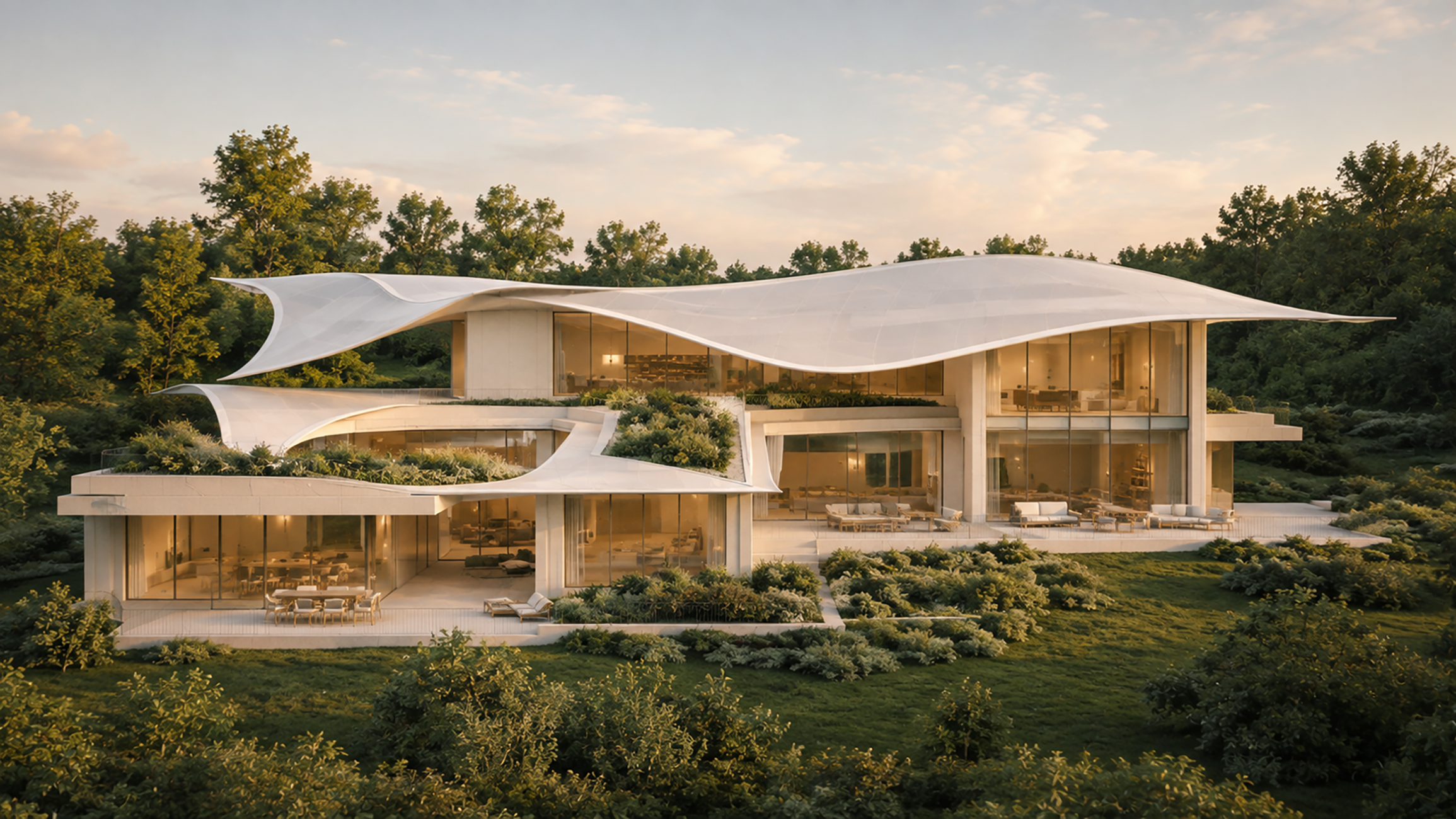
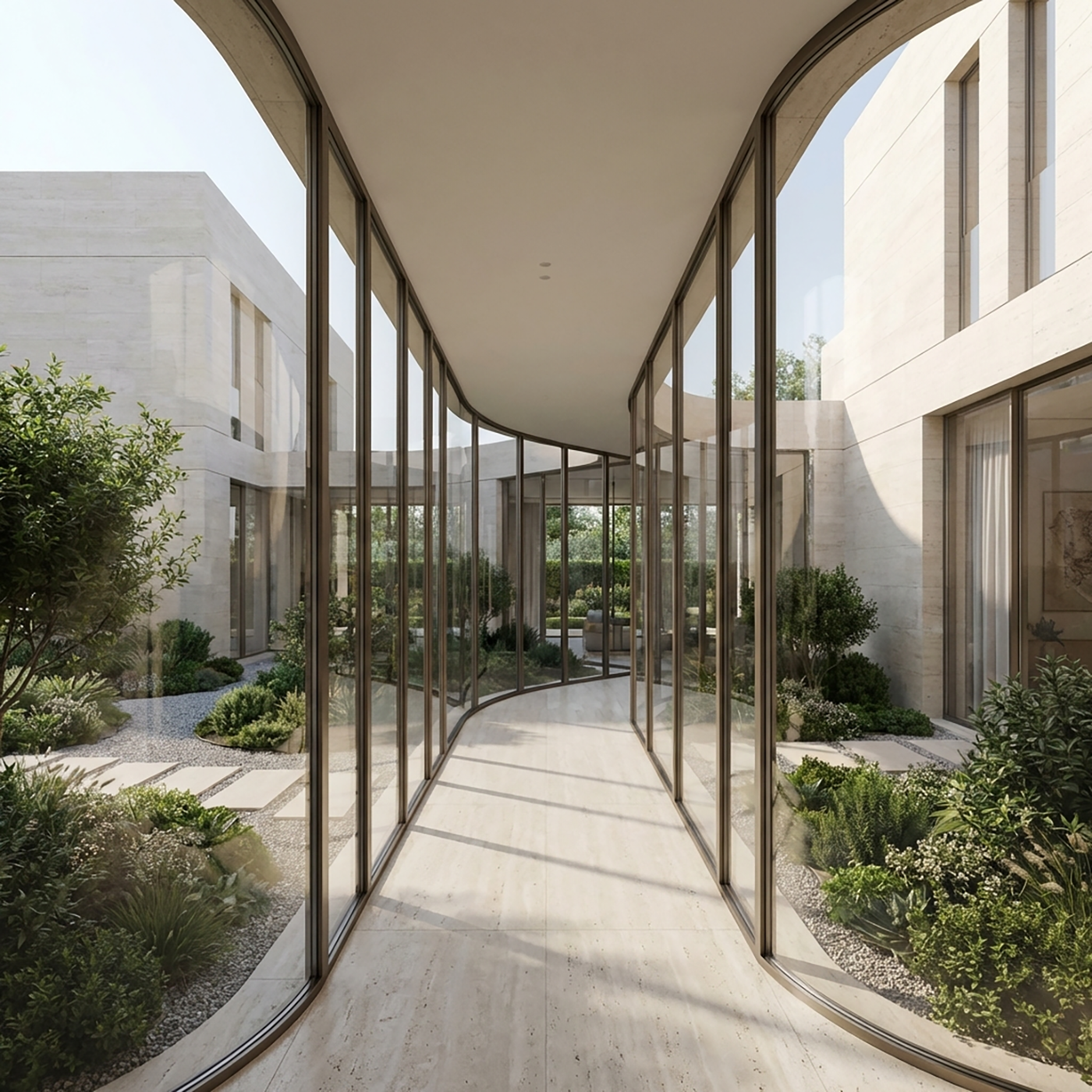
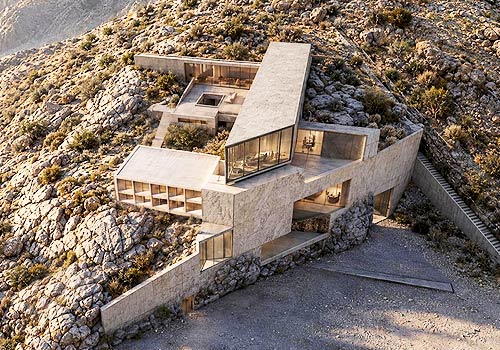
The design is rooted in a fundamental idea: break the building into distinct volumes and let courtyards bring them together. Rather than one monolithic structure, the home unfolds as a collection of pavilions—living room, dining room, tea room, oxygen bar, and bedrooms—each finding its own place on the site while enclosing a series of layered courtyards. Garden paths and covered walkways stitch these volumes into a whole that feels relaxed yet complete, as if the architecture had grown from the land itself.
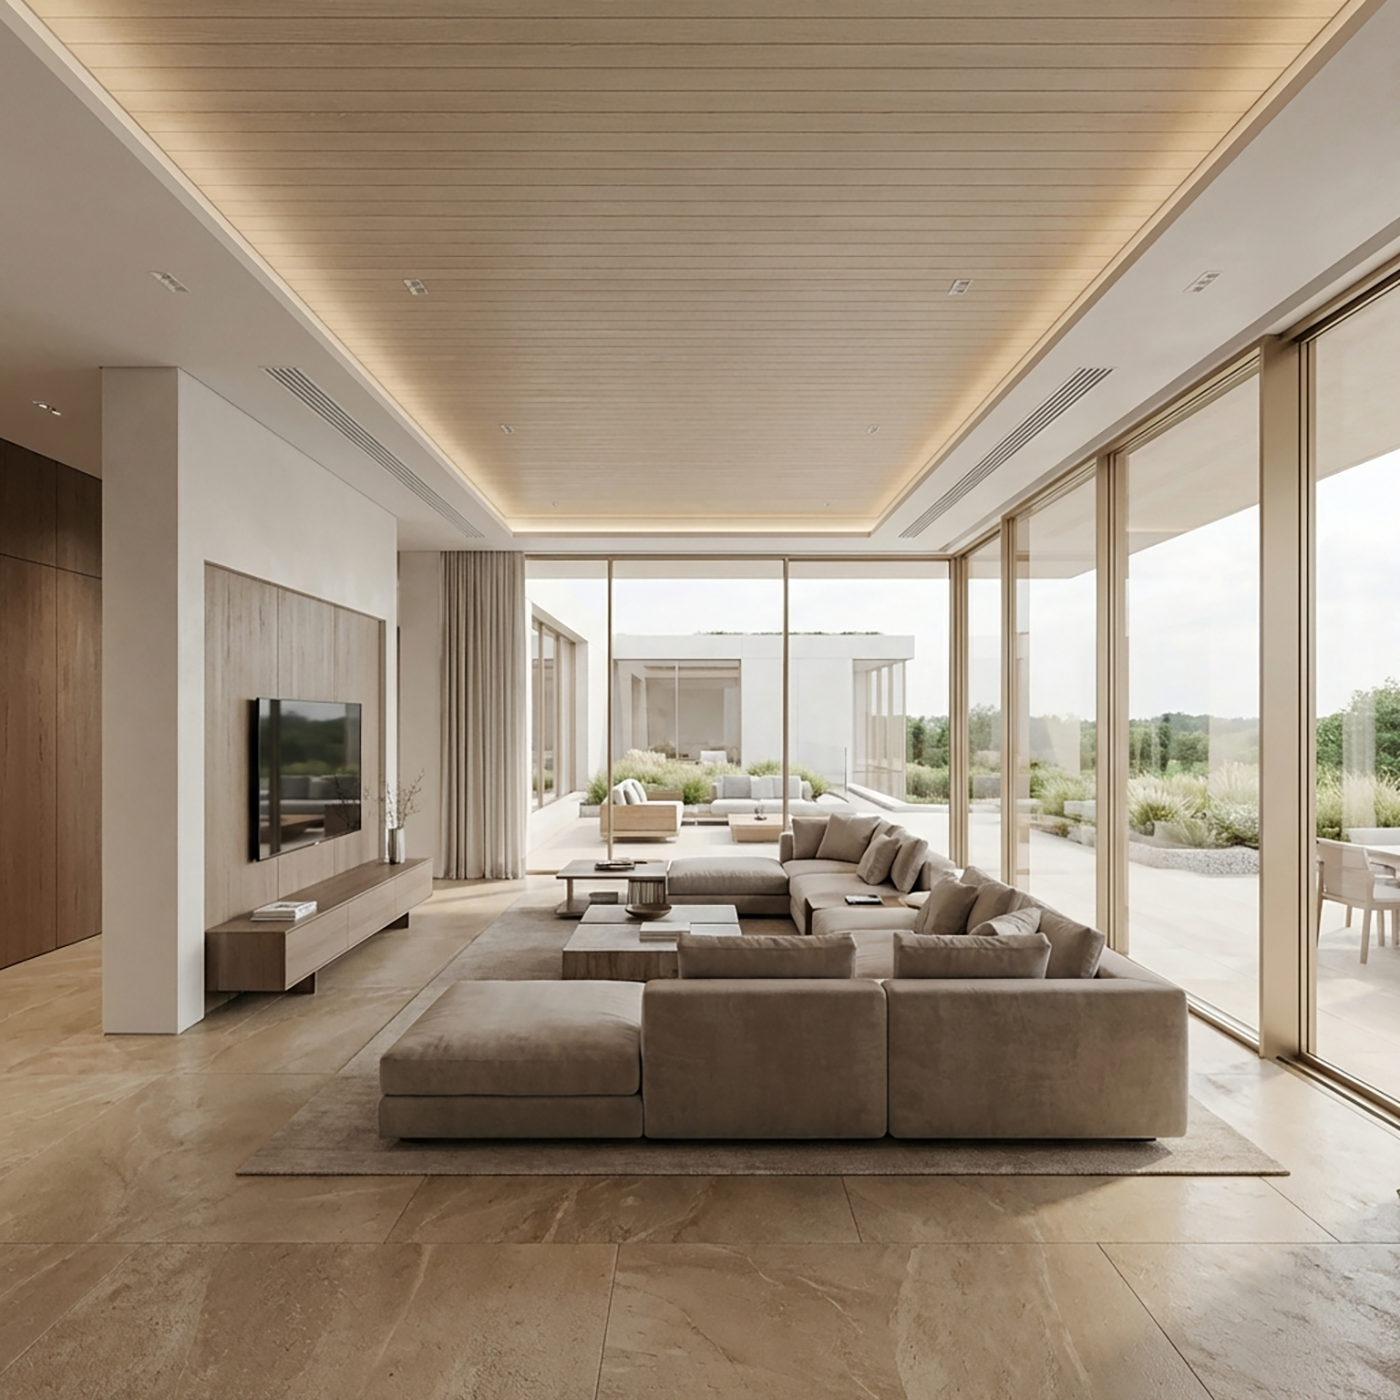
These walkways do more than connect. As a continuous semi-outdoor layer, they draw daylight, planting, and courtyard views deep into the interior, keeping daily life in constant dialogue with nature and softening the line between inside and out. At the heart of the plan sits the living room. Open front to back, it links the front yard to the rear garden, allowing views and movement to flow in multiple directions. It is both the anchor of family life and the point where the separate volumes meet.
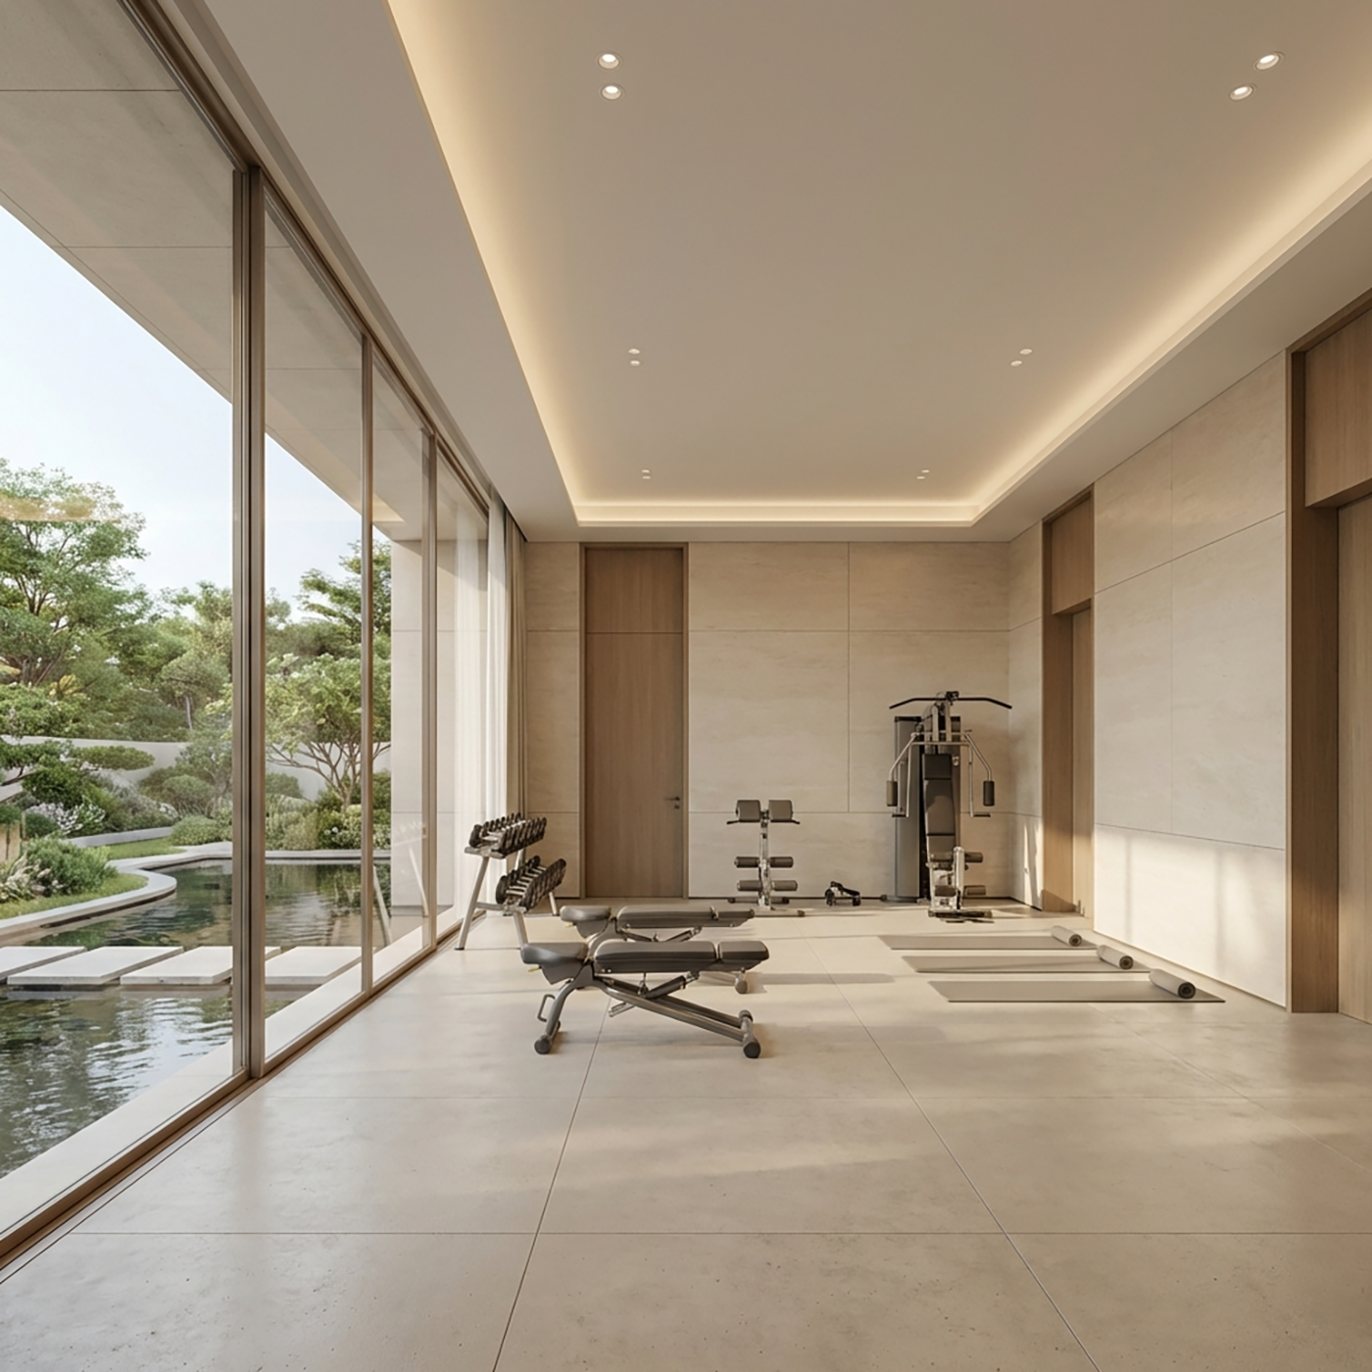
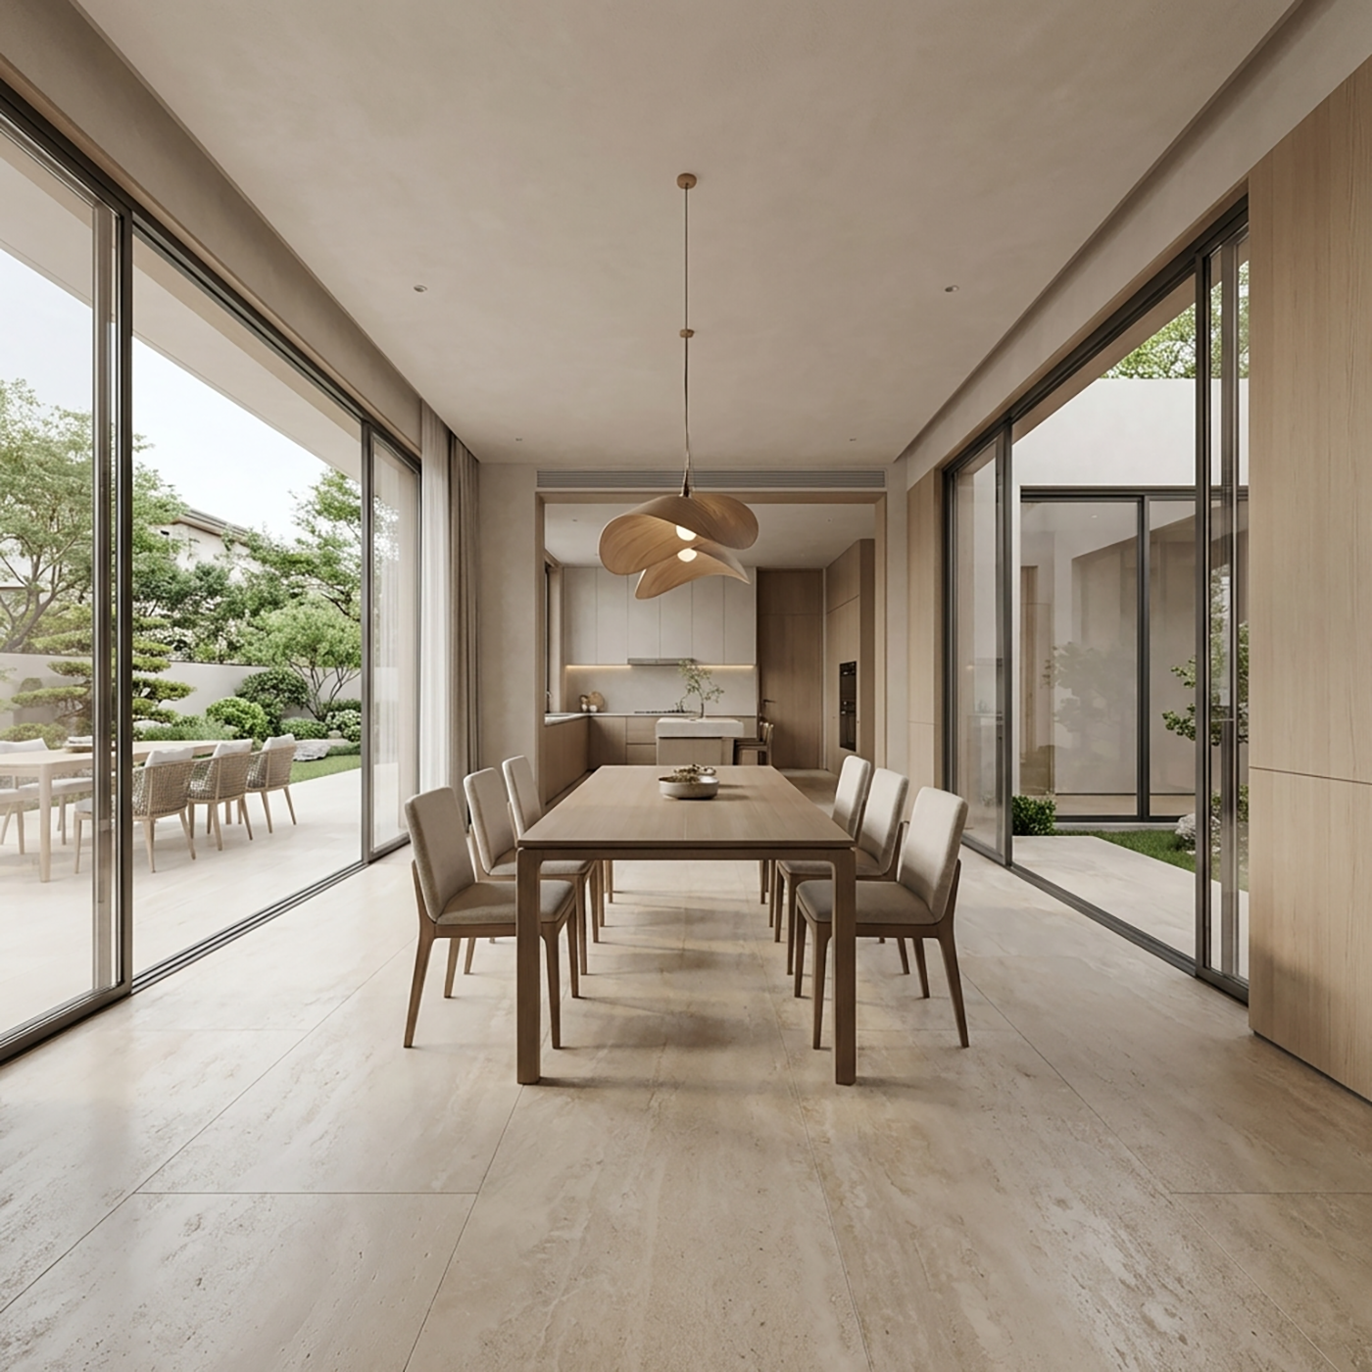
The dining area pairs a Chinese kitchen with a semi-open dining space—practical for everyday meals, yet ready for entertaining. The tea room stands on its own within the garden, a quiet retreat for tea, conversation, or solitude. The oxygen bar sits beside a natural stream, with the option of bringing water indoors, so that water, greenery, and architecture merge into a deeply natural setting for hosting and unwinding.
Upstairs, the master bedroom opens onto its own terrace, balancing privacy with long, open views. Here the relationship between room and landscape is calm and unhurried—a place to withdraw inward while looking outward. Throughout, courtyards set the rhythm and walkways tie it together, so that living here is always an exchange between architecture and nature.
Credits
Entrant
Nature Times Art Design Co.,Ltd
Category
Interior Design - Mix Use Building: Residential & Commercial
Entrant
HZS Design Holding Company Limited
Category
Architectural Design - Mix Use Architectural Designs
Entrant
Dalian Bodhi Creation Creative Design Co., Ltd- Li Peng
Category
Interior Design - Exhibits, Pavilions & Exhibitions