
2026
Dasong Jewelry
Entrant
W+W ARCHITECTS / HuangYang, Ace Ren
Category
Interior Design - Office
Client's Name
Shanghai Xusong Jewelry Co., Ltd.
Country / Region
China
Gallery




About The Entry
Strength & Nurture:
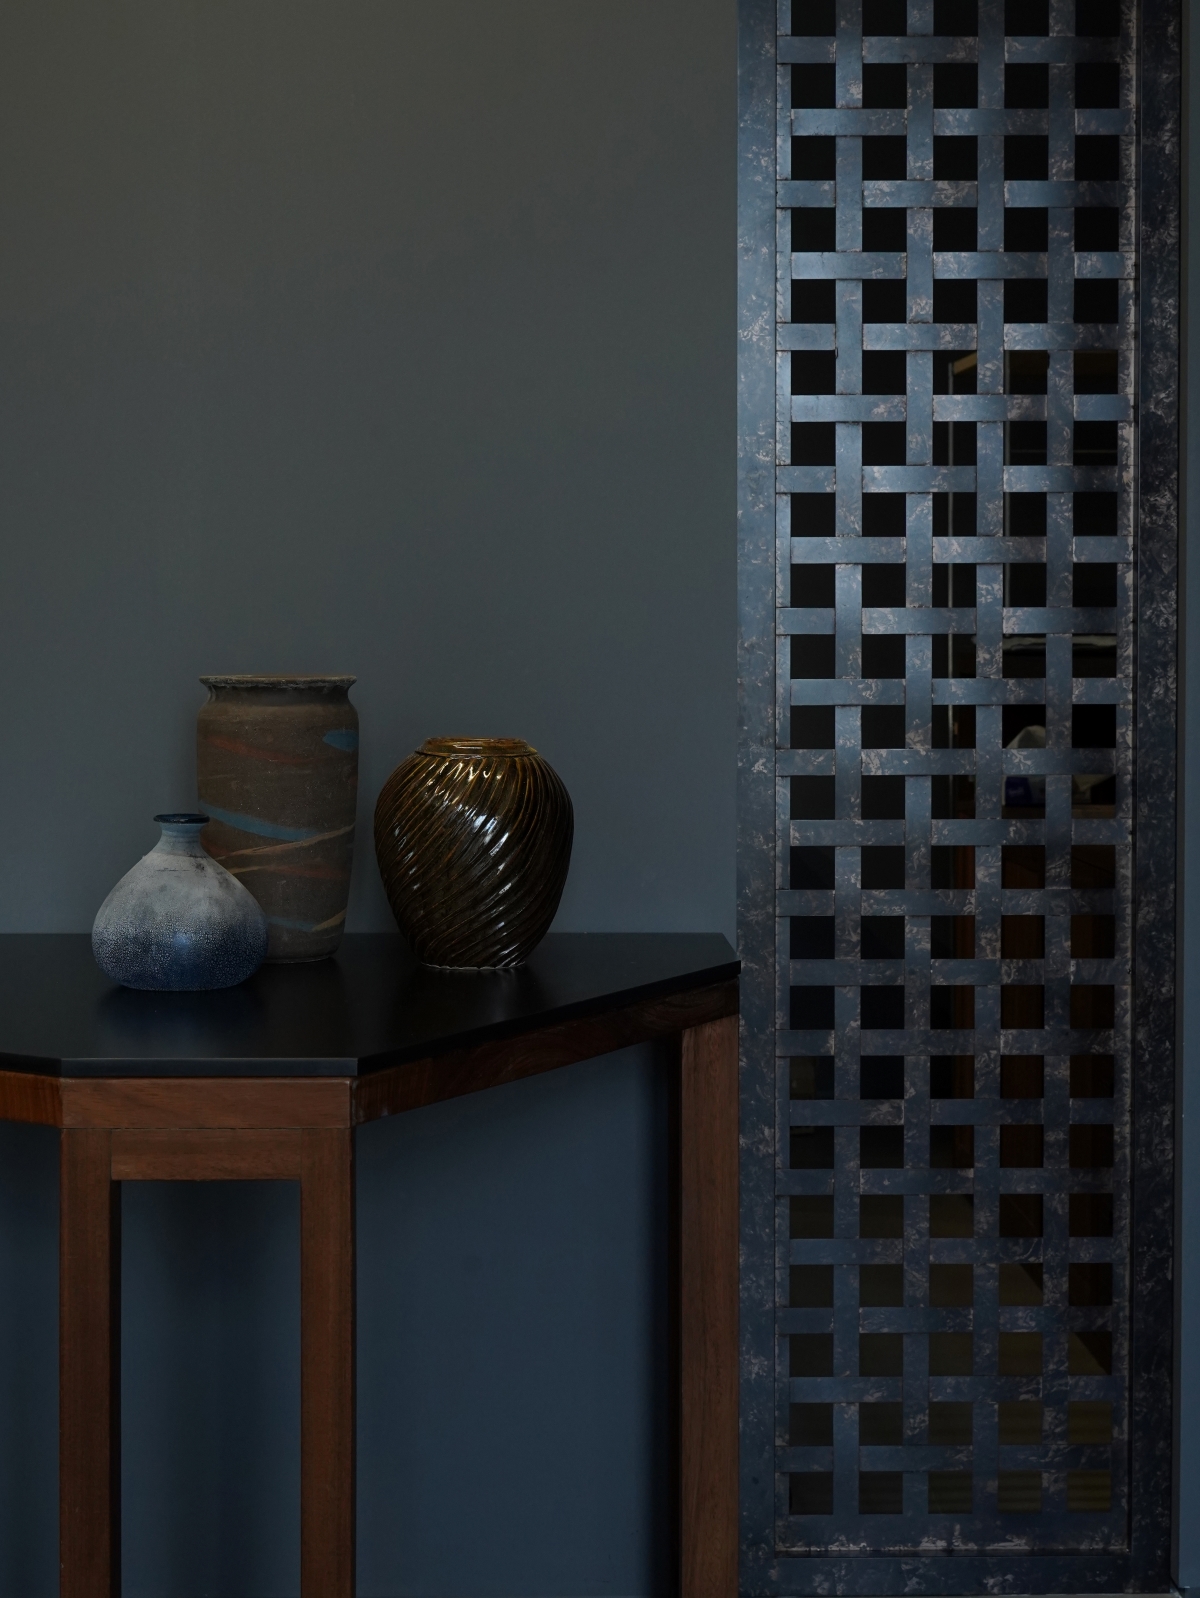
Located at Tianshan SOHO in Changning District, Shanghai, this project draws design inspiration from the spatial order and shifting light-shadow effects generated by the building’s facade curtain wall. Following the design thread of Nature, Time and Permanence, W+W Architects custom-crafted a multi-functional compound workspace for Dasong Jewelry. It integrates a creative workshop, jewelry exhibition gallery, VIP negotiation area and livestream shooting studio.
Floor-plan Layout Referring to the array division of the facade curtain wall, a dialogue between interior space and natural light is established. Partial-height partitions (not reaching the ceiling) are adopted for spatial zoning, which avoids extensive renovation work for fire-protection and air-conditioning systems.
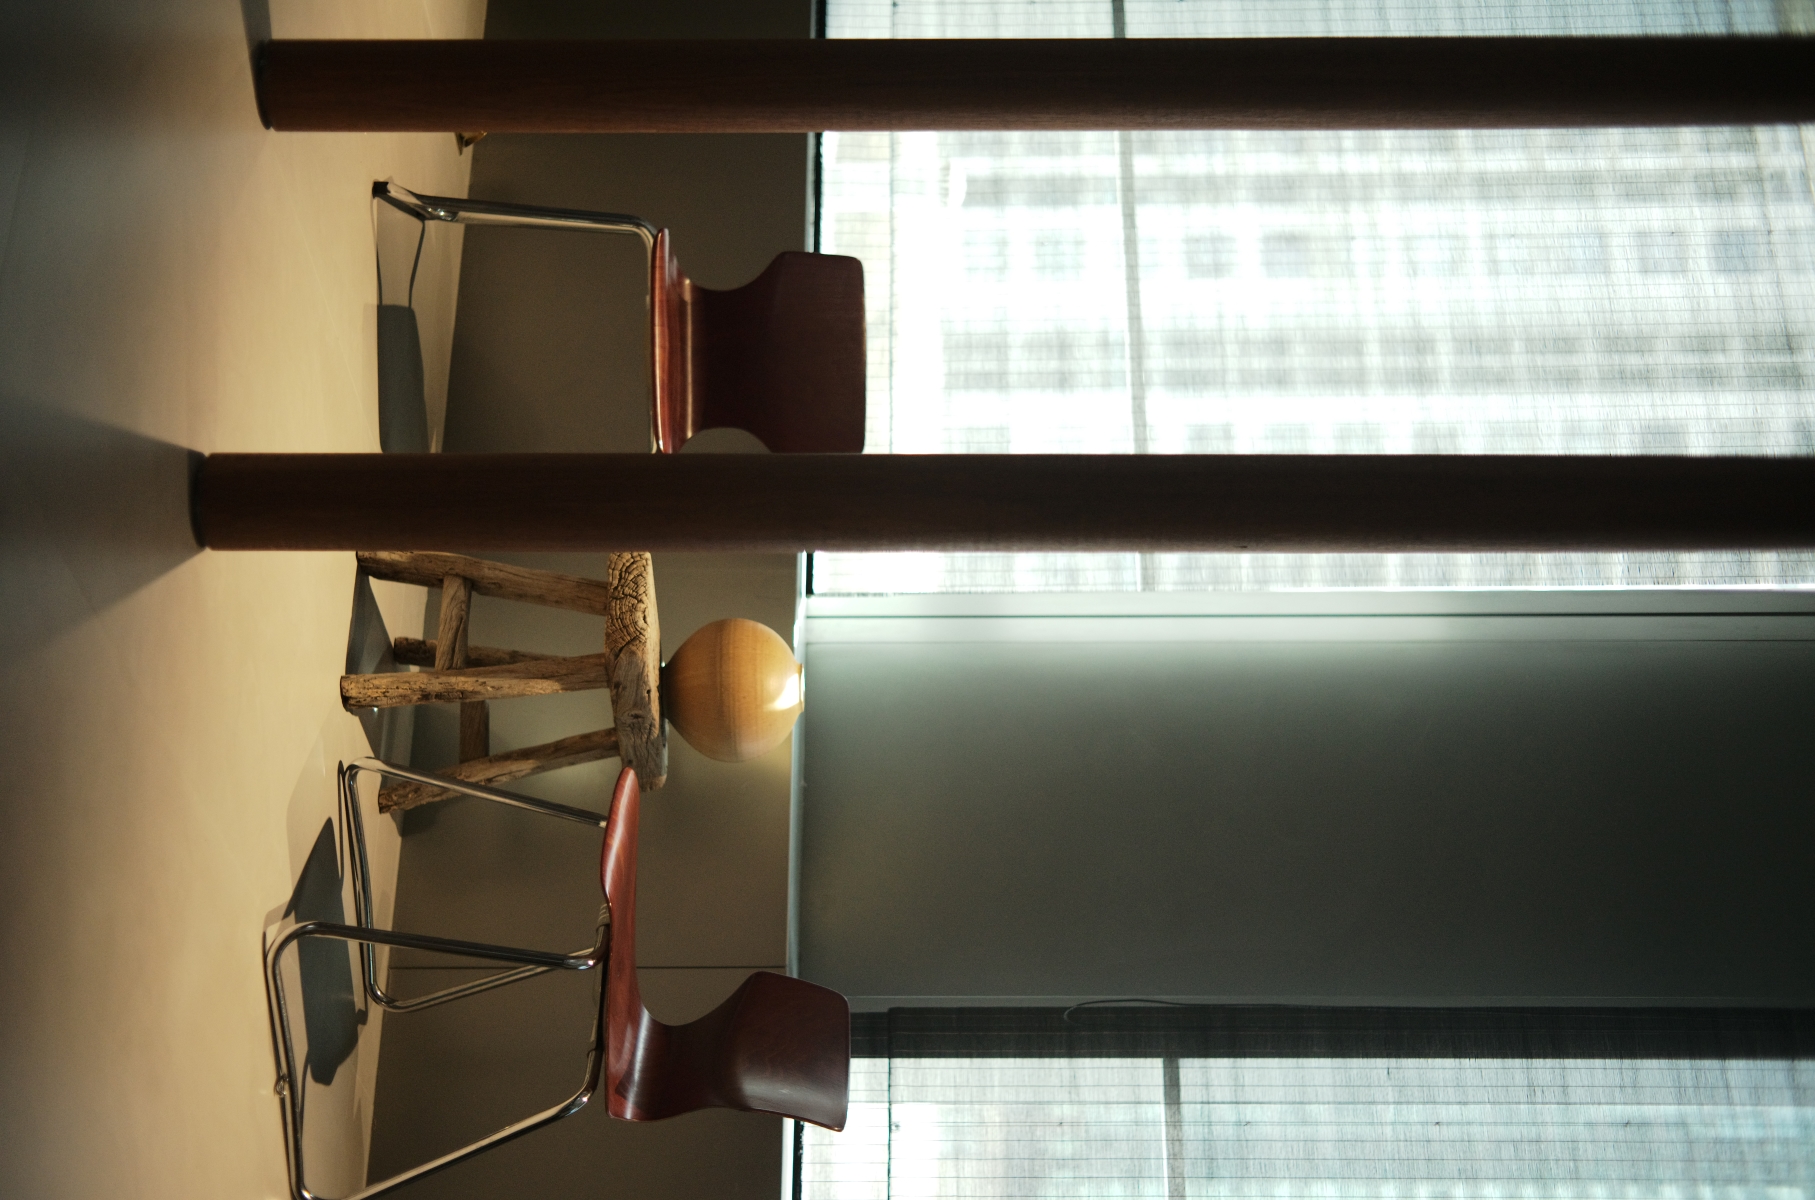
Spatial Order A suspended H-steel frame system is constructed to connect fragmented walls into a unified whole. Track lighting is embedded with concealed wiring. The lower section of the steel frame adopts dark grey-black finishes to deliver stability and a sense of strength, guiding sightlines toward the jewelry display zone. The upper section is kept in white to disguise exposed mechanical pipework. This black-and-white segmented design echoes the colour palette of the original building. Along the window, an exhibition corridor formed by a sequence of aged wooden columns is built, adding finer layers and variations to the existing spatial rhythm.
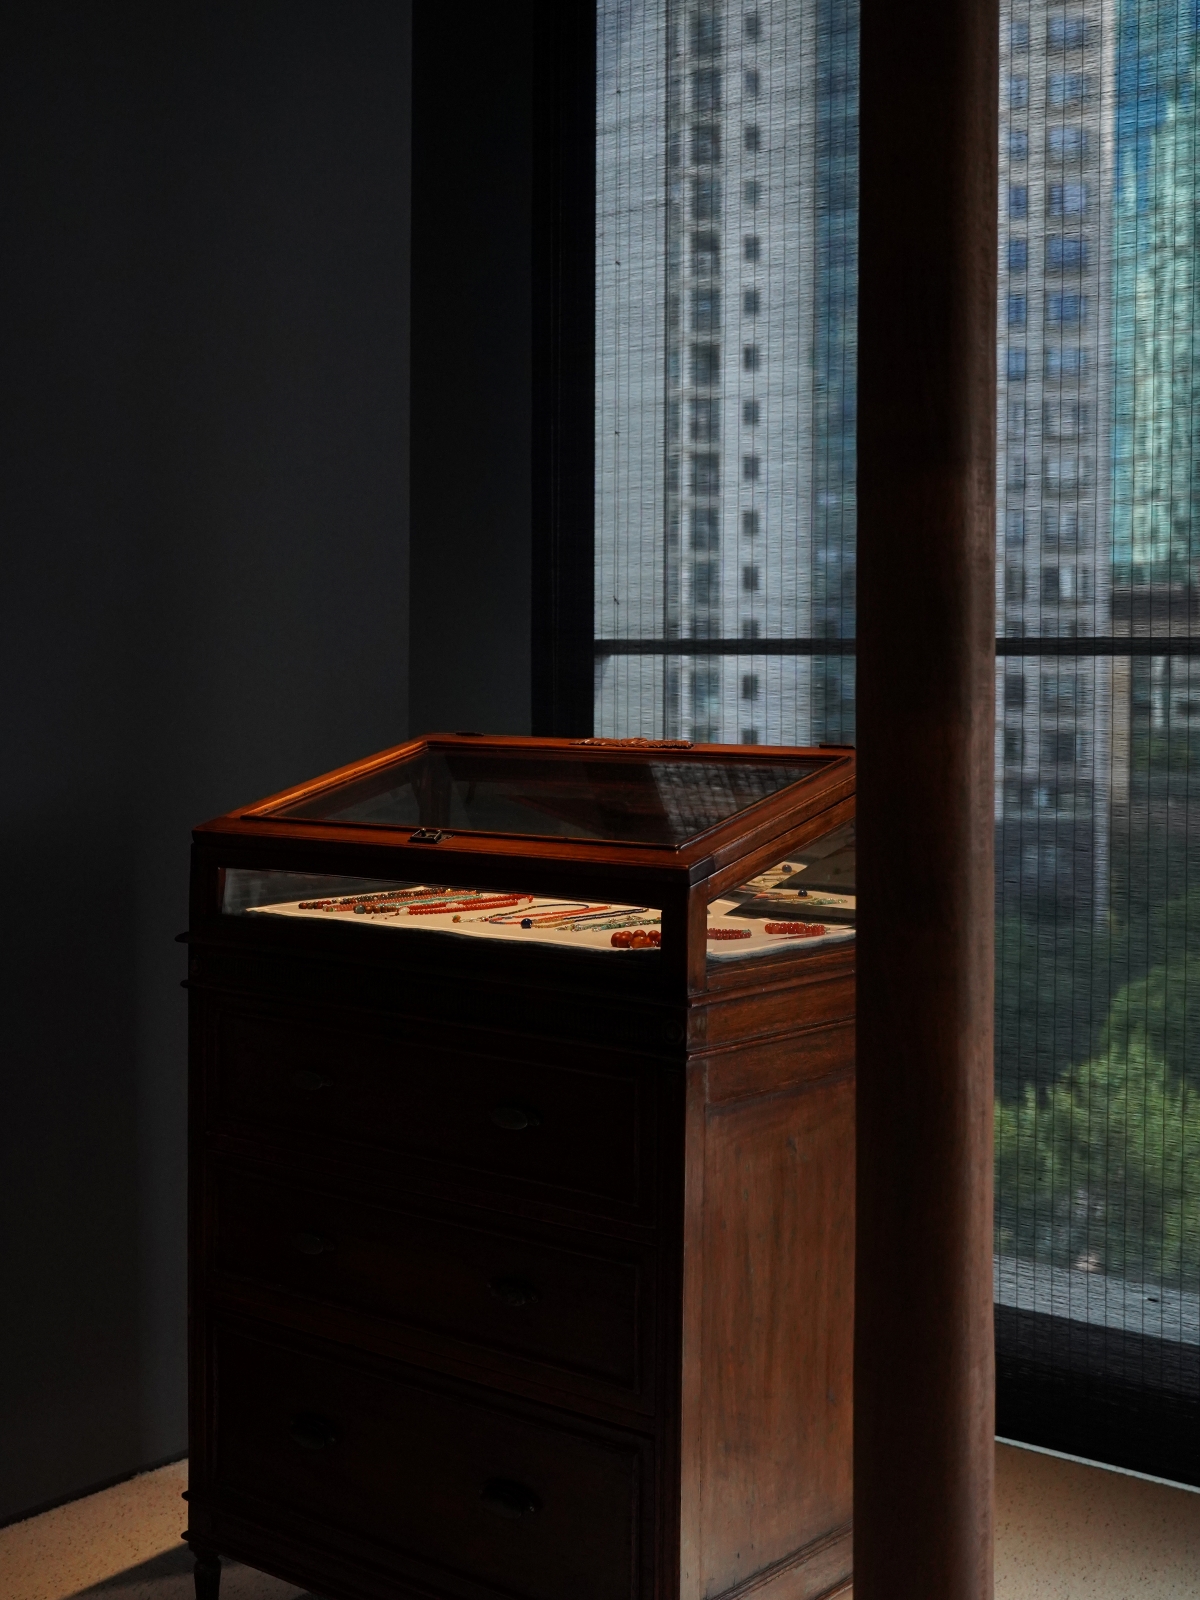
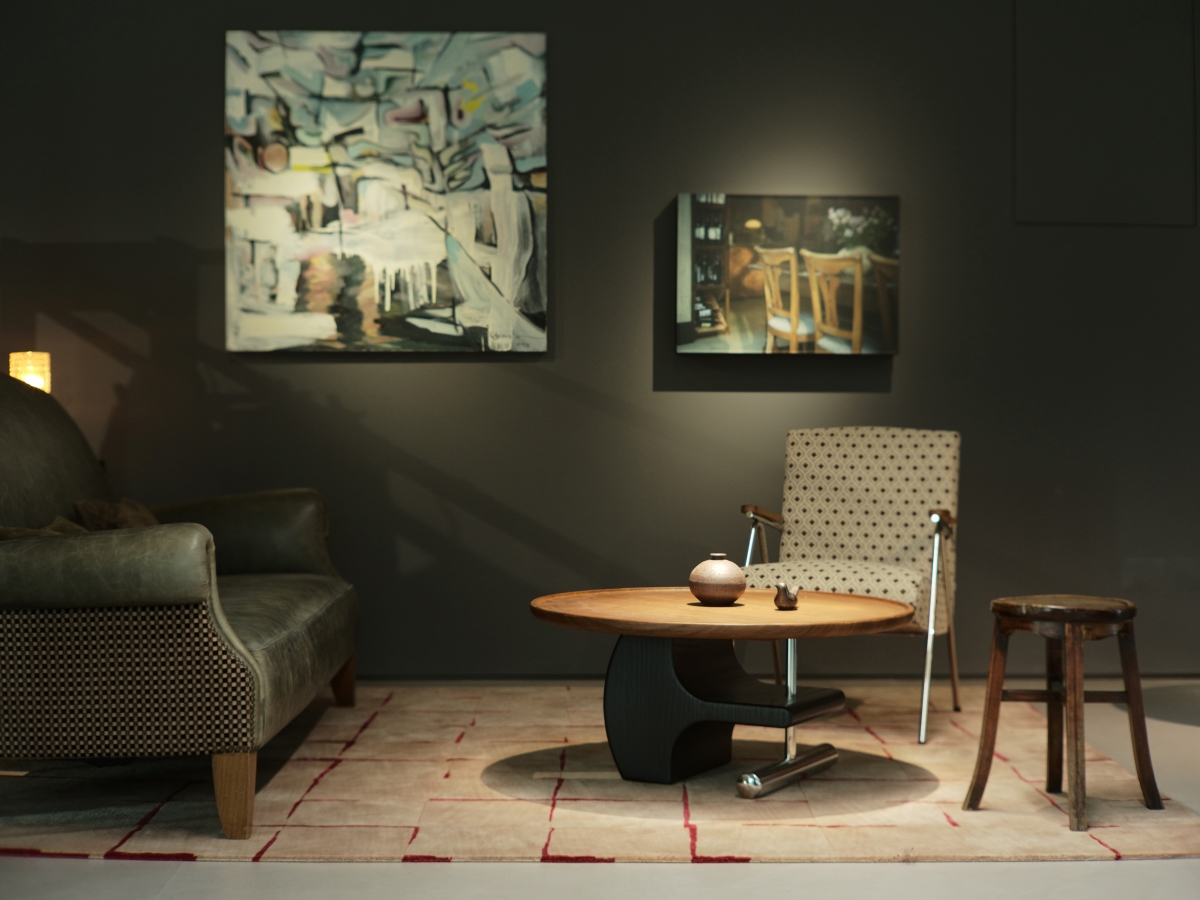
Soft Furnishings & Furnishings Antique display cabinets and artworks from the client’s private collection are embedded within designated exhibition zones. Curated furniture pieces are introduced, including the PH Cone Lamp by Poul Henningsen, Alvar Aalto armchairs, Mario Bellini leather chairs, and the Eames Lounge Chair, alongside hand-woven rugs. A set of apothecary-cabinet-style jewelry display-and-storage units is custom-made for the client. The whole space evolves into an art gallery that reflects the owner’s refined taste.
Through the organic integration of the building facade and interior functional modules, Dasong Jewelry Studio achieves seamless transition between creative workshop and art exhibition gallery. This design language balancing rigorous order and artistic expression responds to the modern architectural vocabulary of Tianshan SOHO. Within a limited footprint, it builds an enduring brand space that holds creative inspirations and transcends the passage of time.
Entrant
Vision Architects, Inc. + Jiajie Wang
Category
Architectural Design - Residential
Entrant
Yiwu Guantian Trading Co., Ltd.
Category
Fashion Design - Jewelry

Entrant
Shenzhen Root Innovation Technology Co., Ltd.
Category
Product Design - Baby, Kids & Children Products