
2026
Dezhou Caijin Decai Healthy Homeland
Entrant
Dezhou Financial Development Group&JZFZ Architectural Design
Category
Interior Design - Commercial
Client's Name
Dezhou Financial Development Group
Country / Region
China
Gallery



About The Entry
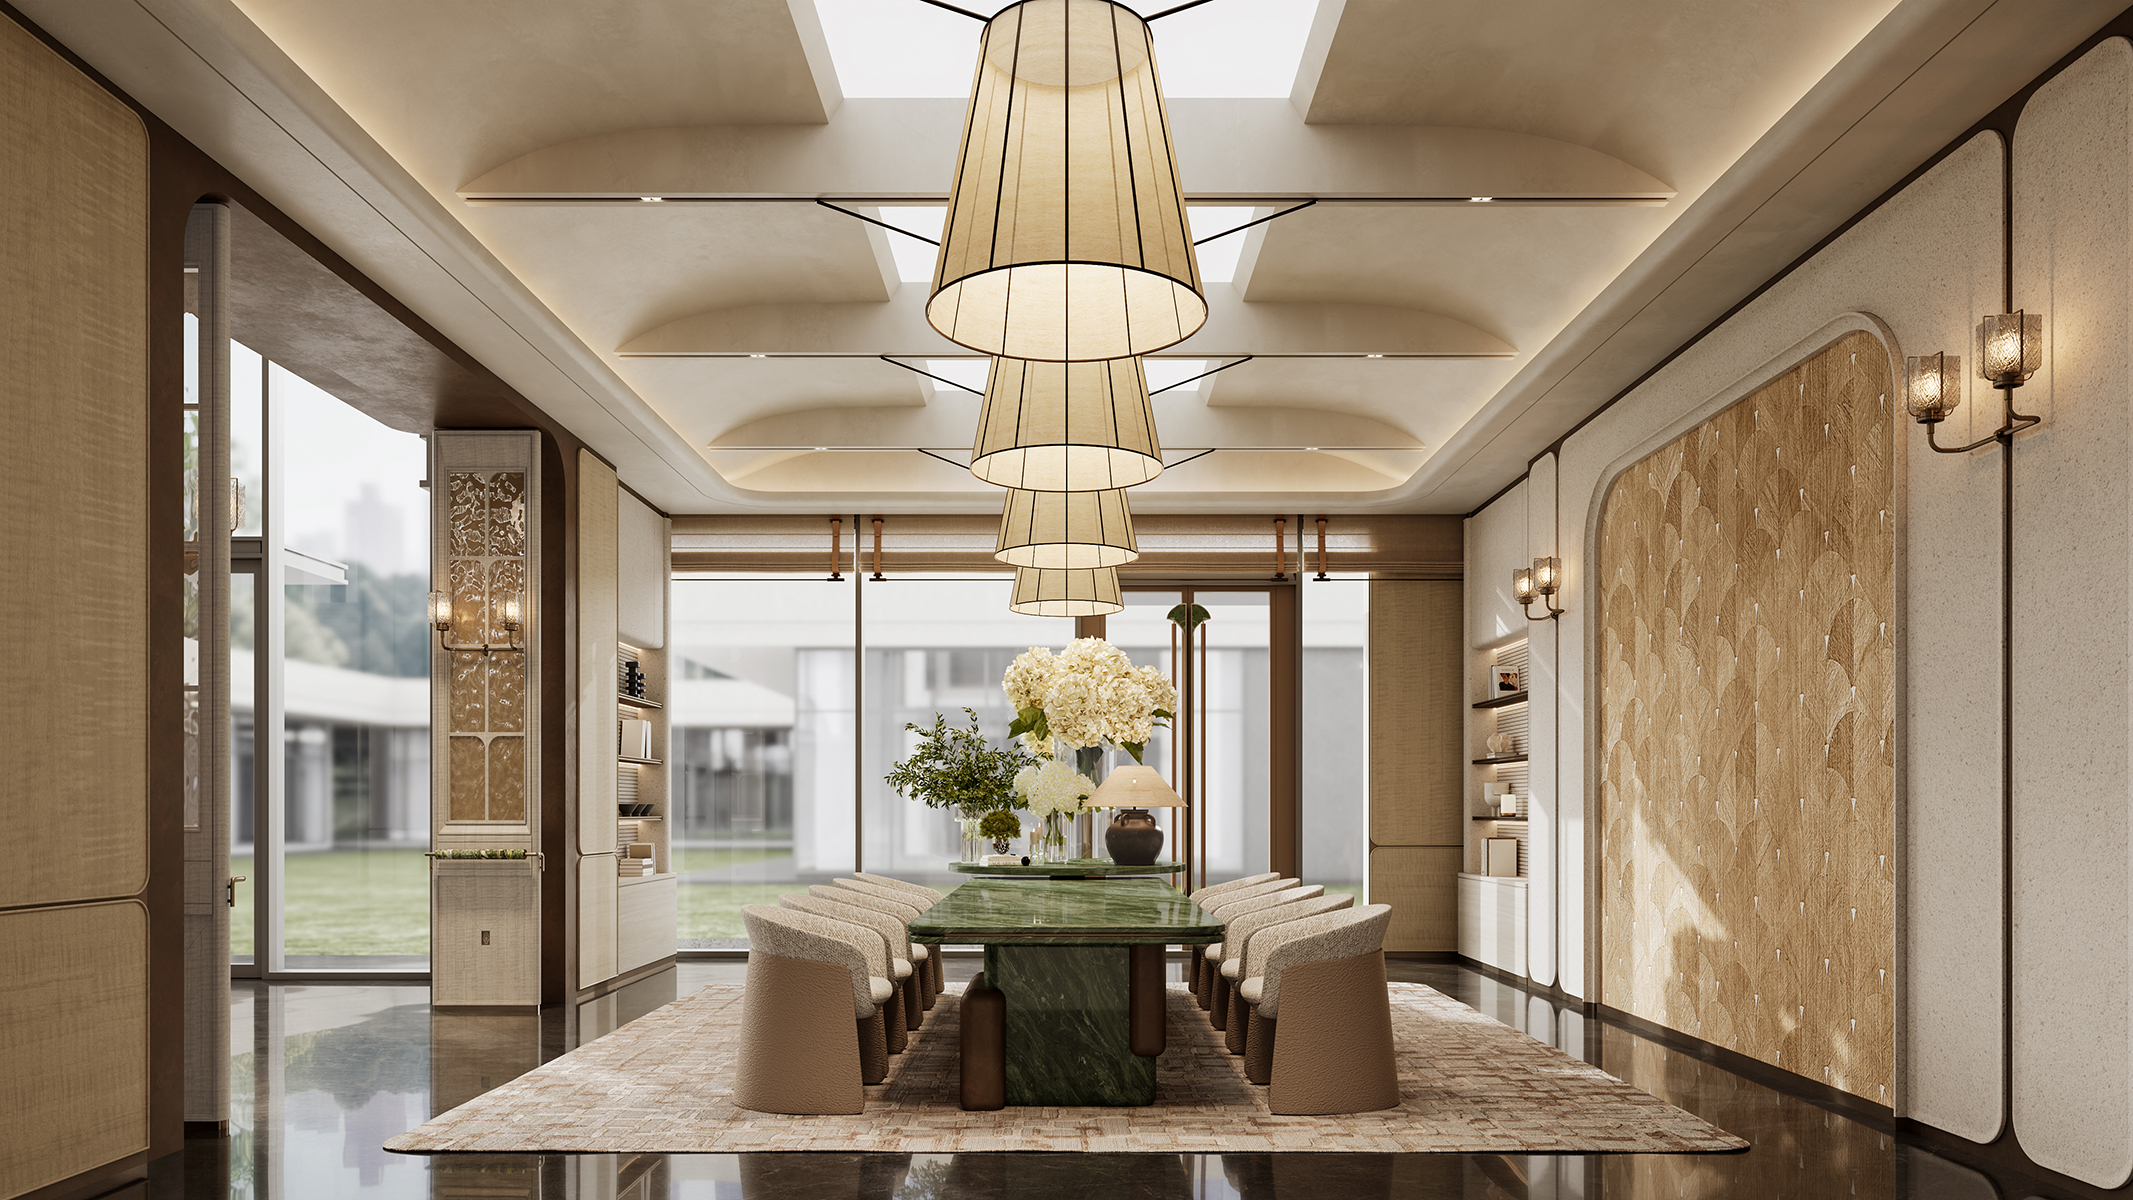
Located in Dezhou, Shandong, at the convergence of the Yellow River and Grand Canal cultural belts, the project draws inspiration from the scholarly heritage of Dongzi and the history of canal transportation. Guided by the concept of “Confucian Grace and Water Charm,” the design integrates local cultural traditions with contemporary luxury, creating an elegant, comfortable environment for high-end urban living.
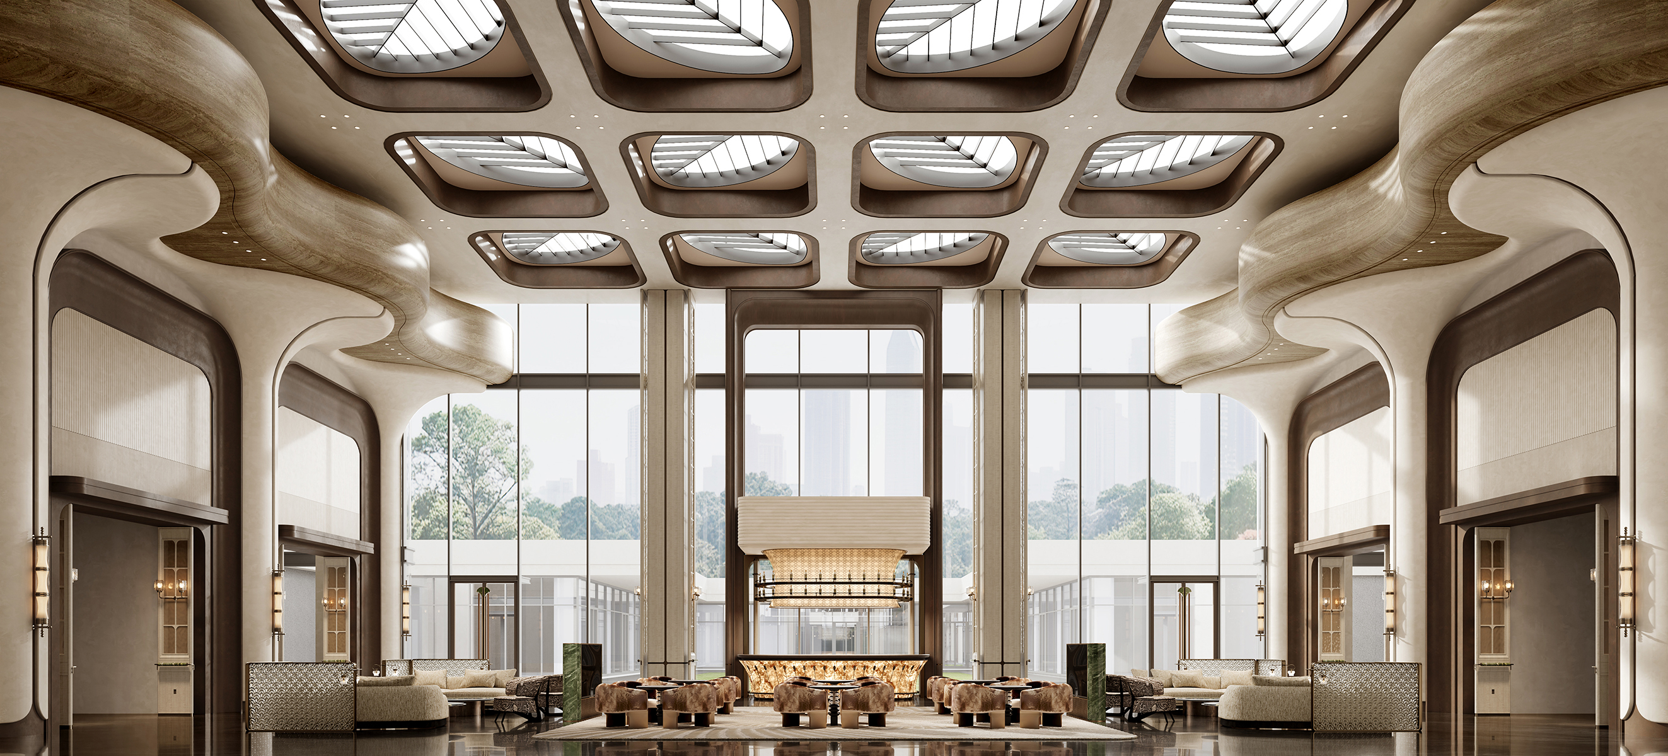
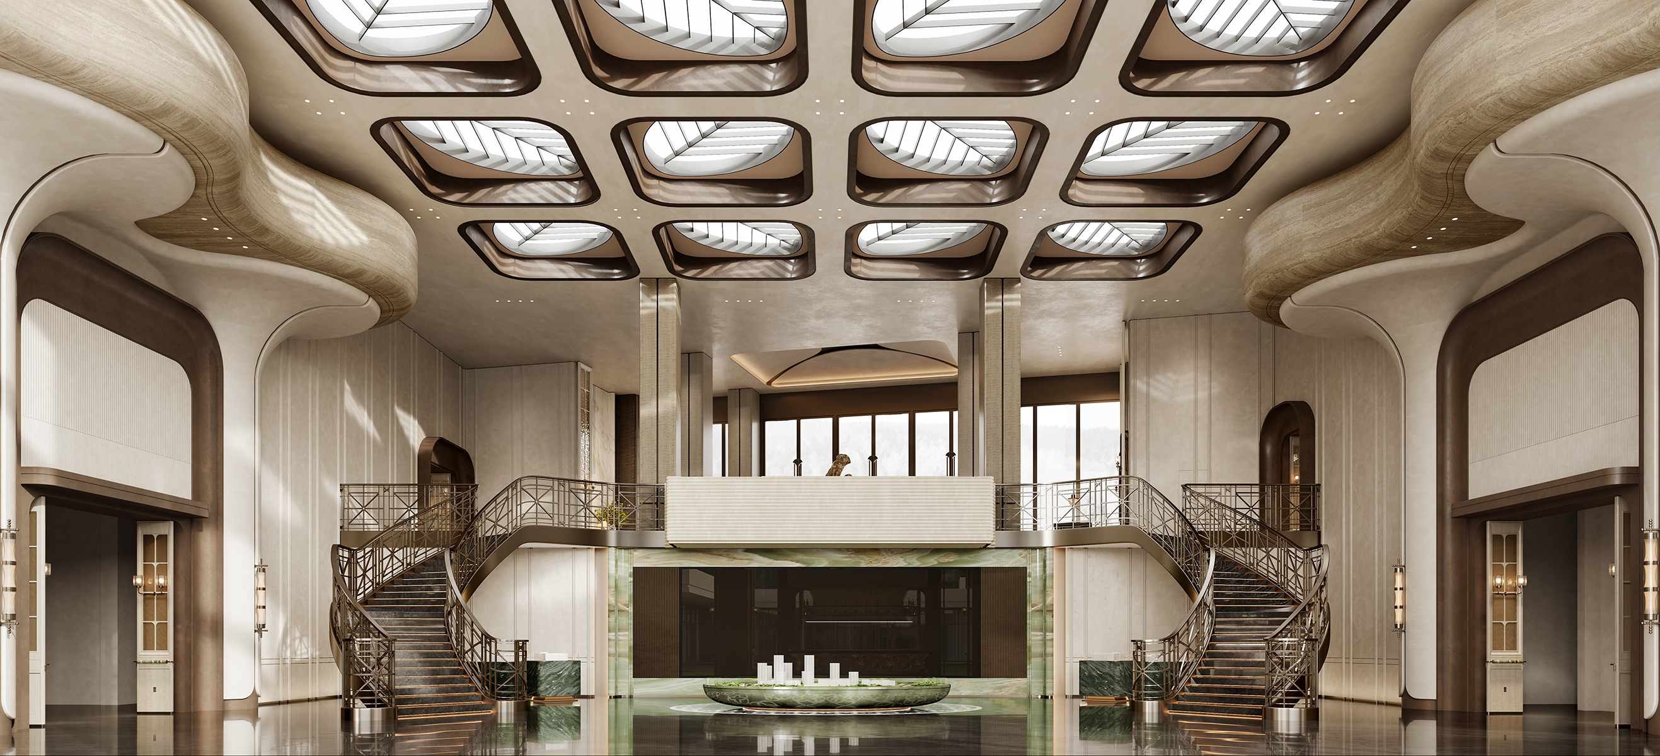
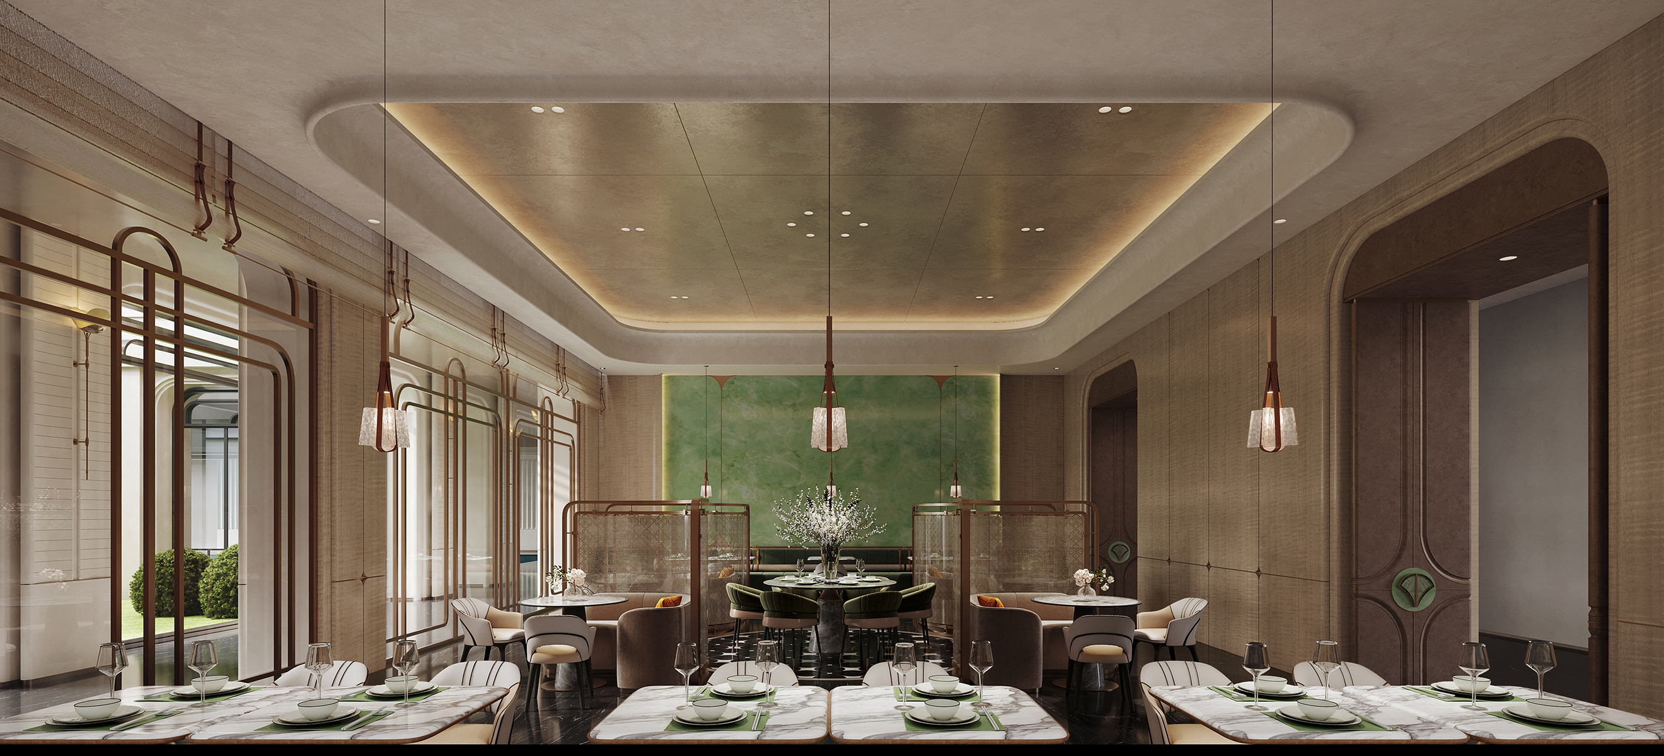
Moving beyond the conventional sales center model, the design places culture at its core, using immersive spatial experiences to connect historical heritage with modern lifestyles. Drawing on three key spatial elements—water veins, academy architecture and ritual order—the layout adopts central symmetry inspired by Confucian principles. Local intangible cultural heritage crafts, including Dezhou kiln red-and-green porcelain, black pottery and Shandong embroidery, are reinterpreted through stone inlays, tiered ceilings and metal detailing. A sculptural curved staircase, arrayed skylights and sail-inspired installations further evoke the city's historical identity, while contemporary materials and geometric motifs create a balance between oriental aesthetics and international luxury.
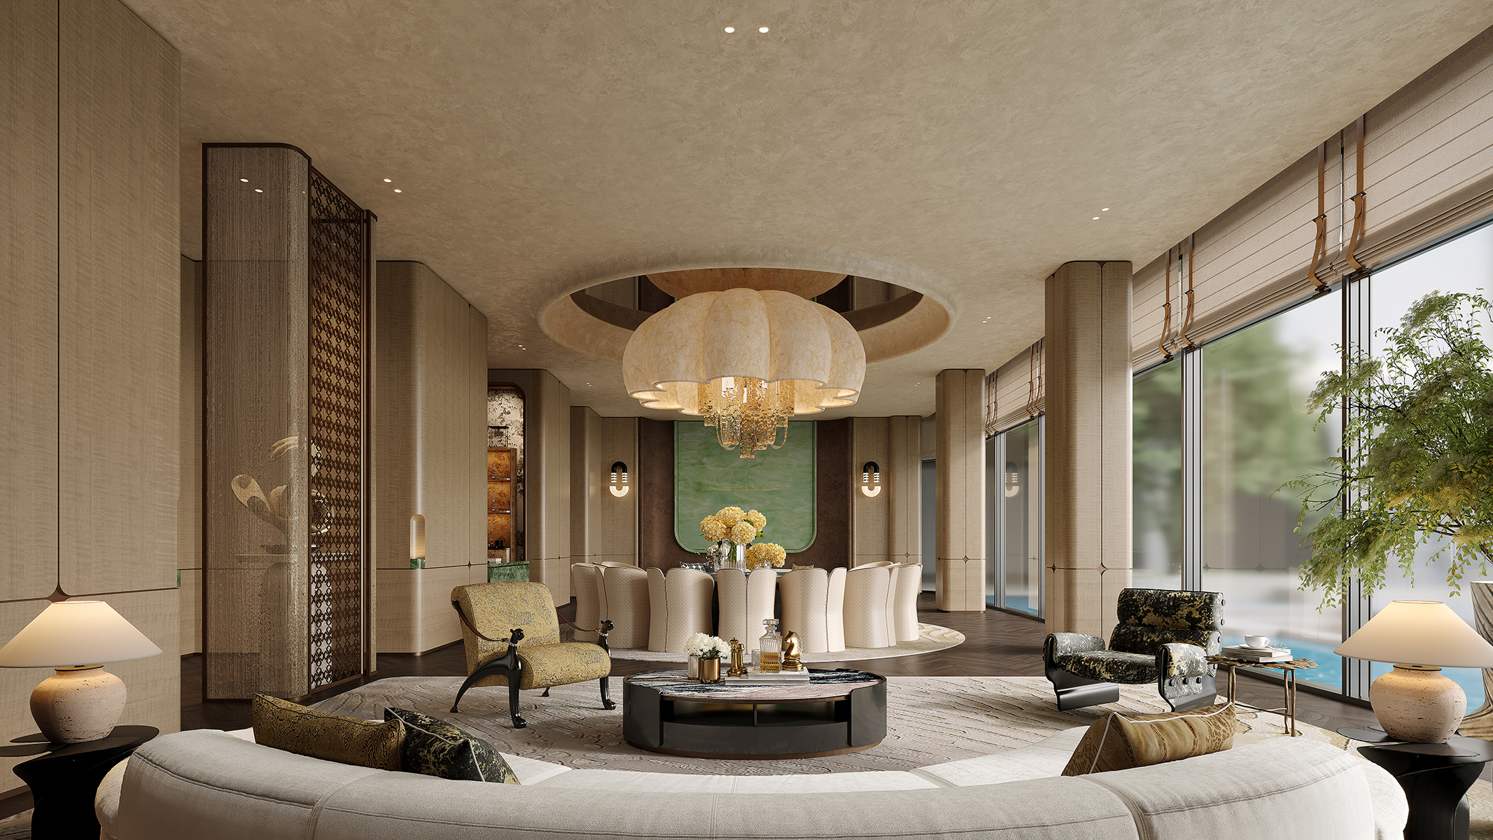
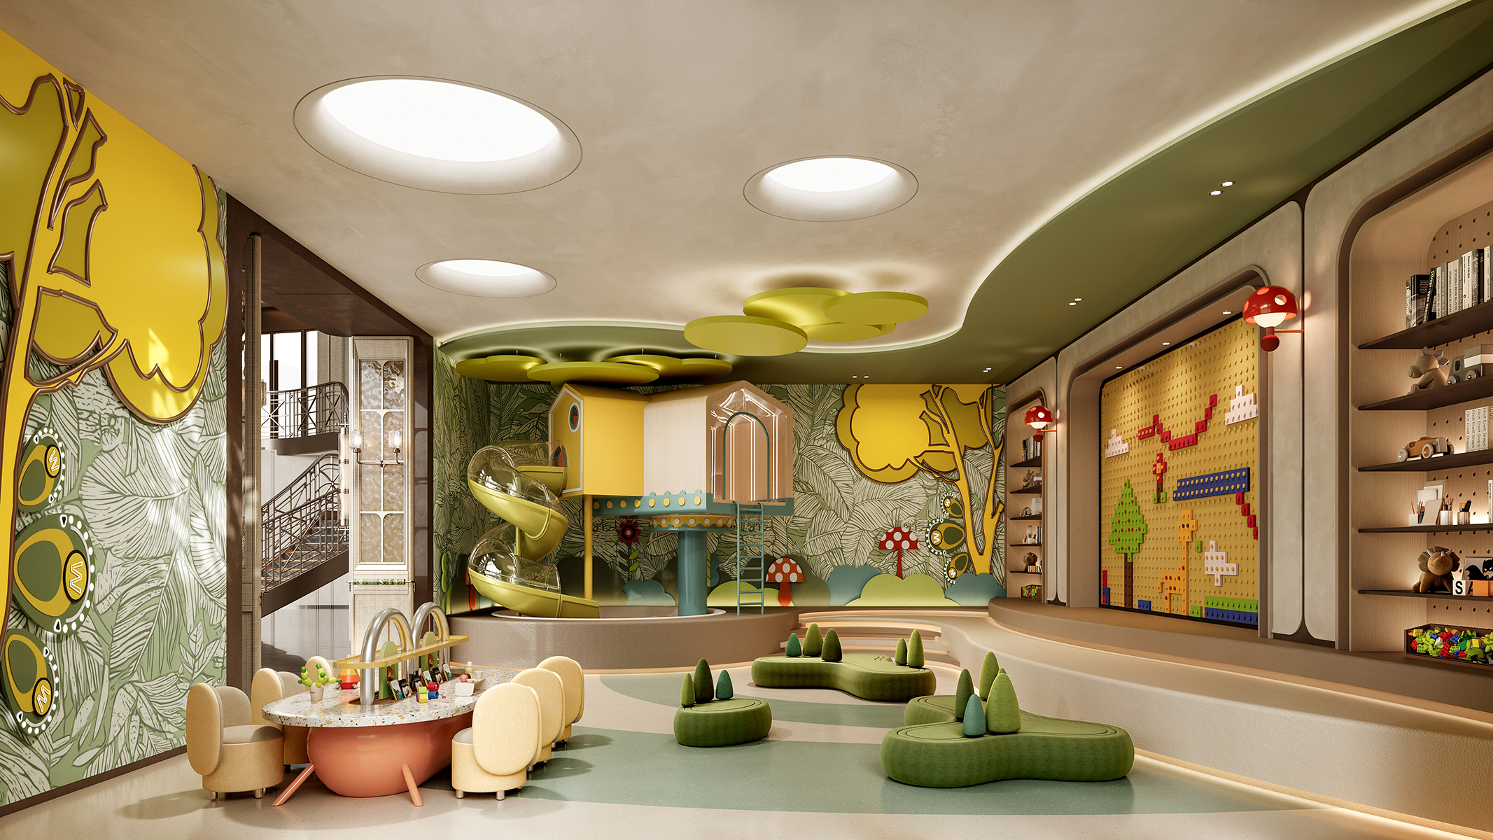
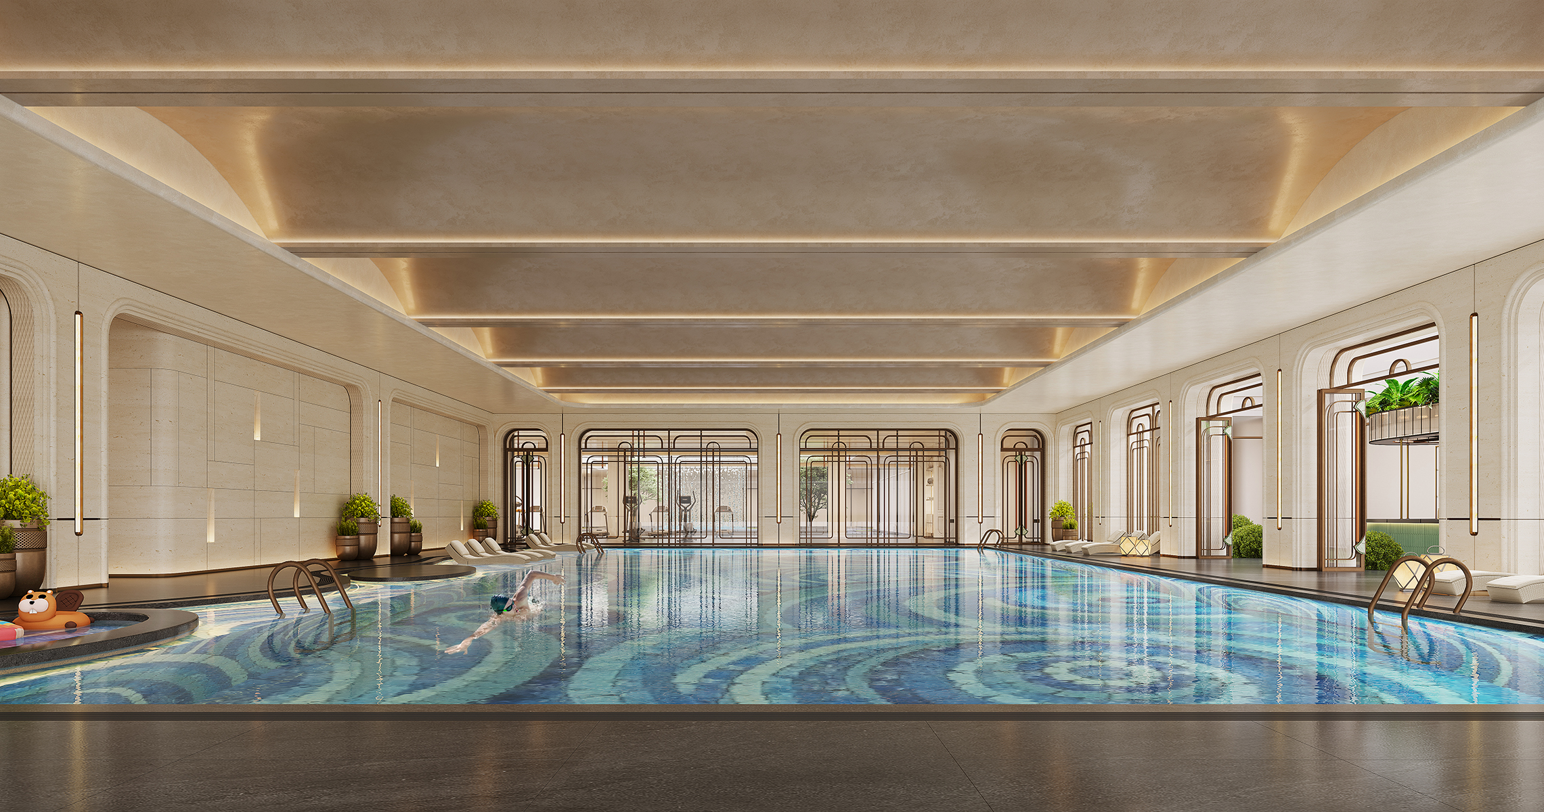
The project establishes an integrated value system encompassing culture, experience, functionality and craftsmanship. An immersive circulation sequence unfolds around a central sunken waterscape, with garden techniques connecting interior and exterior spaces. Spanning more than 7,000 square meters, the development combines sales exhibition facilities with a community clubhouse, accommodating reception, business communication, social interaction, wellness and family activities. This adaptable model extends the space's service life beyond the sales phase and supports diverse community needs.
To overcome fragmented circulation, limited functional provisions and varying floor heights, the design introduces a reorganized circulation system, an underground drop-off lobby and supplementary operational facilities. Tall volumes enhance spatial grandeur, while carefully arranged skylights improve daylight penetration in underground areas. Cultural references are abstracted rather than literally reproduced, preserving historical meaning while maintaining a contemporary visual language.
Sustainability is addressed through passive energy-saving strategies, natural daylight and ventilation, durable low-VOC materials and flexible spatial planning. The transition from sales center to community clubhouse reduces resource waste, while the sunken courtyard's water and vegetation help regulate the microclimate, creating a comfortable, adaptable and environmentally conscious built environment.
Credits

Entrant
Shanghai Huanyi Landscape Design Co. Ltd.
Category
Landscape Design - Mix-Use Landscape

Entrant
HUGE ROCK DESIGN
Category
Interior Design - Leisure & Wellness
Entrant
N-APE STUDIO
Category
Interior Design - Stage