
2026
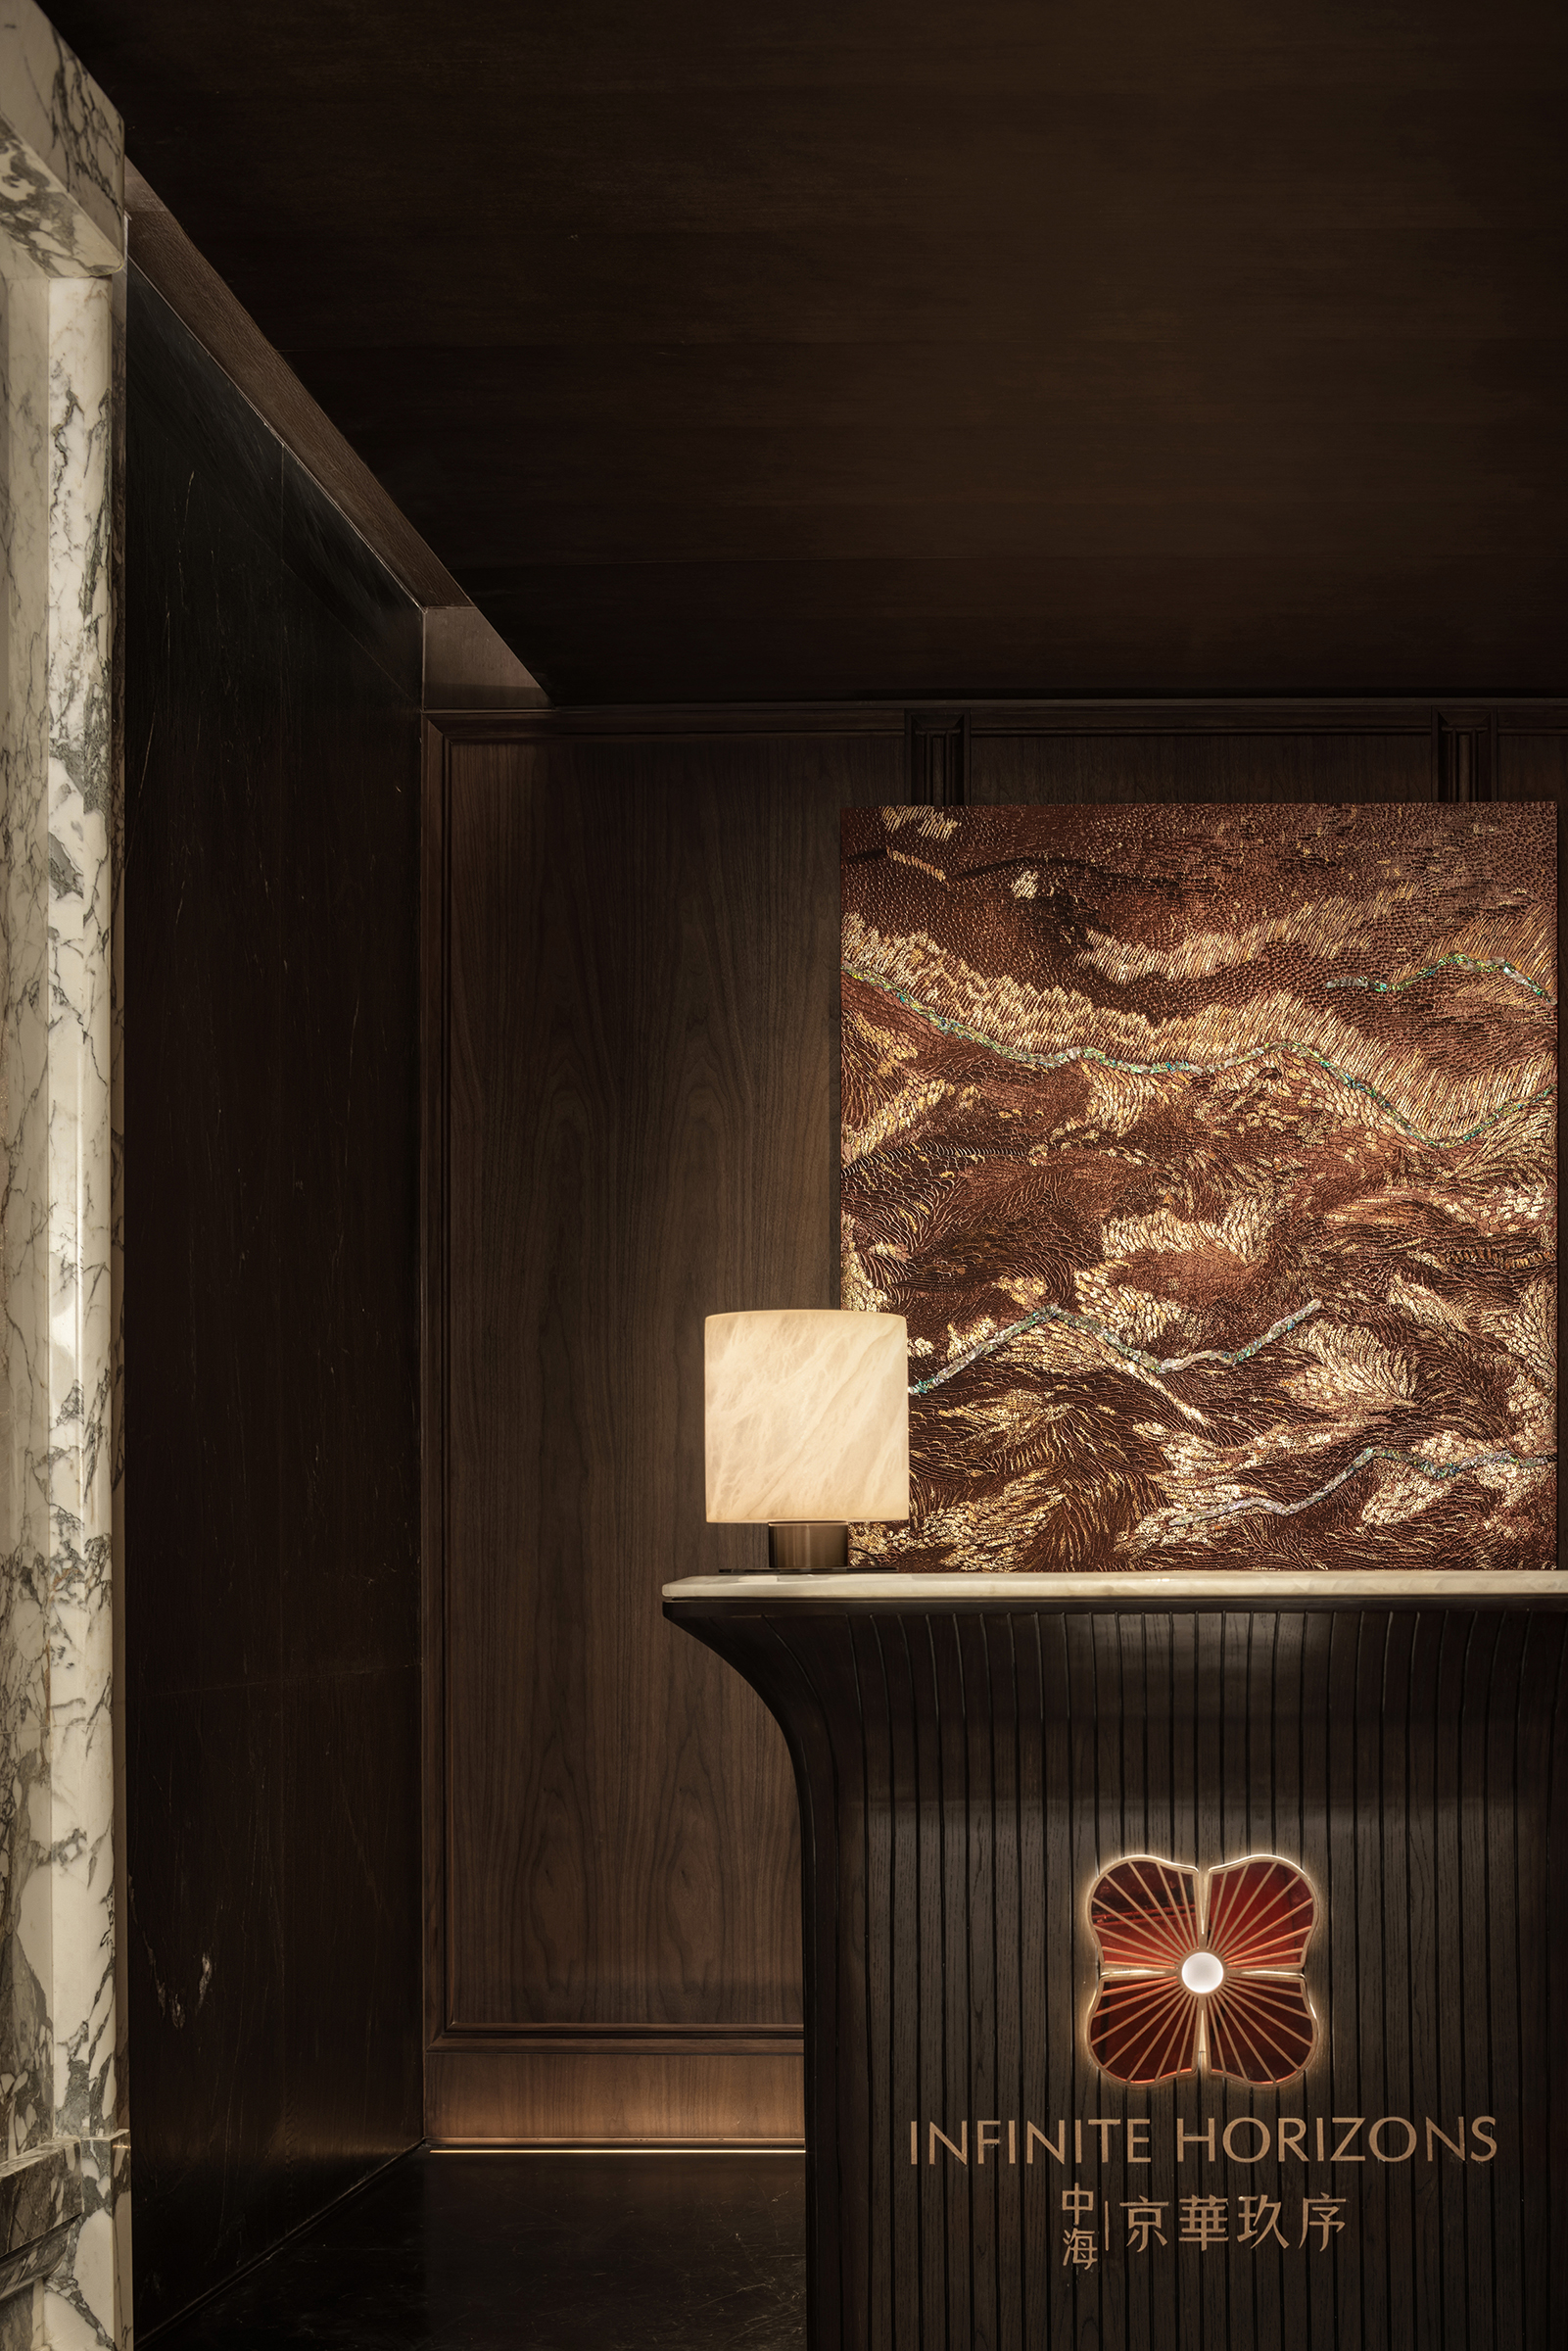
INFINITE HORIZONS
Entrant
China Overseas Property New City Company & Matrix Design
Category
Interior Design - Commercial
Client's Name
China Overseas Property New City Company
Country / Region
China
Gallery
About The Entry
This project is located within Beijing's Second Ring Road, in the core area close to the Forbidden City, at the intersection of the overall protection zone of Beijing's old city and the historic and cultural district of the Imperial City.
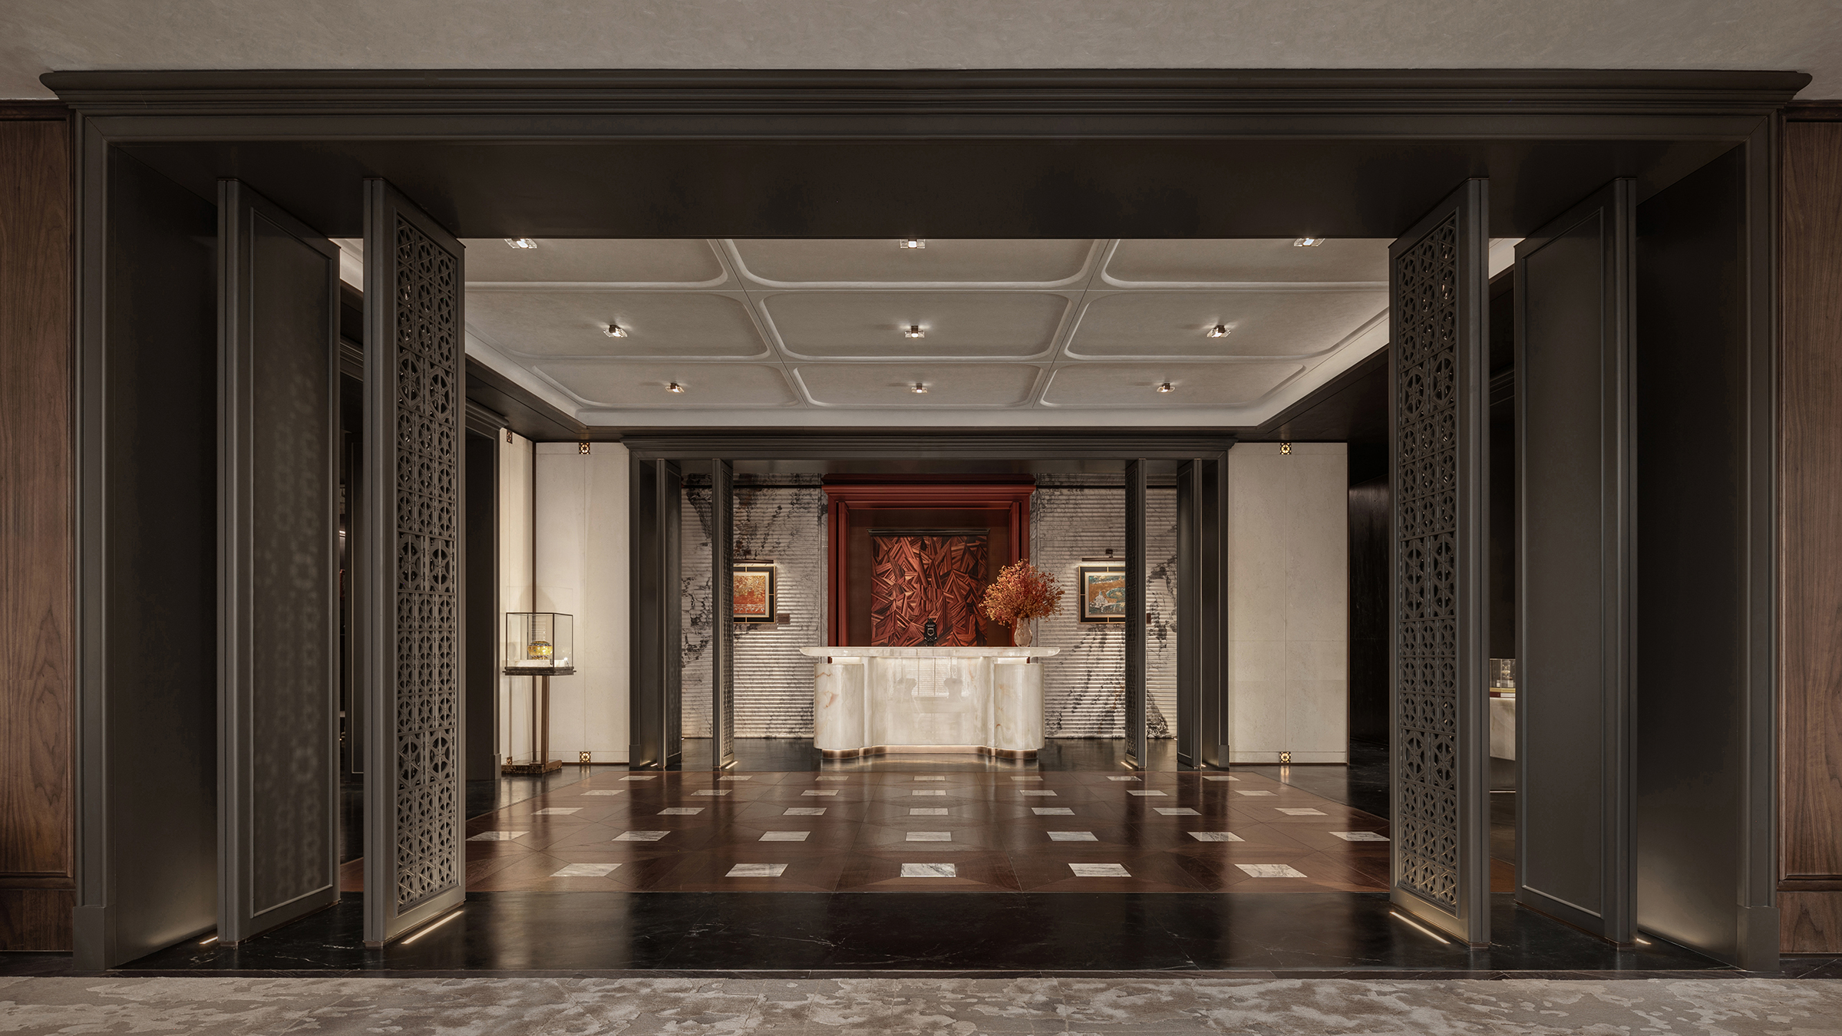
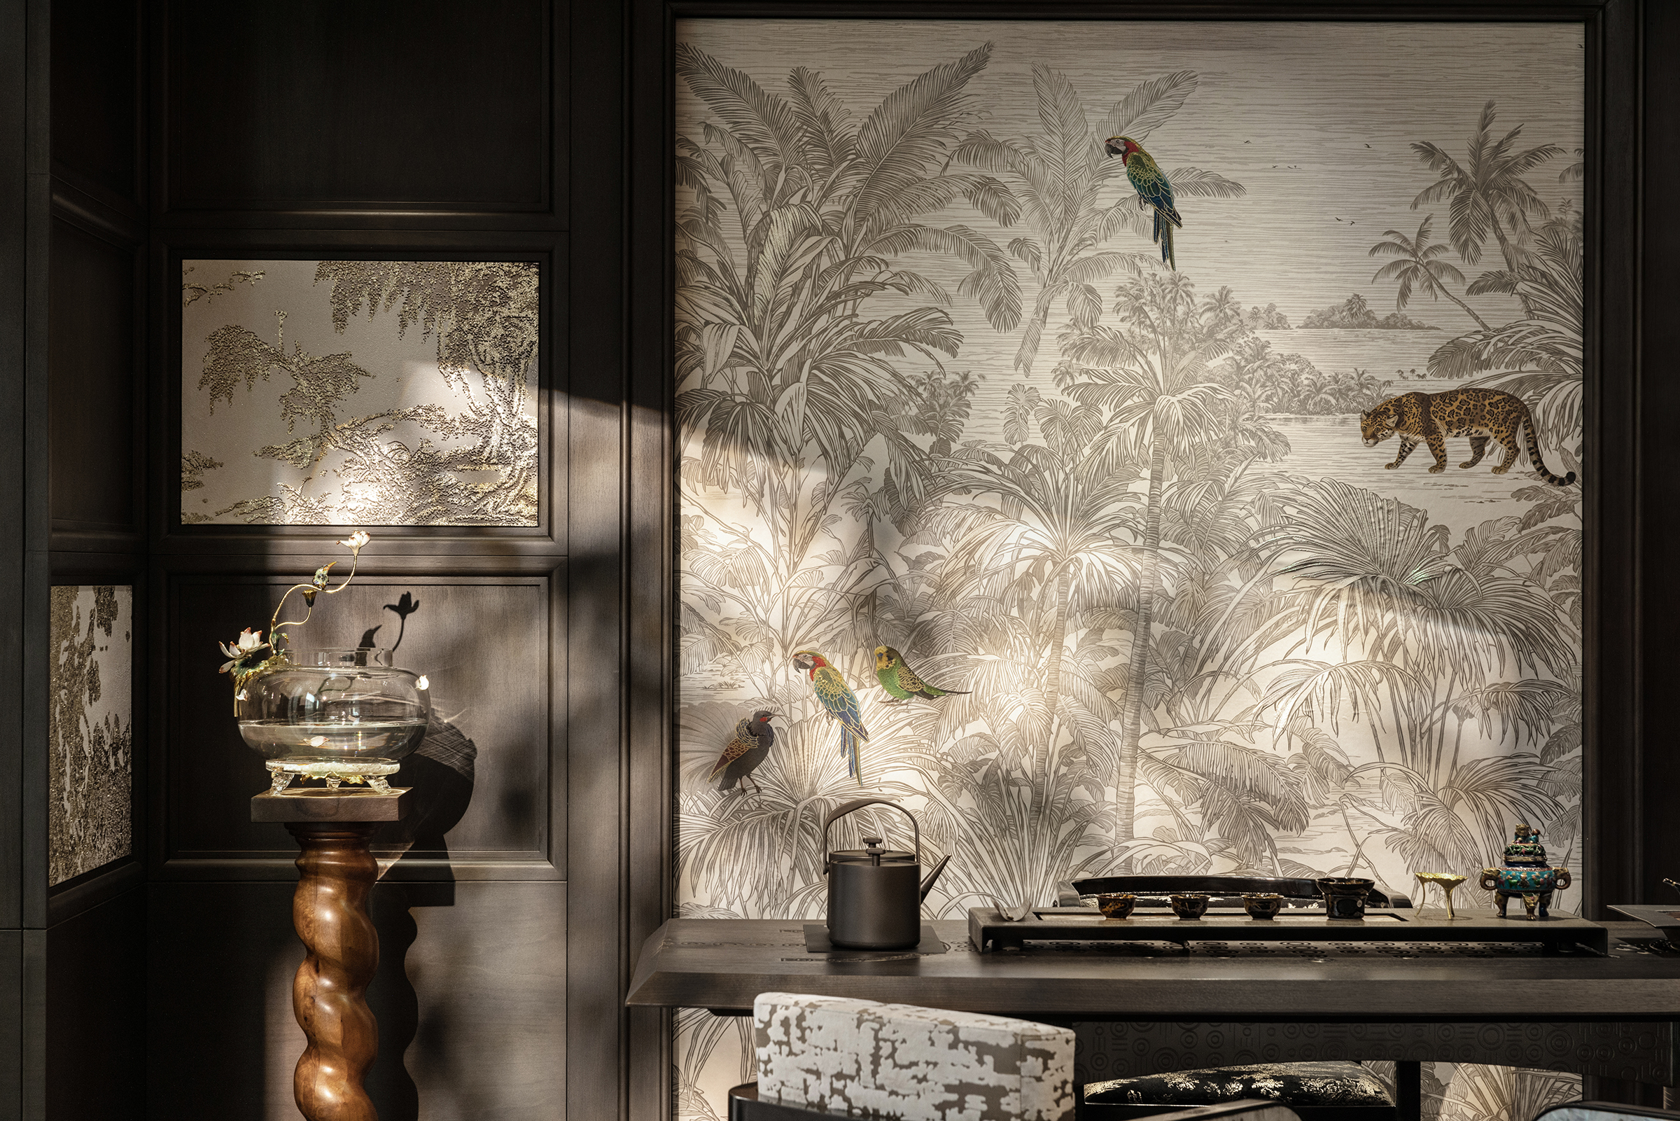
At the heart of the Imperial City, create a "touchable Forbidden City." With Eastern order as the bones, an international sensibility as the surface, and art and humanism as the soul.
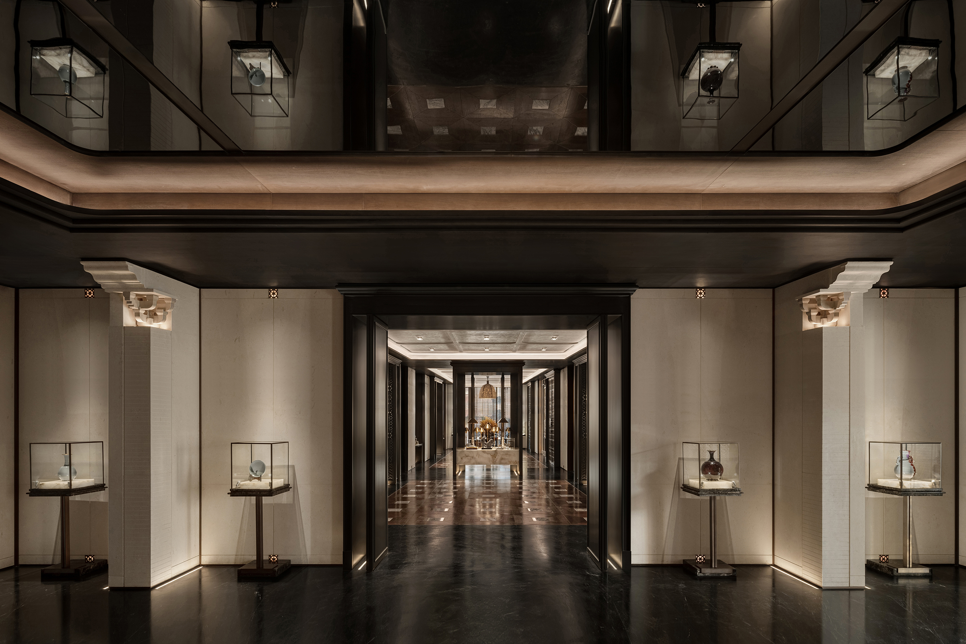
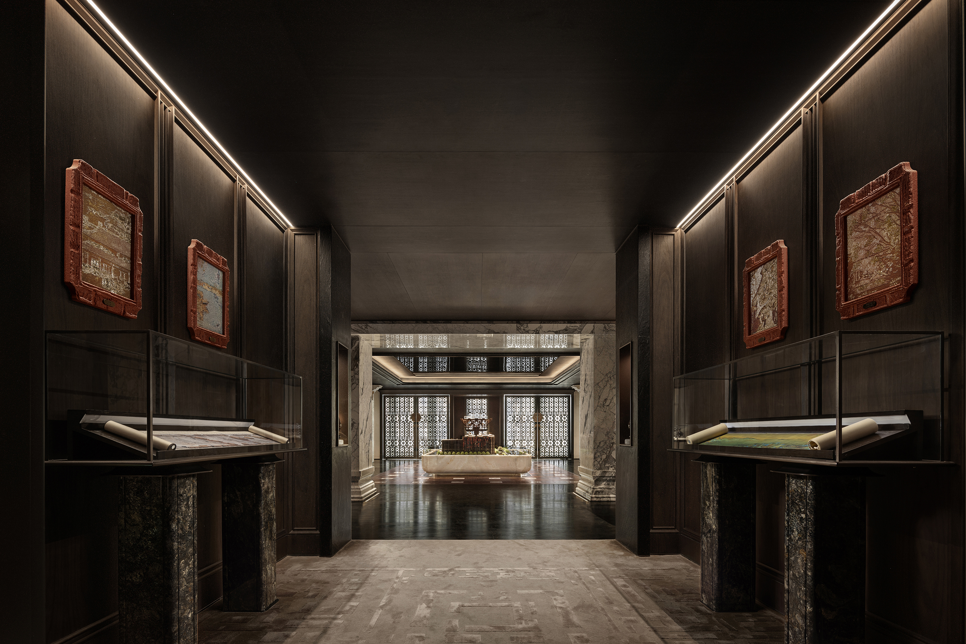
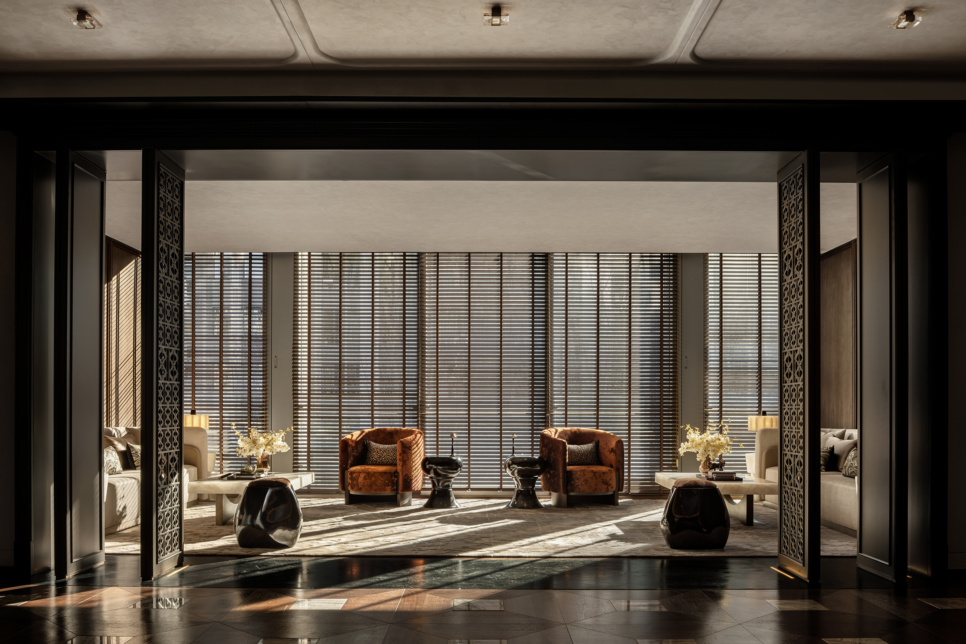
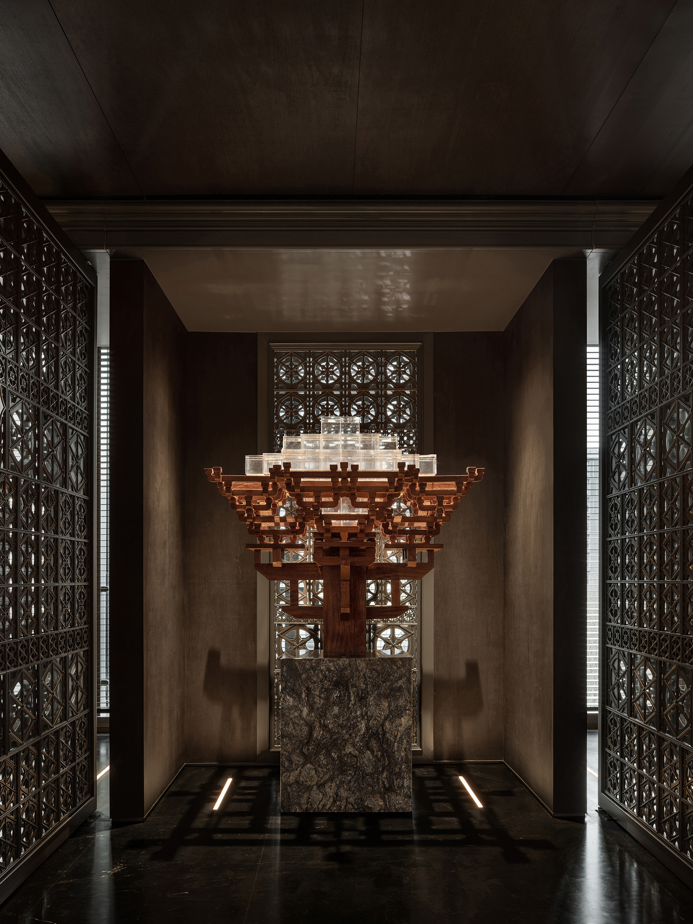
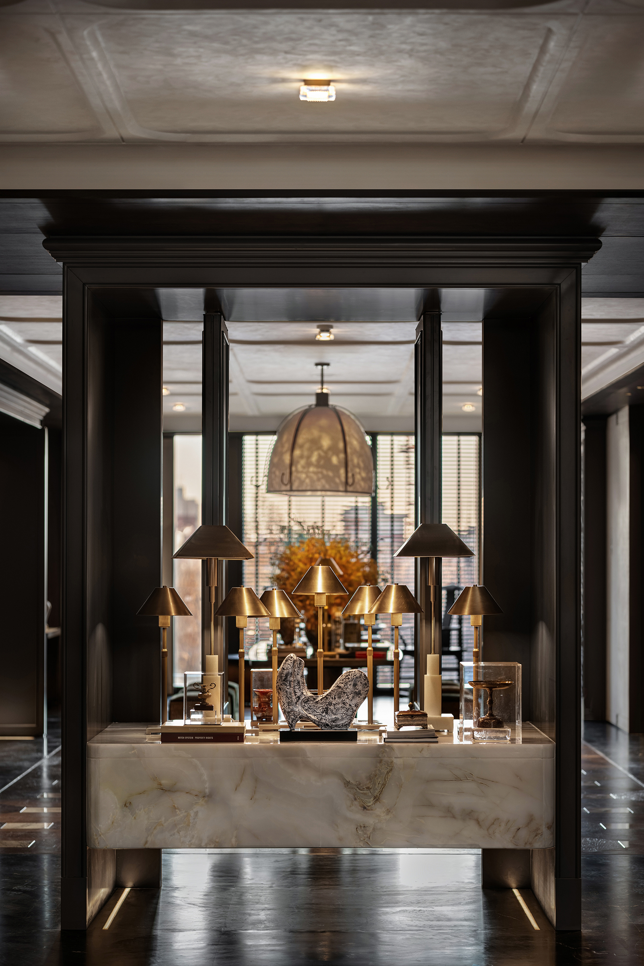
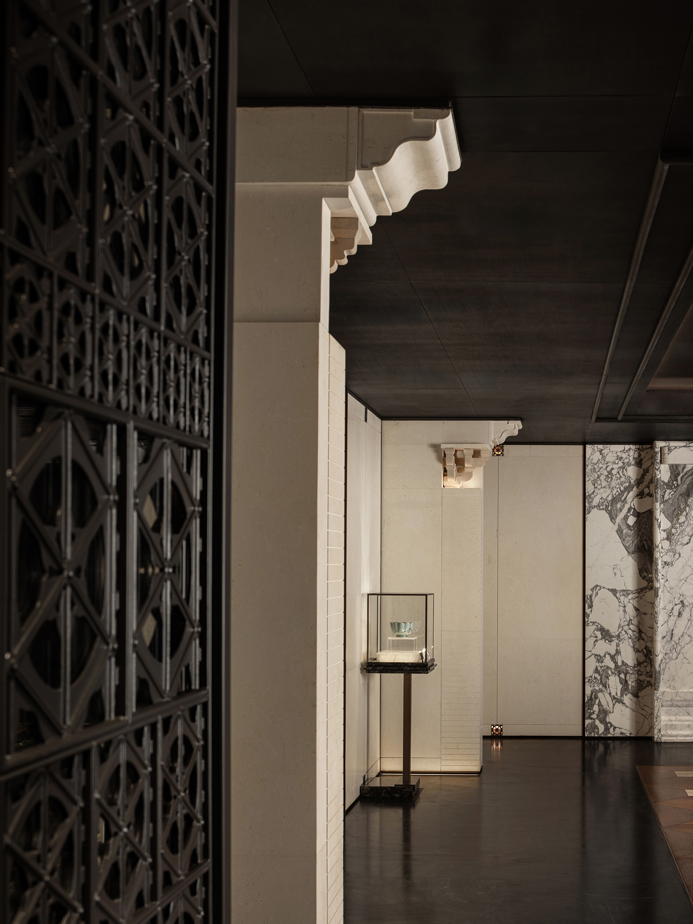
Taking the axial sequence of the Forbidden City as the skeleton, order governs the space. Starting from the elevator lobby as the prologue hall, the design holds the centre and maintains uprightness, transitioning slowly in a "front court, rear chambers" rhythm of repeated contraction and release. The elevator lobby to the reception area forms the "front court"; the VIP rooms are named after the Forbidden City's "Yangxing Zhai," "Sanxi Tang," "Chizao Tang," and "Juanqin Zhai," forming the "rear chambers."
The ceiling extracts the coffered ceiling of the Hall of Preserving Harmony in the Forbidden City: "with the imagery of the Well Star to suppress the fire of timber, with the squares of the grid to establish order within the hall, with the repetition of the lattice to set the measure of the upward gaze."
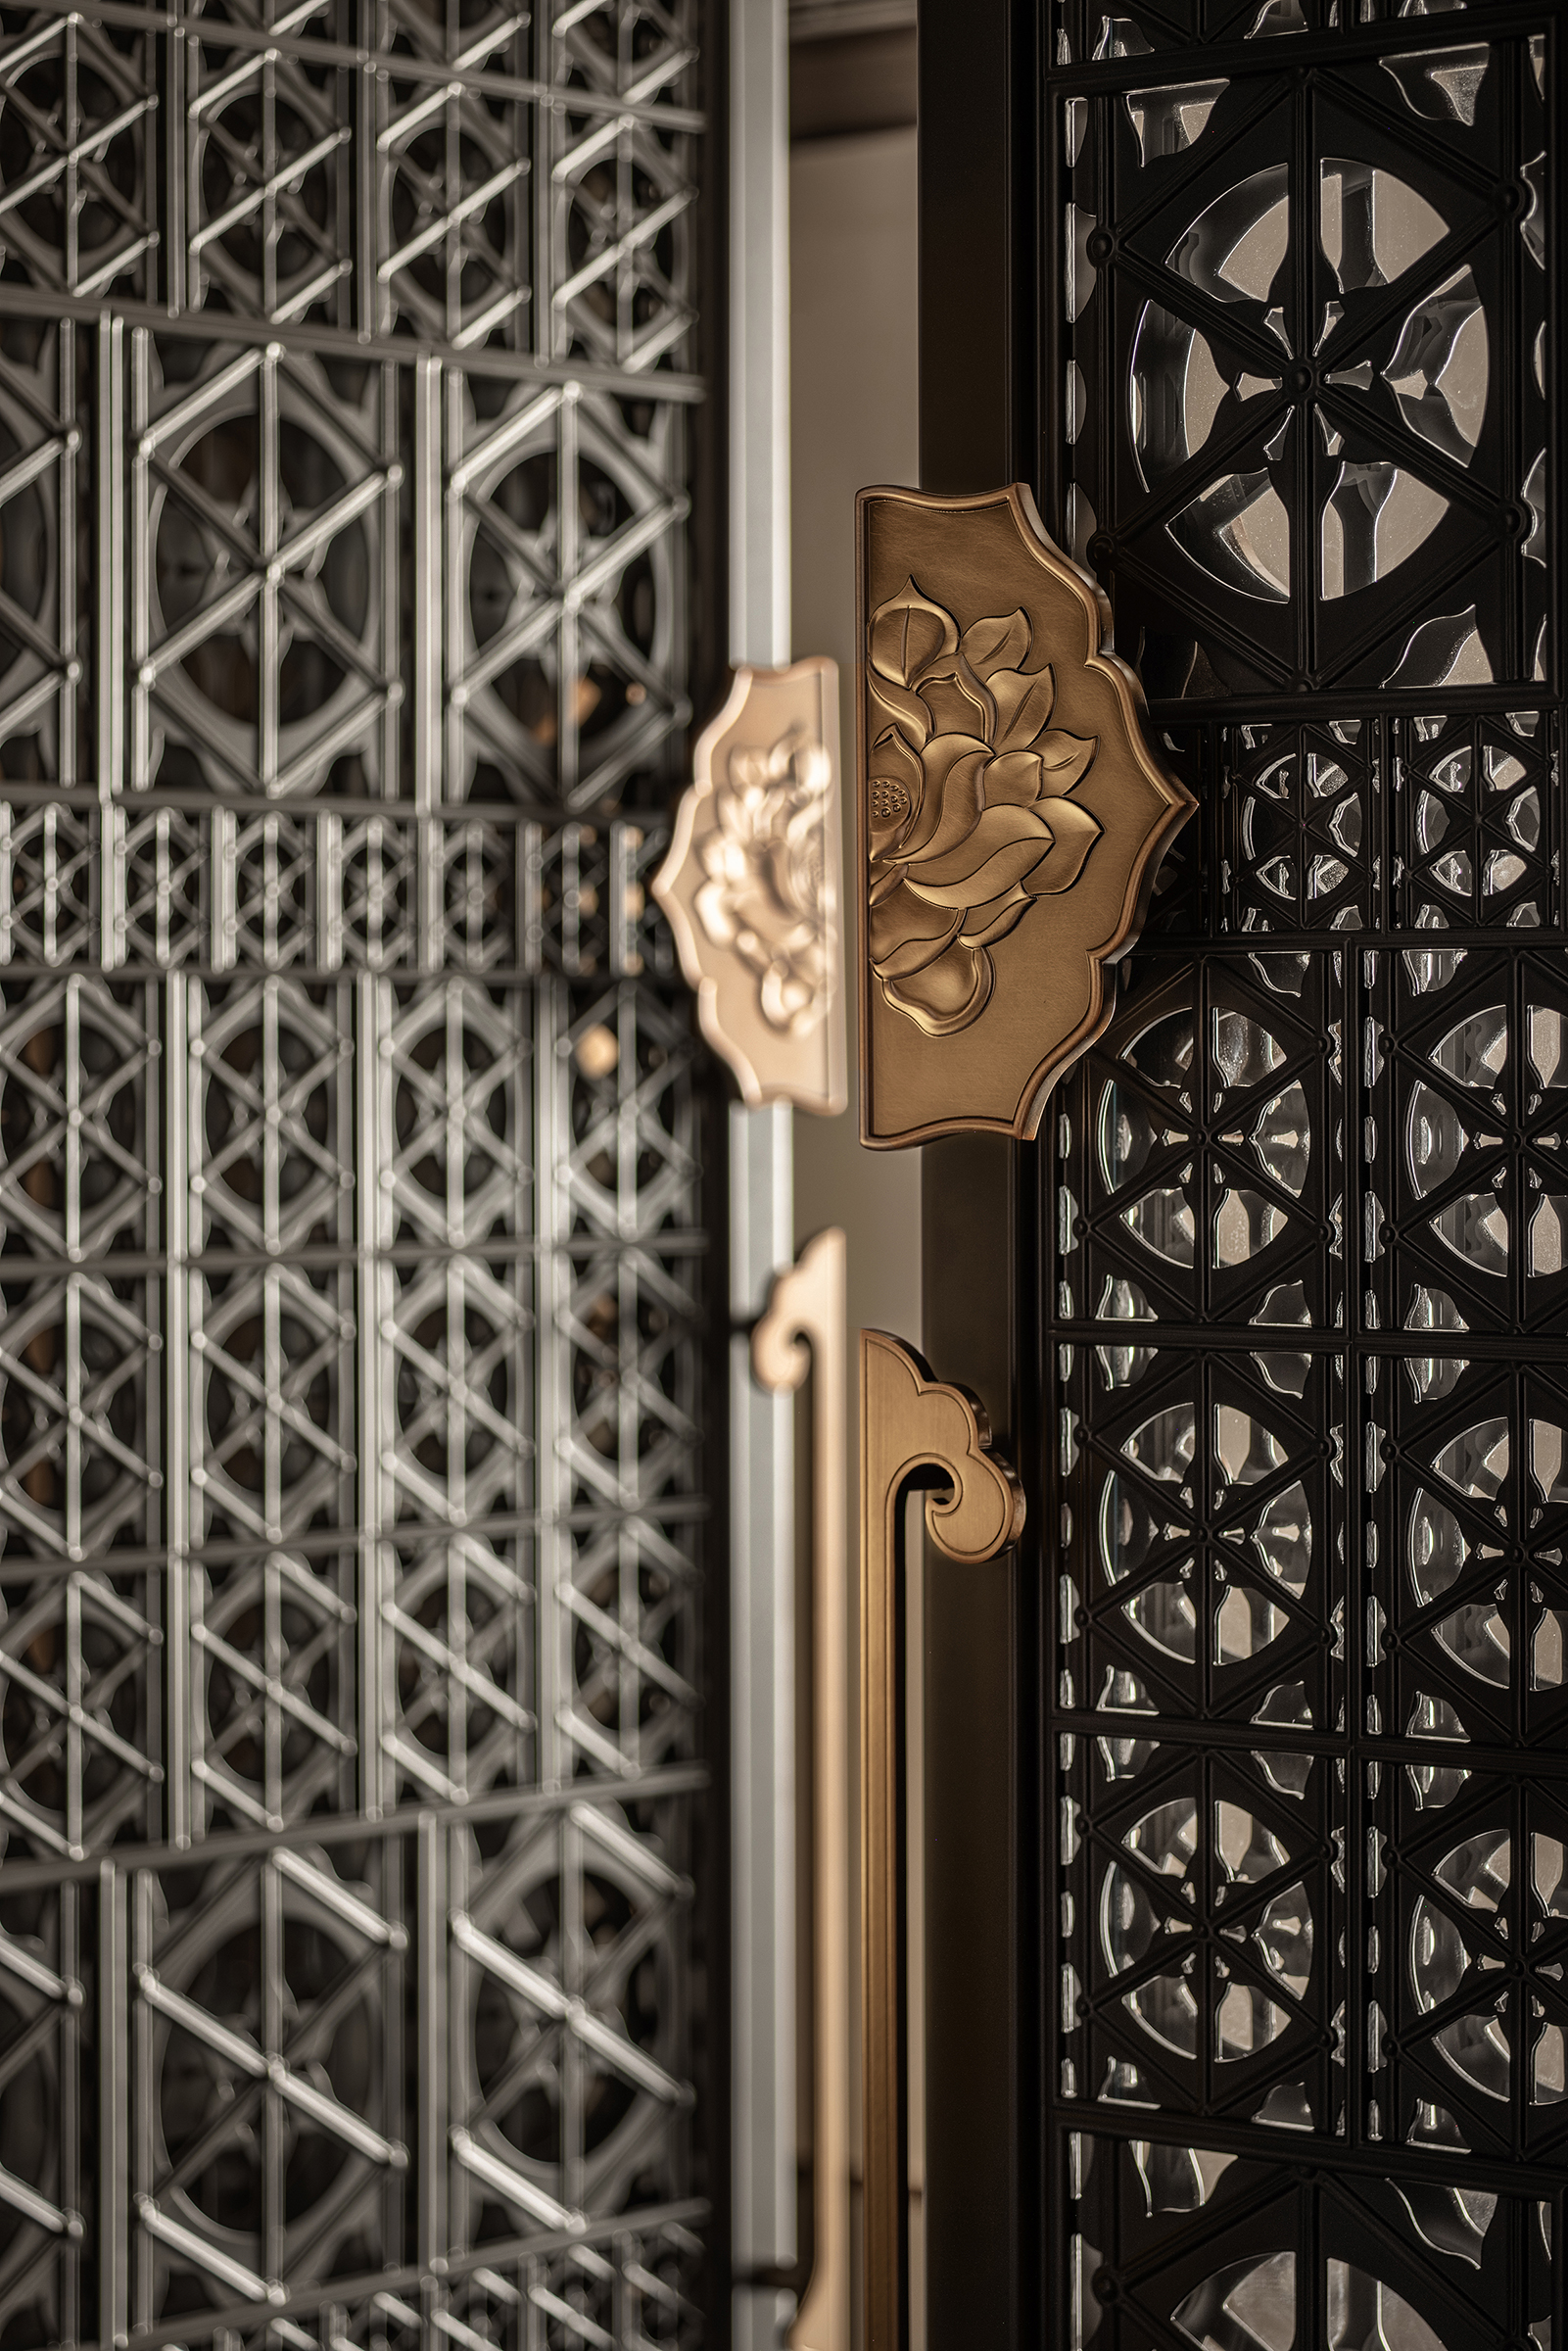
Wall forms draw on the mortise-and-tenon structure of Forbidden City roofs: the "tenon" is the protruding part, like yang strength upholding heaven; the "mortise" is the recessed part, like yin softness embracing all rivers. The screens borrow the "three-crossing, six-bowl diamond-flower" pattern, symbolising heaven and earth intersecting to give birth to all things.
The floor uses "gold brick" material, grounded in a calm dai (dark blue-grey) tone that lifts the colours above into greater brightness.
This is a temporary sales space within an office building, with low floor heights and many pipe shafts and columns that could not be moved. The client required royal grandeur within these conditions. The design therefore used the central axis as its framework, expressed through volumes and masses, and drew on Forbidden City elements to create it.
Credits

Entrant
Shenzhen Wukong Information Technology Co., Ltd.
Category
Communication Design - Campaigns / Advertising
Entrant
Shenzhen Das Design Co., Ltd.
Category
Interior Design - Mix Use Building: Residential & Commercial
Entrant
ORIENTAL CONCEPT DESIGN
Category
Interior Design - Showroom / Exhibit
