2025
Enduring Sanctuary
Entrant
DAVID MICHAEL Interior design international company
Category
Interior Design - Residential
Client's Name
-
Country / Region
Taiwan
Gallery



About The Entry
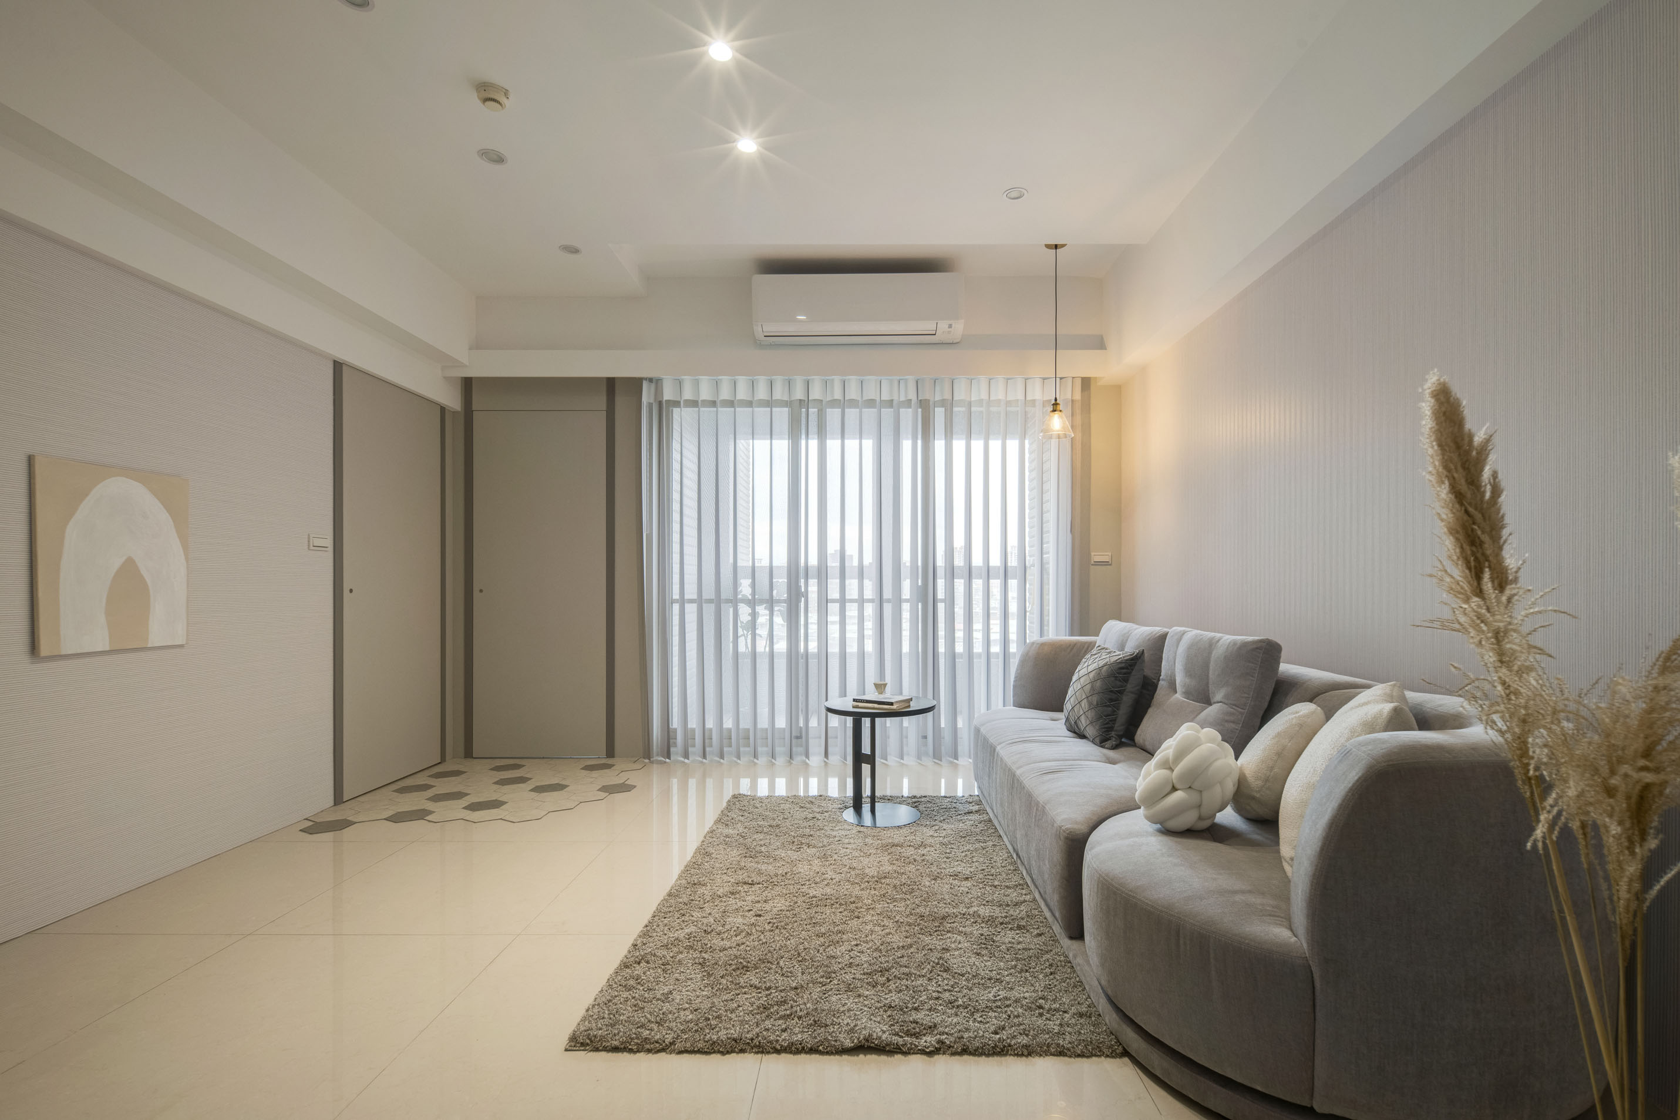
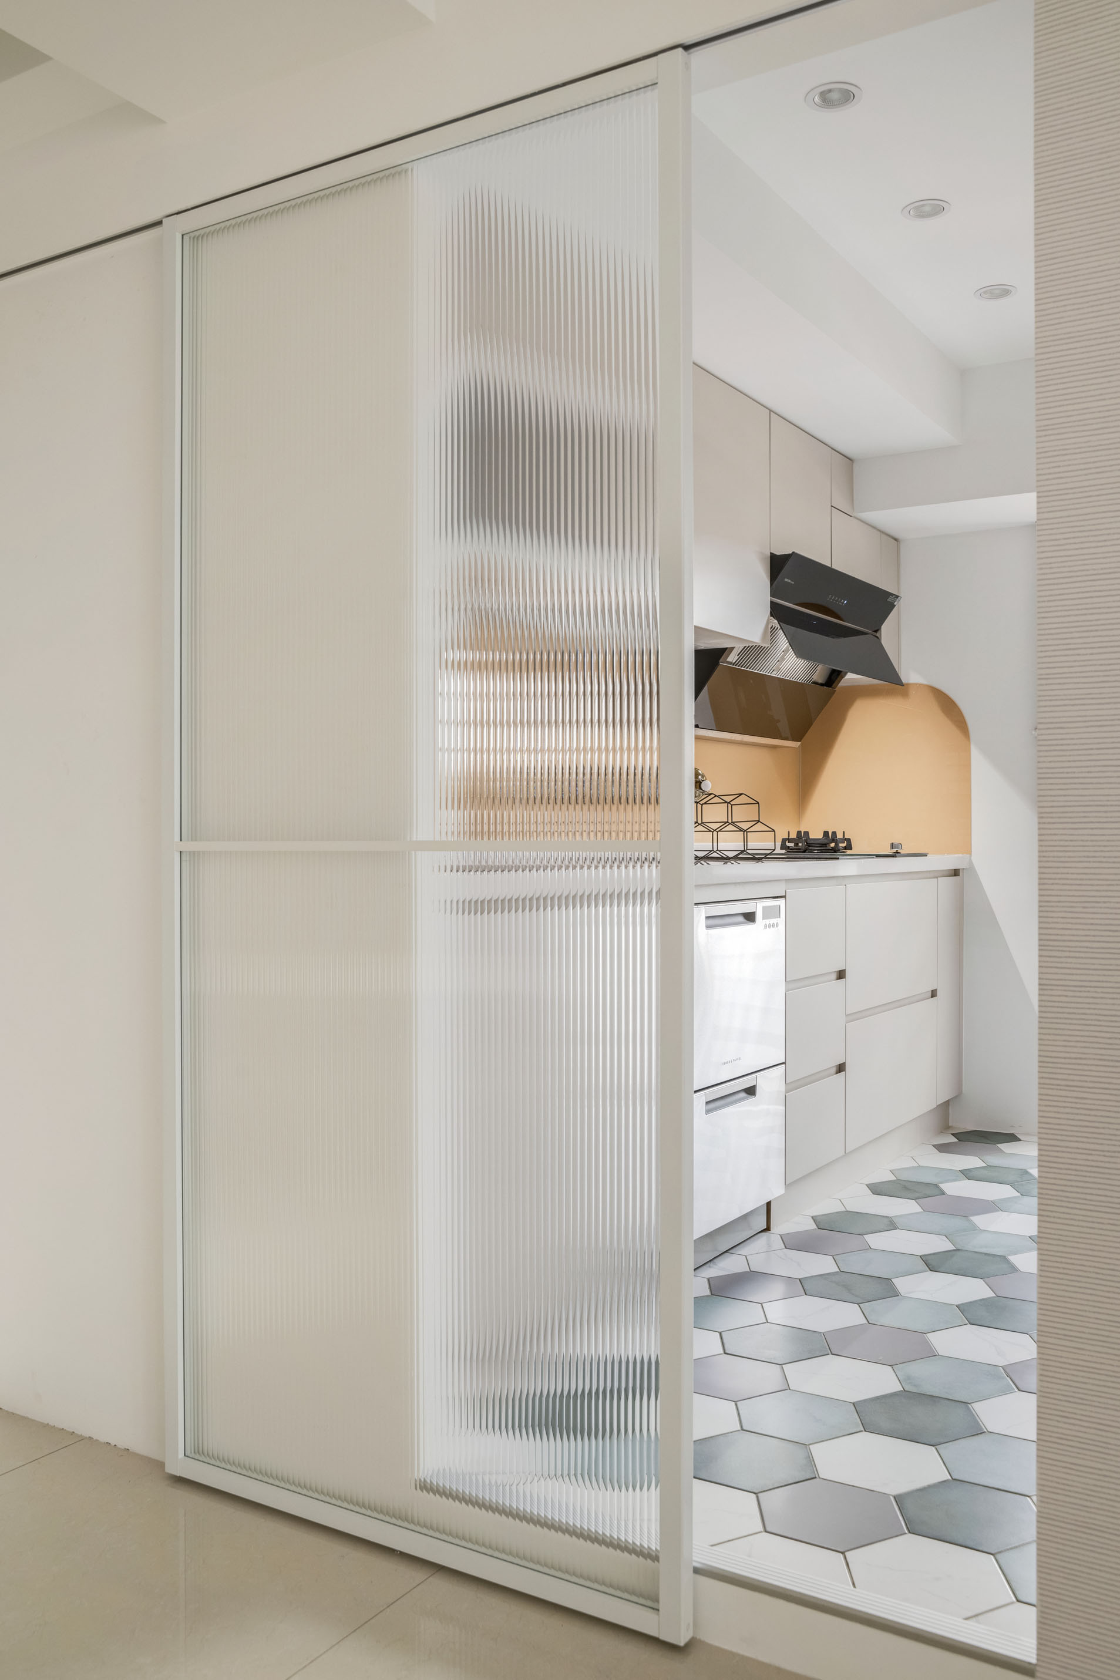
Guided by the light-centric principles of Nordic design, the layout strategically allocates 50% of the space to the living and dining areas, prioritizing openness and daily interaction. Designed with the next 10+ years of life in mind, this all-age-friendly residence adapts to evolving needs by slightly reducing the primary bedroom’s footprint in order to accommodate a more balanced three-bedroom, two-living-room, one-kitchen configuration.
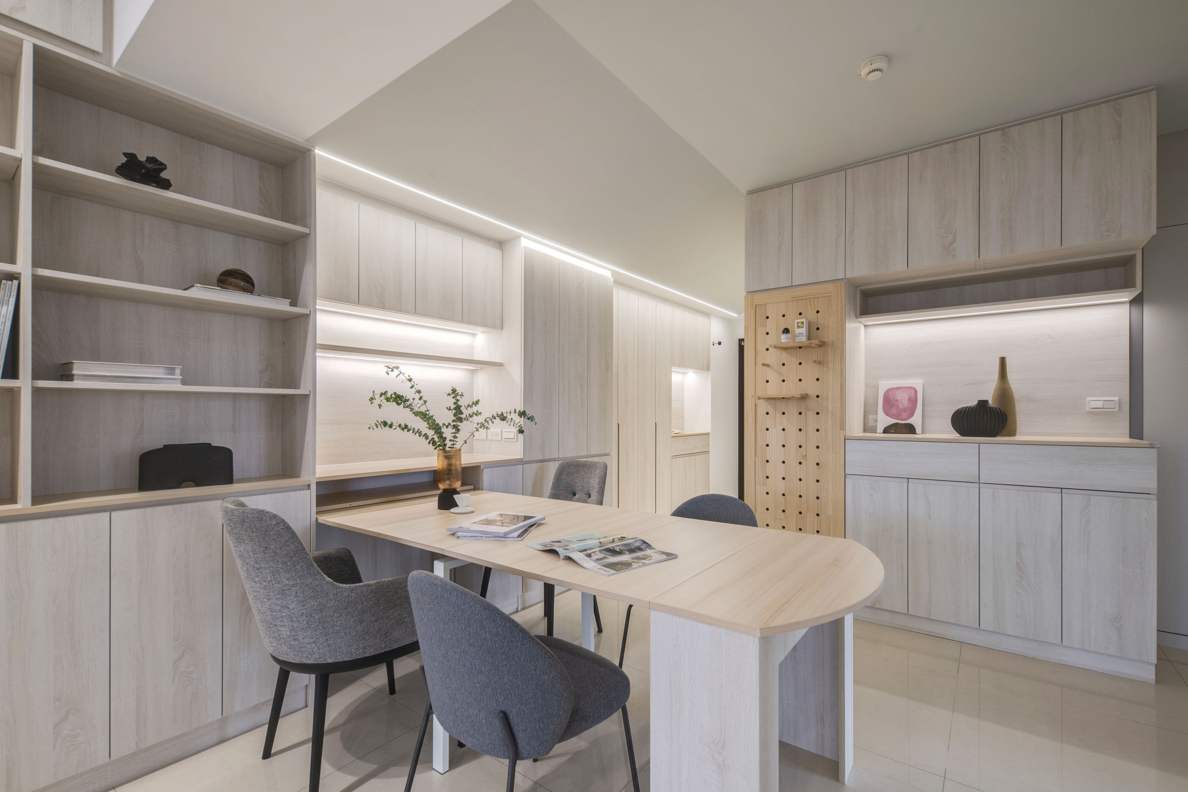
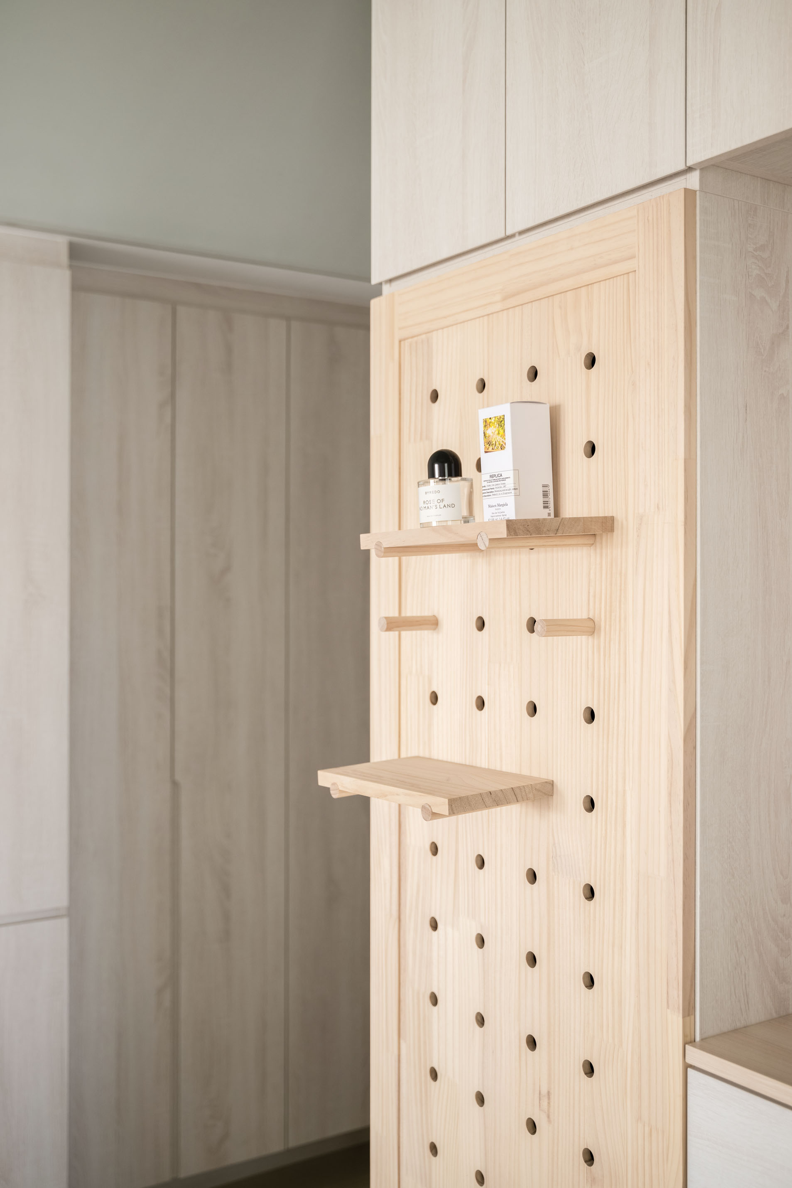
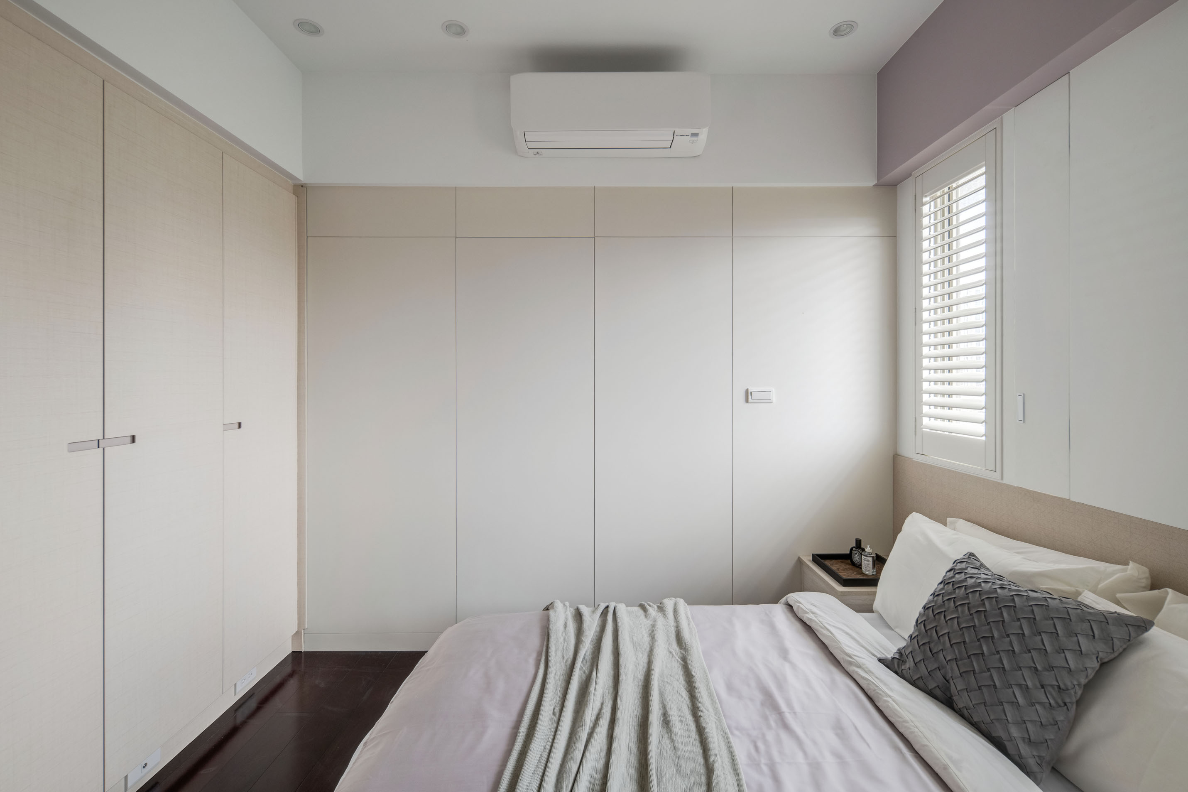
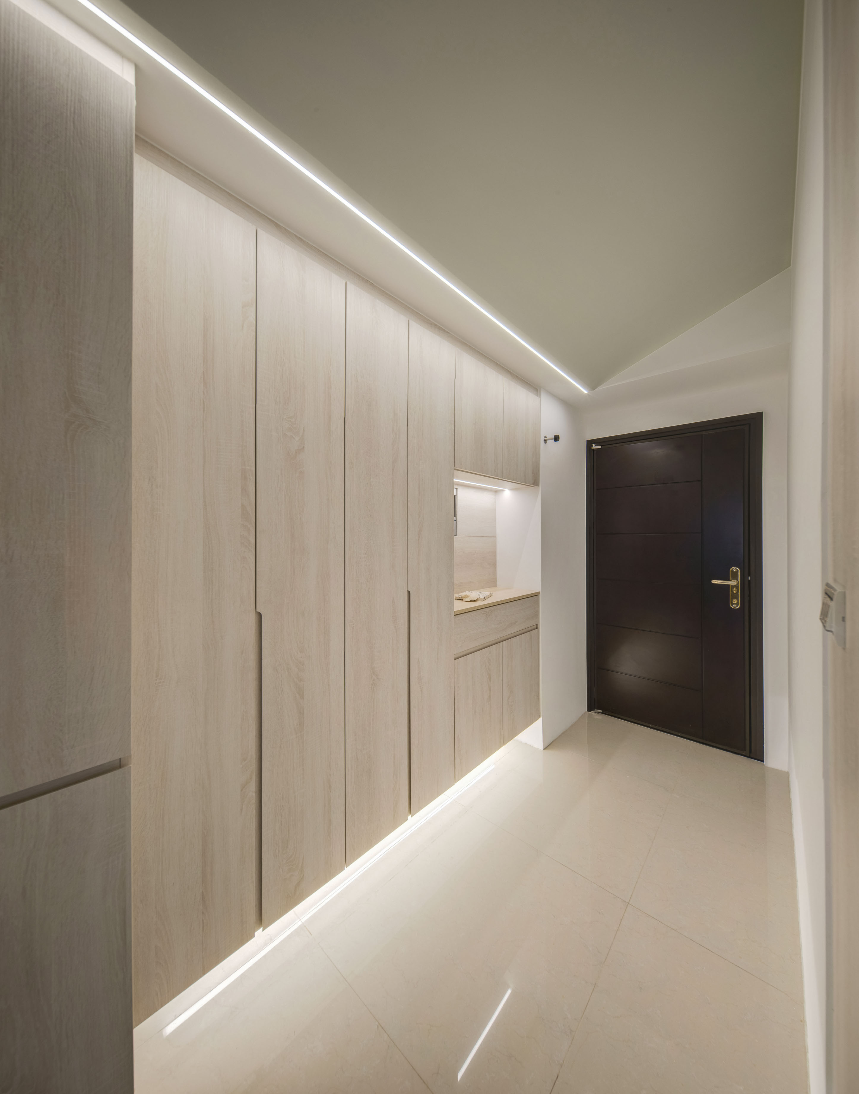
The design adopts a “high-efficiency home” approach, maximizing storage without sacrificing elegance. From the entryway to the living and dining areas, and into the bedrooms, seamlessly integrated cabinetry provides ample storage while maintaining a clean, minimalist visual flow. A sloped ceiling was introduced to diffuse natural light, enhancing illumination and accentuating the spatial ambiance.
At the core of the design is the principle of “concealing clutter, revealing space.” A consistent paint color palette helps visually extend the space, while the kitchen was completely reconfigured with new plumbing and drainage infrastructure for long-term performance. In the master bedroom, timber louver blinds modulate natural light and add subtle texture. Meanwhile, a cabinet divider between the kitchen and study ensures each area maintains clarity of function while contributing to the overall spatial efficiency.
The interior surfaces utilize plant-based natural paints and low-formaldehyde particleboard, creating a safe and non-toxic living space. Recycled materials such as repurposed glass, reclaimed rubber, and mineral sludge were introduced to reduce construction waste. The new layout was designed atop the existing floor base, minimizing demolition and embodying a low-waste philosophy.
Material and structural selections were driven by function-first thinking, with finishes minimized in favor of smart detailing. A smart home automation platform integrates air conditioning, lighting, and curtains, while energy-saving appliances were selected to lower overall consumption.
Credits
Entrant
Eduardo Miguel González Fraile
Category
Architectural Design - Pop-Ups & Temporary

Entrant
Dawei Lai
Category
Communication Design - Apps / Software

Entrant
LIAO HAI DENG
Category
Product Design - Accessories