
2025
Shenzhen Qianhai Binhai Tingyu (G10) Overpass
Entrant
Architectural Design & Research Institute of South China University of Technology Co., Ltd.
Category
Architectural Design - Arches, Bridges, Viaducts & Gateways
Client's Name
Shenzhen Qianhai Construction & Investment Holding Group Co., Ltd.
Country / Region
China
Gallery
About The Entry
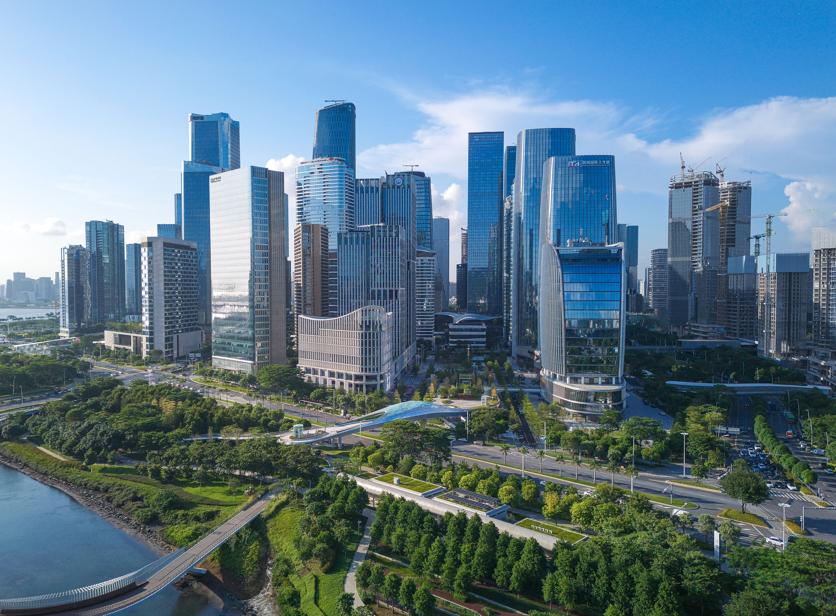
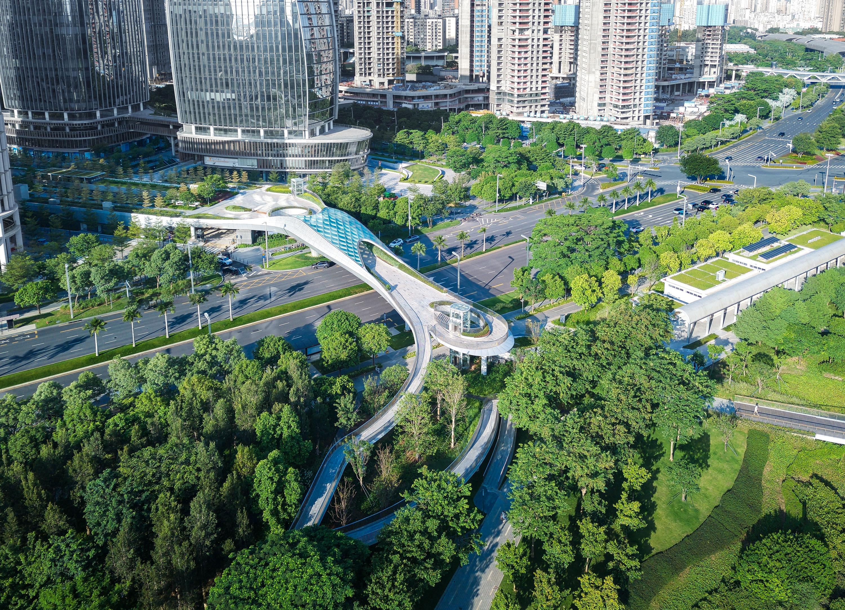
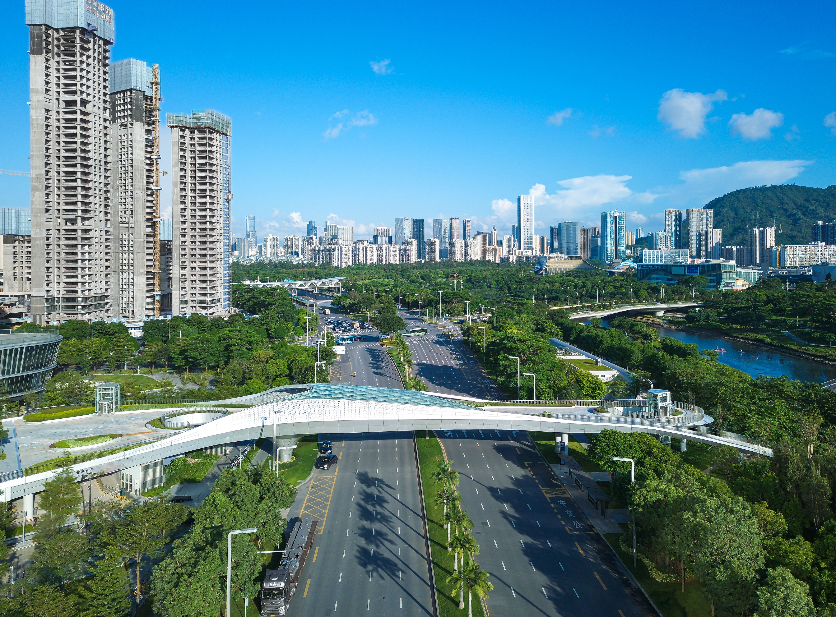
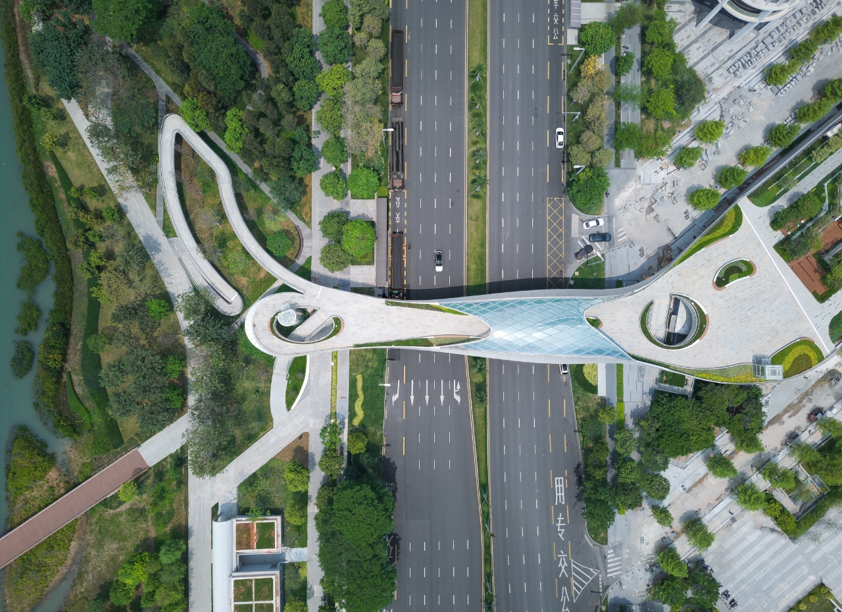
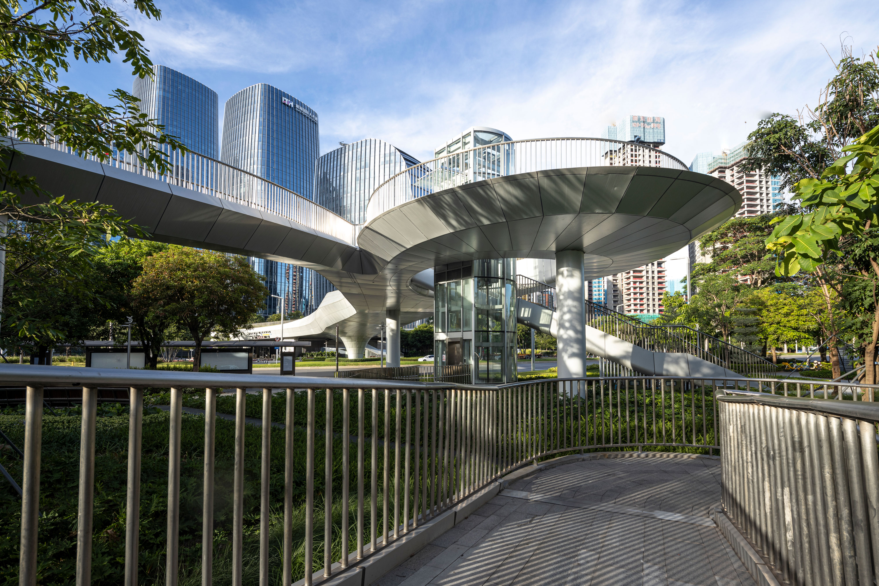
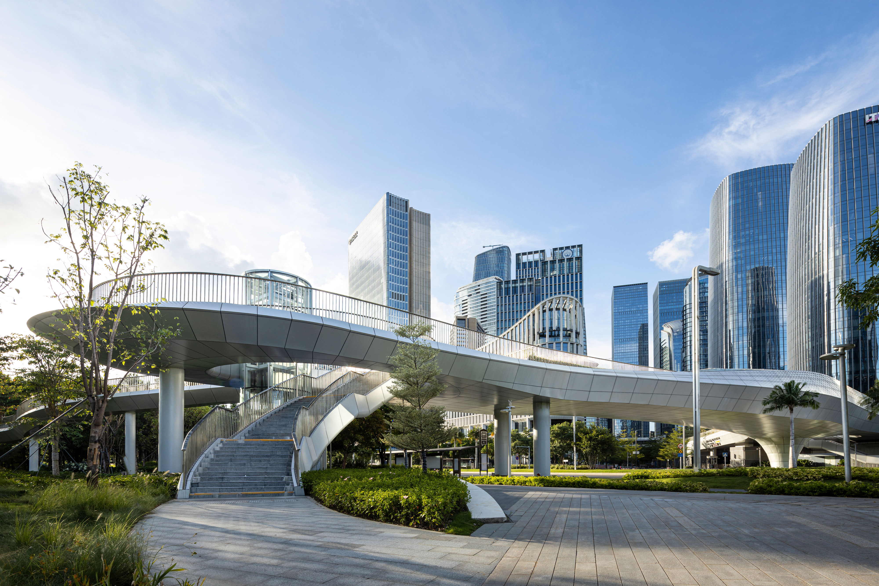
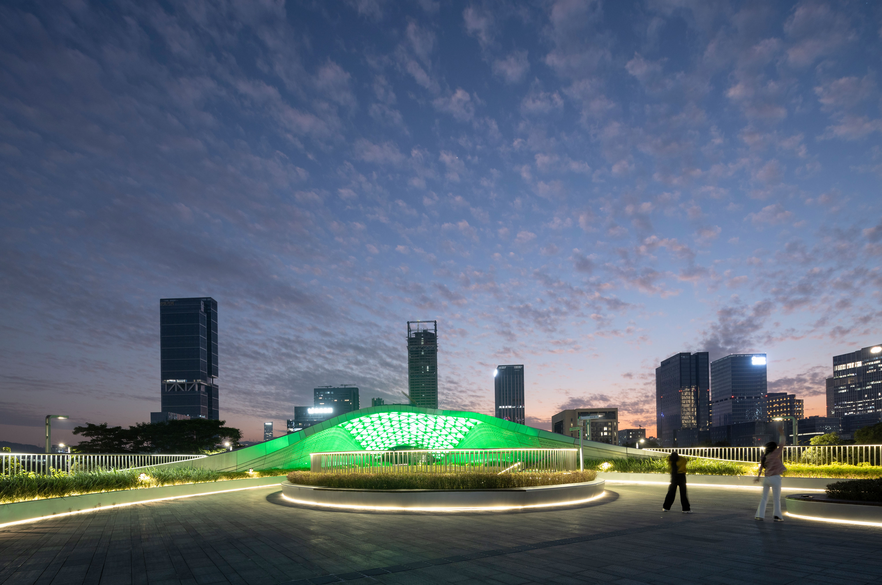
Located in the Qianhai Free Trade Zone of Shenzhen, the Binhai Tingyu (G10) Overpass is a key component of the district’s slow-traffic system, serving as an essential facility for safe and convenient pedestrian crossing. The bridge spans 118 meters in length, with a main span of 50 meters and an average deck width of 12 meters, reaching up to 39 meters at its widest point. Its primary structure is a continuous steel box girder with a depth ranging from 1.0 to 1.7 meters.
The design concept is rooted in creating an urban breathing space that seamlessly integrates with nature. Beyond its function as a crossing, the bridge has been envisioned as an elevated park. On the north side, it connects to the rooftop garden of the bus terminal, while on the south side, it links directly to Guiwan Park. Surrounded by office towers with a high-density working population, the overpass merges large-span engineering with landscape design, organically linking the office district, transit hub, and urban park into a green, ecological, and breathable pedestrian experience.
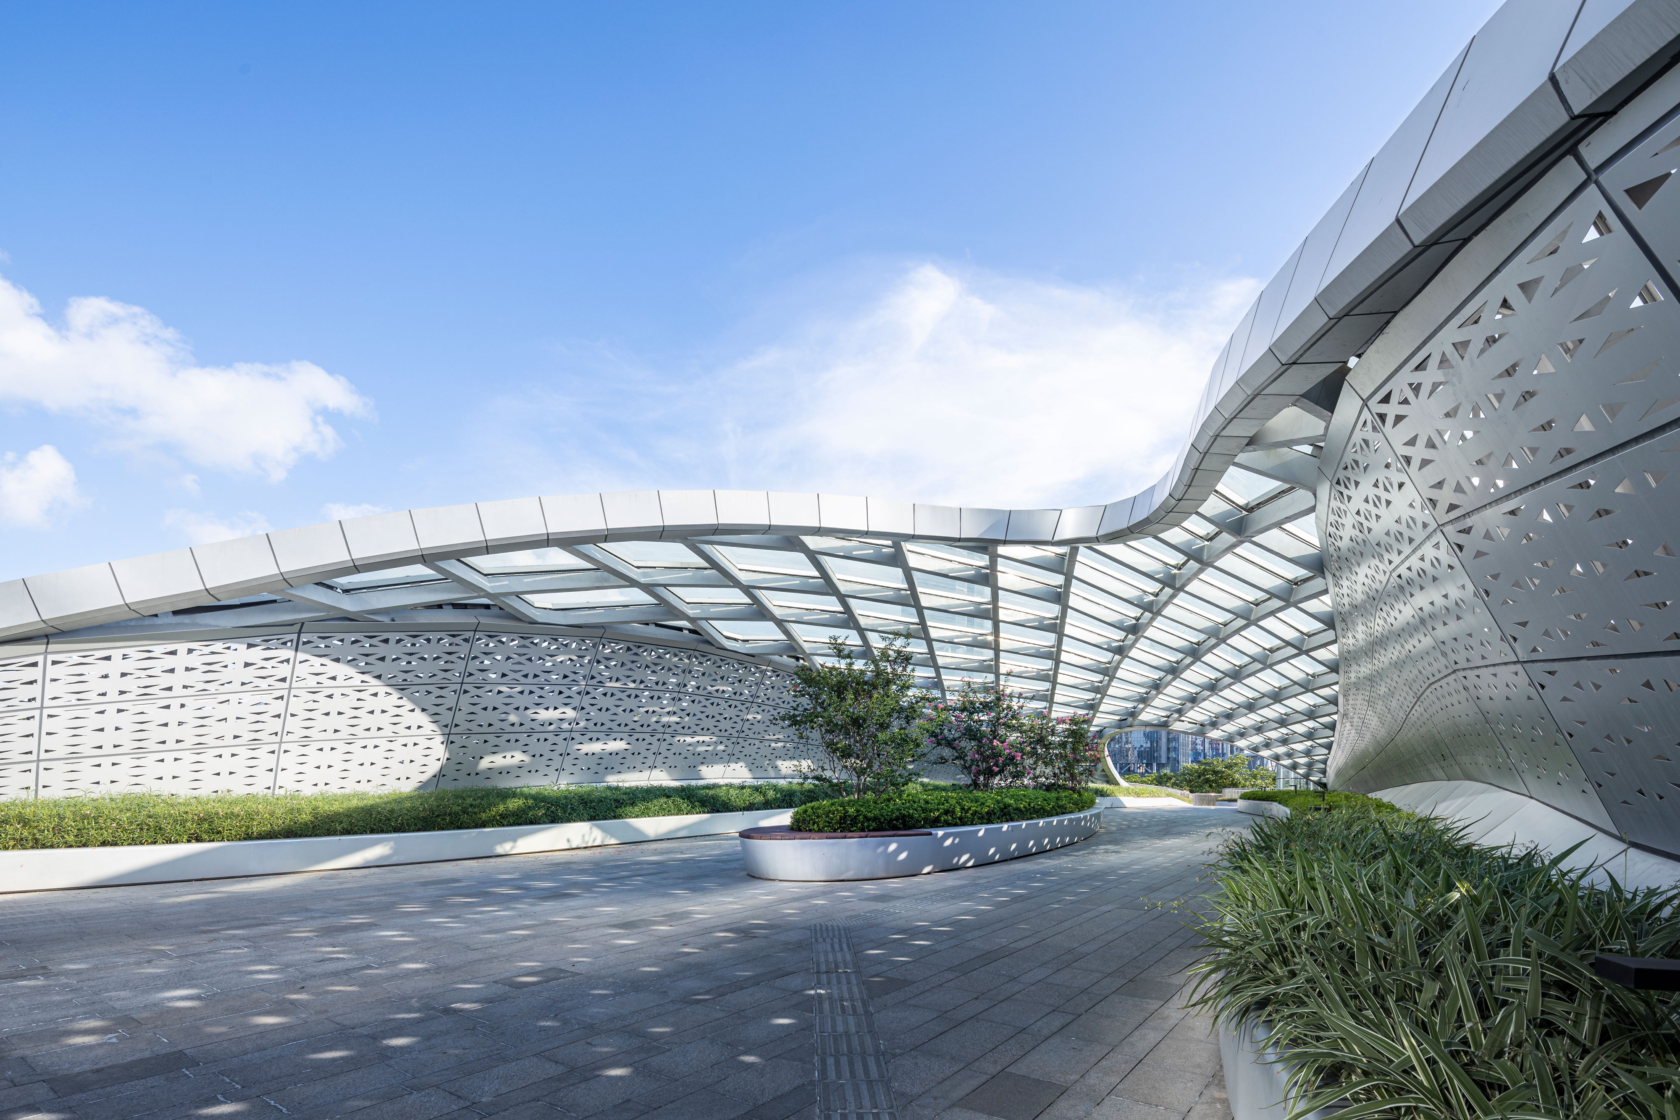
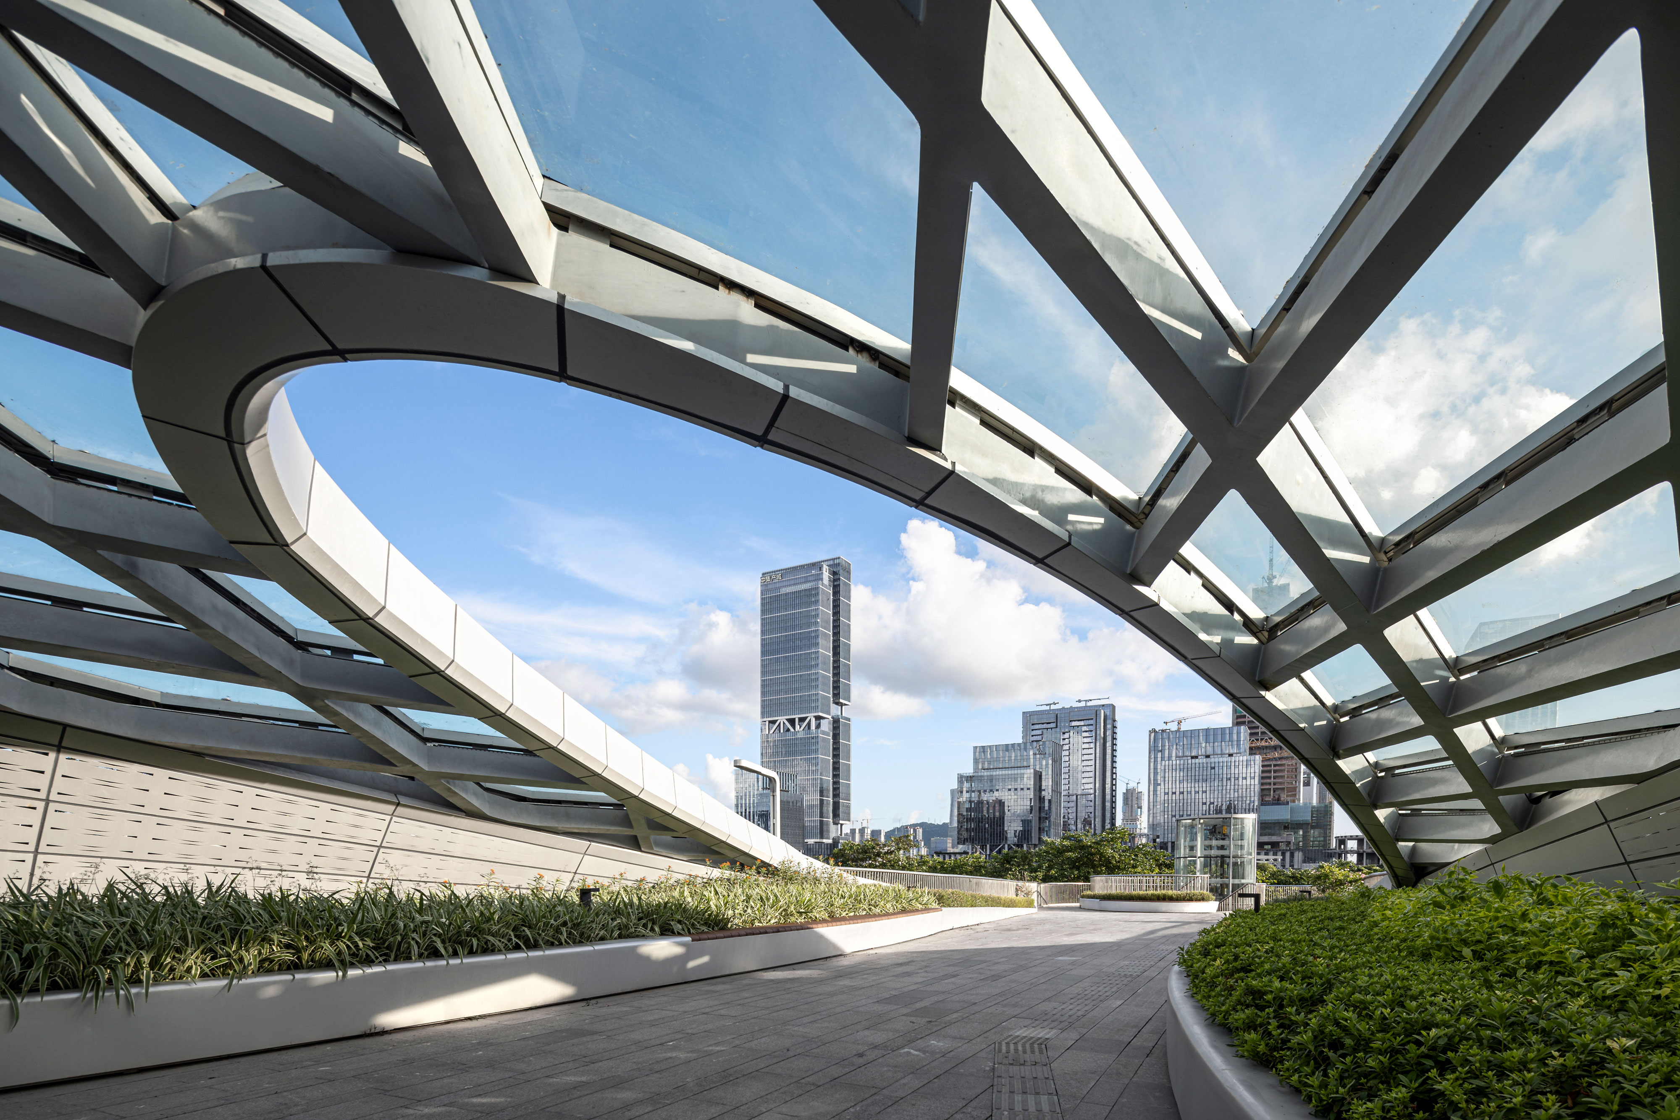
The overpass adopts a streamlined form: near the commercial area, it incorporates elevated spaces with planters and seating, forming a sheltered sky garden; toward the park, its volume is intentionally softened, presenting a light and graceful gesture that blends into the natural setting. At the ends, modest cantilevers create viewing platforms overlooking the cityscape.
By introducing a slight deflection, the overpass achieves a perpendicular alignment with Binhai Avenue, ensuring comfortable sightlines and smooth pedestrian flow. Ecological strategies are embedded in the deck design, integrating its form with canopy structures, planting beds, and green roofs, thereby establishing a continuous ecological sequence from the bus terminal rooftop garden, across the bridge-park, and into the waterfront park.
Credits

Entrant
Lingfei Cao
Category
Communication Design - Self-initiated brand and variable typeface


Entrant
《炏》Project Team
Category
Conceptual Design - Entertainment
Entrant
Bloom Lab Studio
Category
User Experience Design (UX) - Health / Fitness / Wellness