2026
Sequential Serenity
Entrant
YUAN-LI INTERIOR DESIGN
Category
Interior Design - Residential
Client's Name
Private Residence
Country / Region
Taiwan
Gallery




About The Entry
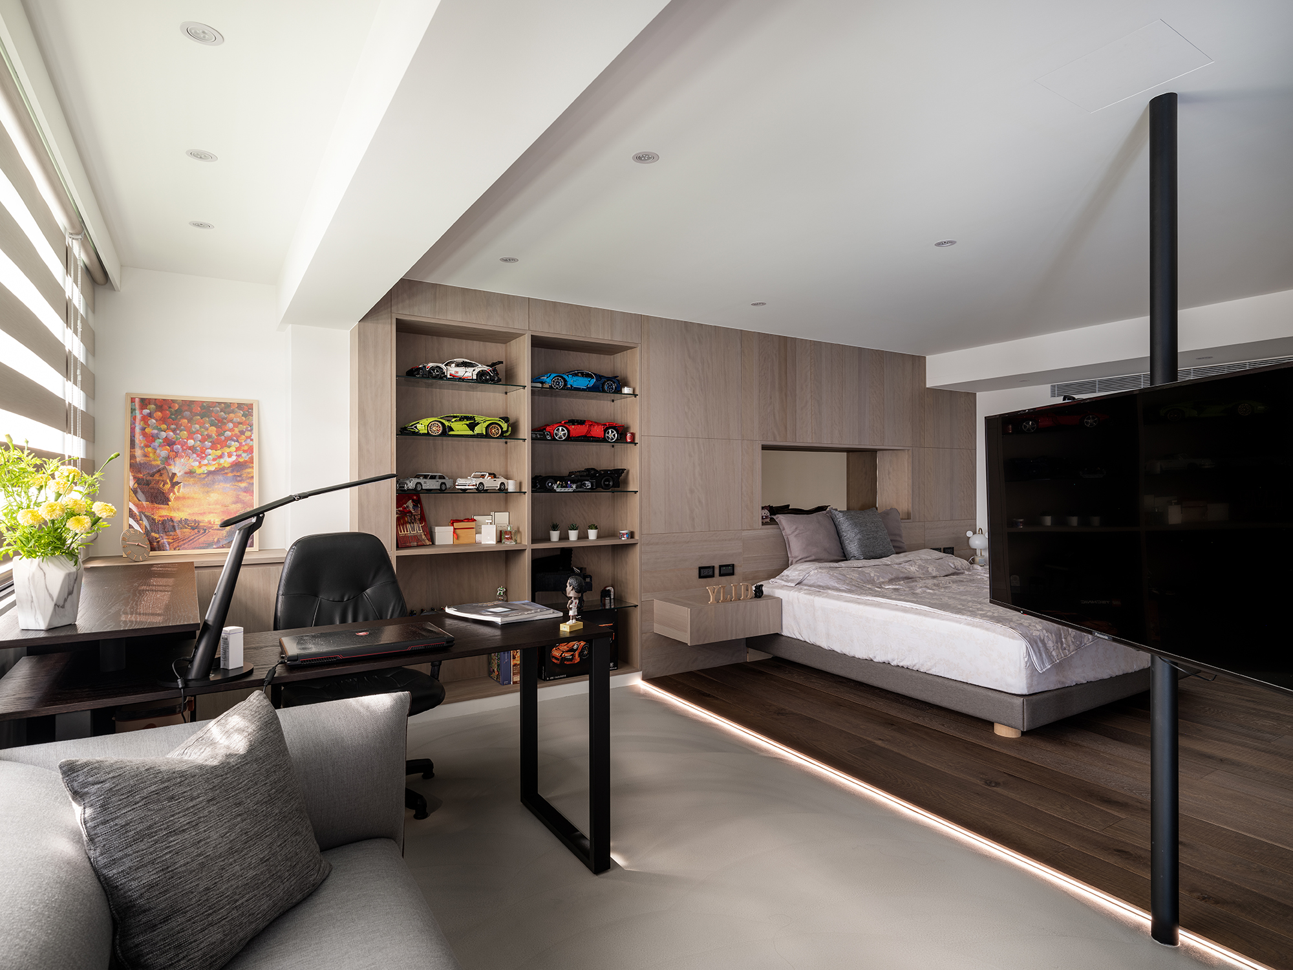
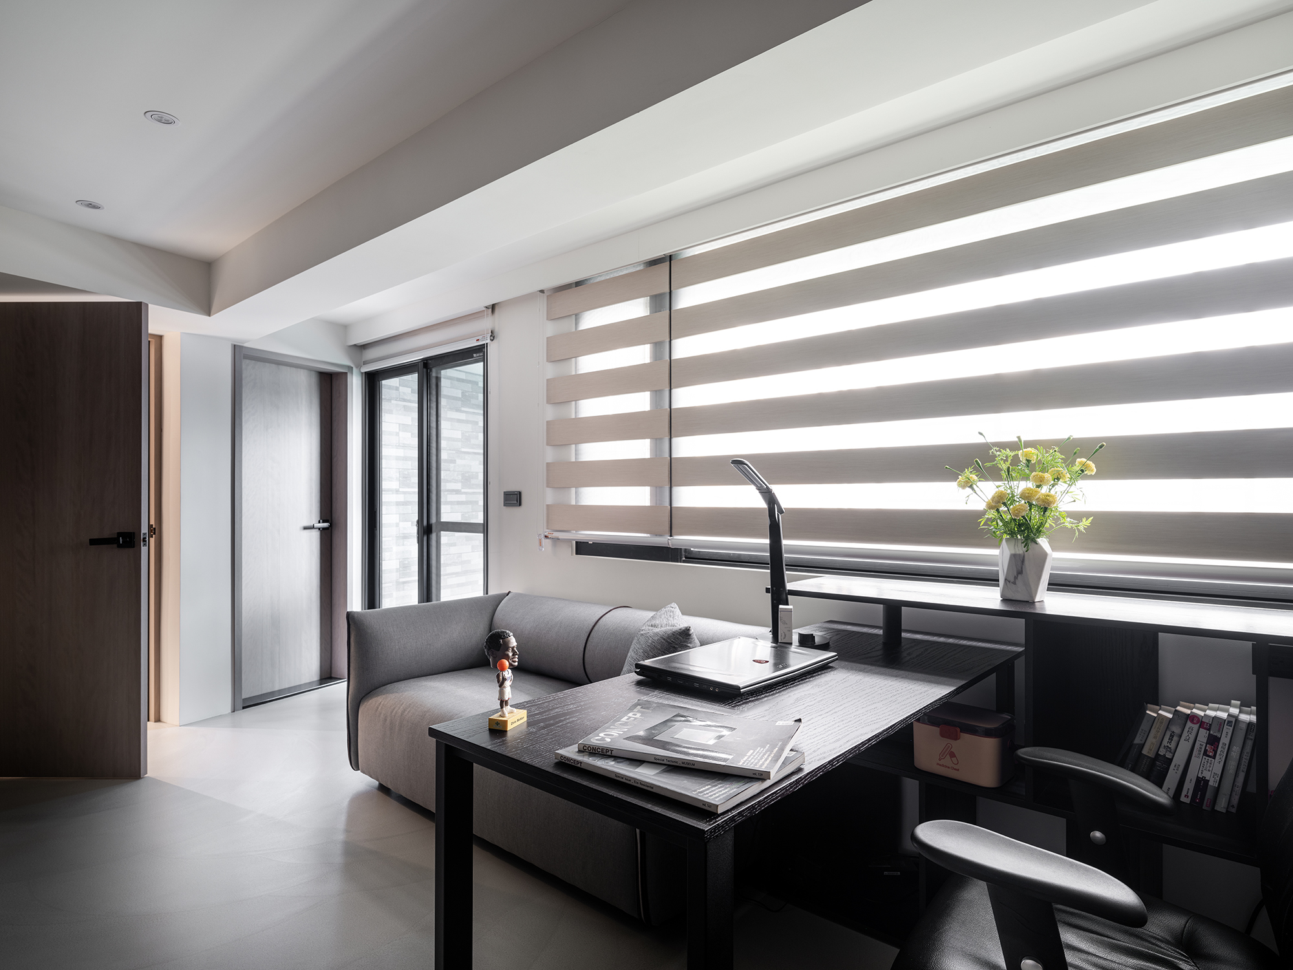
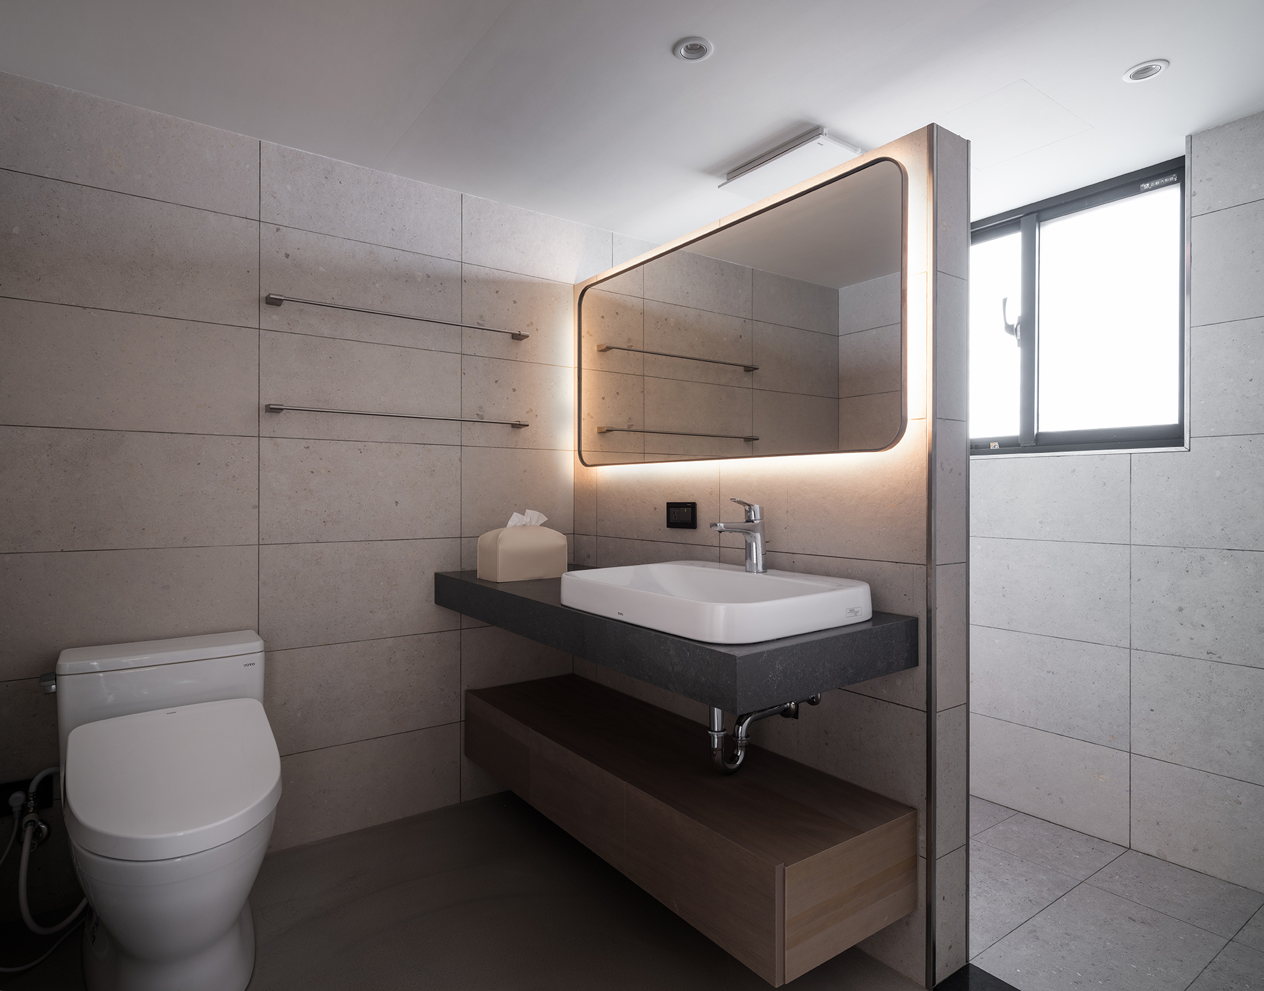
This project is situated on the top floor of a charming, aging row-house townhouse, where the design philosophy centers around the concept of “reconstructing relaxation.” To effectively address the unique challenges posed by the space, including irregular residual areas, varying floor levels, and limited natural light, the design embraces creativity and innovation. Moreover, a deliberate contrast in materials and color tones enhances the atmosphere, corresponding to the different modes of use within the space. This thoughtful layering not only adds visual interest but also establishes a rhythmic flow that enriches the overall experience. As a result, the top floor has been transformed into a versatile sanctuary, seamlessly catering to the homeowner’s desires for relaxation, productive work, and vibrant social interaction. Through this careful orchestration of design elements, the space becomes a harmonious blend of functionality and comfort, inviting both daily use and leisurely enjoyment.
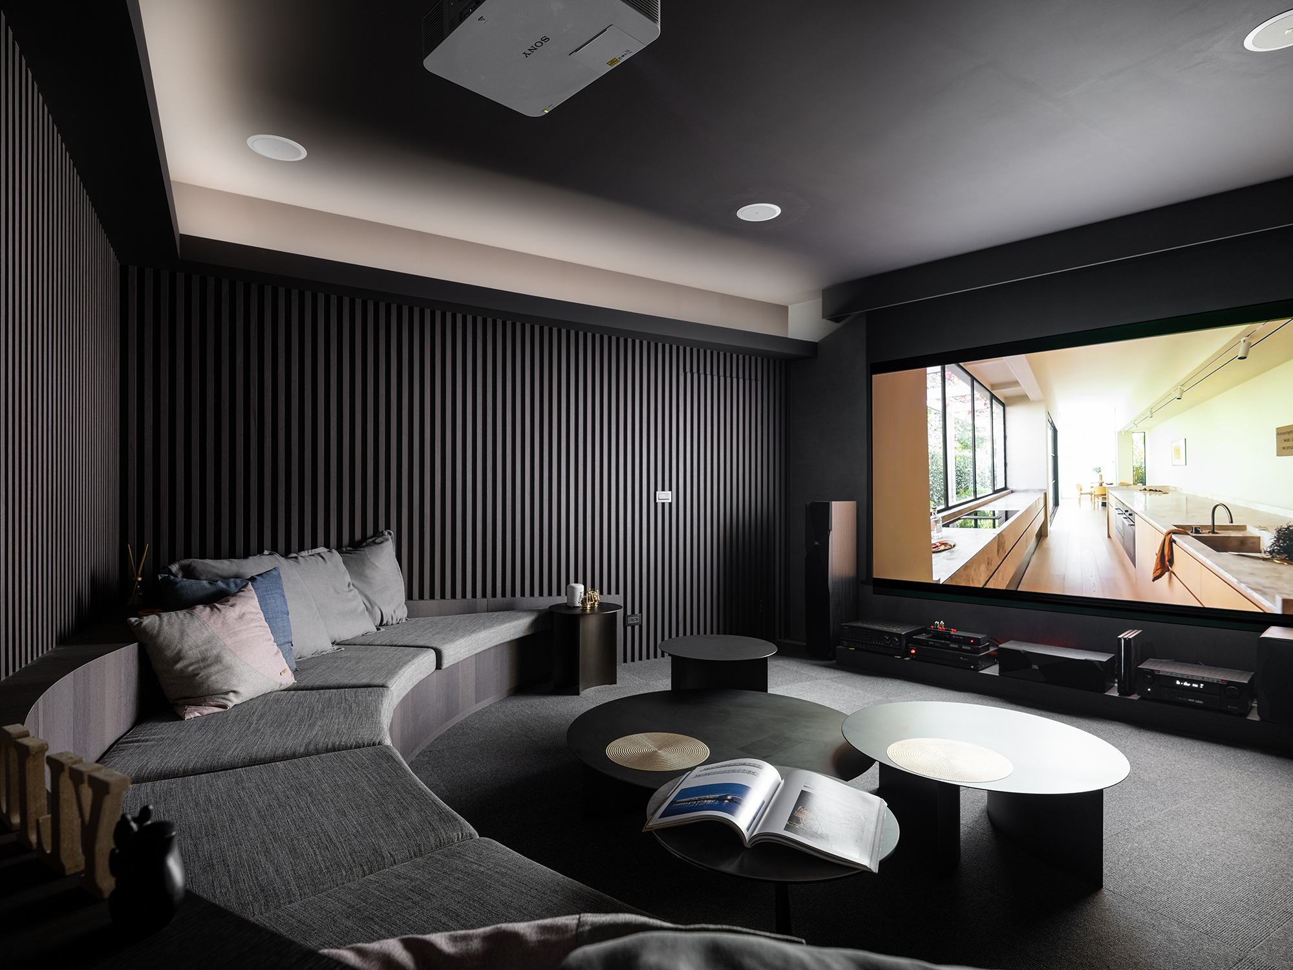
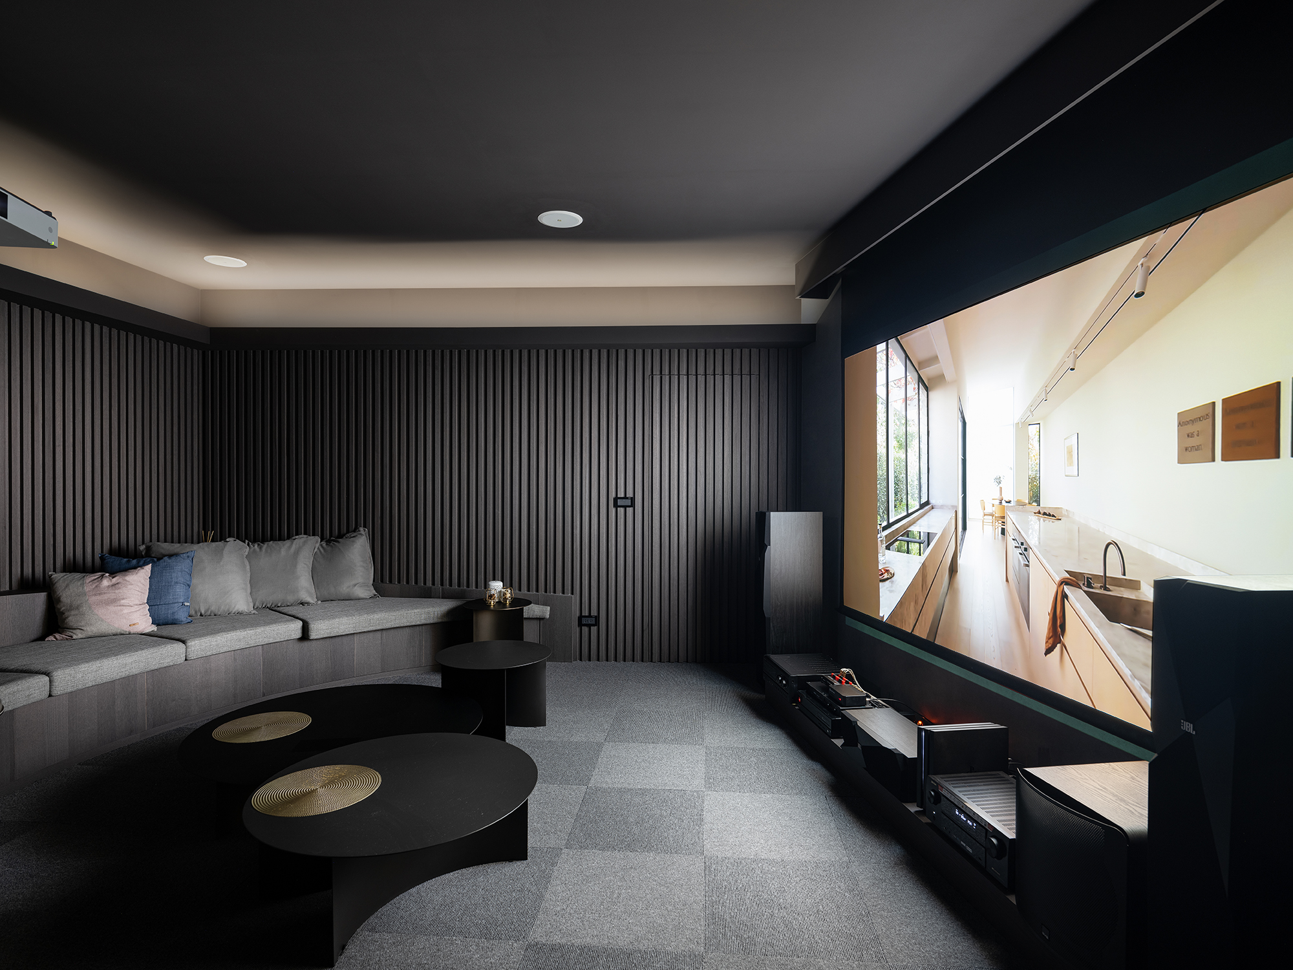
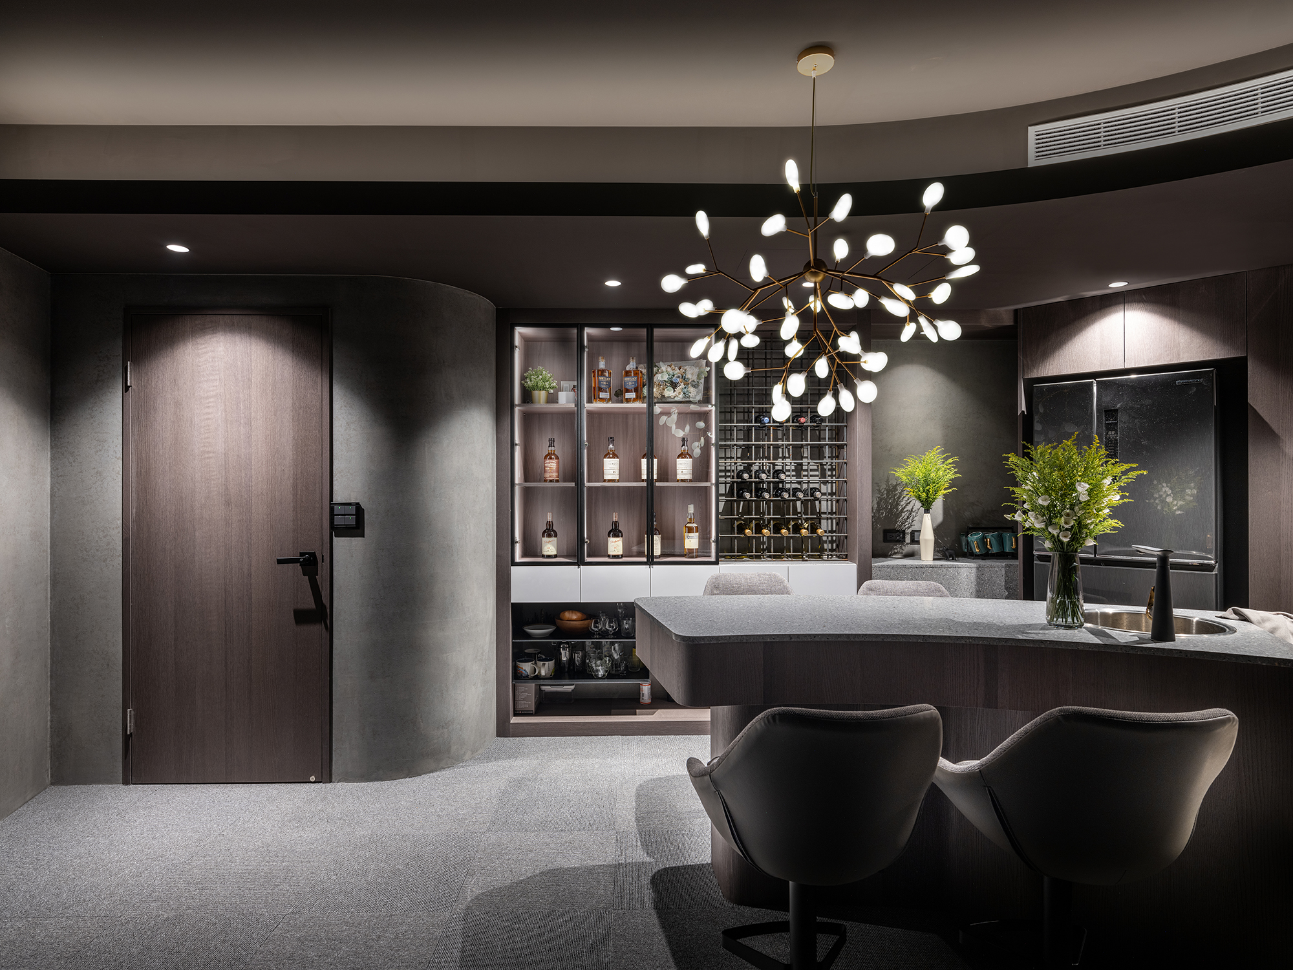
The multimedia room stands out as the premier public space for social gatherings, meticulously designed with acoustic performance and a sense of enclosure as its core principles. In response to the room's irregular layout, innovative curved geometries seamlessly disperse sound reflections, while elegantly vertical slatted surfaces enhance the sound-absorbing area, thus creating a more immersive auditory experience. Moreover, the carefully chosen color palette of deep gray and charcoal black not only minimizes light reflection but also intensifies the focus on audiovisual elements, fostering an atmosphere conducive to engagement and interaction. Additionally, the design features a striking terrazzo-topped bar counter paired with fabric-upholstered seating, both of which are harmoniously integrated through continuous curves. This thoughtful approach softens functional boundaries, resulting in a fluid and cohesive environment that invites social connection and collaboration.
The corridor is thoughtfully designed to function as a gallery-like transitional space. With its seamless wall-to-floor finishes and transparent glass interfaces, the area is elevated by recessed floor lighting, which collectively enhances the ambiance of an otherwise dimly lit passage. Moreover, this corridor serves as a vital connector between the front and rear zones, as well as the differing functions within the environment.
Credits

Entrant
Wang Yun/ Huang Guangwei
Category
Communication Design - vis

Entrant
Dreame Technology (Suzhou) Co., Ltd.
Category
Product Design - Home Appliances

Entrant
CloverX (Thailand)
Category
User Experience Design (UX) - Best Connected Products & Wearables
Entrant
Shenzhen Root Innovation Technology Co., Ltd.
Category
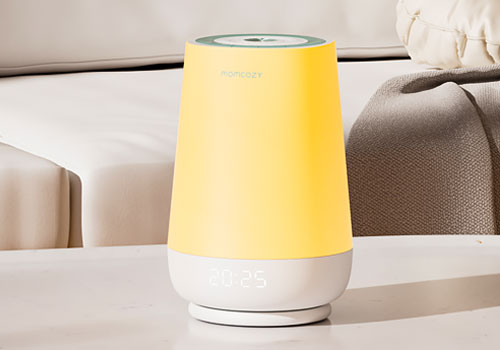
Product Design - Baby, Kids & Children Products