
2026
Luminous Clarity
Entrant
Life Well Design
Category
Interior Design - Residential
Client's Name
Alyssa Chiu
Country / Region
Taiwan
Gallery
About The Entry
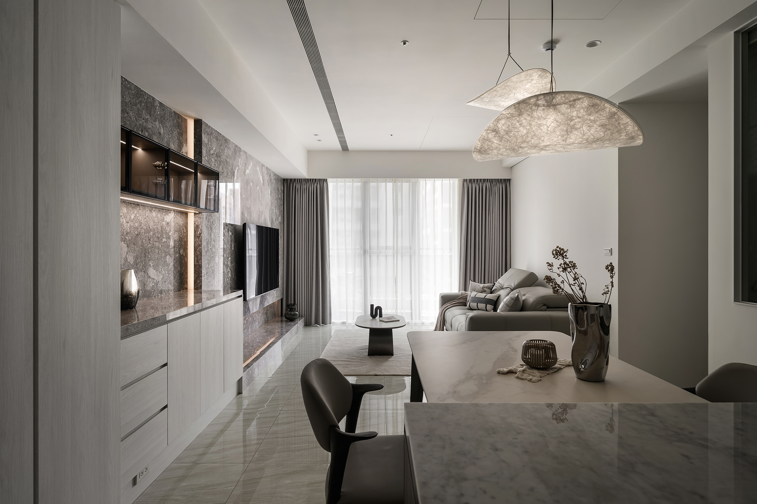
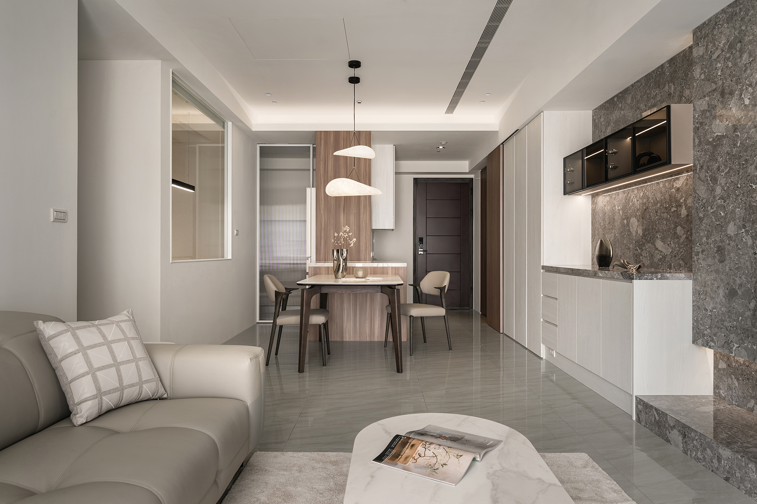
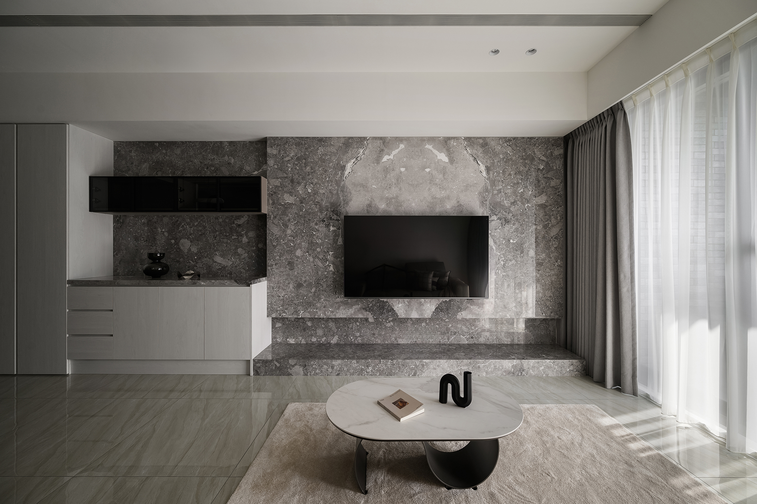
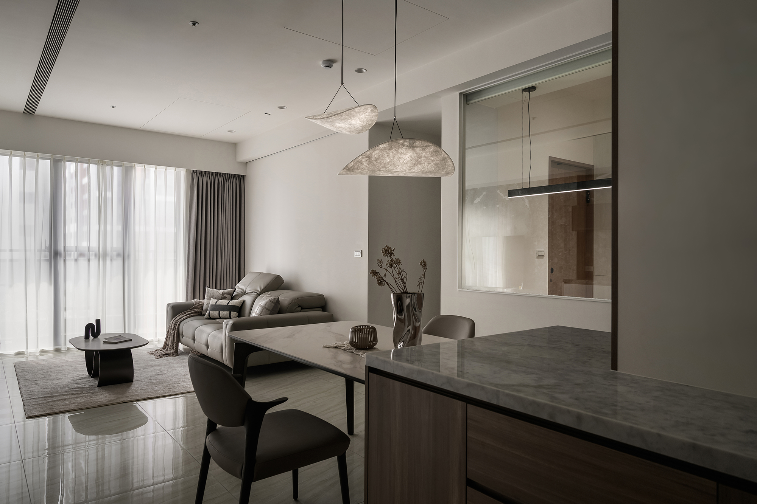
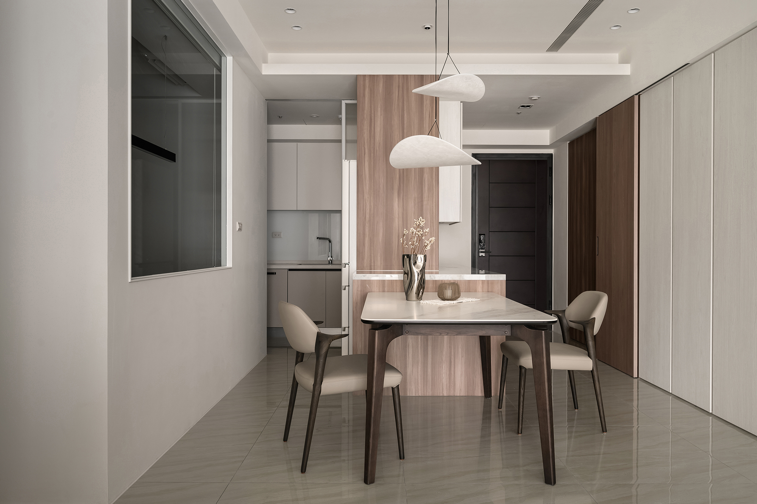
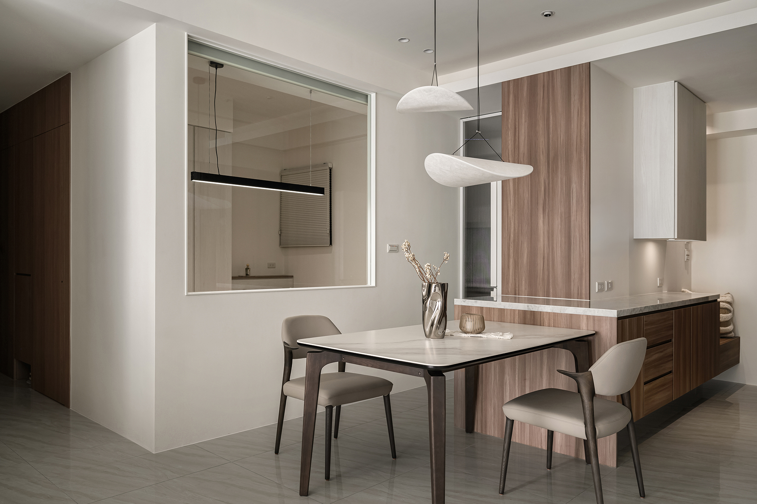
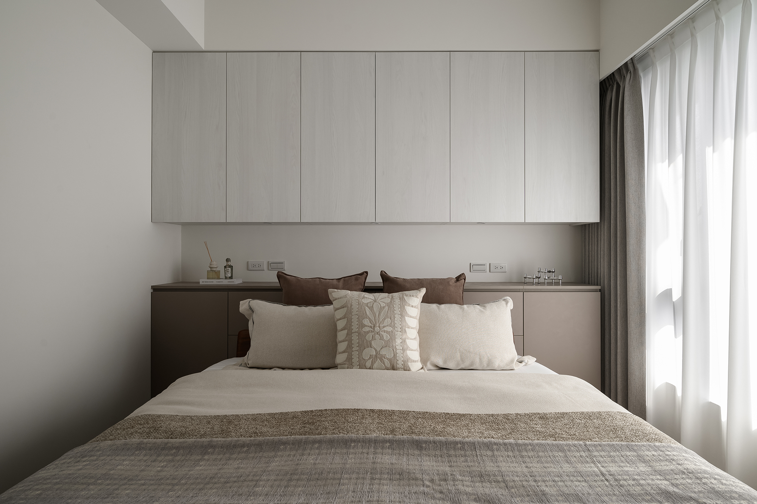
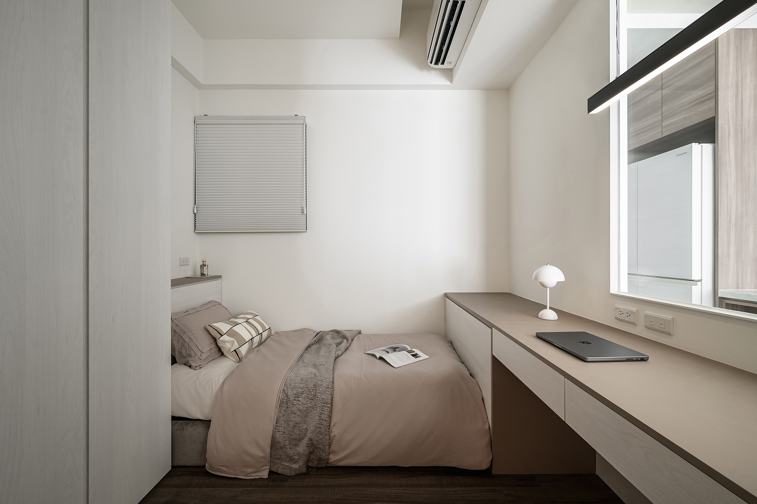
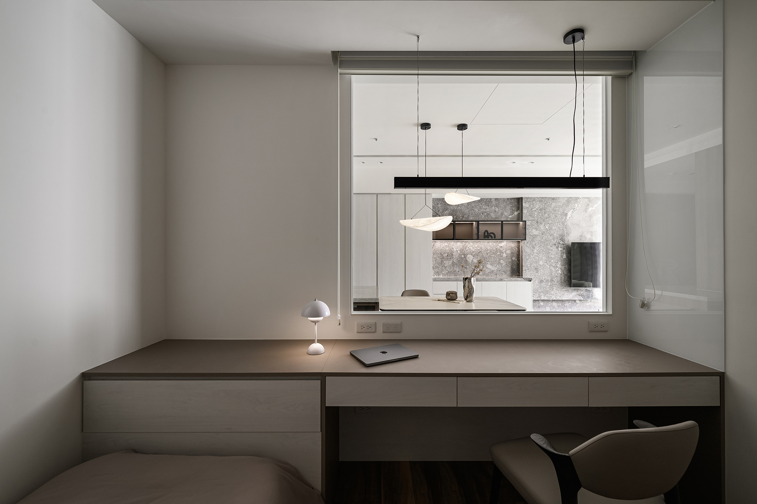
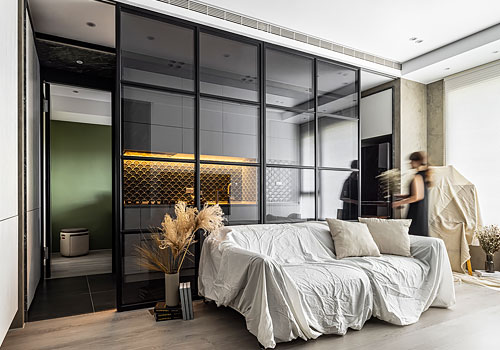
This project embodies a “warm minimalism” design philosophy, which effectively addresses the urban high-density lifestyle's need for order, stability, and comfort. By thoughtfully eliminating unnecessary ornamentation, the design focuses on simplicity while integrating practical storage solutions and adopting an open layout. As a result, it creates a clean and visually appealing aesthetic. The interior features a soothing palette of low-saturation warm grays and whites, beautifully interwoven with rich stone and warm wood textures. This harmonious combination not only enhances the sense of spaciousness but also adds layers of depth, creating an inviting atmosphere within a limited space. Moreover, this design strikes a perfect balance between functional efficiency and psychological comfort. Furthermore, the choice of furniture predominantly includes lightweight, high-leg designs, which cleverly increase the visible floor area. This approach effectively amplifies spatial perception and enhances the overall usage efficiency of the space. In summary, the project combines simplicity and warmth, resulting in a serene living environment that meets the demands of modern urban life.
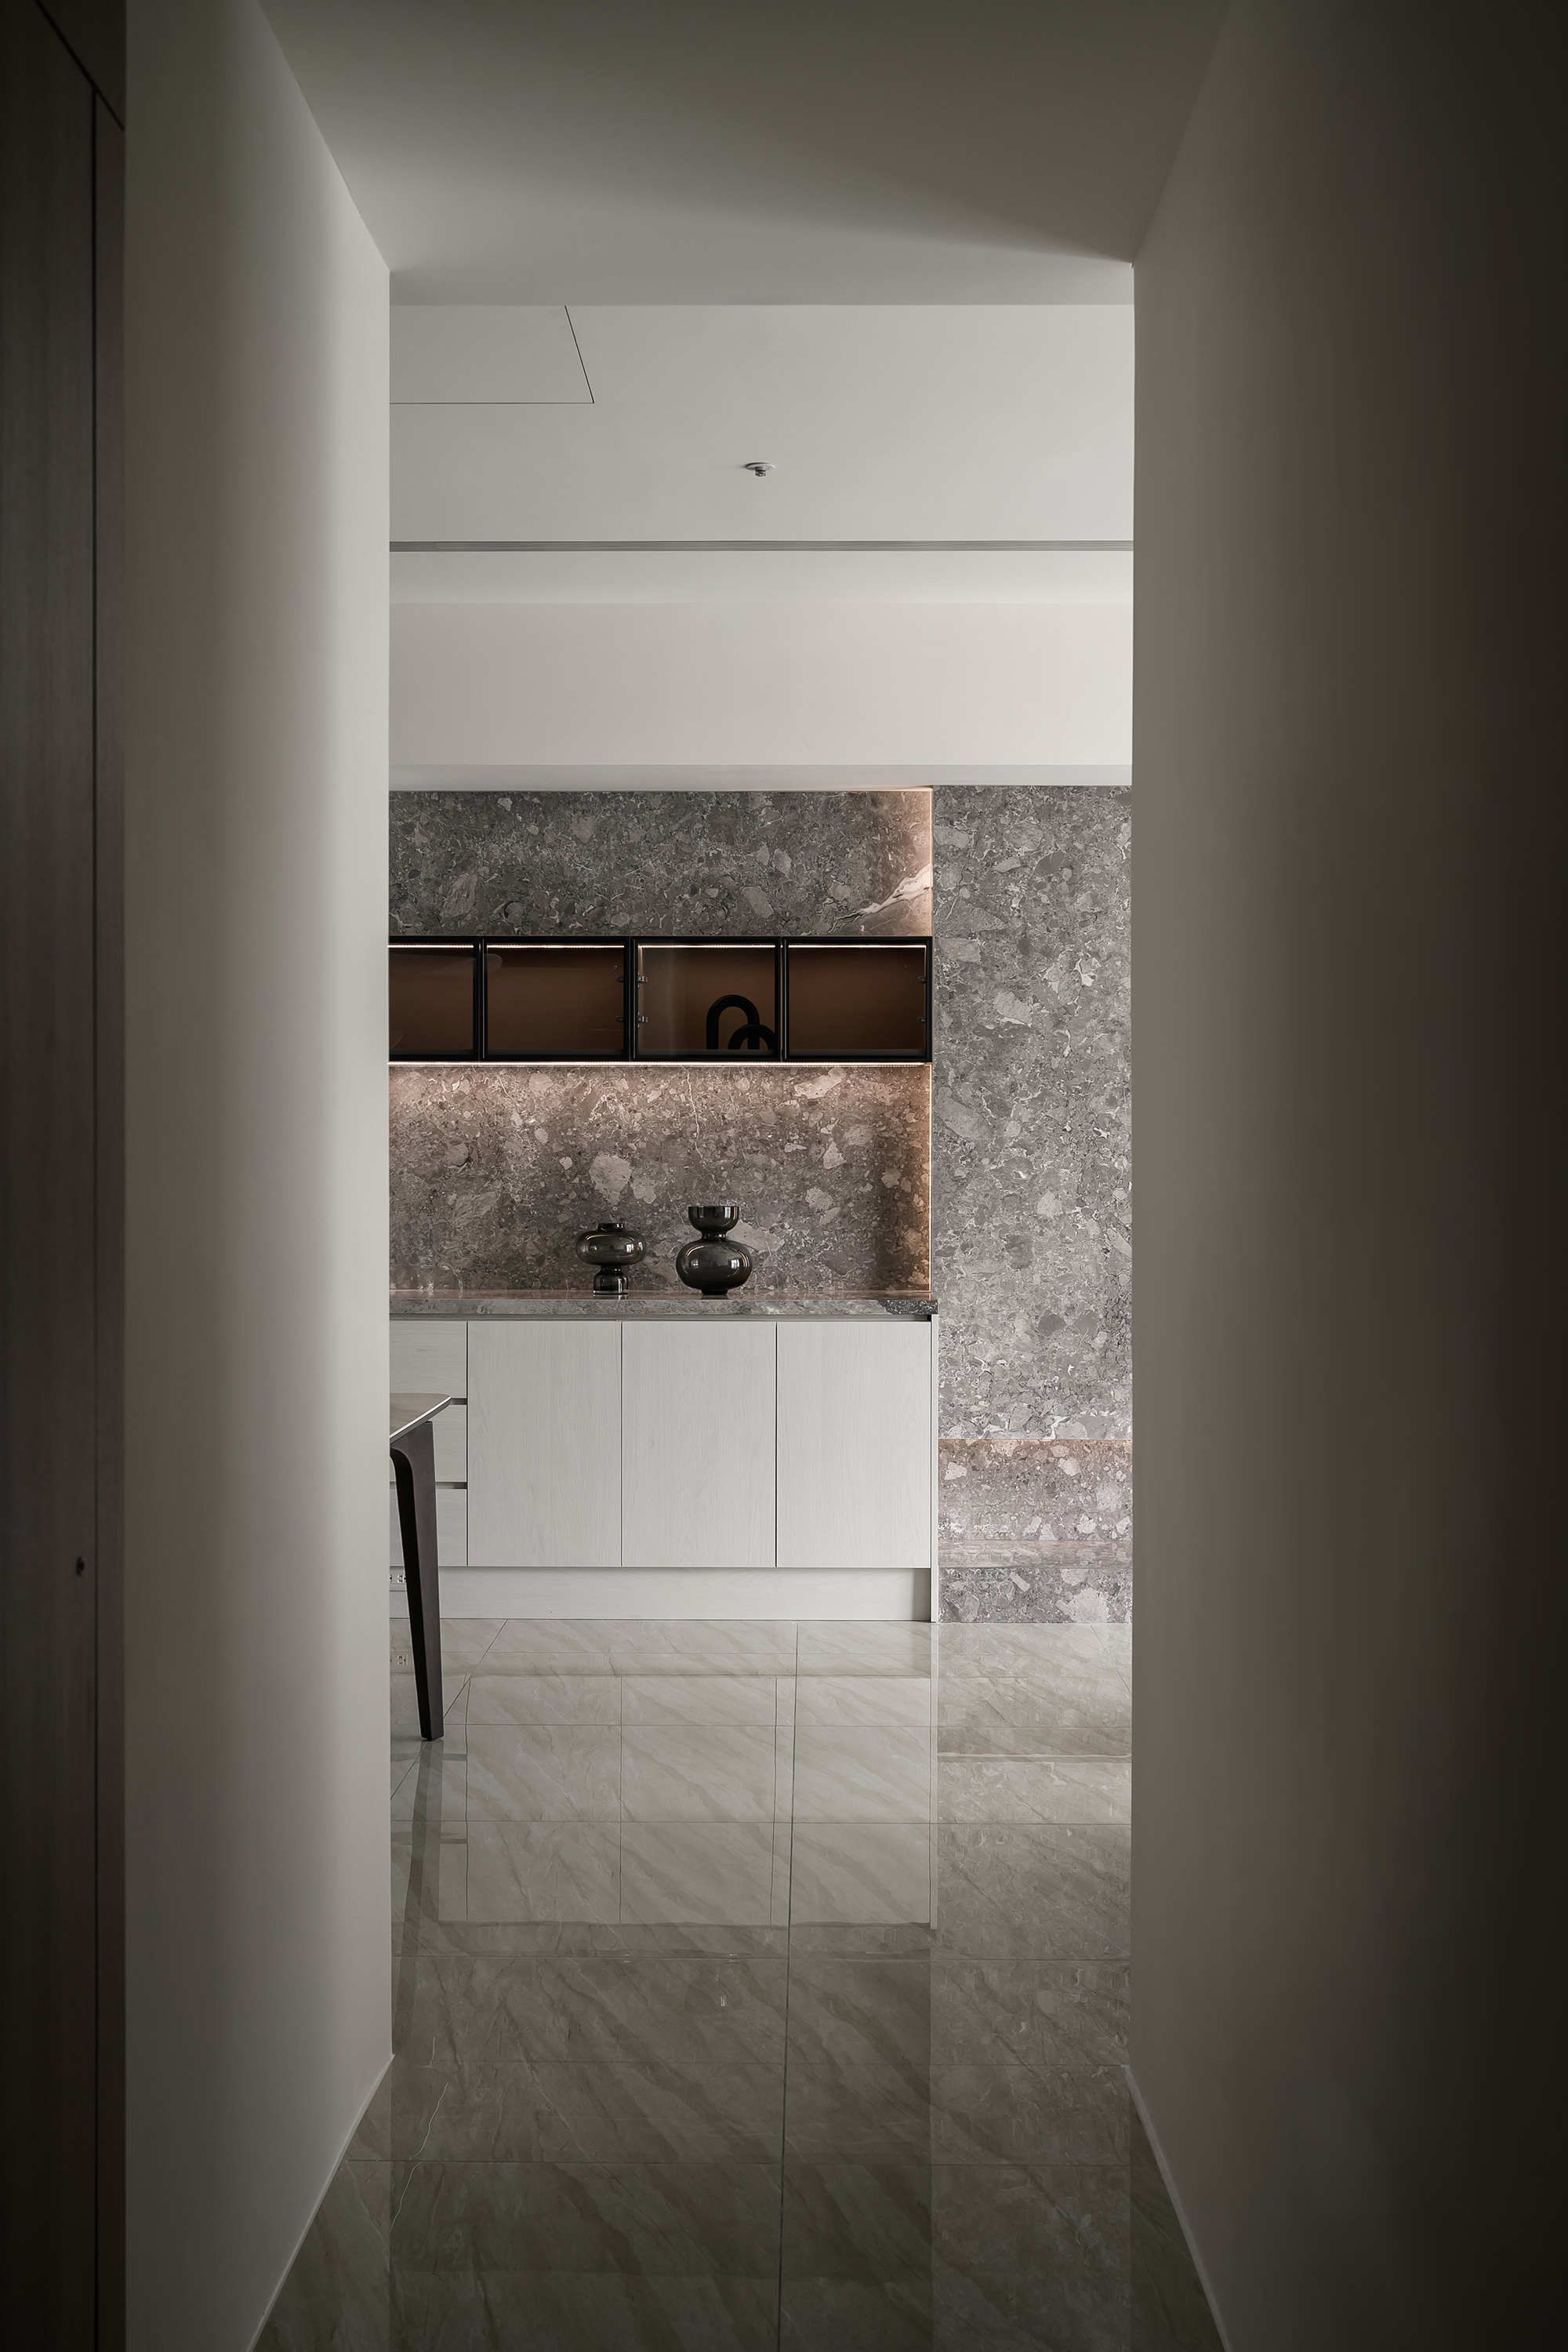
The entryway welcomes guests with its thoughtfully designed L-shaped configuration, seamlessly integrating ample storage and a stylish shoe bench. Notably, the incorporation of a floating element along with motion-activated lighting enhances both convenience and ambiance, resulting in a spacious and orderly traffic flow. As one moves further into the public area, elegant wooden cabinets extend gracefully, beautifully combining rich stone countertops with frosted glass display cabinets. This combination not only offers abundant storage but also creates a visually appealing extension of the space. The glossy marble floor tiles reflect light magnificently, further enhancing the sense of depth and openness throughout the environment.
Transitioning into the living room, one will notice that the area is anchored by a striking gray marble TV feature wall that exudes sophistication. A floating stone podium, illuminated by warm indirect lighting, works harmoniously with curved soft furnishings, establishing a stable yet inviting atmosphere. Positioned centrally, the dining area acts as a hub of connection, linking all circulation paths while defining the social focal point with an eye-catching sculptural pendant light that draws the gaze upward.
Credits
Entrant
O9 Station, Kaohsiung MRT Orange Line
Category
Landscape Design - Master Planning
Entrant
Hangzhou Yuli Space Design Co., Ltd.
Category
Interior Design - Retails, Shops, Department Stores & Mall

Entrant
Shenzhen Longcheng Weiye Technology Co., Ltd.
Category
Product Design - Tools
Entrant
NAKED PROJECT INTERIOR DESIGN LIMITED COMPANY
Category
Interior Design - Residential