
2026
Binhu Branch of Jiangsu Xishan Senior High School
Entrant
WXADI/WXBHKPM
Category
Architectural Design - Cultural
Client's Name
-
Country / Region
China
Gallery
About The Entry
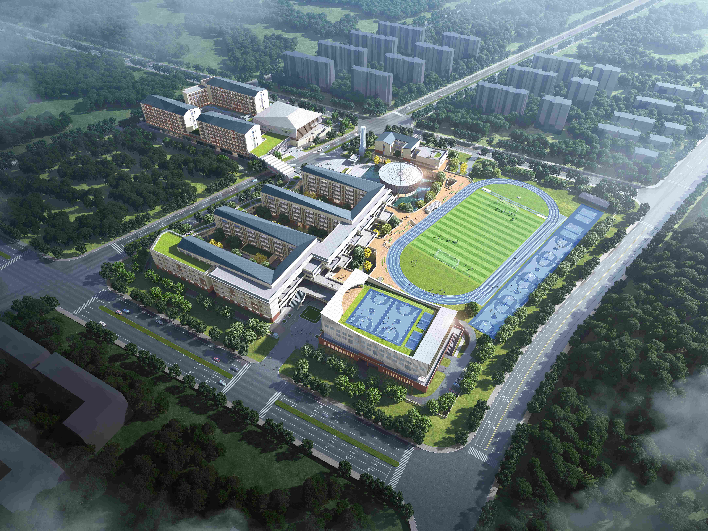
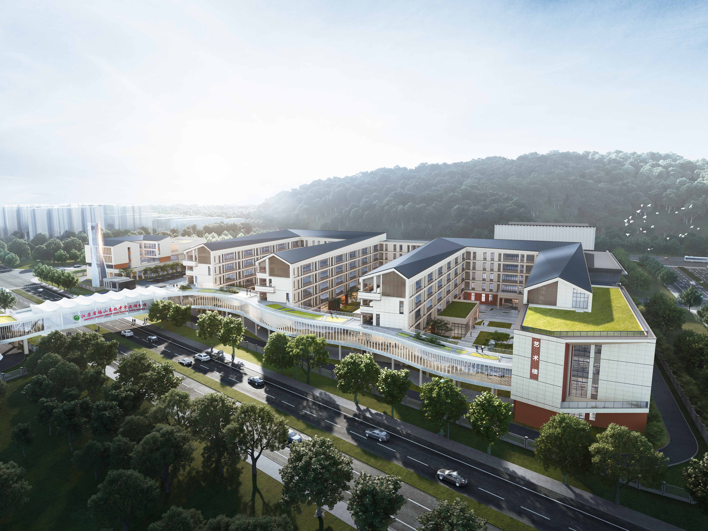
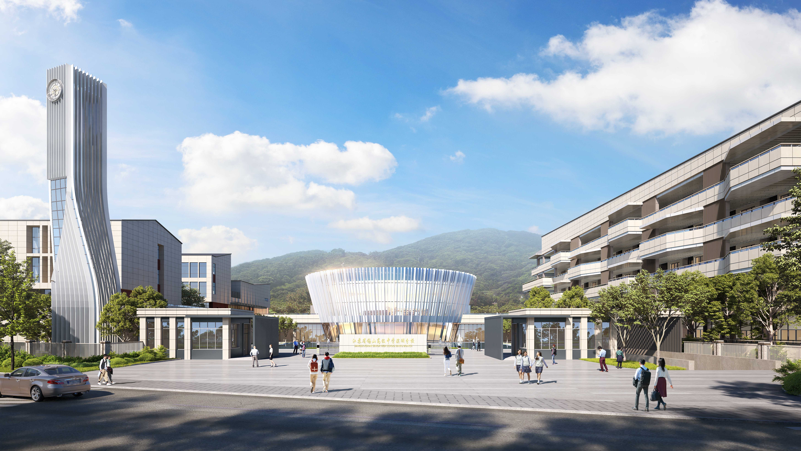
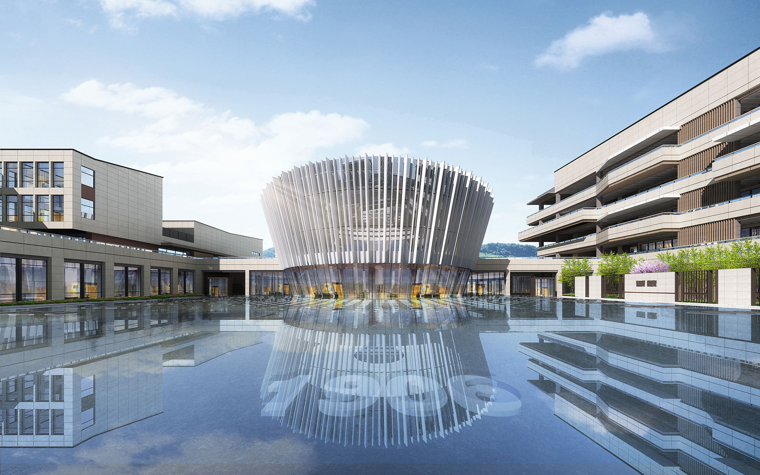
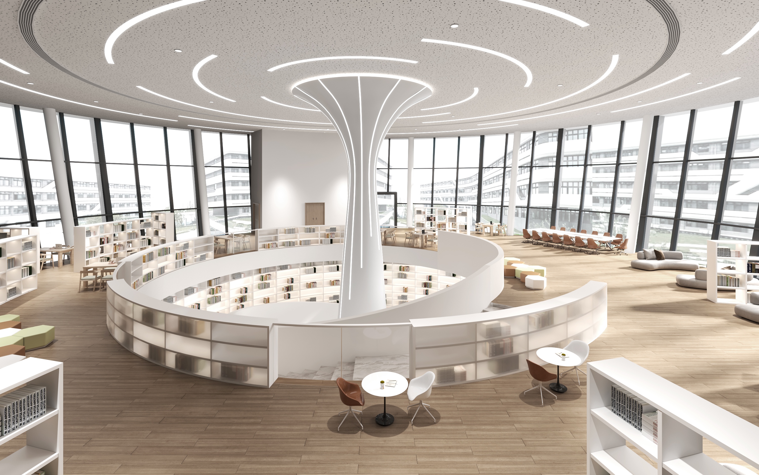
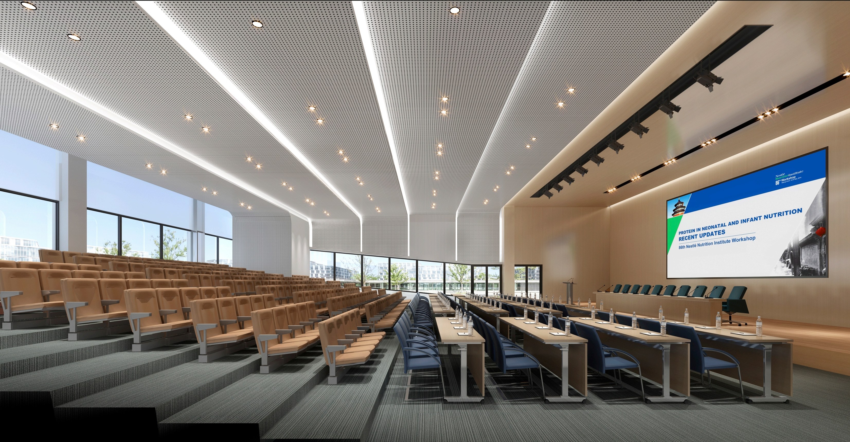
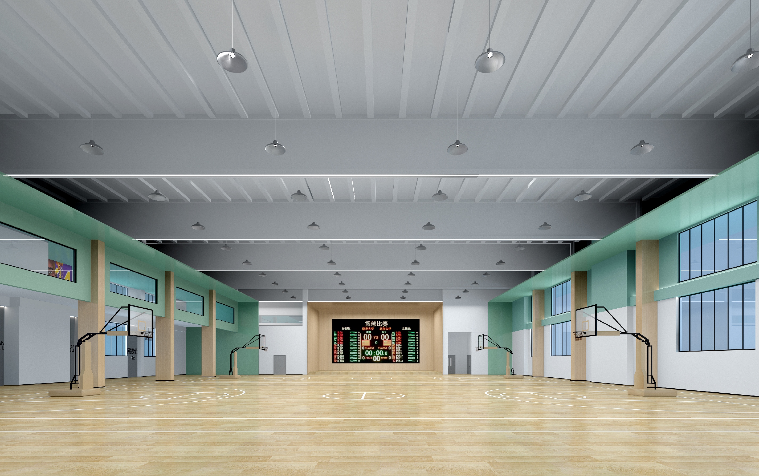
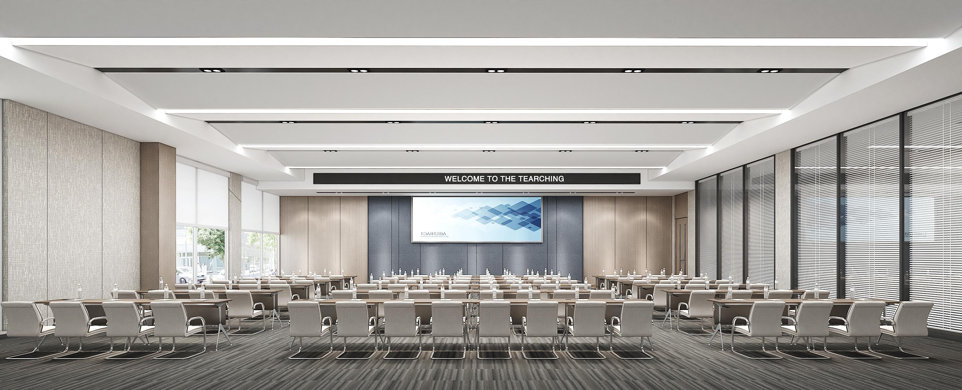
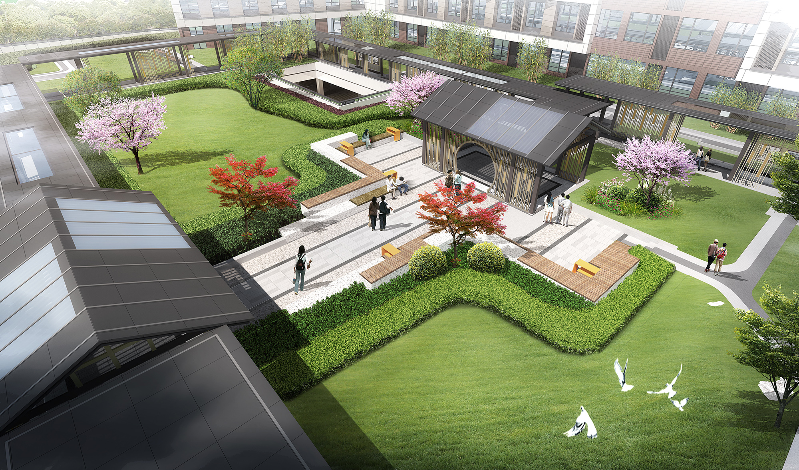
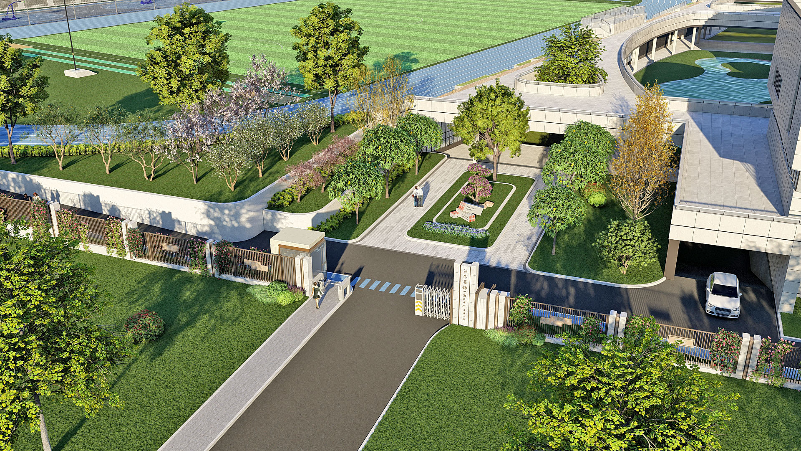
The project is located in Shanshui City, Binhu District, Wuxi, adjacent to Tangjiang Mountain to the west. It covers a site area of 84,918.8 m² with a total gross floor area of 113,087 m², and the terrain is higher in the west and lower in the east. The planned scale includes 60 classes (20 streams) plus 12 reserve classrooms. The design strategy is "tracing history and innovating accordingly," adapting to local conditions to create a new educational benchmark in Binhu. The overall layout is people-oriented, with the Humanities Exchange Center situated at the intersection of the east-west cultural axis and the north-south mountain-view axis. Core teaching functions are placed in the center, with other functions distributed around to minimize travel distances for teachers and students.
Featured Media
Credits

Entrant
Mimar Architecture + Engineering
Category
Architectural Design - Mix Use Architectural Designs