
2026
Longfor Chengdu Binjiang · Summit Crest
Entrant
Shi Guan Interior Design (Shanghai) Co., Ltd.
Category
Interior Design - Residential
Client's Name
-
Country / Region
China
Gallery


About The Entry
This project takes Light & Diamond as the core design language, deeply extracting brand DNA and cutting aesthetics. It constructs a high-end community scene that is both artistically avant-garde and elegantly oriental through a spatial narrative of Curtain Rise – Overture – Crescendo – Intermission – Continue.
Treating light and shadow as brushstrokes and materials as ink, the design delicately transforms diverse materials including mirror-finish stainless steel, cool-toned white travertine, cosmic black matte finish, mother-of-pearl slices, and artistically spliced wood veneer. Through precise modular installation, flawless joint treatment, detached design between ceiling and lighting fixtures, and pre-assembly of suspended structures, it achieves the ultimate balance between aesthetic expression and construction quality.
From the community lobby, front reception, and sand table area, to the Mirror Kaleidoscope bar, Condensation Light Dome, book bar, fitness center, children’s area, party room, billiards room, squash court, and chess room, the project creates a flowing and ceremonial immersive experience with kaleidoscopic light layers and diamond-inspired rhythms.
Breaking the boundary between exhibition and delivery, the project unifies spatial logic, material systems, and construction standards throughout implementation. Carrying humanistic care with modern minimalism, it sets a new benchmark for urban high-end community public spaces and redefines the artistic quality and craftsmanship standards of contemporary living.
Credits
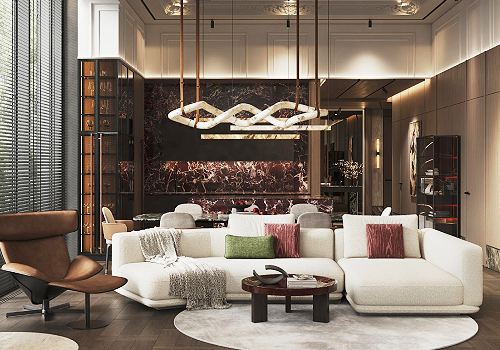
Entrant
MARMUR Design & Architecture
Category
Interior Design - Residential

Entrant
Shenzhen Metro Property Development Group Co., Ltd.-Meng Qiang,Luo Zhenhao,Mo Siyuan,Ren Mengliang
Category
Interior Design - Showroom / Exhibit

Entrant
HZS Design Holding Company Limited
Category
Architectural Design - Public Spaces
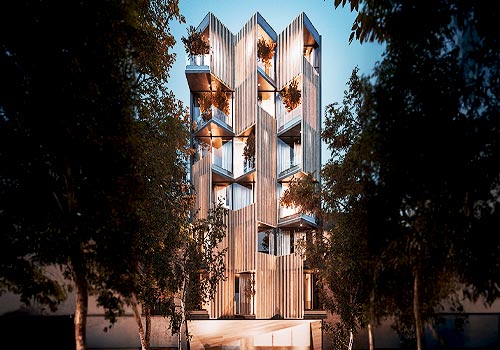
Entrant
BRAG Arquitectos + GDC Desarrollos
Category
Architectural Design - Mid Rise Buildings