2026
JingRuiChangAn
Entrant
HZS Design Holding Company Limited
Category
Architectural Design - Mix Use Architectural Designs
Client's Name
Beijing Shougang Real Estate Development Co., Ltd.
Country / Region
China
Gallery
About The Entry
Design Statement of Community Clubhouse: An Ecological Dwelling Hidden Amid Woods and Springs
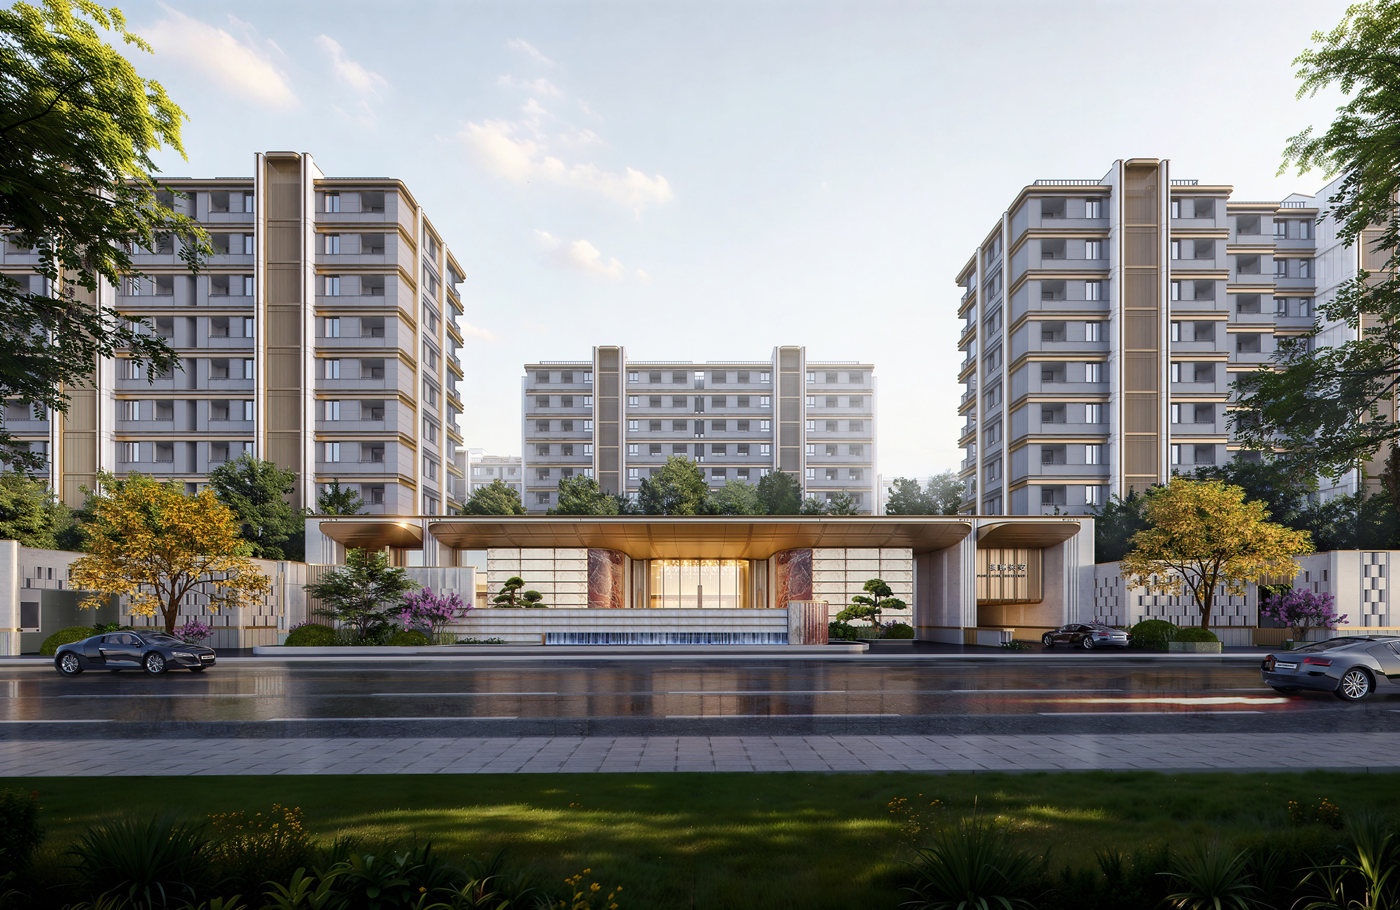
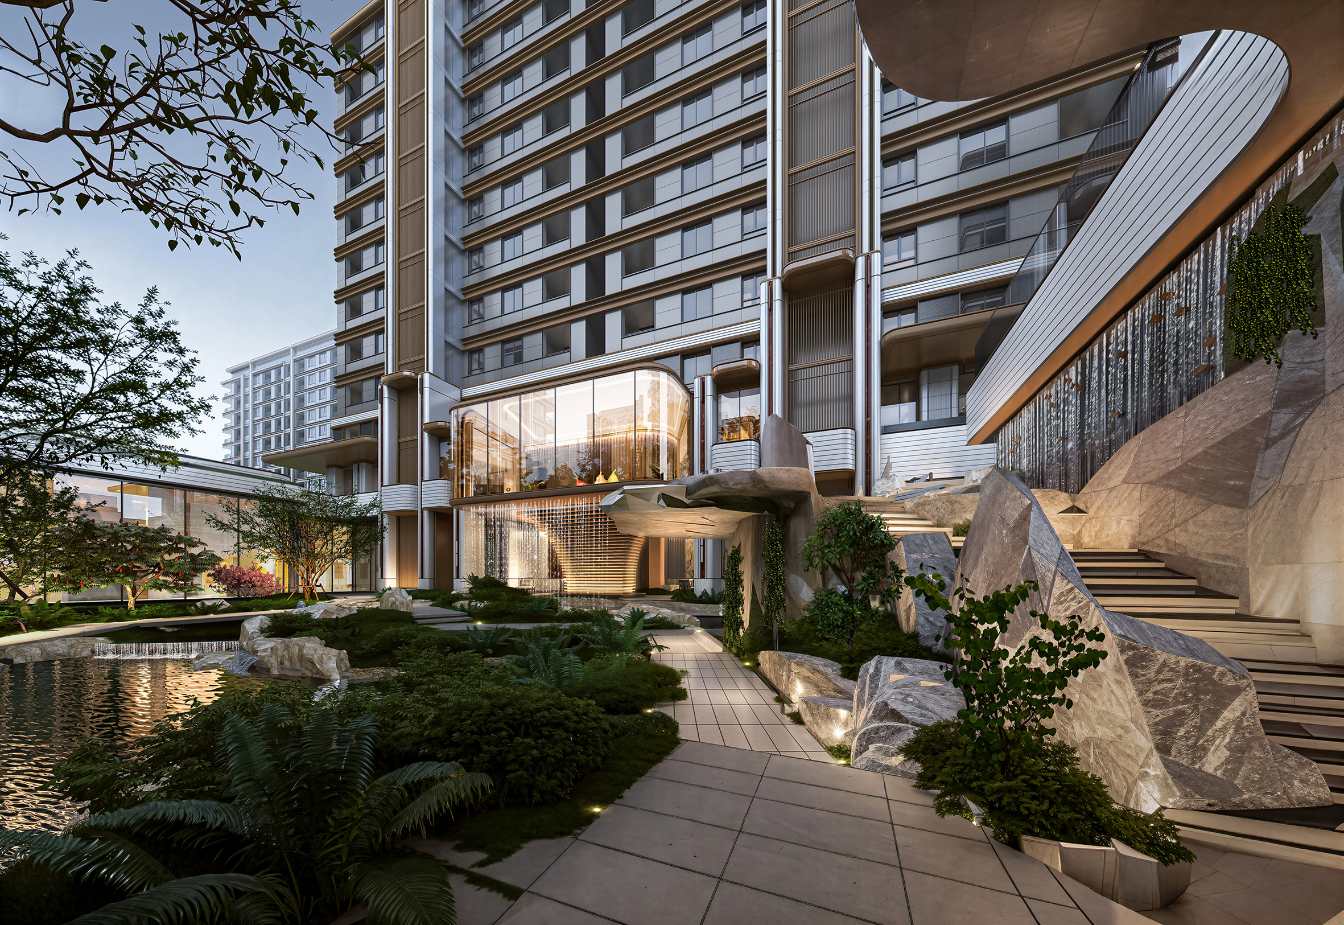
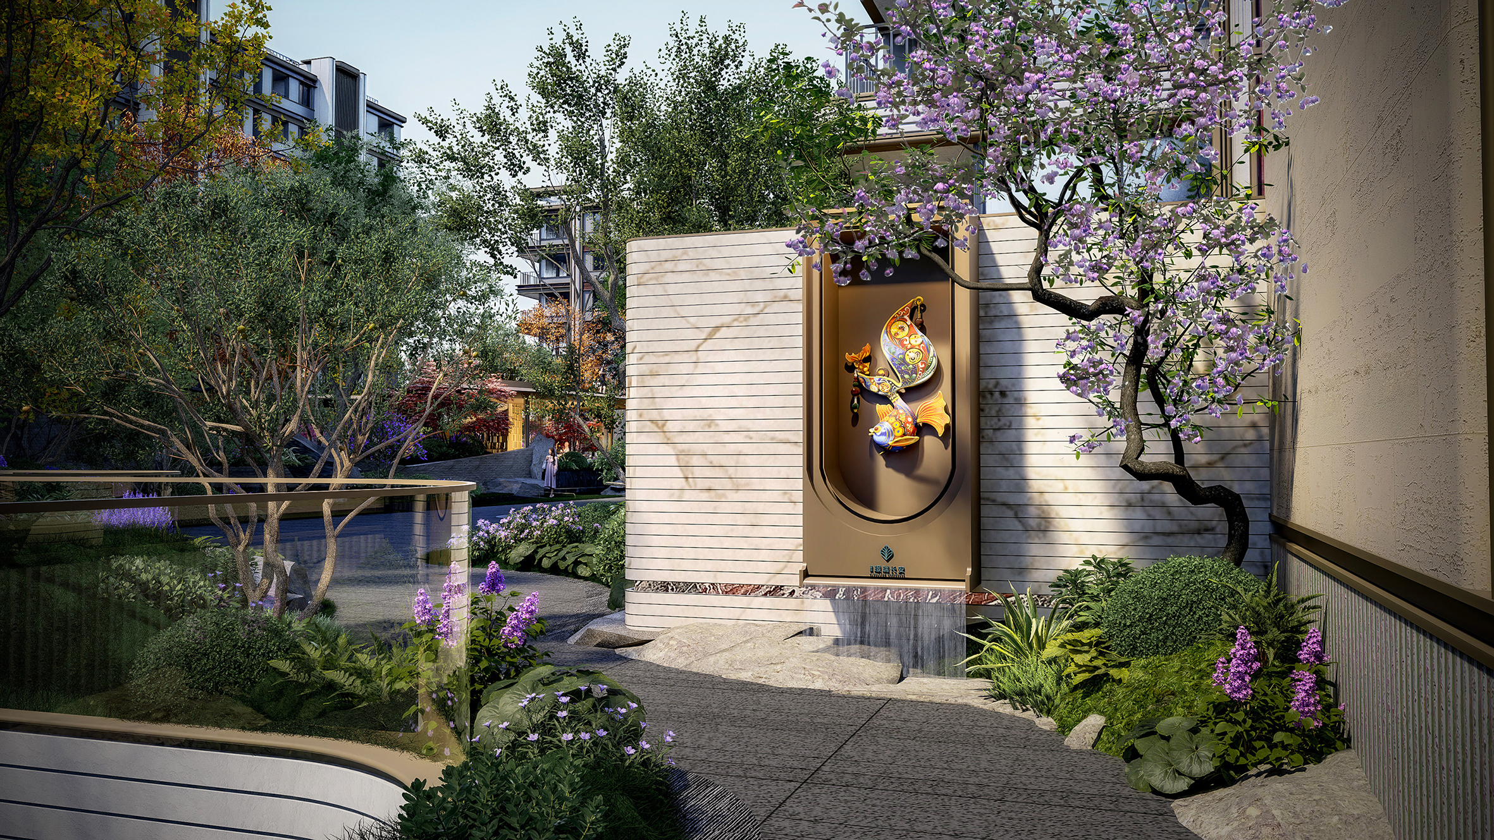
Nestled in the heart of Shougang Park and adjacent to Qunming Lake and Winter Olympic Park, this project boasts an unparalleled natural ecological foundation. Serving as a community clubhouse for future residents, the design strips away the commercial attributes of conventional exhibition spaces, instead creating a mixed-use public space that returns to the essence of life and emphasizes in-depth interaction between humans and nature.
1. Architectural Form: A Lightweight and Transparent Vessel for Nature
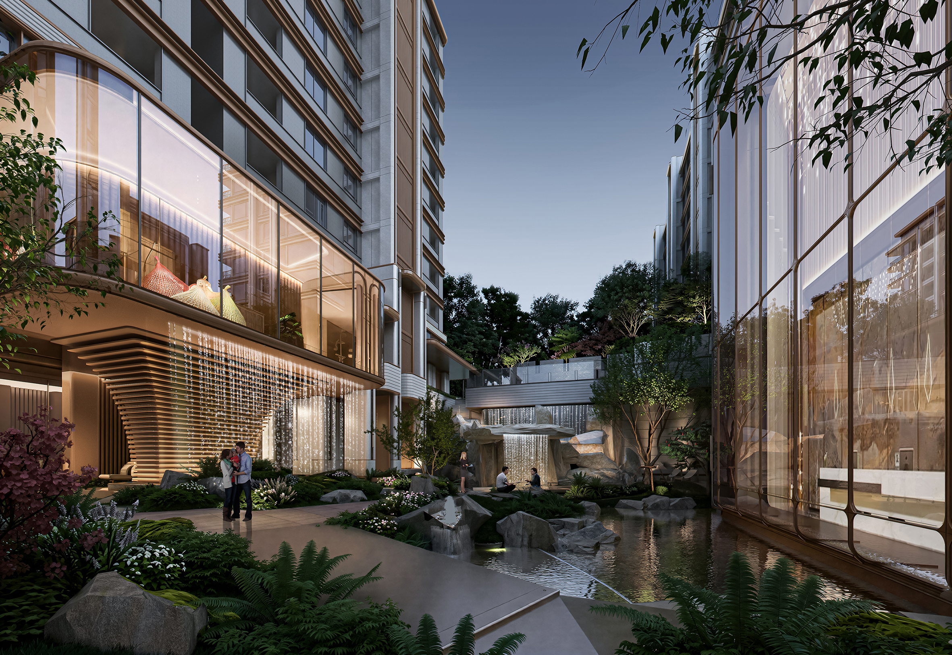
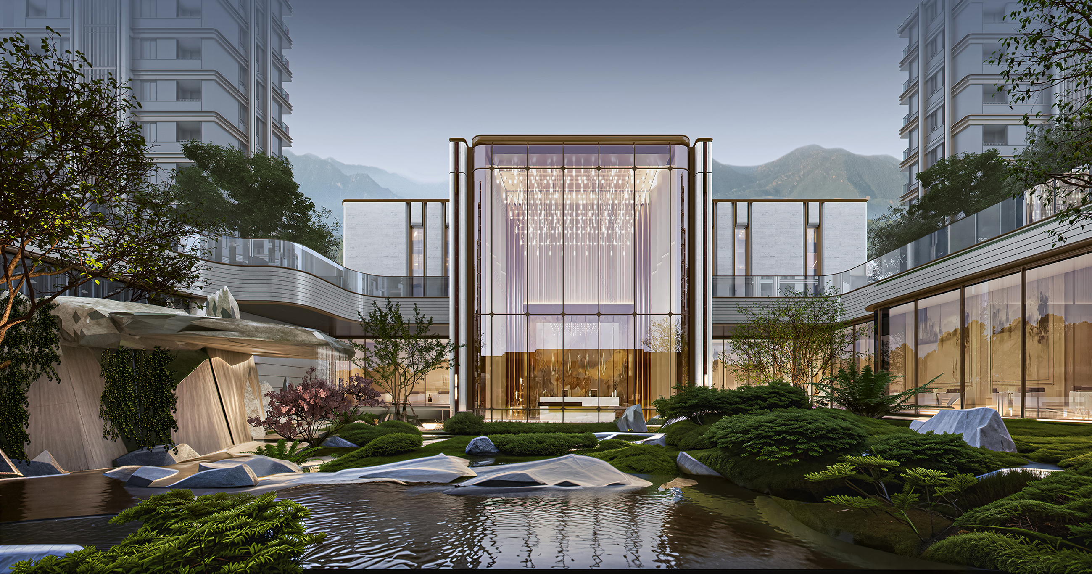
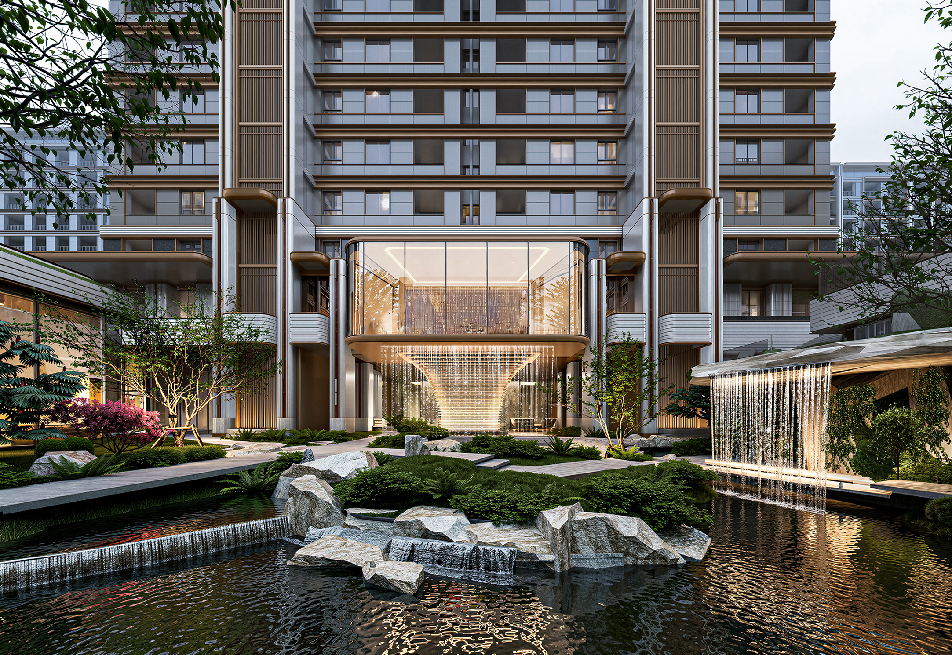
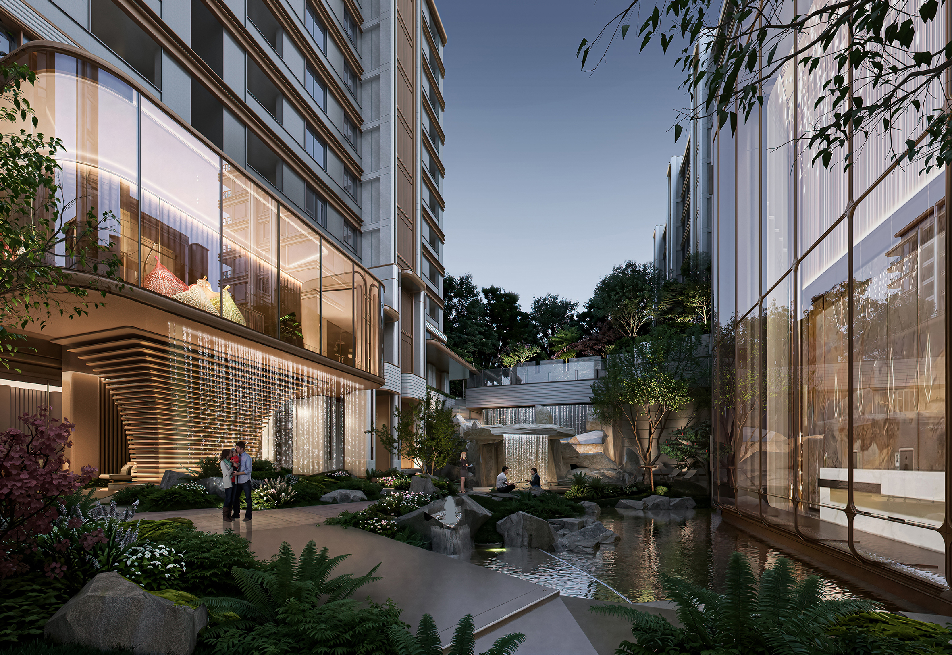
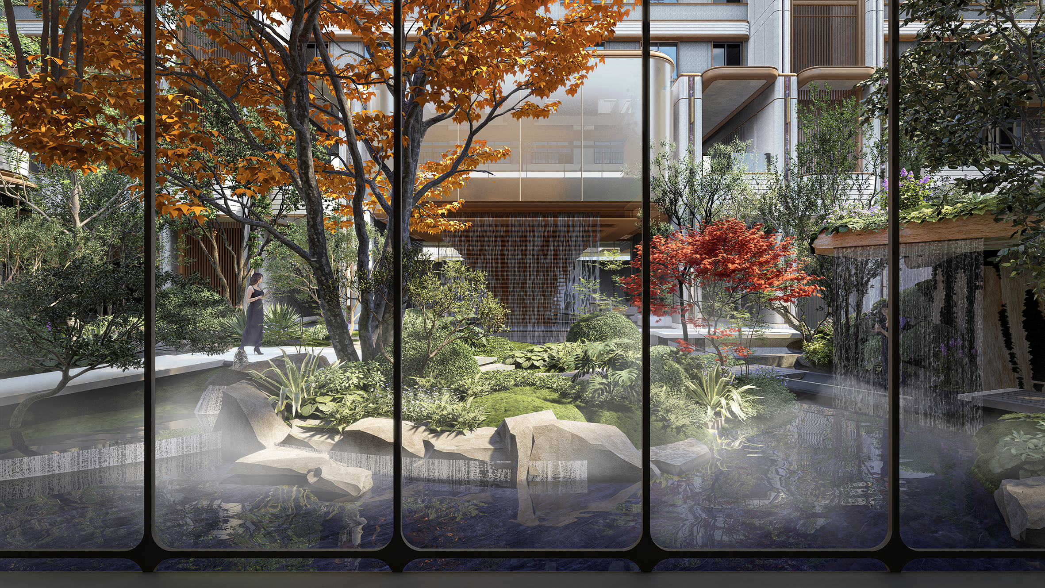
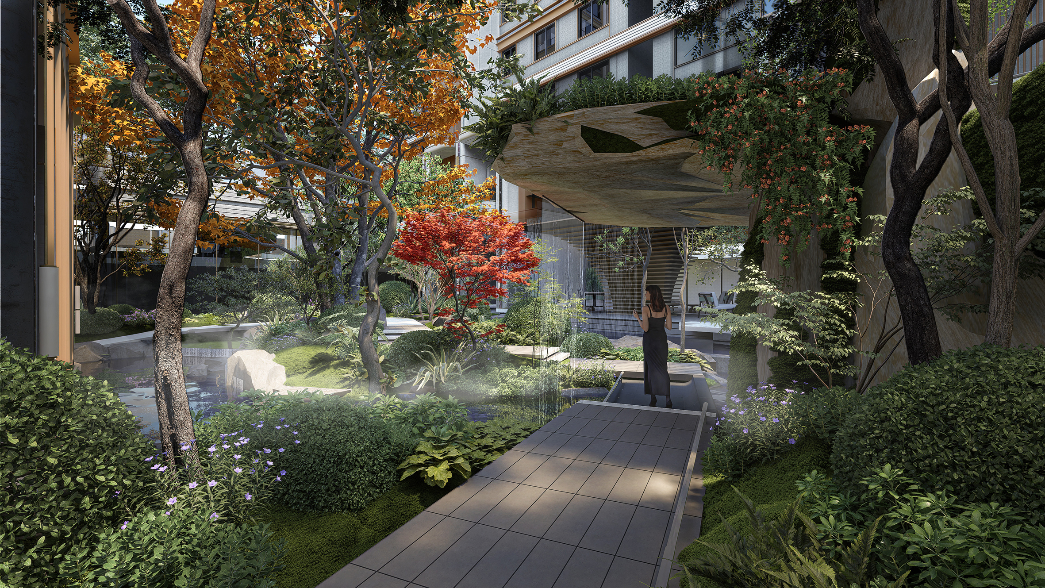
The main building features extensive high-transparency glass curtain walls and metal grille systems, forming a light, rhythmic facade texture. This design maximizes natural daylight ingress and cuts energy consumption for artificial lighting. Through light reflection and refraction, the building visually recedes into the surrounding greenery. Void decks and deep overhanging structures on the ground level generate abundant grey spaces that shelter residents from sun and rain for outdoor activities. They also boost air circulation, regulate the microclimate and mitigate the heat island effect.
2. Landscape Strategy: A Sustainable Miniature Landscape of Mountains and Streams
The landscape mimics natural mountain brooks, structured around micro-topography, water features and native vegetation. A recirculating purification system paired with rainwater harvesting equipment enables self-sufficient water supply and ecological recycling. Weather-resistant indigenous plants are prioritized in planting schemes. Multi-layered vegetation forms diverse wildlife habitats and lowers long-term maintenance costs. Natural materials including stone and timber are adopted to guarantee eco-friendliness throughout their entire life cycle, allowing the landscape to mature and evolve naturally over time.
3. Functional Layout: A Flexible, Evolving Living Theater
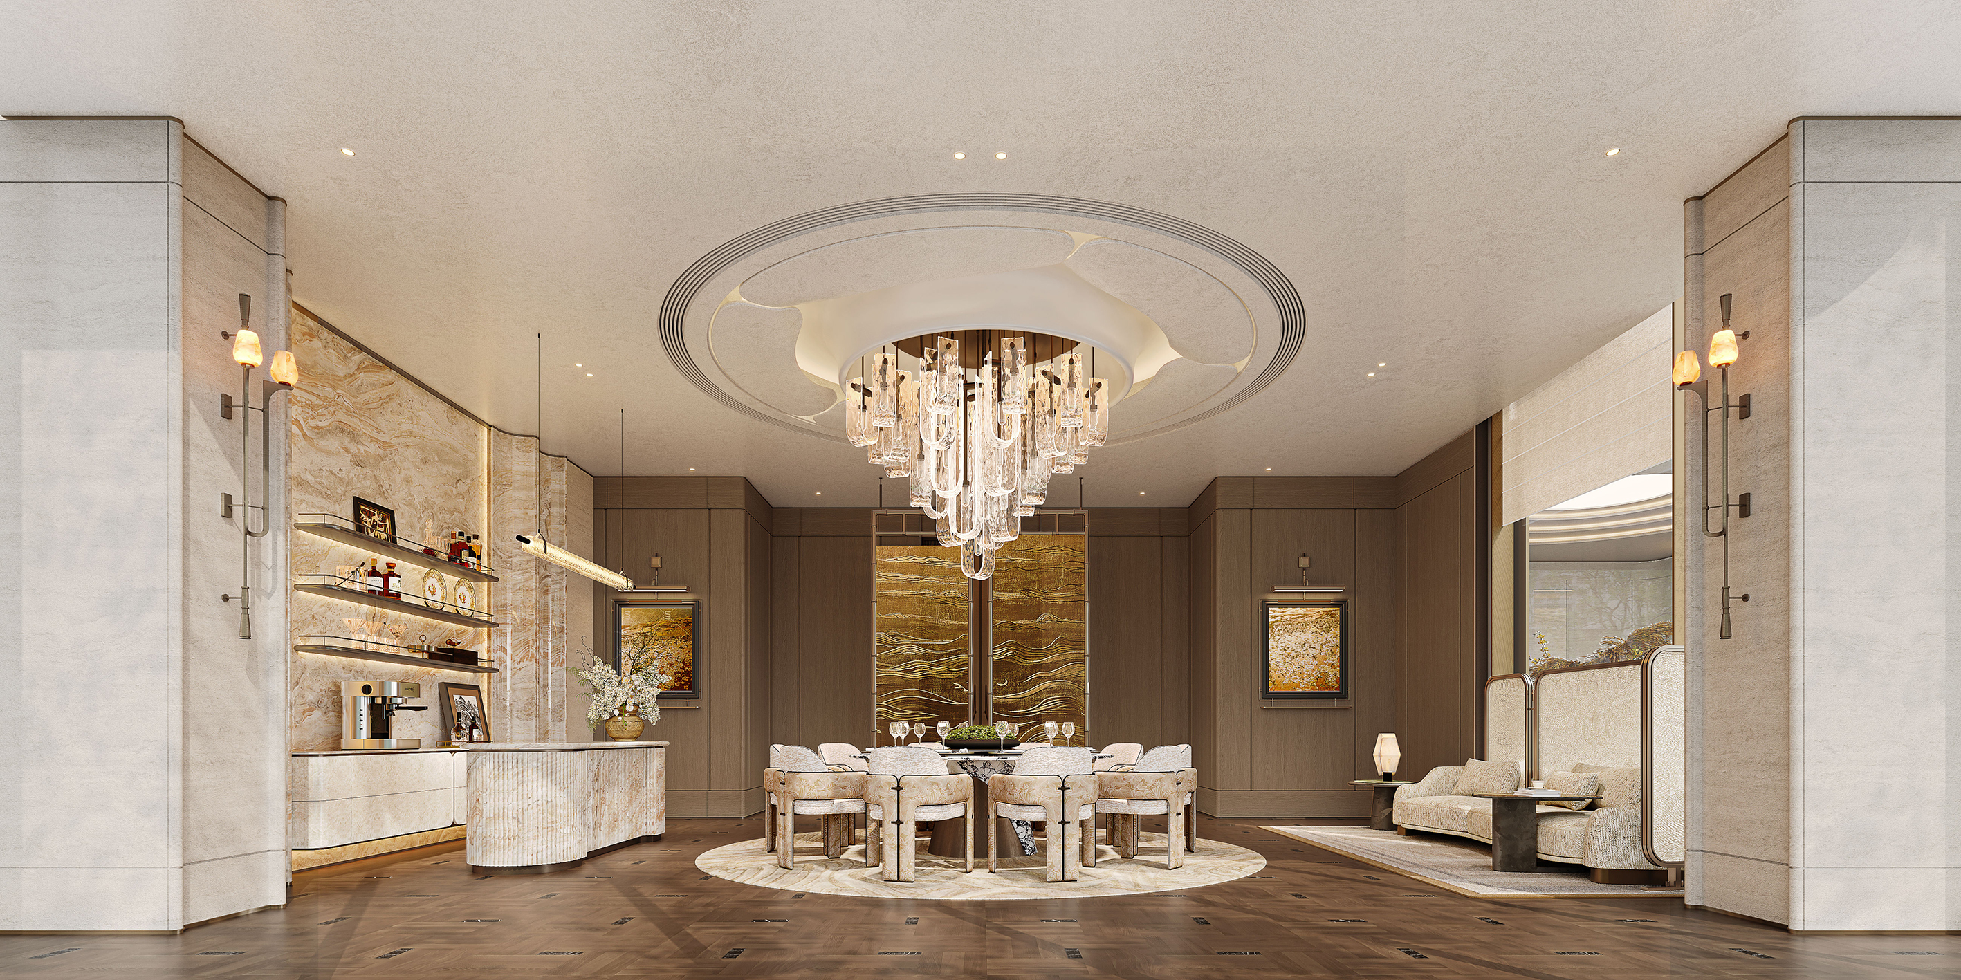
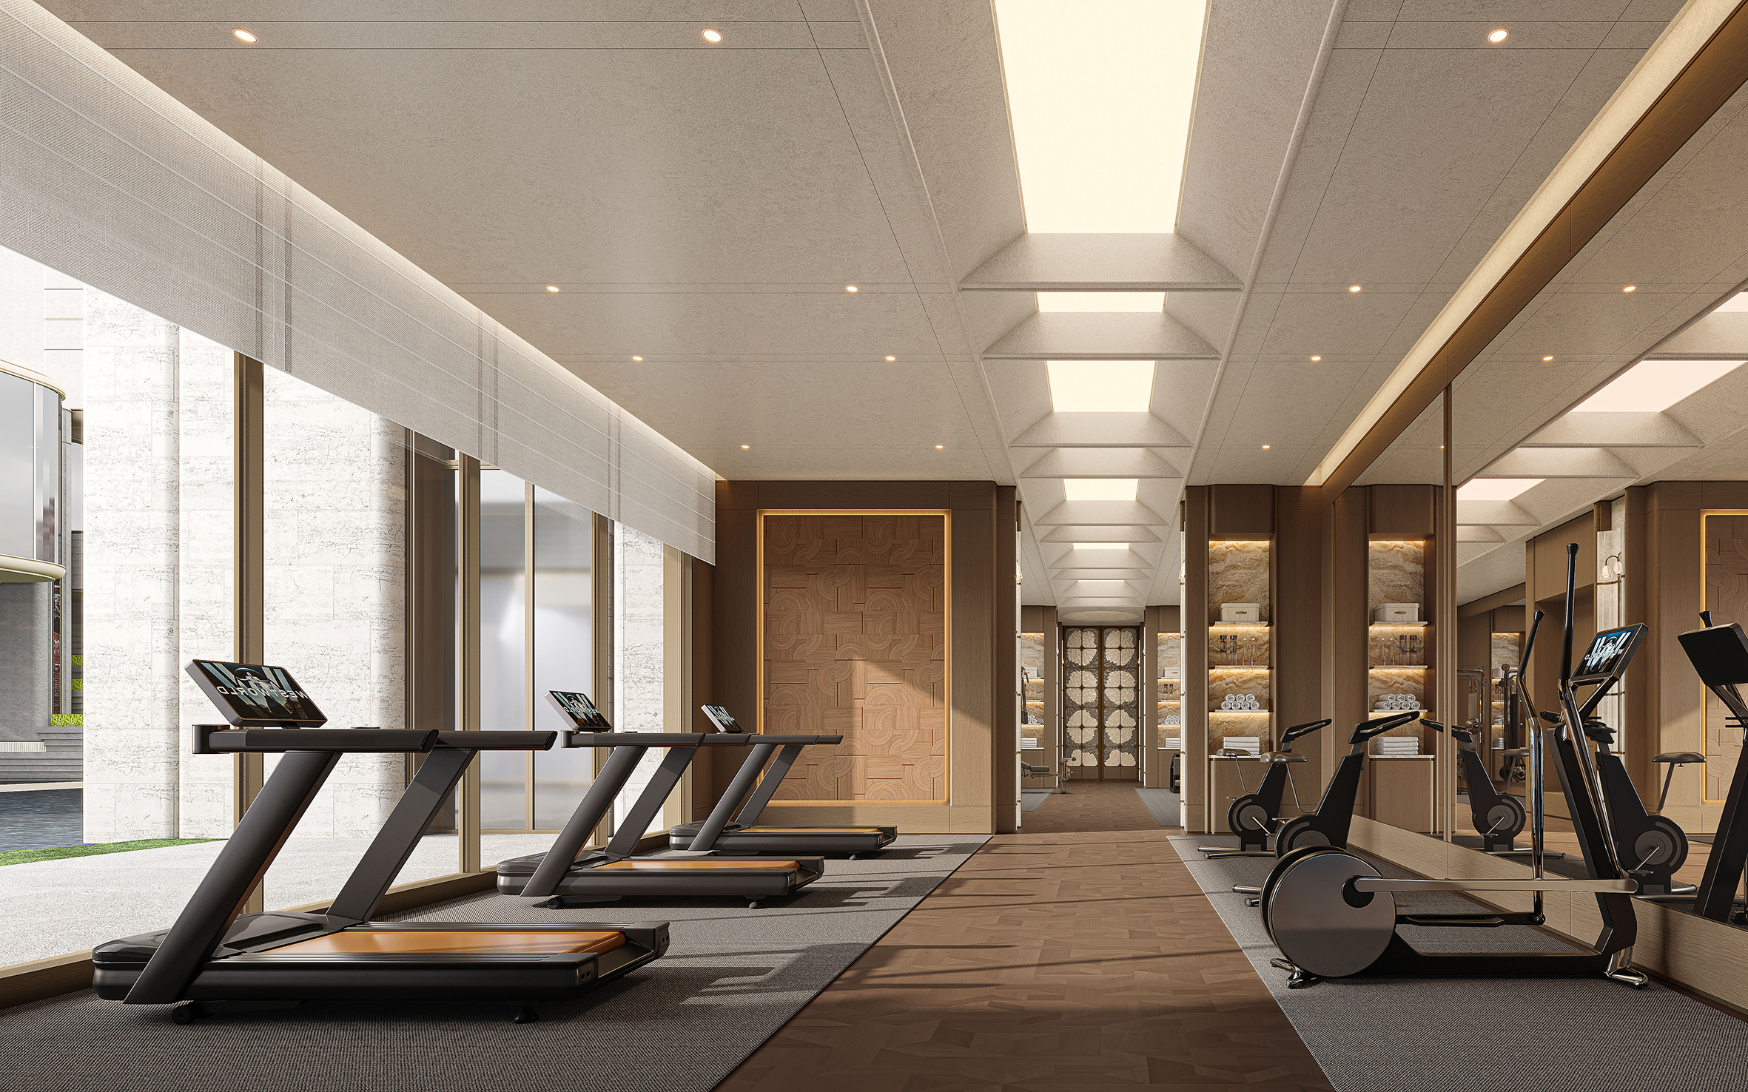
Internal clubhouse spaces discard fixed partitions to prioritize flexibility and adaptability. The waterside plaza at the entrance acts not only as a visual centerpiece but also a social foyer for residents’ morning exercises and casual gatherings. Indoor multi-purpose zones can be rearranged by season and usage scenarios, transforming into reading rooms, parent-child activity areas or community meeting halls.
Credits
Entrant
Shumyip Commercial Management Co., Ltd.
Category
Architectural Design - Public Art & Public Art Installation

Entrant
Shandong Lushang Architectural Design/ Miao Jiankui,Xiao He,DU Qingyu,Suo Juan,Meng Yuanyuan
Category
Interior Design - Mix Use Building: Residential & Commercial


Entrant
润欣商业管理(深圳)有限公司合肥分公司
Category
Architectural Design - Public Art & Public Art Installation