
2026
Beyond Boundaries
Entrant
E.WA Interior Decoration Design Project CO.Ltd
Category
Interior Design - Office
Client's Name
-
Country / Region
Taiwan
Gallery




About The Entry
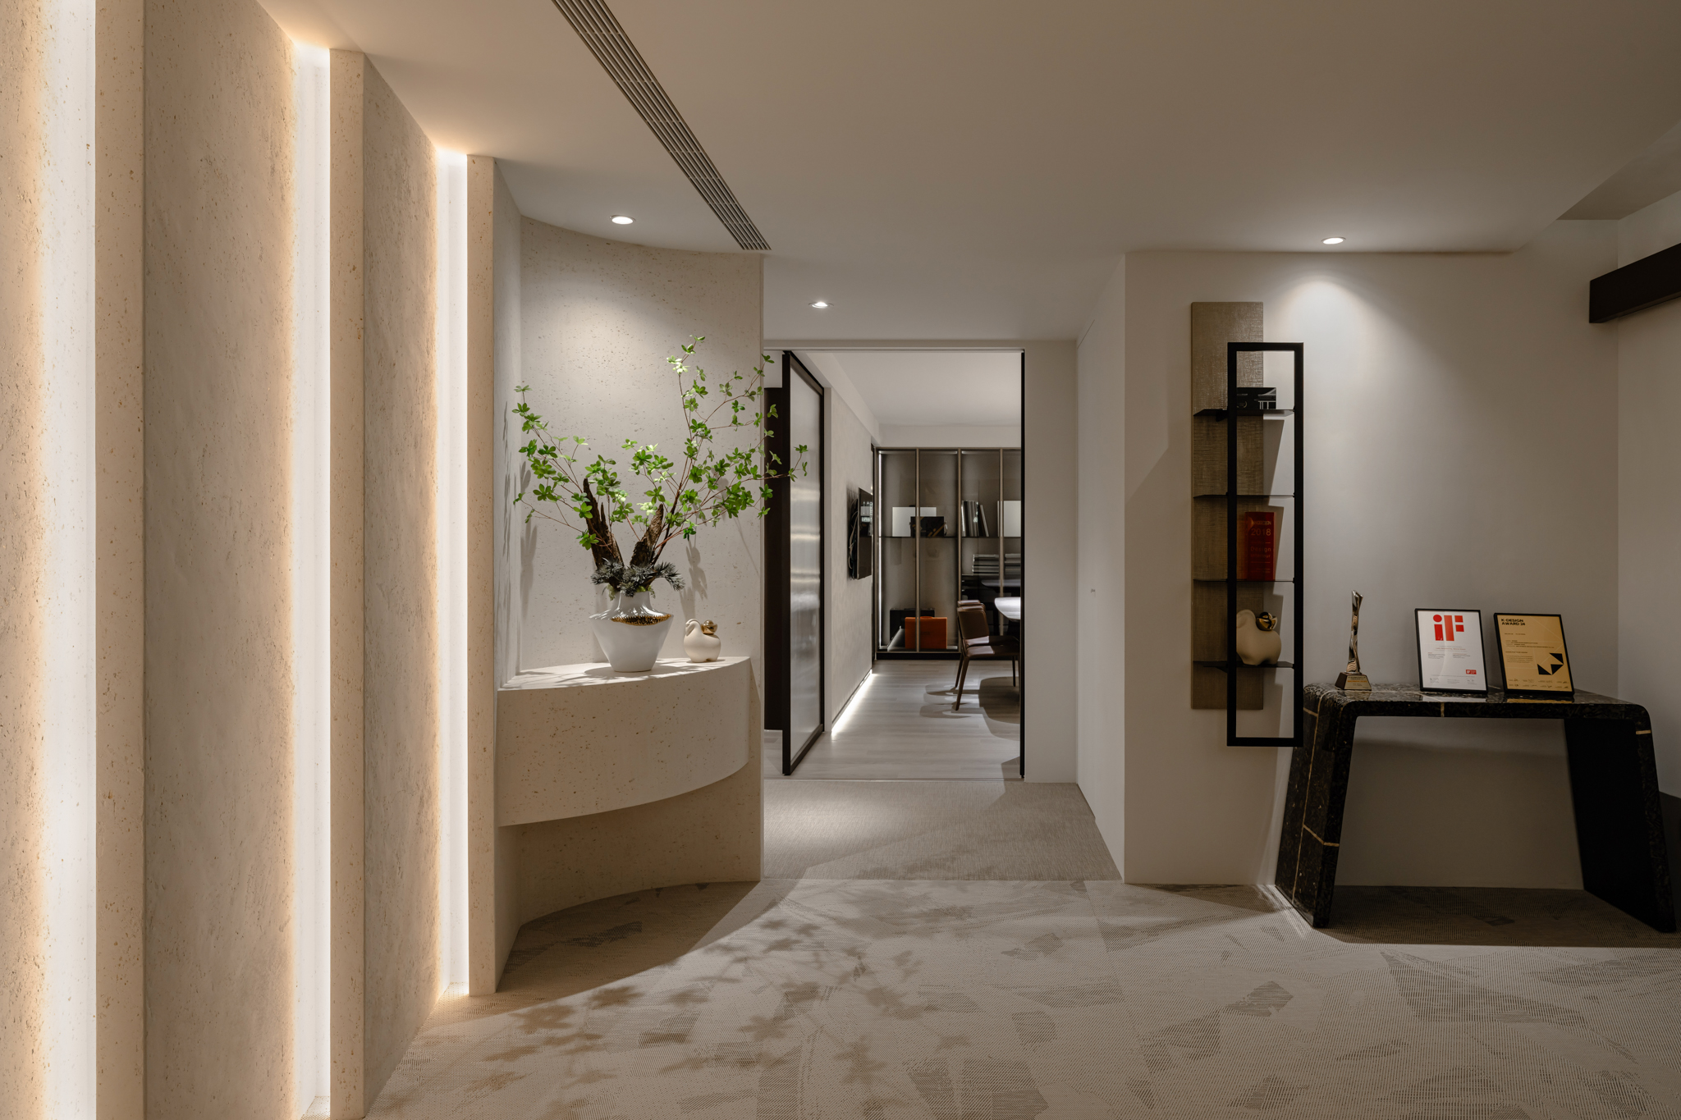
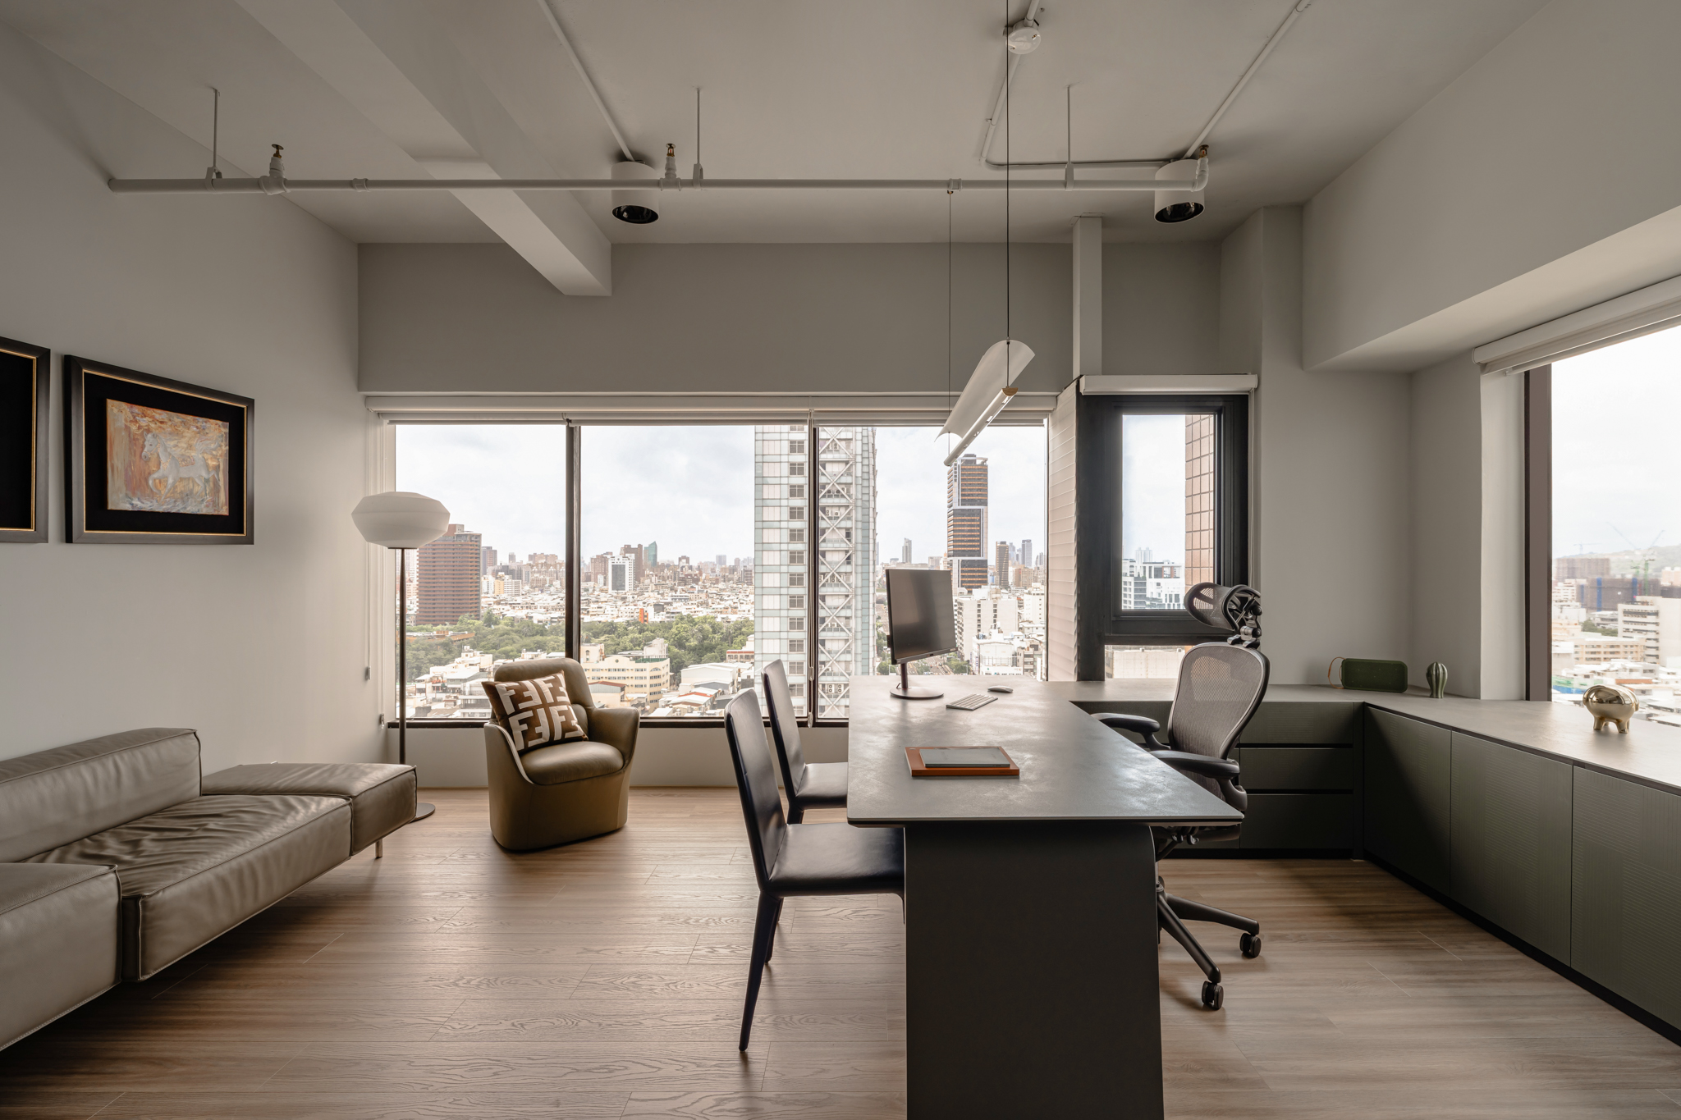
As an interior design office, the project deliberately avoids excessive form-making. Instead, it relies on spatial proportion, zoning, and subtle material layering to create a calm, sophisticated environment for both work and client meetings. Specialty coatings, wall finishes, and carpeting are unified through a light, neutral palette, while cabinetry is visually integrated into the surrounding surfaces to keep clutter.
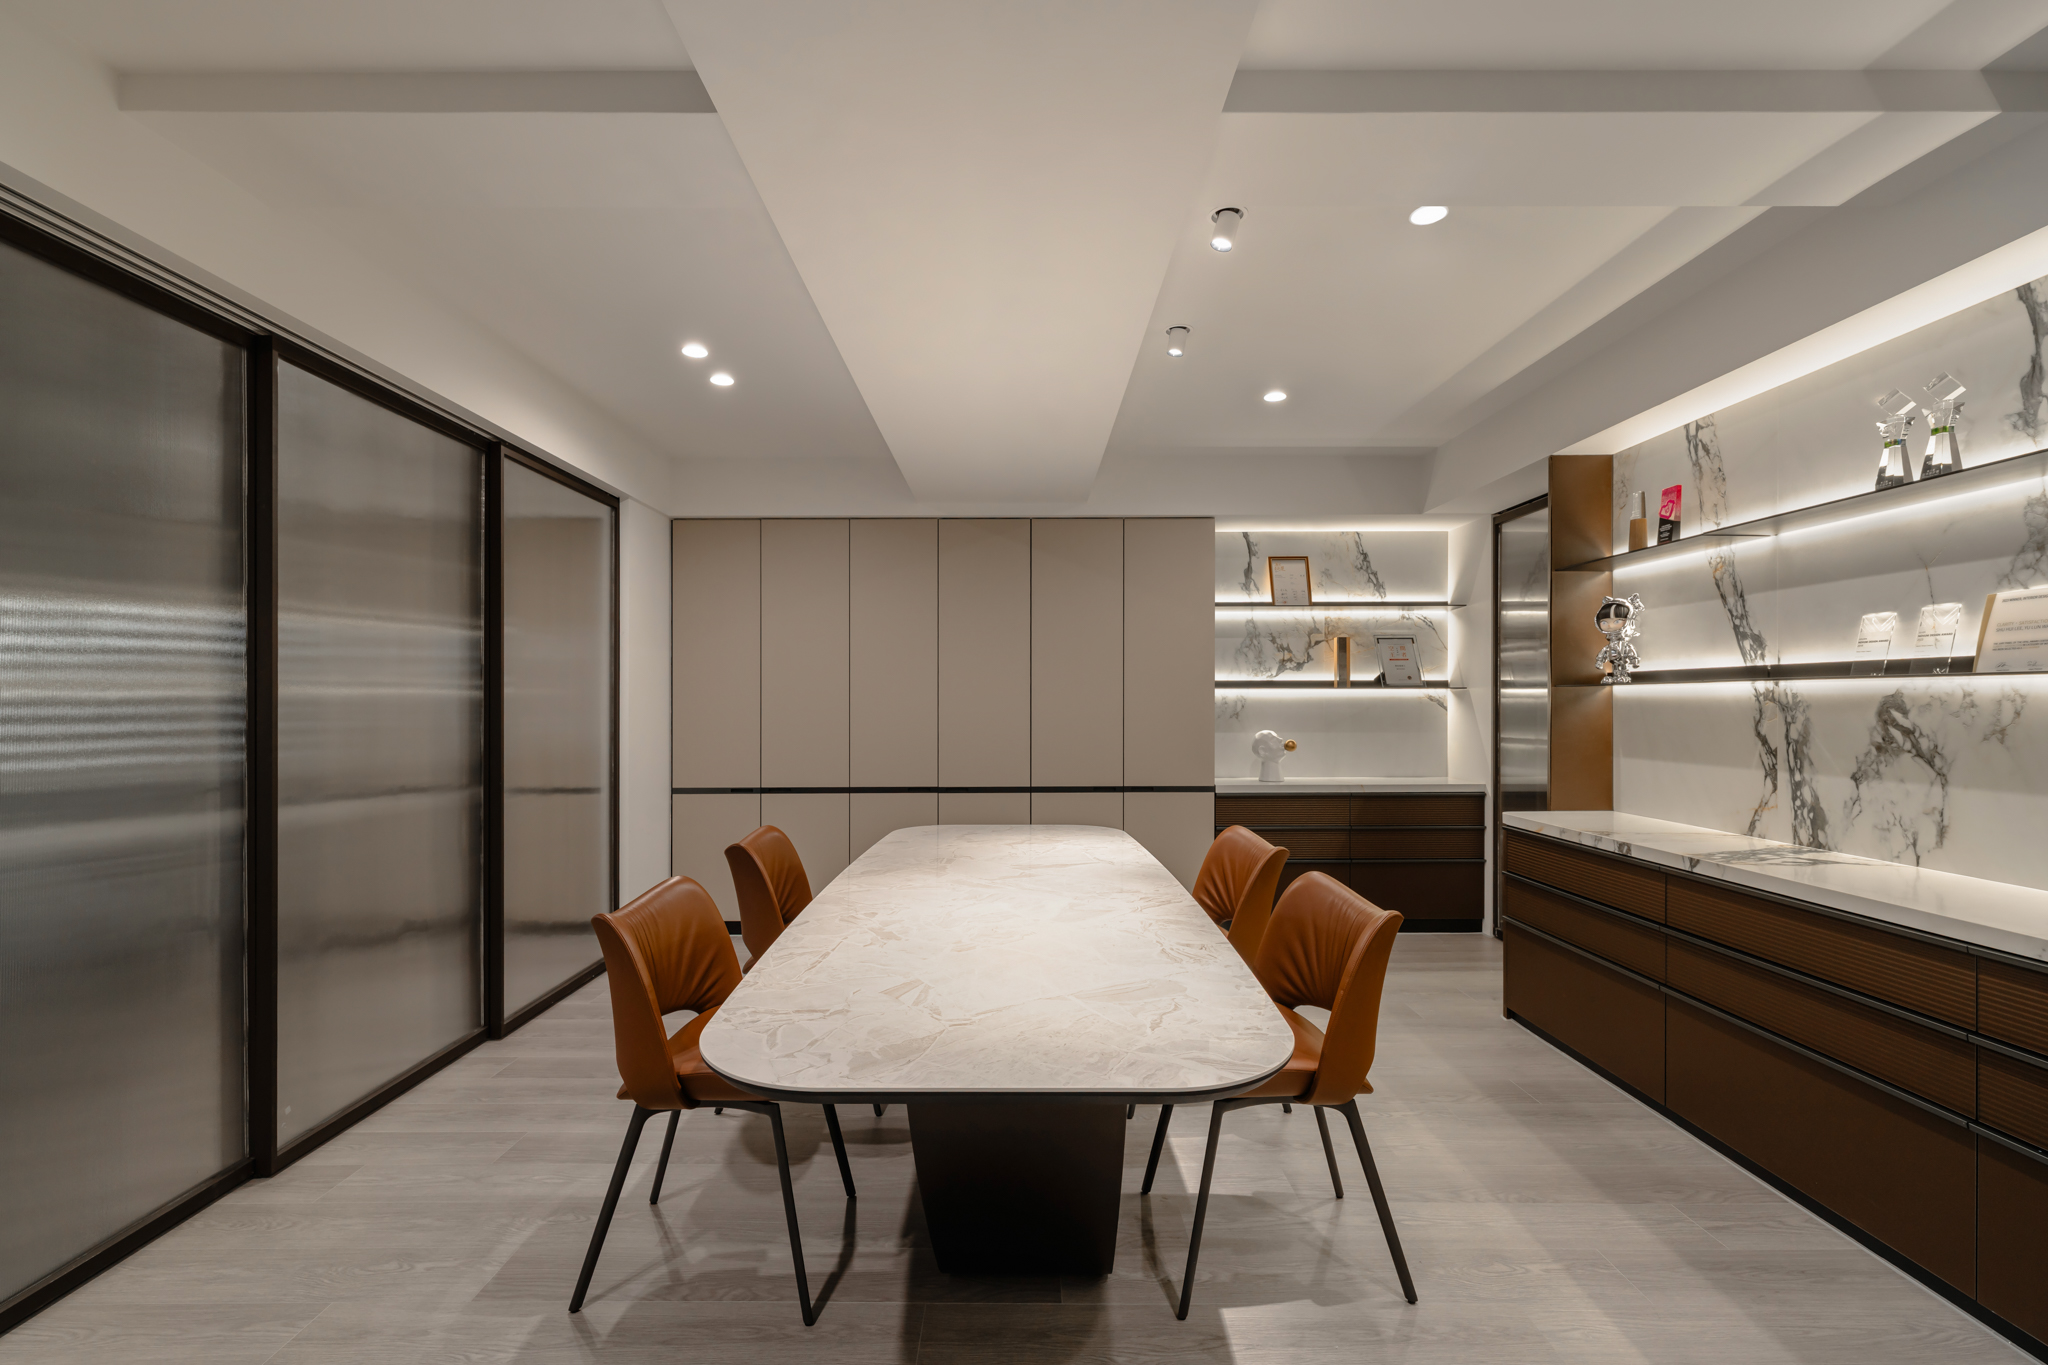
Glass partitions preserve the independence of individual rooms without interrupting sightlines, allowing light and visual continuity to flow throughout the office. Carefully composed negative space further reinforces the restrained aesthetic, revealing the brand’s ability to create richness through simplicity and to accommodate a broad range of design expressions within a clear, timeless framework.
From the entrance lobby to the interior work zones, a continuous circulation path allows employees and visitors to move naturally through the office with minimal interruption or unnecessary detours. The main office area consolidates everyday staff functions, while four meeting rooms are positioned separately to distinguish internal collaboration from external communication.
This clear functional zoning allows focused work and client reception to take place simultaneously without interfering with one another. Although the different areas remain visually connected, acoustic and spatial separation preserves concentration and privacy, creating a workplace that feels both relaxed and well organized.
Rather than emphasizing materials as decorative objects, the design focuses on how they can quietly support comfort, performance, and spatial unity. Bolon flooring at entrances and along circulation routes helps absorb footstep noise, reducing disturbance even during busy periods and maintaining a calmer environment for meetings and focused work.
Environmentally responsible wood flooring, modular cabinetry, low-emission adhesives and coatings, and energy-efficient lighting are incorporated throughout the project, embedding sustainable thinking into everyday operations. Ultimately, every material and technical decision returns to the same principle: supporting the people who use the space. The result is an office that appears simple at first glance, yet delivers lasting comfort, efficiency, and refinement through carefully considered details.
Credits


Entrant
Amazing Design
Category
Communication Design - Product and Service Branding

Entrant
Shanghai babyum Information Technology Co., Ltd
Category
Product Design - Baby, Kids & Children Products