
2026
ELYSIUM OF PHOENIX
Entrant
Guangzhou Dapu Art Design Co., Ltd
Category
Interior Design - Commercial
Client's Name
CCCC URBAN INVESTMENT HOLDING COMPANY LIMITED
Country / Region
China
Gallery




About The Entry
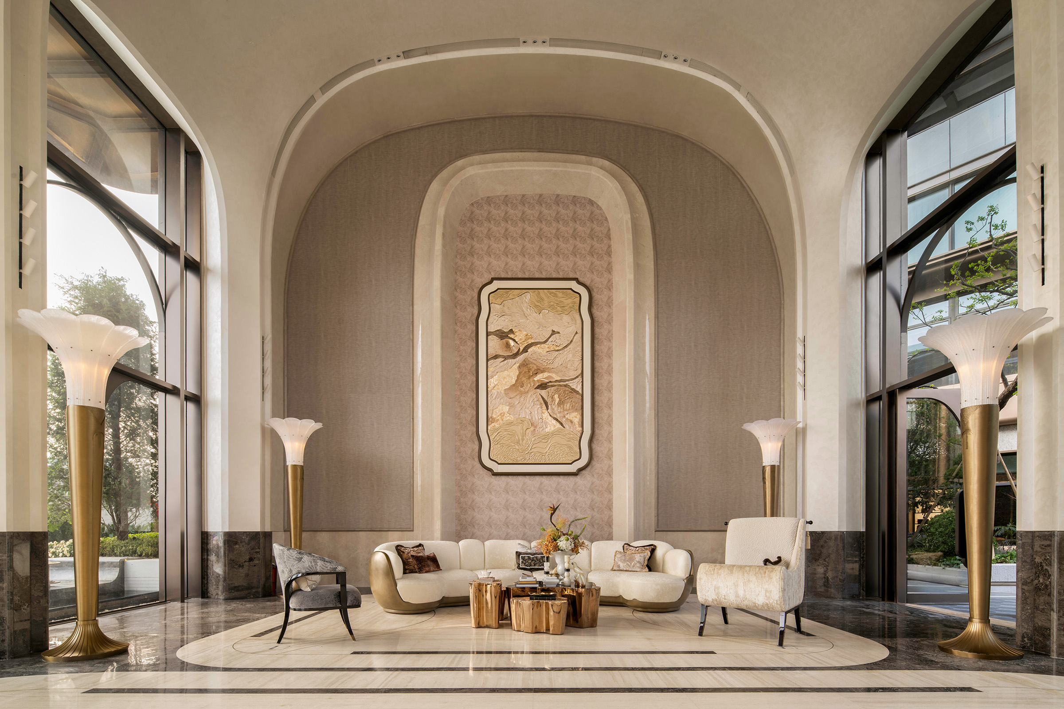
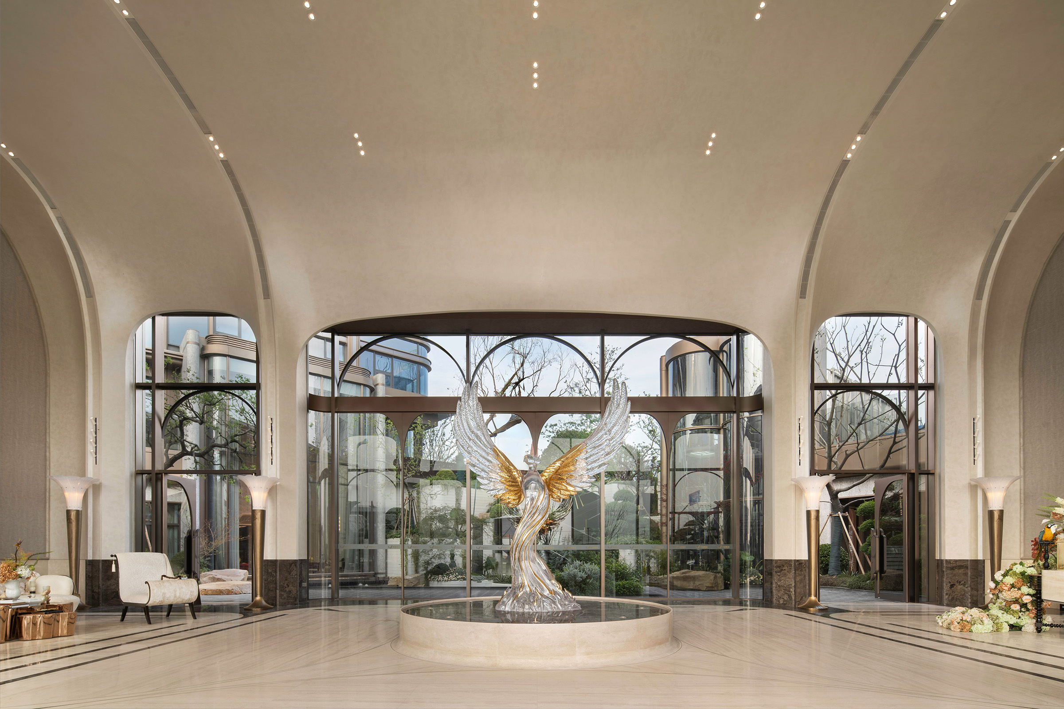
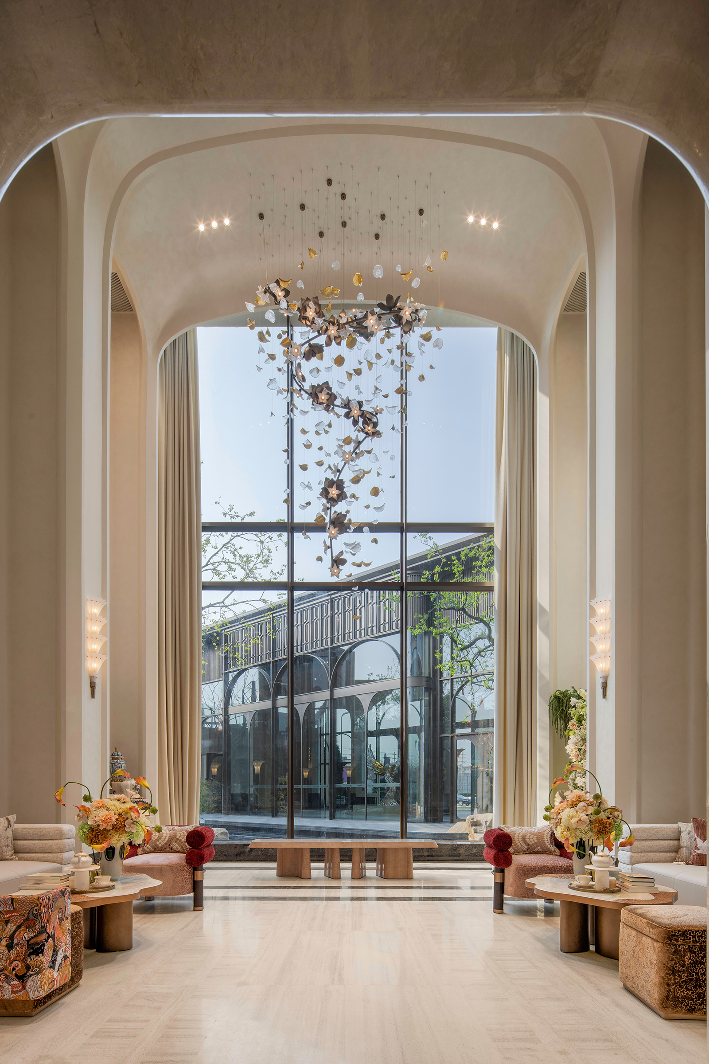
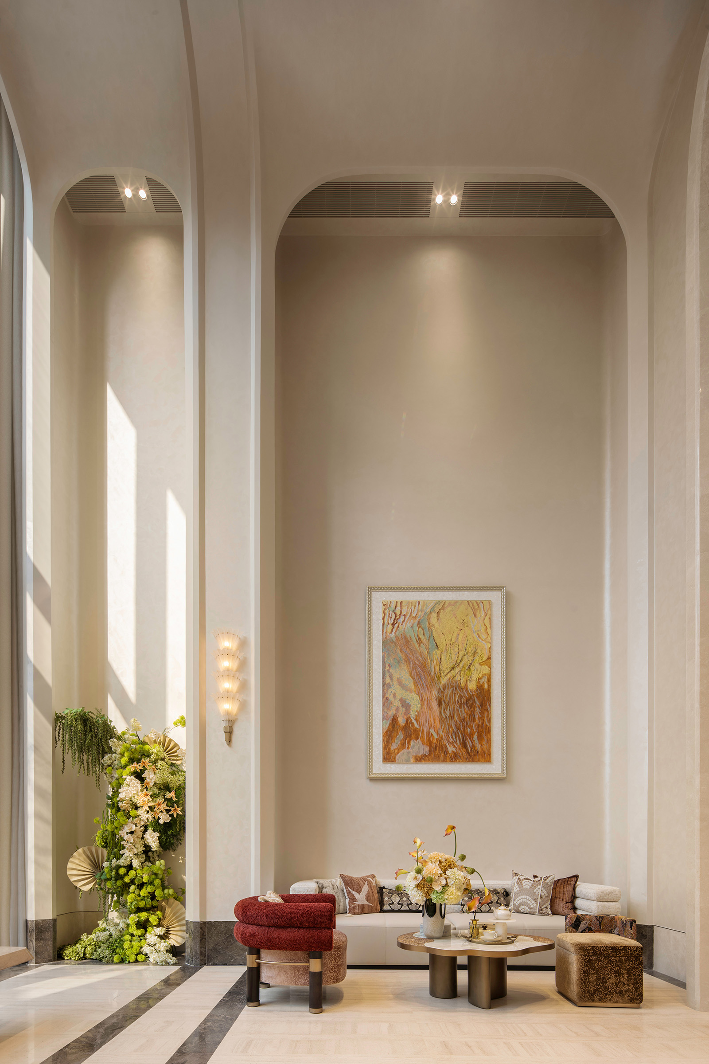
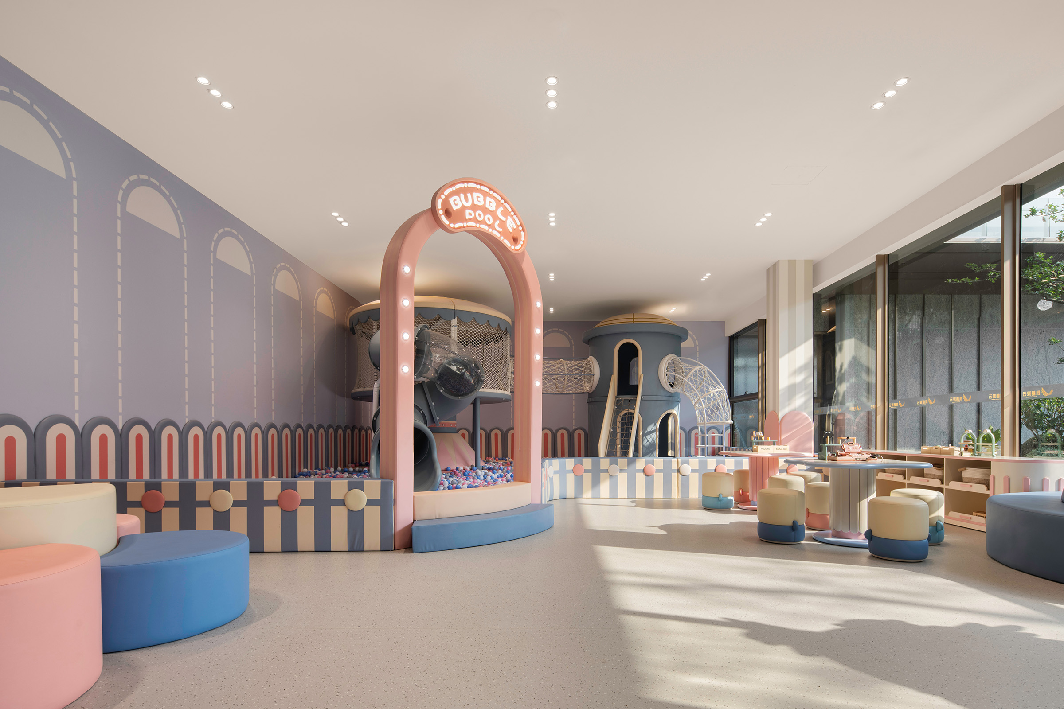
Located in the Fengxi urban village renewal area of Qingpu, Shanghai, and adjacent to the Greater Hongqiao Business District, this project reimagines the traditional sales office as a composite community clubhouse for urban residents aged 30 to 40. Responding to work pressure, fragmented neighborhood communication, and the lack of emotional healing and parent-child spaces, it integrates art exhibition, social interaction, parent-child activities, sports, and leisure into a multidimensional urban buffer that balances community service with aesthetic value.
Guided by the theme “Ascend Spring Mountain, Return to Phoenix Nest,” the design transforms the local narrative of a phoenix flying from Shikumen to Fengxi into an immersive spatial journey of four progressive chapters. A contemporary Shanghai quiet-luxury aesthetic is established by abstracting Shikumen arches and phoenix wings into architectural lines, spatial structures, and art installations. Traditional crafts including Gu embroidery, mother-of-pearl inlay, and velvet flower are incorporated into furnishings and decorative details, allowing local cultural heritage to be reinterpreted through a contemporary lens. The landscape forms a symbolic “spring mountain,” while the interior becomes the “phoenix nest,” completing the narrative from natural wilderness to urban dwelling.
The project introduces five key innovations. A cinematic circulation replaces rigid functional zoning with a story-driven sequence adaptable to both early-stage exhibition and long-term community use. Modular furnishings, the original JOYO children’s IP, and a “Magic Changing Box” enable low-cost scene renewal and time-sharing operation, allowing spaces to shift between coffee socializing, parent-child activities, and evening gatherings. Diverse scenes support aesthetic engagement, personal restoration, social interaction, and family recreation. A unified visual language also connects landscape and interior, with full-height glazing bringing outdoor scenery into the interior and completing the narrative loop.
Throughout implementation, traditional Shanghai-style elements were avoided in favor of modern materials and lightweight applications of intangible heritage, creating a contemporary and durable expression while preserving cultural identity. Through flexible operation, immersive storytelling, and indoor-outdoor integration, the project establishes a community space capable of evolving with changing lifestyles.
Credits
Entrant
VAN‘ONES/ Dikang Wang, Yulu Cai, Hong Zhu, Dayun Geng, Yunbo Gu
Category
Interior Design - Residential
Entrant
HuaYi Design
Category
Interior Design - Residential
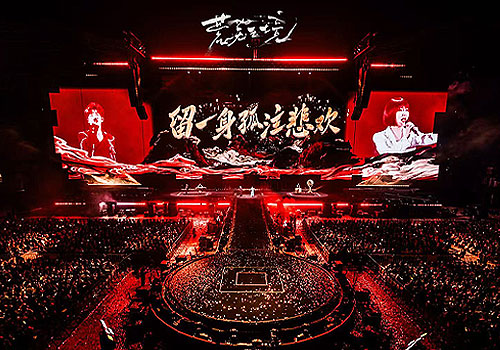
Entrant
Beijing Simple Culture Media Co., LTD
Category
Interior Design - Stage