2026
ONE SINO RESIDENCES
Entrant
HuaYi Design
Category
Interior Design - Residential
Client's Name
Tangshan Zhonghai Hongyang Real Estate Development Co., Ltd.
Country / Region
China
Gallery




About The Entry
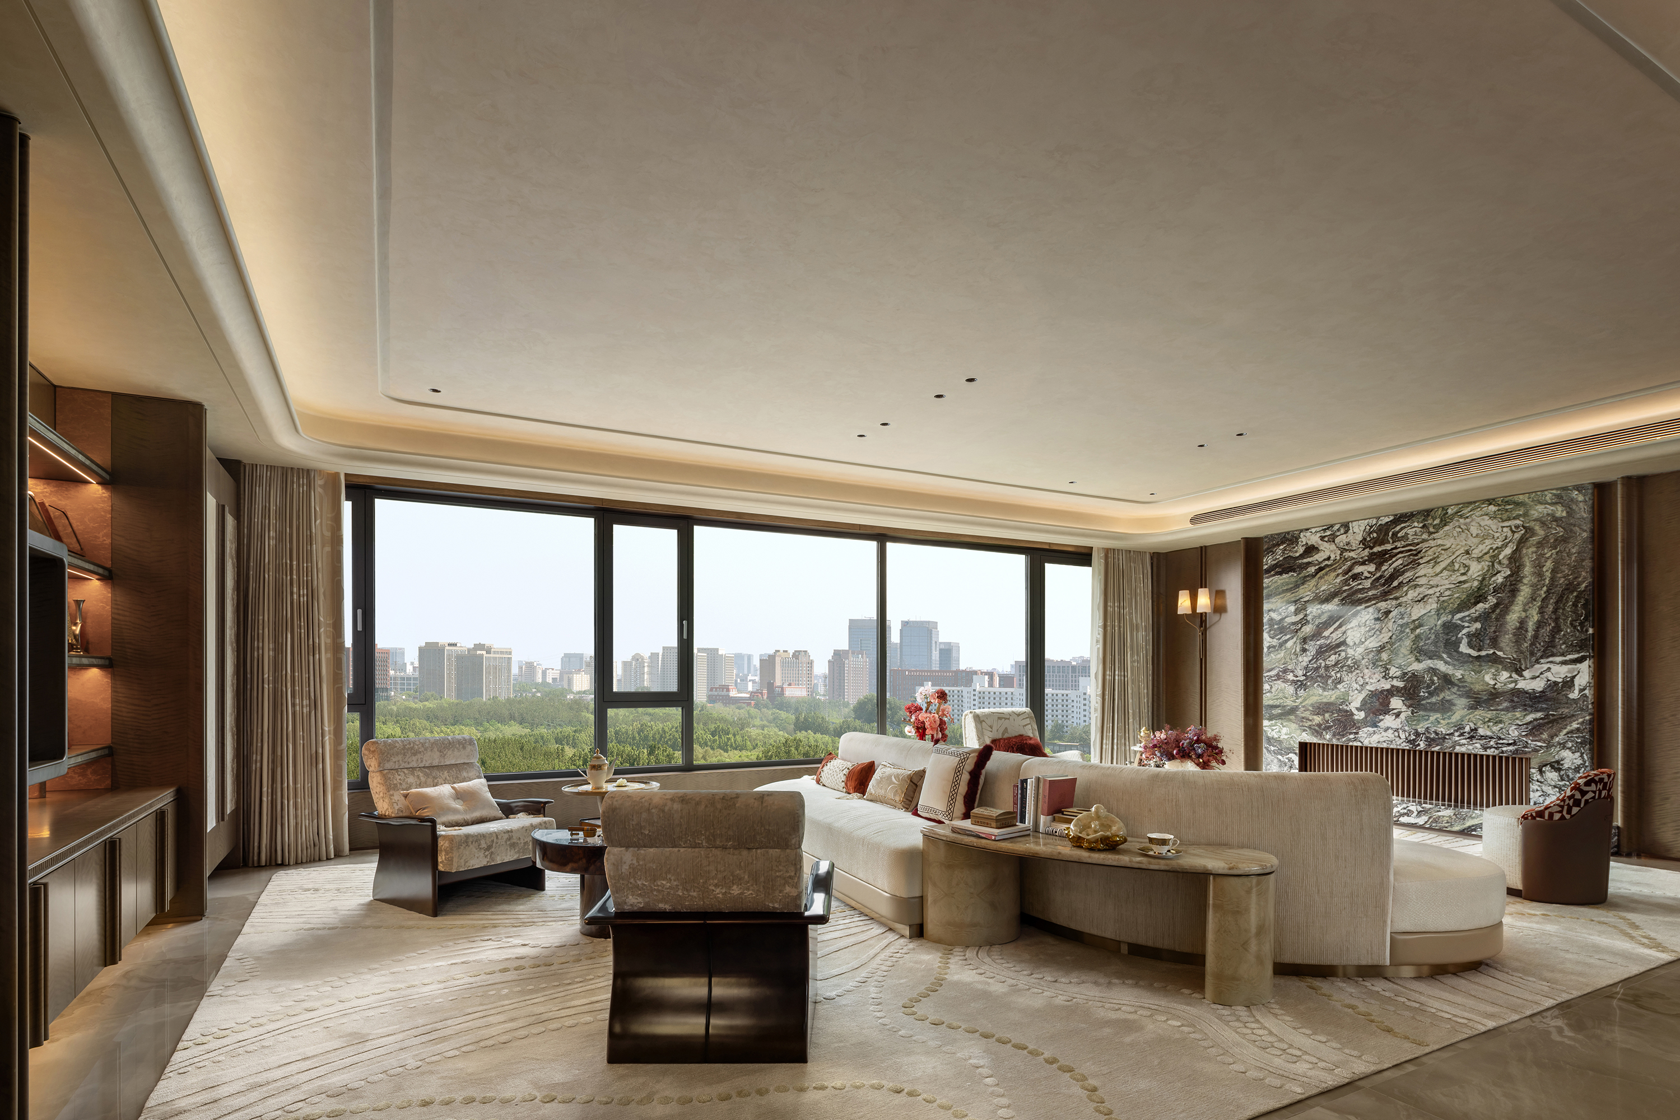
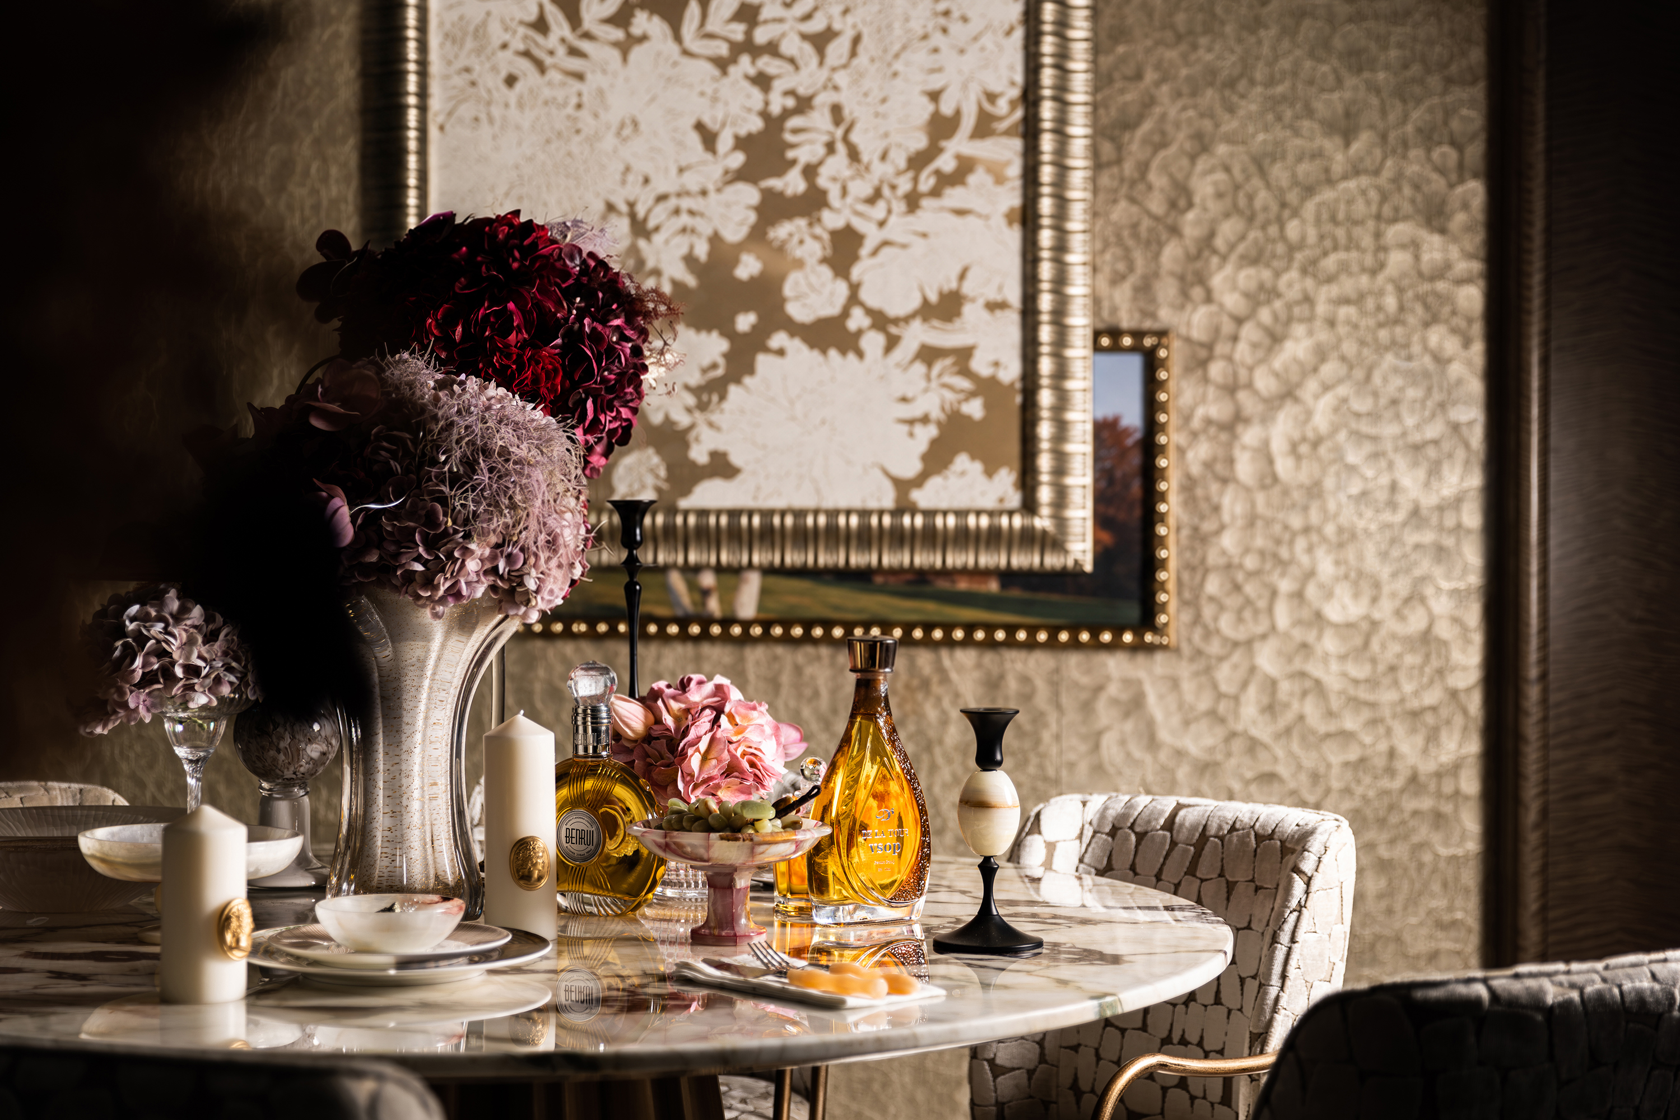
As the benchmark of Tangshan's first fourth-generation residential project, the approximately 180m² luxury flat centers on a super-large sky terrace crafted through split-level design, breaking the spatial constraints of indoor socializing. For Tangshan's top-tier families, it creates the ultimate social and residential paradigm adaptable to diverse scenarios.
As an interior design benchmark for Tangshan's fourth-generation residence, this 180m² luxury flat reconstructs spatial form through split-level extension. The core concept integrates the super-large sky terrace into the interior narrative, breaking the enclosure of traditional flats and extending social scenarios toward the city skyline, achieving seamless indoor-outdoor fusion.
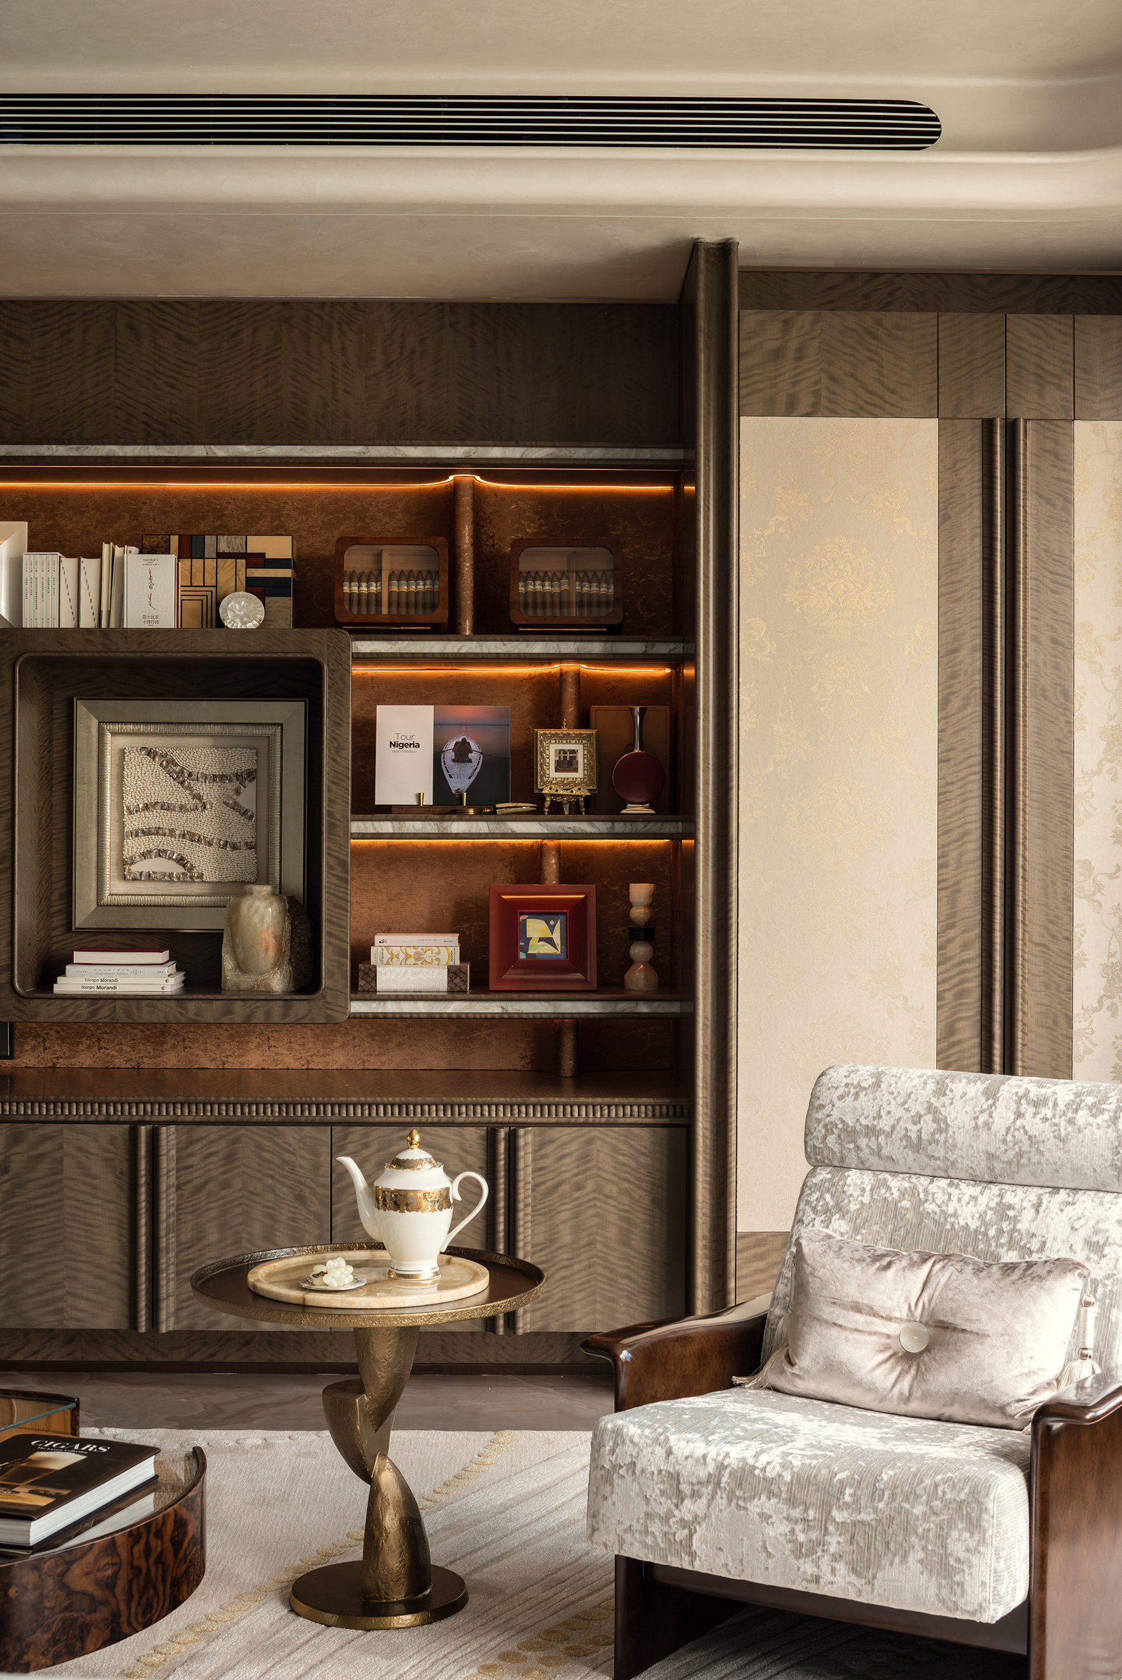
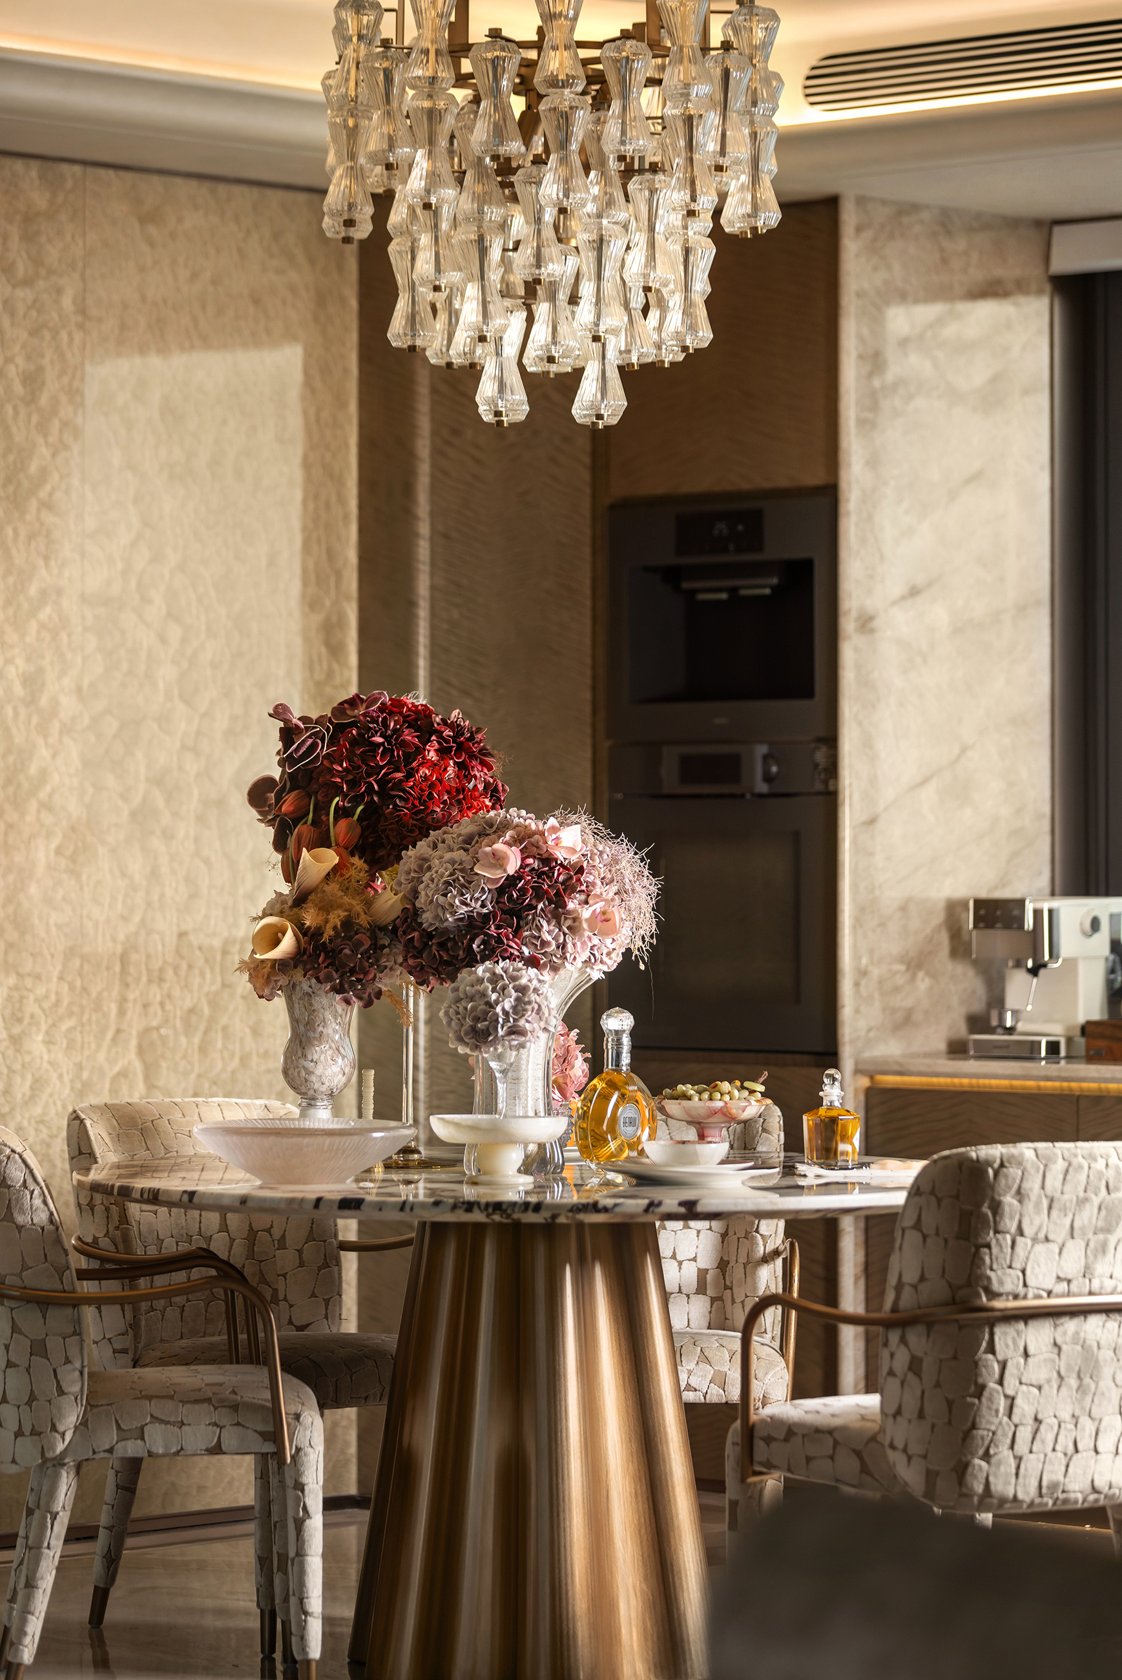
Aesthetically, the living and dining areas intertwine warm wood finishes with grand marble textures. The natural light brought by the split-level structure creates a fluid, high-end social arena. The exclusive sky courtyard acts as a dual hub for vision and lifestyle, unlocking multi-dimensional living experiences.
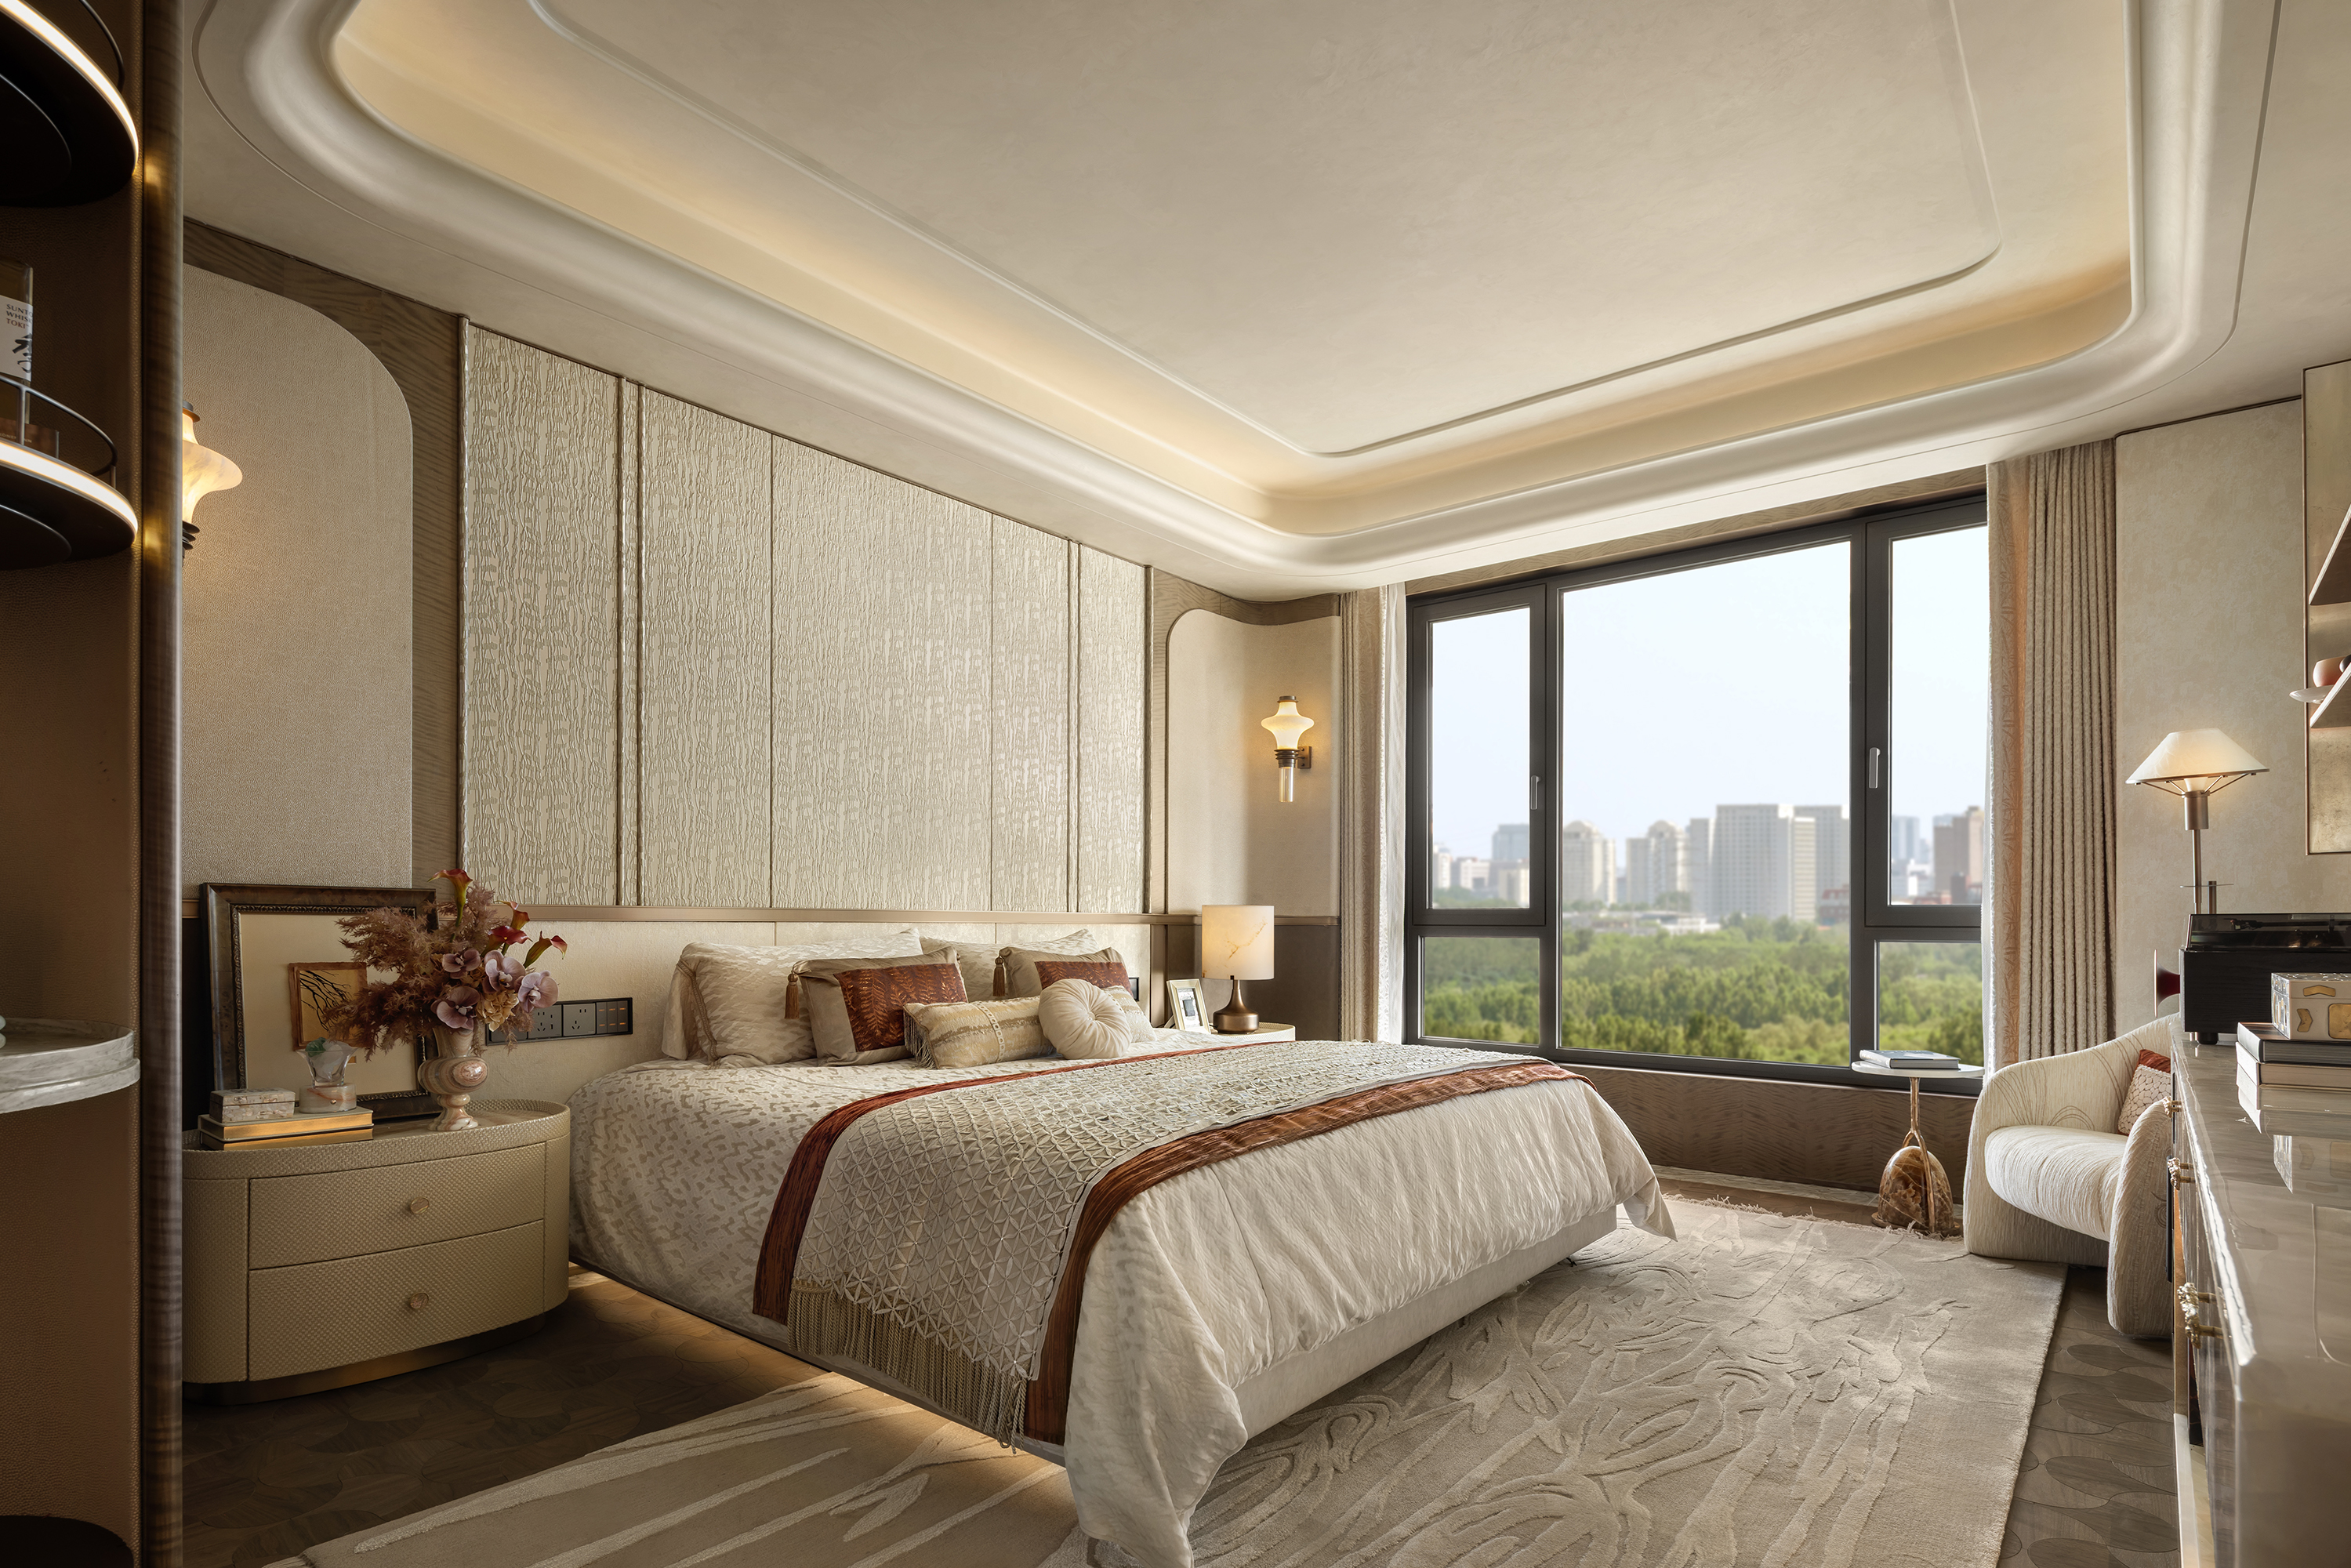
For private circulation, the layout features dual en-suite full-lighting designs. The south-facing master presidential suite, with its material transition and functional integration including an independent bathroom and dedicated walk-in closet, establishes a deeply enveloping private luxury retreat beyond open social spaces, perfectly balancing public social engagement and serene living for top-tier families.
Credits

Entrant
CIAO TIAN Interior Design
Category
Interior Design - Restaurants & Bars
Entrant
Yufeng Smart Home (Tianjin) Co., Ltd.
Category
Interior Design - Residential
Entrant
Music of Architects
Category
Architectural Design - Lighting