
2026
Tianjin China Overseas International Centre
Entrant
China Overseas Development North China Company & Matrix Design
Category
Interior Design - Office
Client's Name
China Overseas Development North China Company
Country / Region
China
Gallery
About The Entry
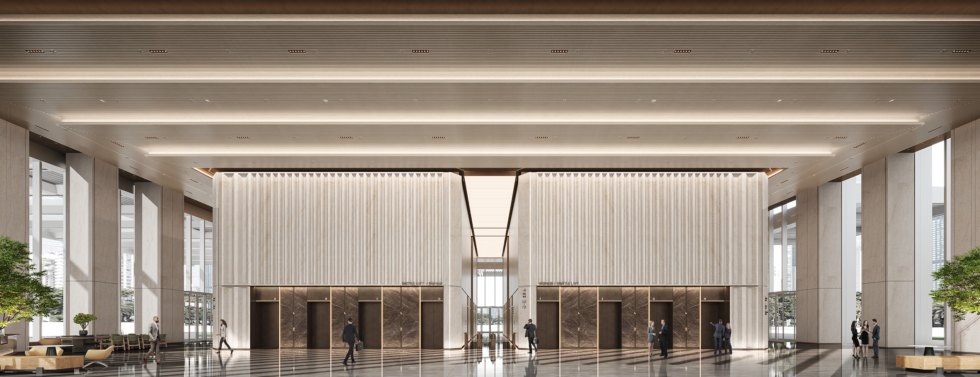
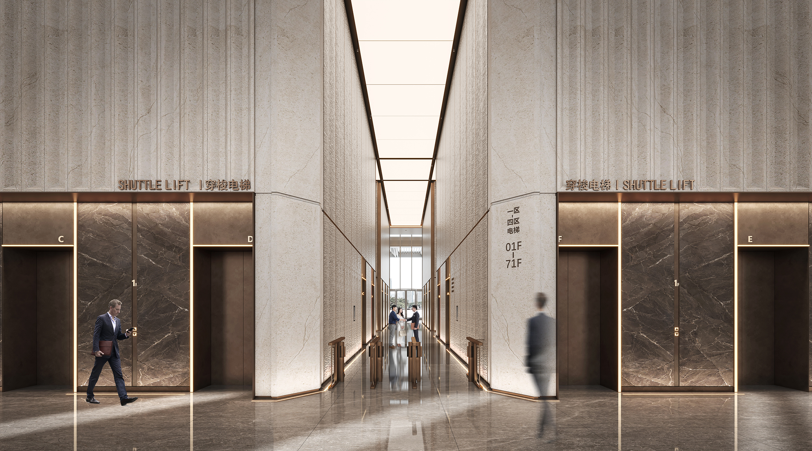
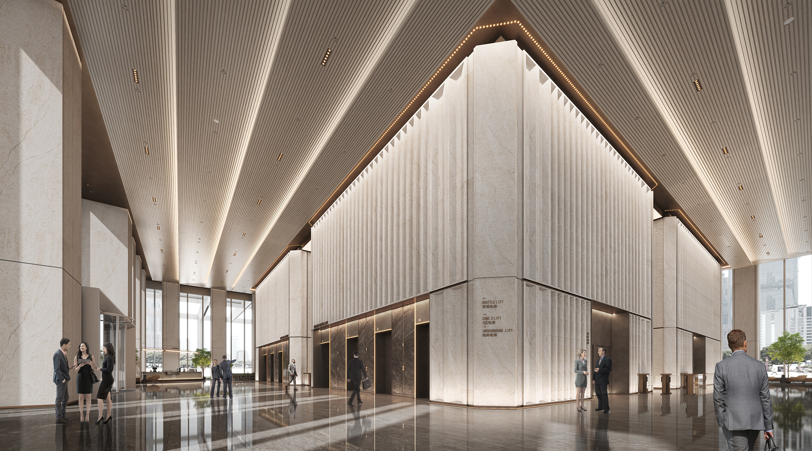
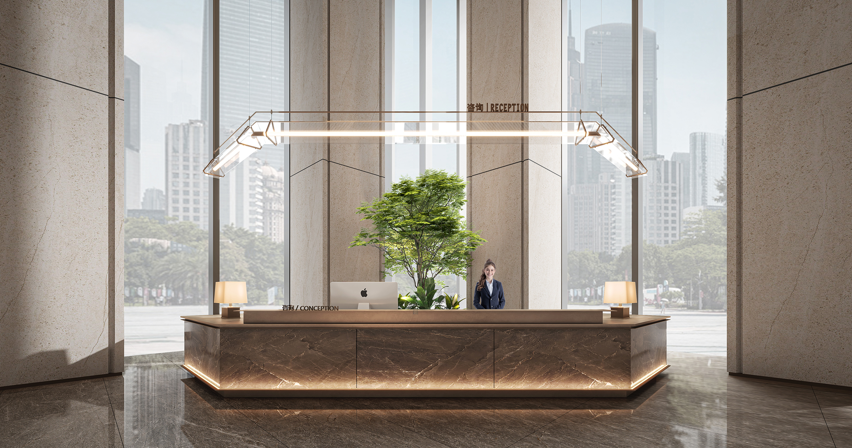
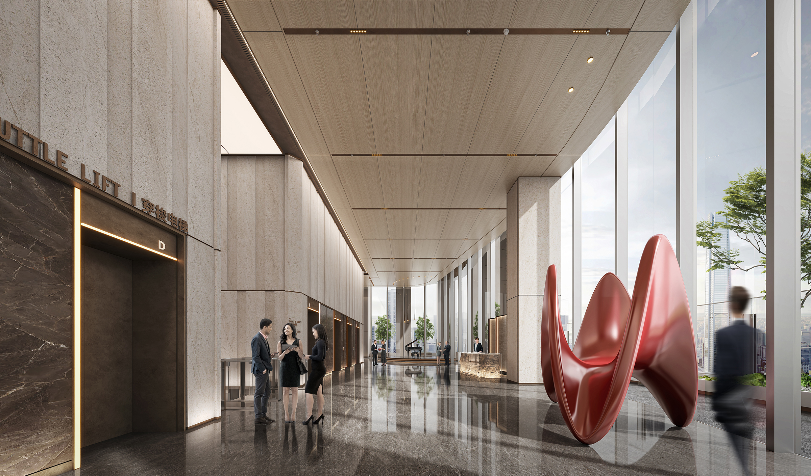
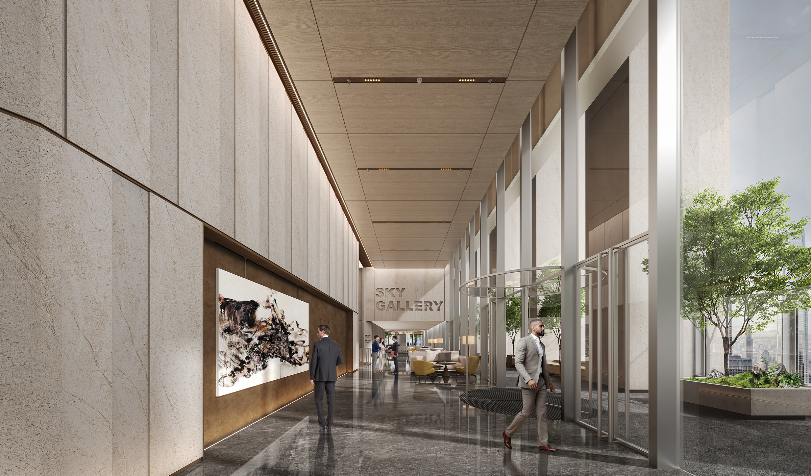
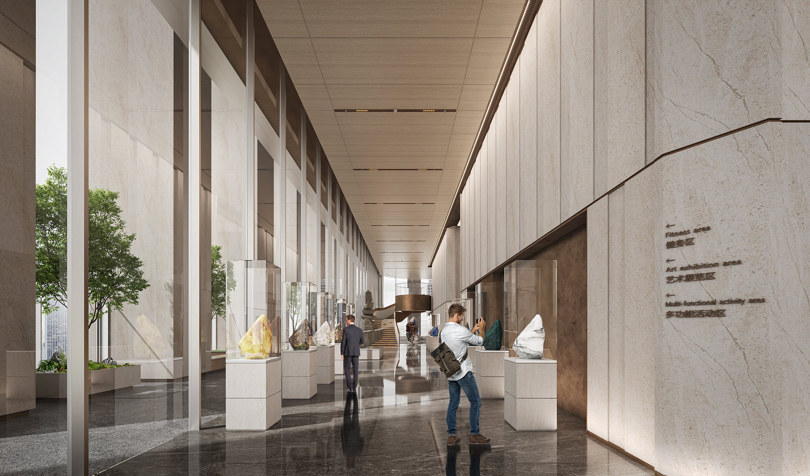
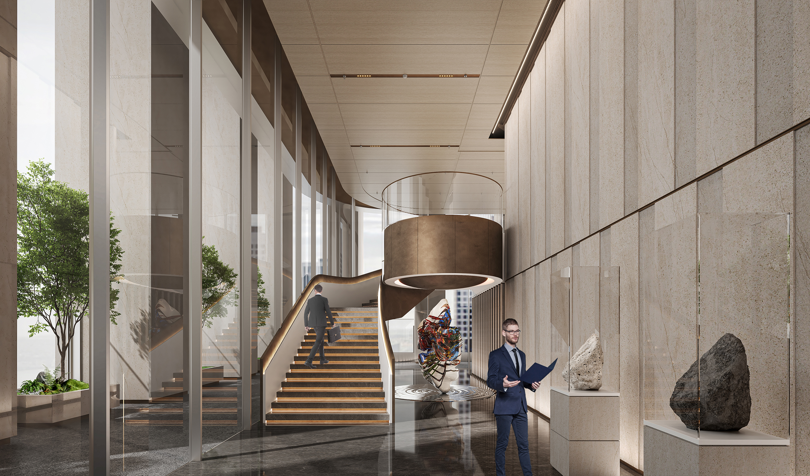
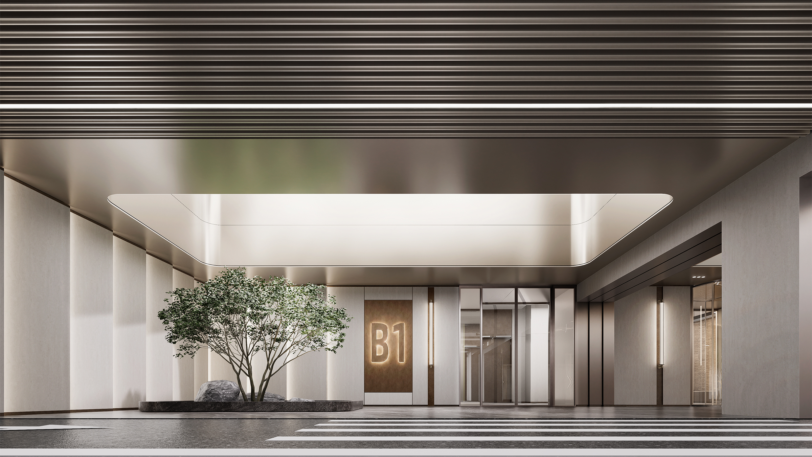
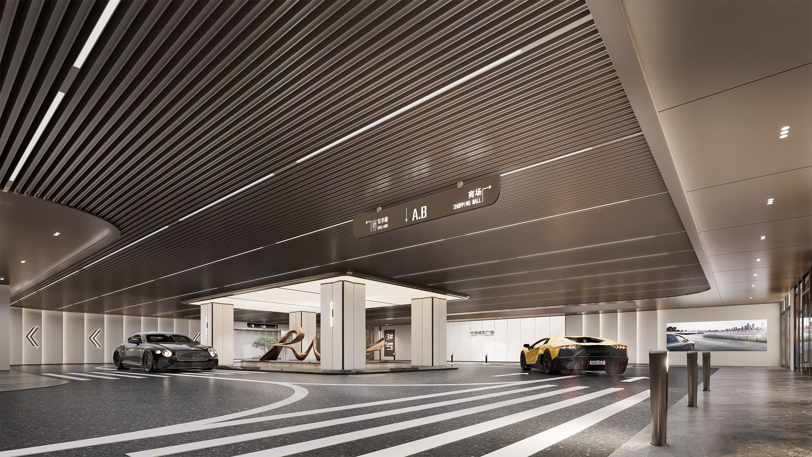
This project is located in the core business district along the Haihe River in Tianjin—a Grade-A super high-rise office tower offered for lease and sale on the market. The weightiness of stone and the refinement of copper work in the modern buildings along the Haihe River provide a cultural reference for the project's "old money" positioning. Through the systematic combination of natural marble, antique-copper stainless steel, Mosu board, and Class A translucent light film, the design responds to the dual demands of high-end business space for enduring quality and low-maintenance reliability.
The flow of the river, the shifting shimmer of its waves, the stone façades and copper-toned metal components of the riverside modern buildings together constitute Tianjin's unique urban character—possessing both the sense of order and weight brought by Western classical architecture, and the restraint and inwardness peculiar to an Eastern city. This urban DNA of "East meeting West, composed and steadfast" is precisely the cultural foundation of the project's "old money" style positioning.
With "A New Order for the Tianjin Gate" as its soul, the systematic combination of natural stone and technological materials as its bones, and sustainable lightweight construction as its pulse, this project offers—within the homogenised market of super high-rise offices—a differentiated answer grounded in locality, with material logic and social warmth.
Facing multiple challenges of structural conflict, disciplinary crossover, material craftsmanship, and schedule pressure, the design team adopted the methodology of "proactive coordination, early intervention, physical verification, and written lock-in," dismantling the difficulties one by one. Ultimately, within the regulatory framework, key spatial intentions such as the double-height elevator lobby were realised, safeguarding the project's high-quality delivery.
The core strategy of this project in green and sustainability terms is: taking the long lifespan, low maintenance, and recyclability of materials as the foundation, and the proactive optimisation of indoor environmental quality (air, light, sound) as the support, transforming sustainability from "conceptual statement" into a verifiable technical pathway. These efforts correspond directly to key scoring items in green building and healthy building assessment standards.
Credits

Entrant
润欣商业管理(深圳)有限公司合肥分公司
Category
Architectural Design - Public Art & Public Art Installation

Entrant
杭州在点建筑设计有限公司
Category
Architectural Design - Mix Use Architectural Designs

Entrant
Kris Lin international Design
Category
Architectural Design - Public Spaces
Entrant
Beijing Shanhe Jinyuan Art and Design Stock Co., Ltd.
Category
Interior Design - Commercial