
2025
Luminous Grace Tapestry
Entrant
Da-ju Interior Design & Renovation Integration Co., Ltd.
Category
Interior Design - Residential
Client's Name
-
Country / Region
Taiwan
Gallery





About The Entry
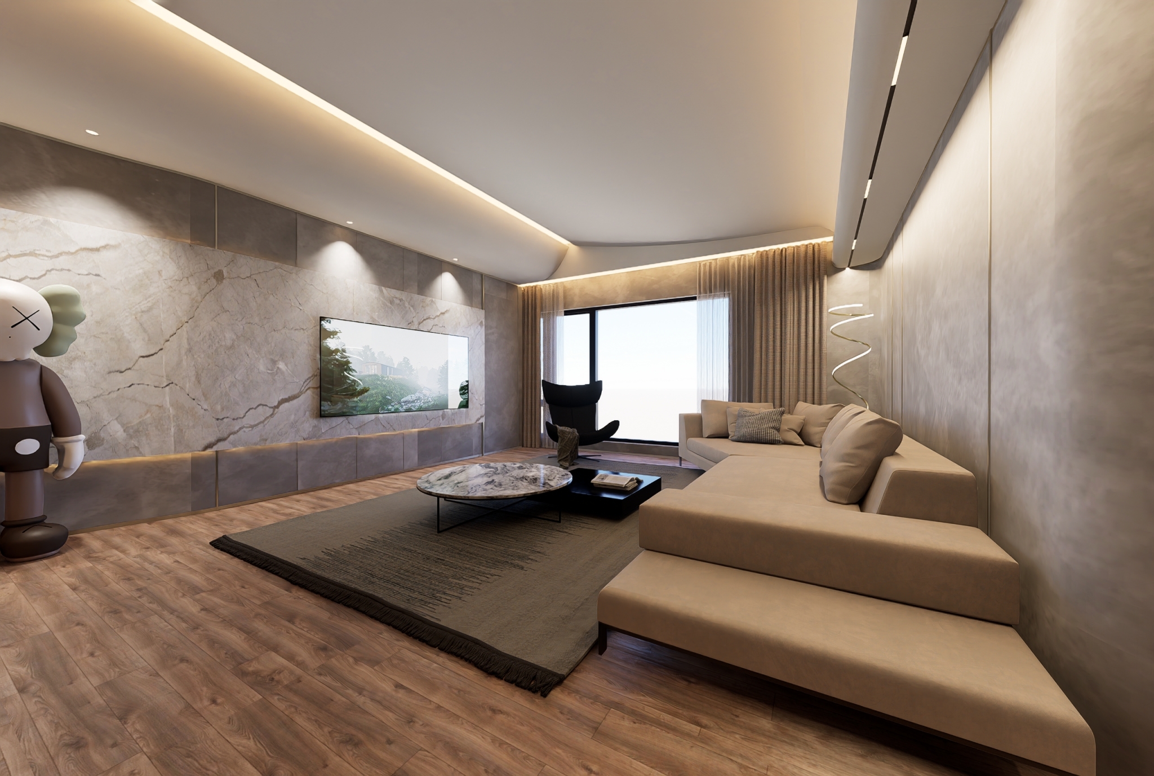
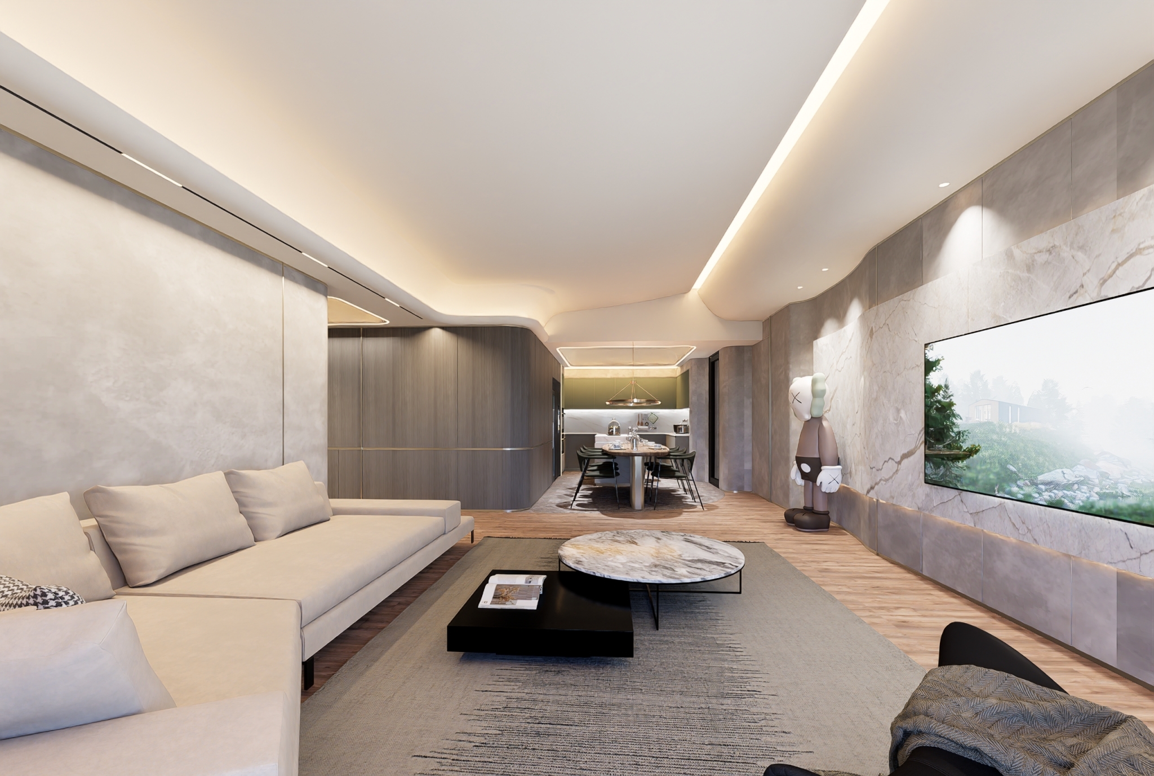
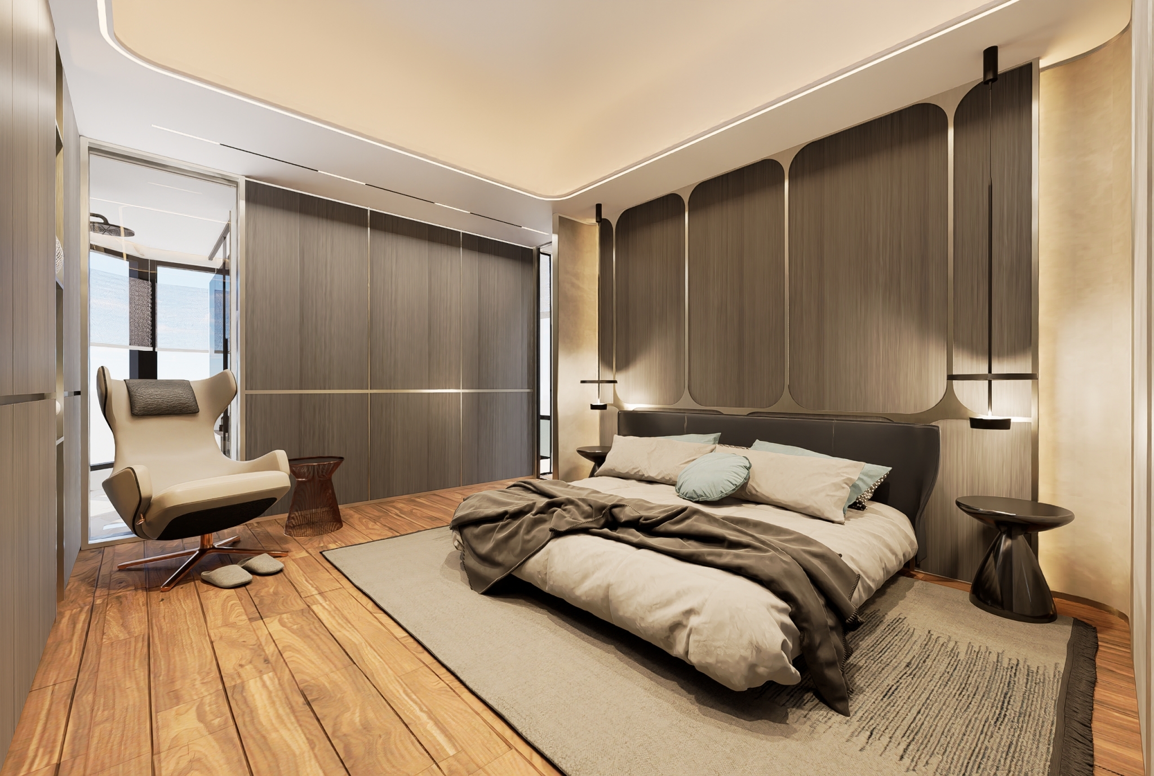
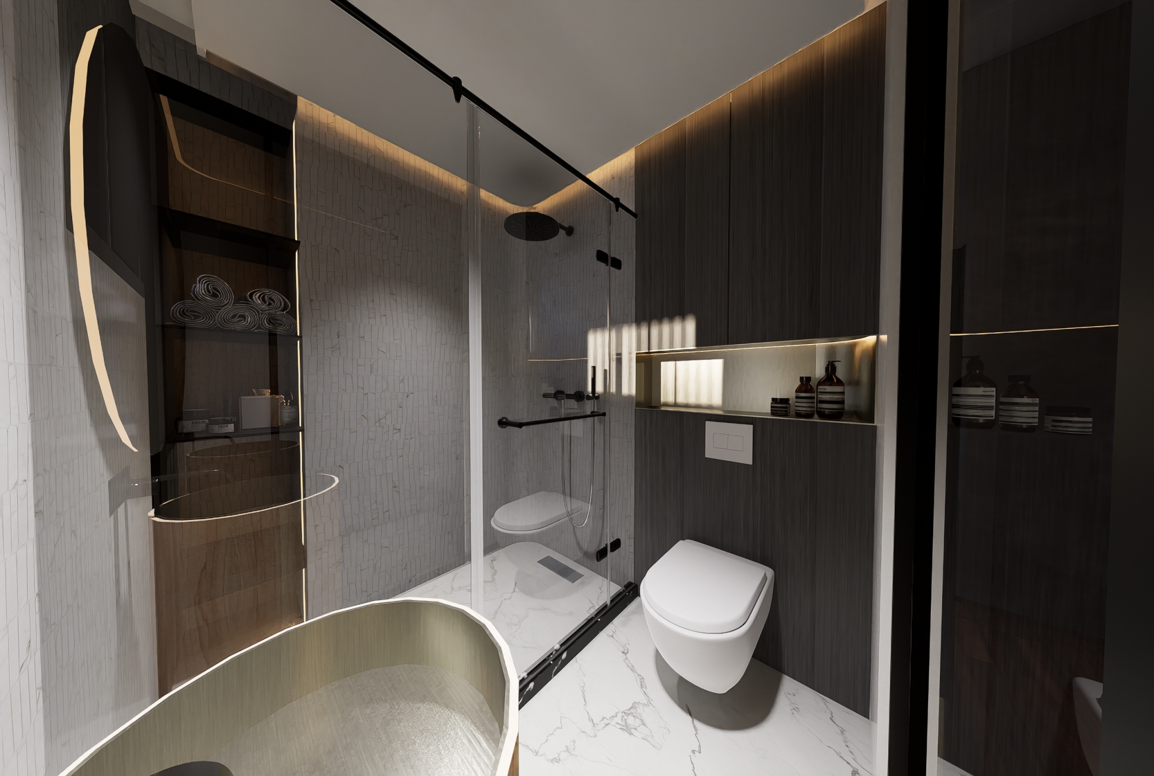
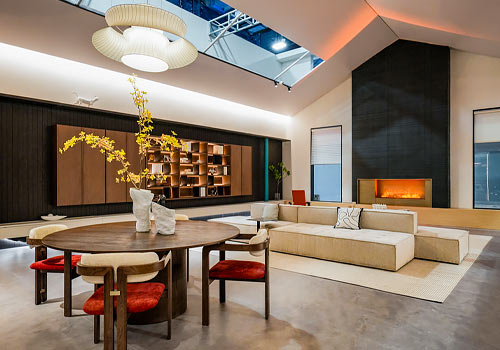
This residential space planning project is centered around creating a harmonious living environment that reflects the owners' vision of a simple yet sophisticated luxurious home. With a strong emphasis on both functionality and aesthetics, the design team carefully considered the owners' need for ample storage while maintaining an elegant atmosphere. To achieve this, the team selected clean, minimal cabinetry that seamlessly integrates with the overall design. Additionally, to soften the starkness often associated with angular spaces, the team implemented curvilinear shapes for the ceiling and wall corners. This design choice not only enhances the visual flow but also fosters a warmer, more inviting ambiance.
Moreover, to further elevate the space, linear soft lighting was strategically chosen, casting a gentle glow that accentuates the home’s refined features. Complementing this is the use of titanium-plated metal, which adds a touch of understated luxury while reinforcing a sense of restraint and sophistication. Furthermore, to create a cohesive and visually pleasing experience, the same materials were consistently applied to various cabinet doors and walls. This thoughtful approach not only addresses the functional needs of the owners but also ensures a sleek and unified aesthetic throughout the residence, crafting a true sanctuary that embodies both comfort and elegance.
Upon entering the room, one will be immediately struck by the thoughtfully designed layout that creates a dynamic flow from the entrance to the public area. Initially, the space feels compact, but it gracefully opens up, guiding the movement of guests and residents alike. The curved horizontal plane subtly suggests a transition, inviting exploration while maintaining an air of elegance. In the heart of the public area, the living room and dining area are beautifully aligned along a common axis, ensuring an abundance of natural light illuminates the space, even when only one side receives it. To counterbalance the potential coldness from the prevalence of stone surfaces, the design team carefully selected a warm wooden floor. This choice not only enhances the overall aesthetic but also cultivates a cozy and inviting atmosphere that beckons relaxation.
Credits

Entrant
Xing Yi, Ni Wenjia, Qin Haiquan, Zhang Jinhua, Luo Lei, Hua Qing
Category
Communication Design - Brand Identity