
2026
Suzhou Yuelu (305 sqm upper duplex, 248 sqm lower duplex)
Entrant
Zhejiang Greentown United Design Co., Ltd.
Category
Interior Design - Show Flat
Client's Name
-
Country / Region
China
Gallery




About The Entry
305㎡ Upper-level & 248㎡ Lower-level Unit Layout Description (350 words)
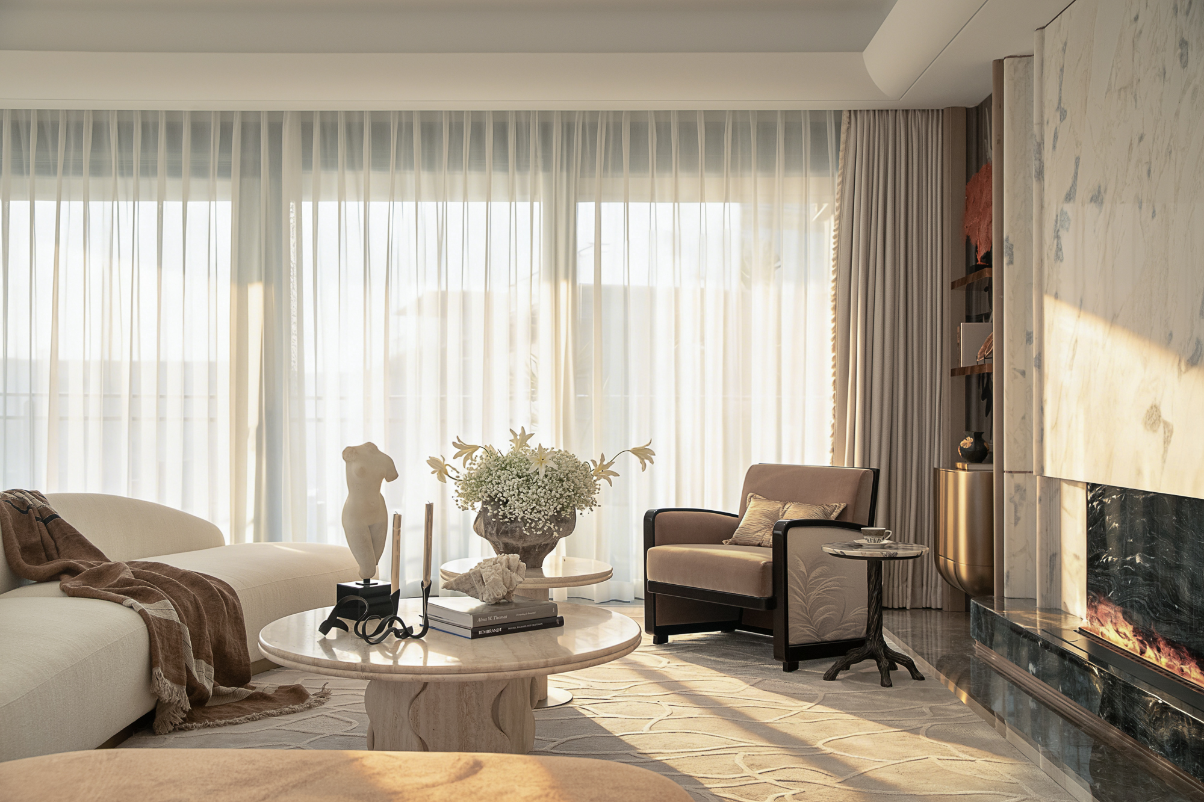
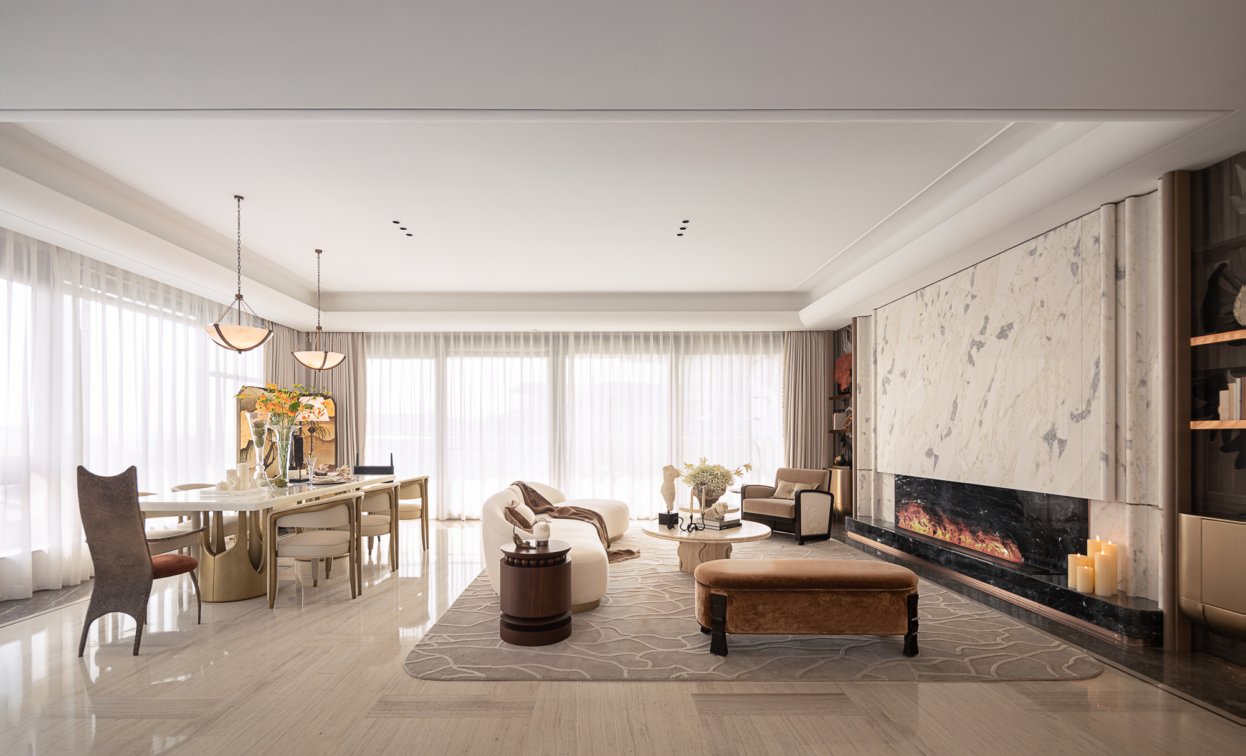
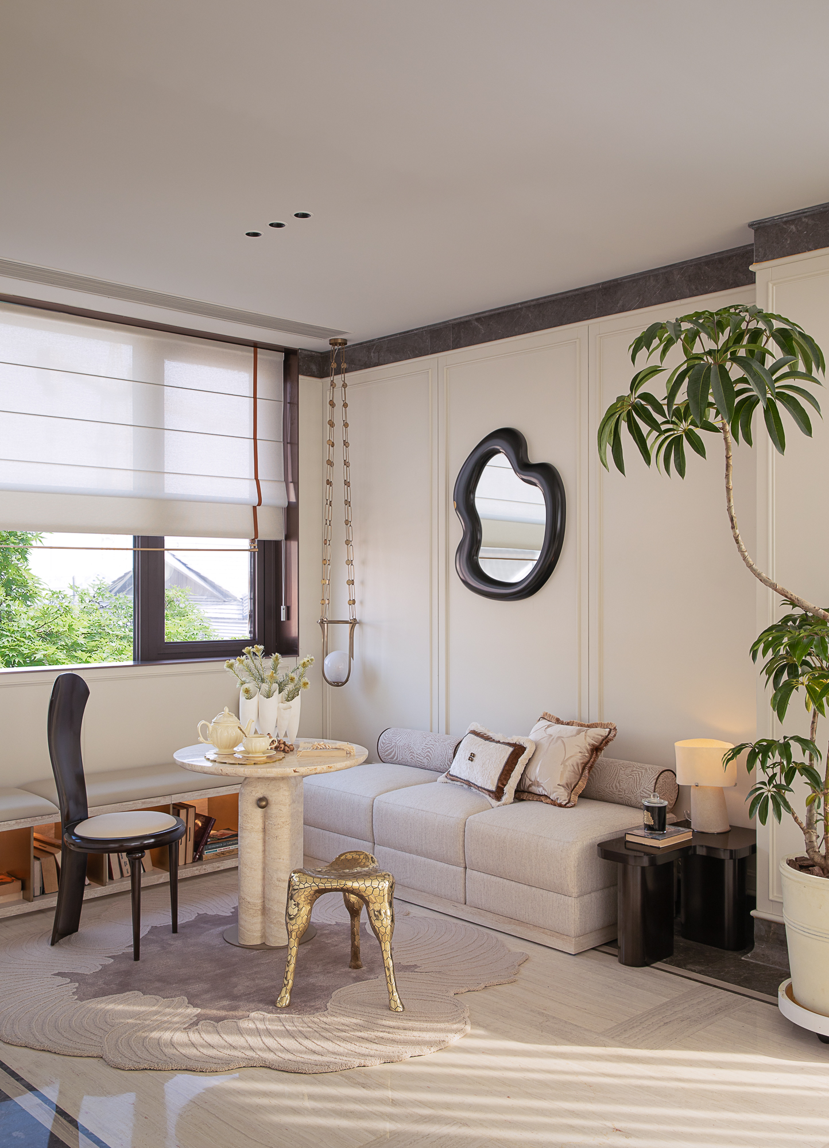
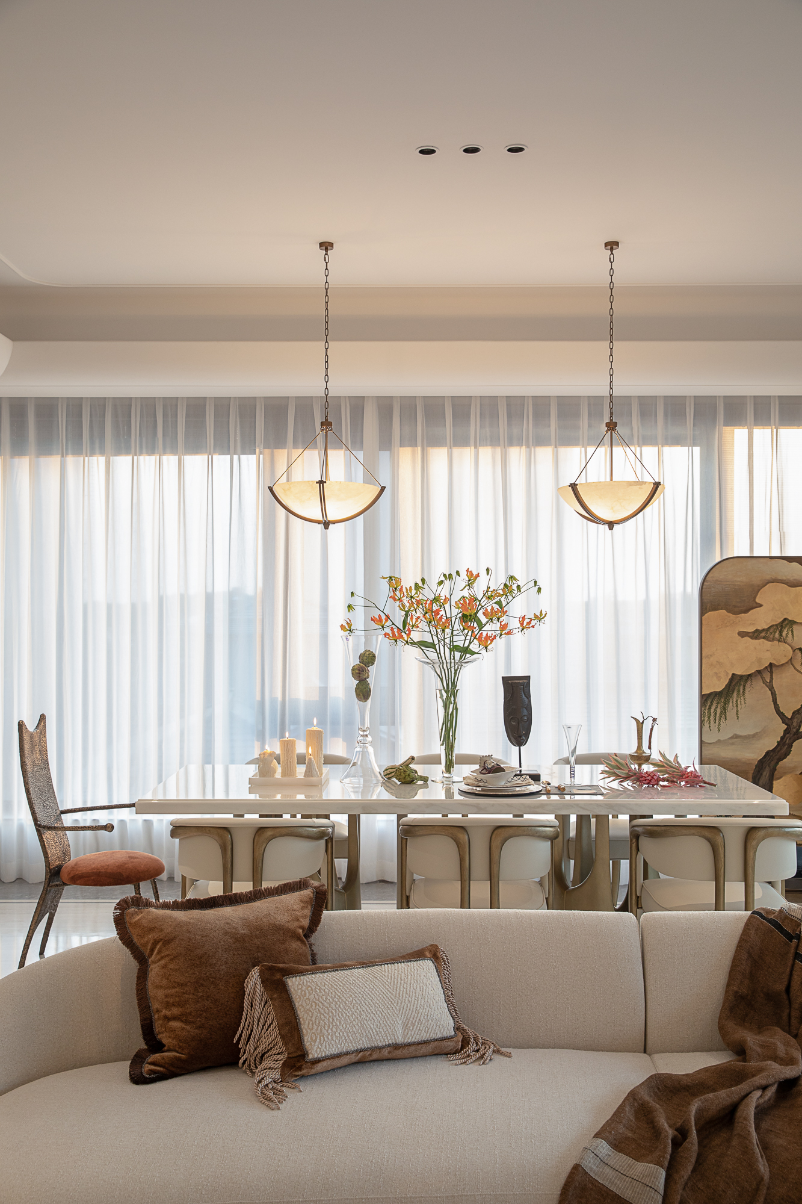
The 305㎡ upper-level unit redefines space with the concept of “circulating flow, boundaryless fusion.” The LDKB areas are integrated, with materials and furnishings defining functions. The dining area blends Eastern freehand style with French light luxury, while the X space accommodates breakfast, reading, and light work, balancing comfort and a sense of ceremony. The master bedroom uses semi-transparency and a wisteria screen to create an Eastern ambiance of “separated yet continuous”; the boys’ room features a retro checkerboard design for a unique space, and the girls’ room uses soft pink, beige, and apricot to convey romantic poetry. The multifunctional space inherits French elegance, supporting reading, creation, and art interaction. The terrace combines rest, socializing, and barbecue, enclosed by greenery; the basement uses light gray travertine and linear lighting to create a gallery-like art space with dynamic lighting effects.
The 248㎡ lower-level unit follows the concept of “modern Eastern style with Zen lakeside living.” The living and dining areas are integrated with a flowing layout that connects the entrance, living room, dining area, and tea corner, creating a transparent, hidden retreat suitable for both gatherings and hosting guests. The master bedroom features low-saturation earth tones, connecting a resting area, dressing area, and scenic balcony, achieving both indoor living and outdoor viewing experiences. The basement space has a ceiling height of about 5.6 meters and is planned with layers and zones. The lower level focuses on wine tasting and reading, with warm-lit bookshelves and a wine cabinet creating an immersive atmosphere; the mezzanine uses a curved sofa and a red lacquer round table to create a private area for solitary moments or small gatherings.
Credits
Entrant
Vision Architects, Inc. + Jiajie Wang
Category
Architectural Design - Residential

Entrant
POETIC DWELLING DESIGN
Category
Interior Design - Residential