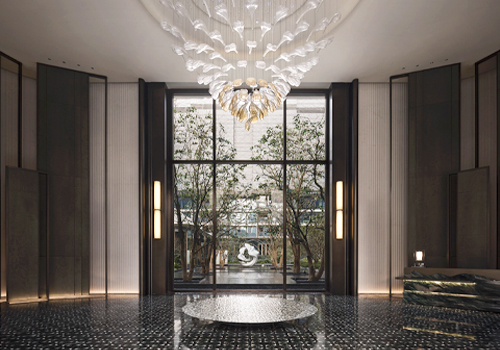
2025
X MERCHANTS ORIGINS
Entrant
HZS Design Holding Company Limited
Category
Architectural Design - Public Spaces
Client's Name
China Merchants Shekou Holdings
Country / Region
China
Gallery
About The Entry
Situated in Beijing’s Yizhuang Economic-Technological Development Area—the city’s sole national-level economic and technological development zone—this community hub anchors a strategic initiative to cultivate a globally influential cluster of innovative industries and a technology-driven service center. As Beijing’s designated base for strategic emerging industries and a demonstration zone for advanced manufacturing transformation, the site embodies the vision of “Geometric Heart of Yizhuanguardian of Future Living.”

The masterplan adopts a radial layout centered on a strong axial composition, integrating expansive central green spaces that seamlessly interweave with surrounding parks and ecological corridors. This multi-scalar approach—spanning urban fabric, ecology, shared experience, landscape, and daily life—positions the project as a catalytic node for resource integration and spatial curation, setting a new benchmark for future-forward residential typologies in Beijing.
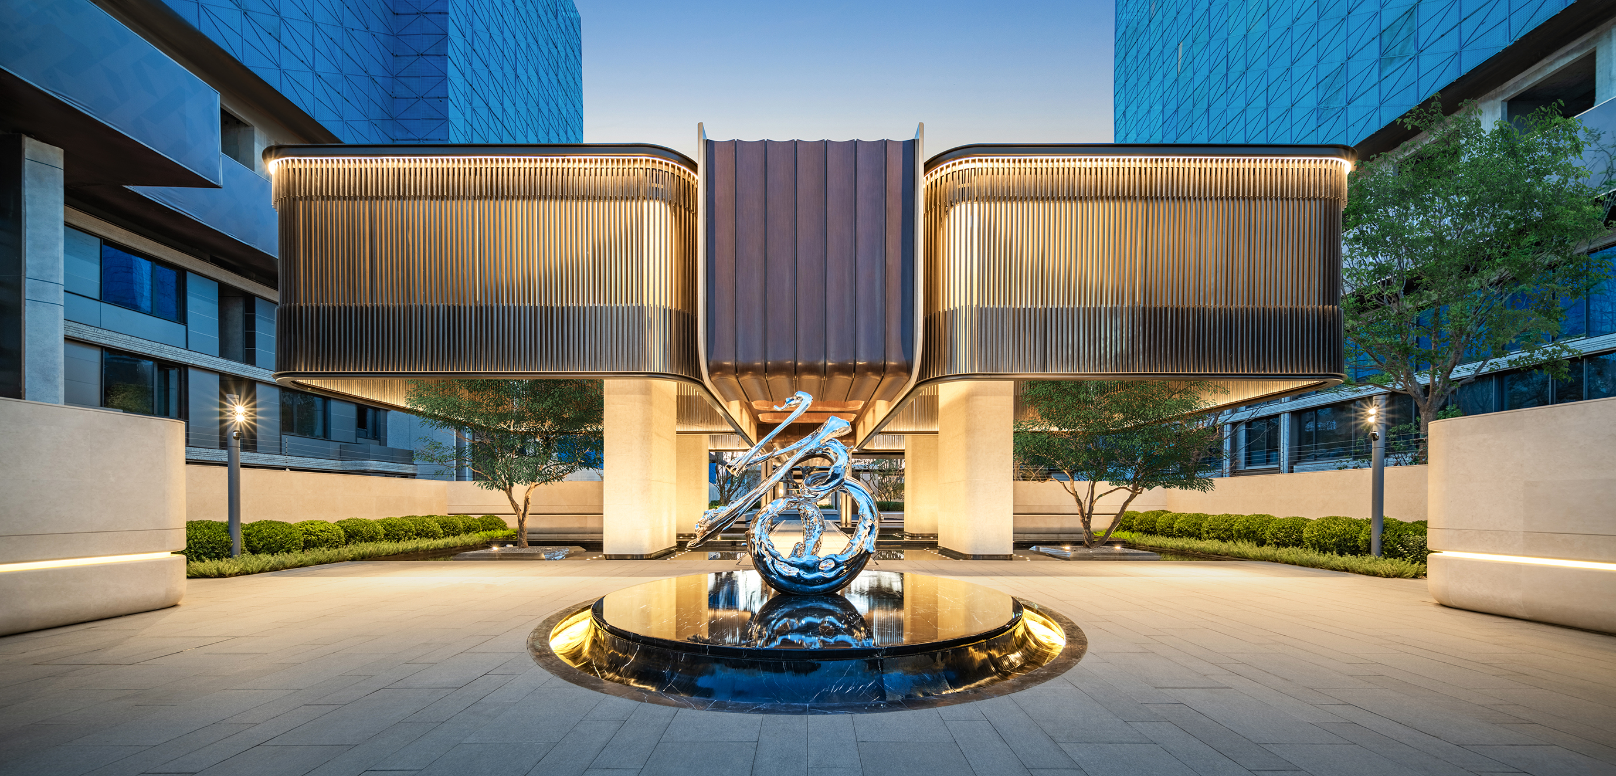
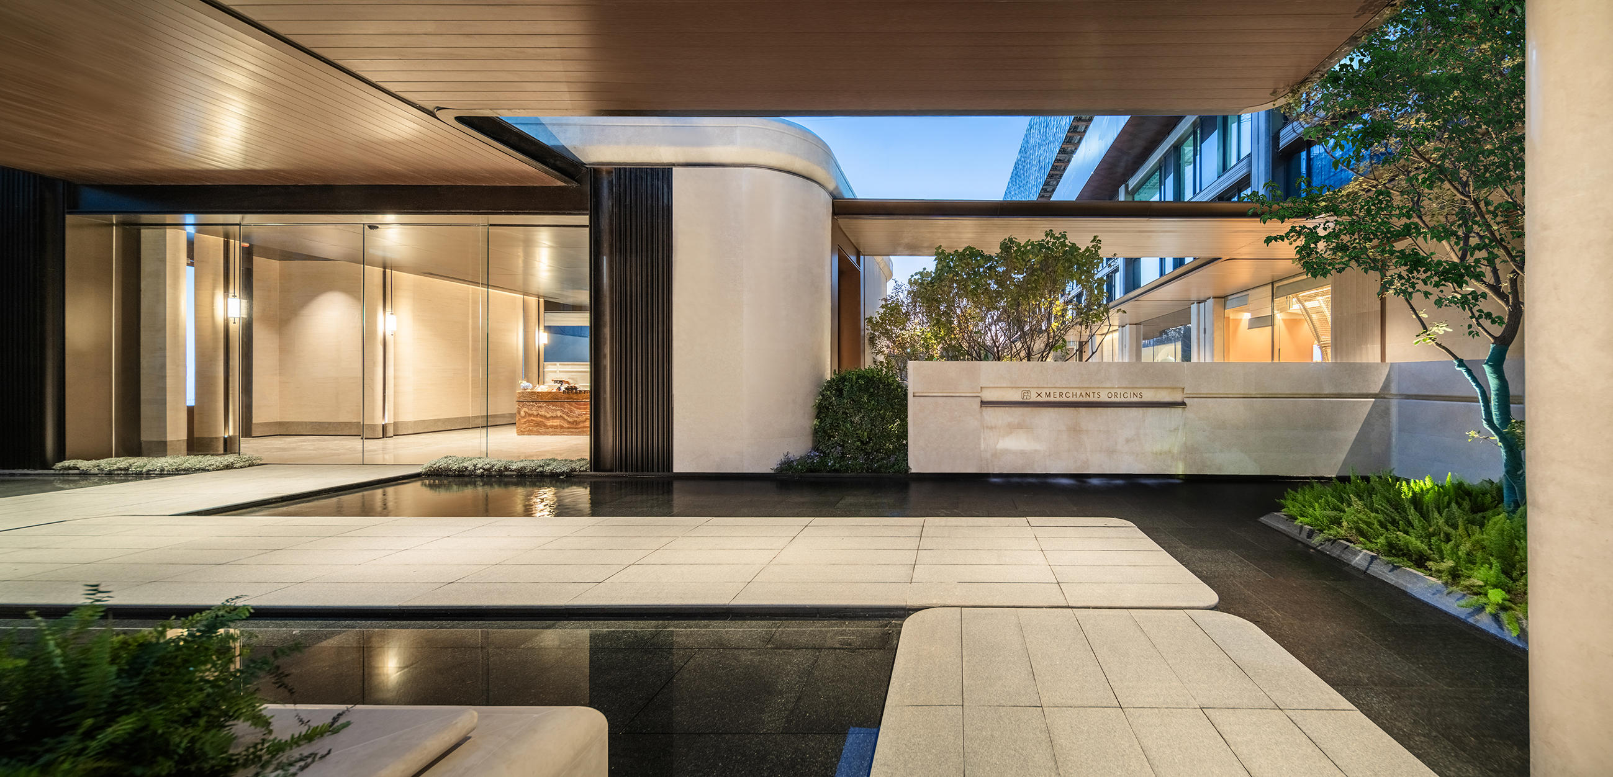
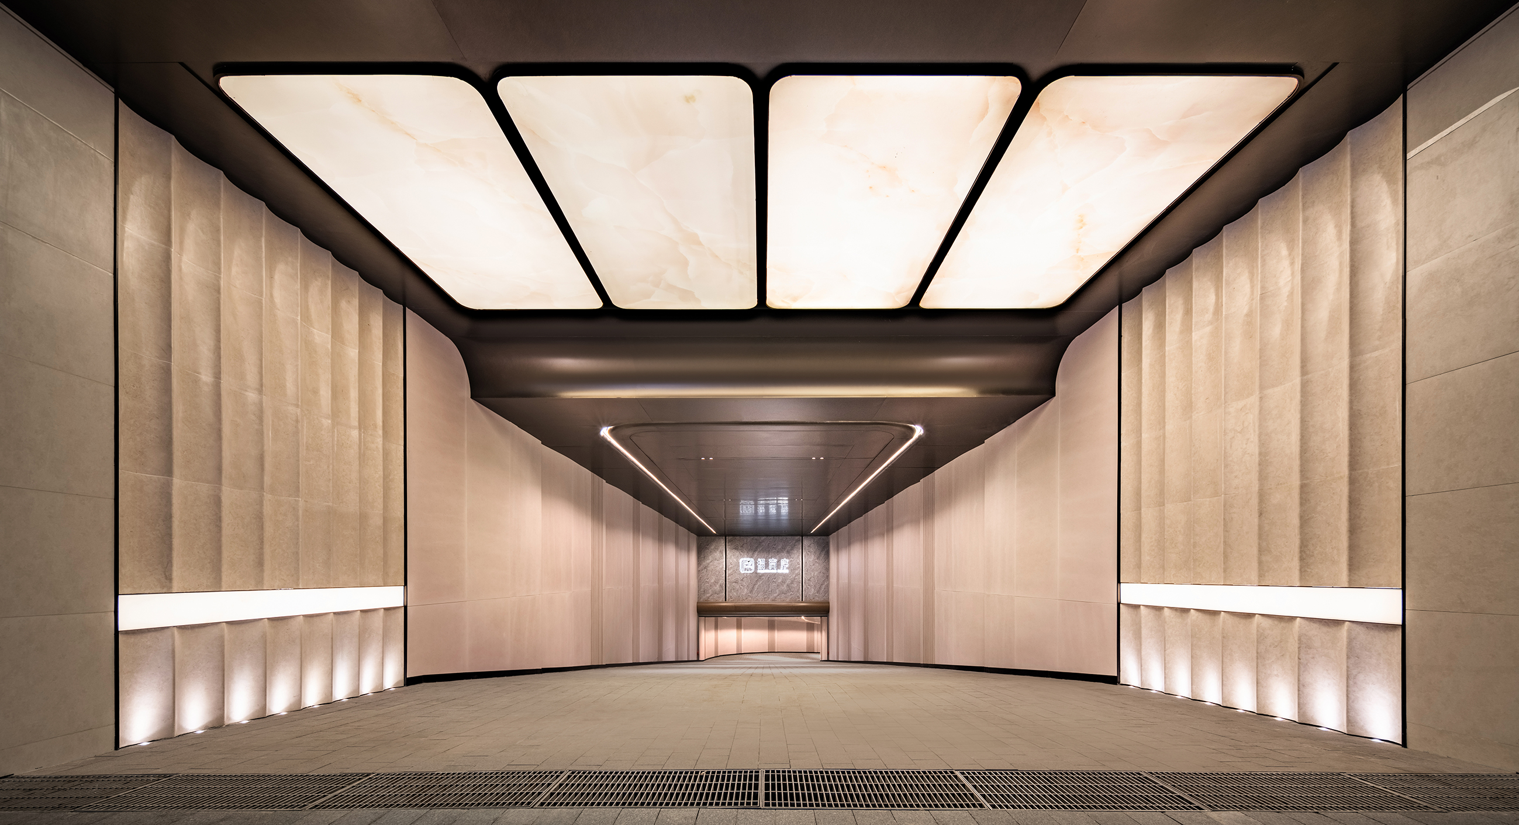
The façade articulates a refined material palette of stone, glass, and metal, embodying a forward-looking architectural ethos that redefines contemporary aesthetic standards. Infused with intelligent technologies, the design transcends conventional boundaries to propose a lifestyle that bridges temporalities—connecting present sensibilities with future possibilities.
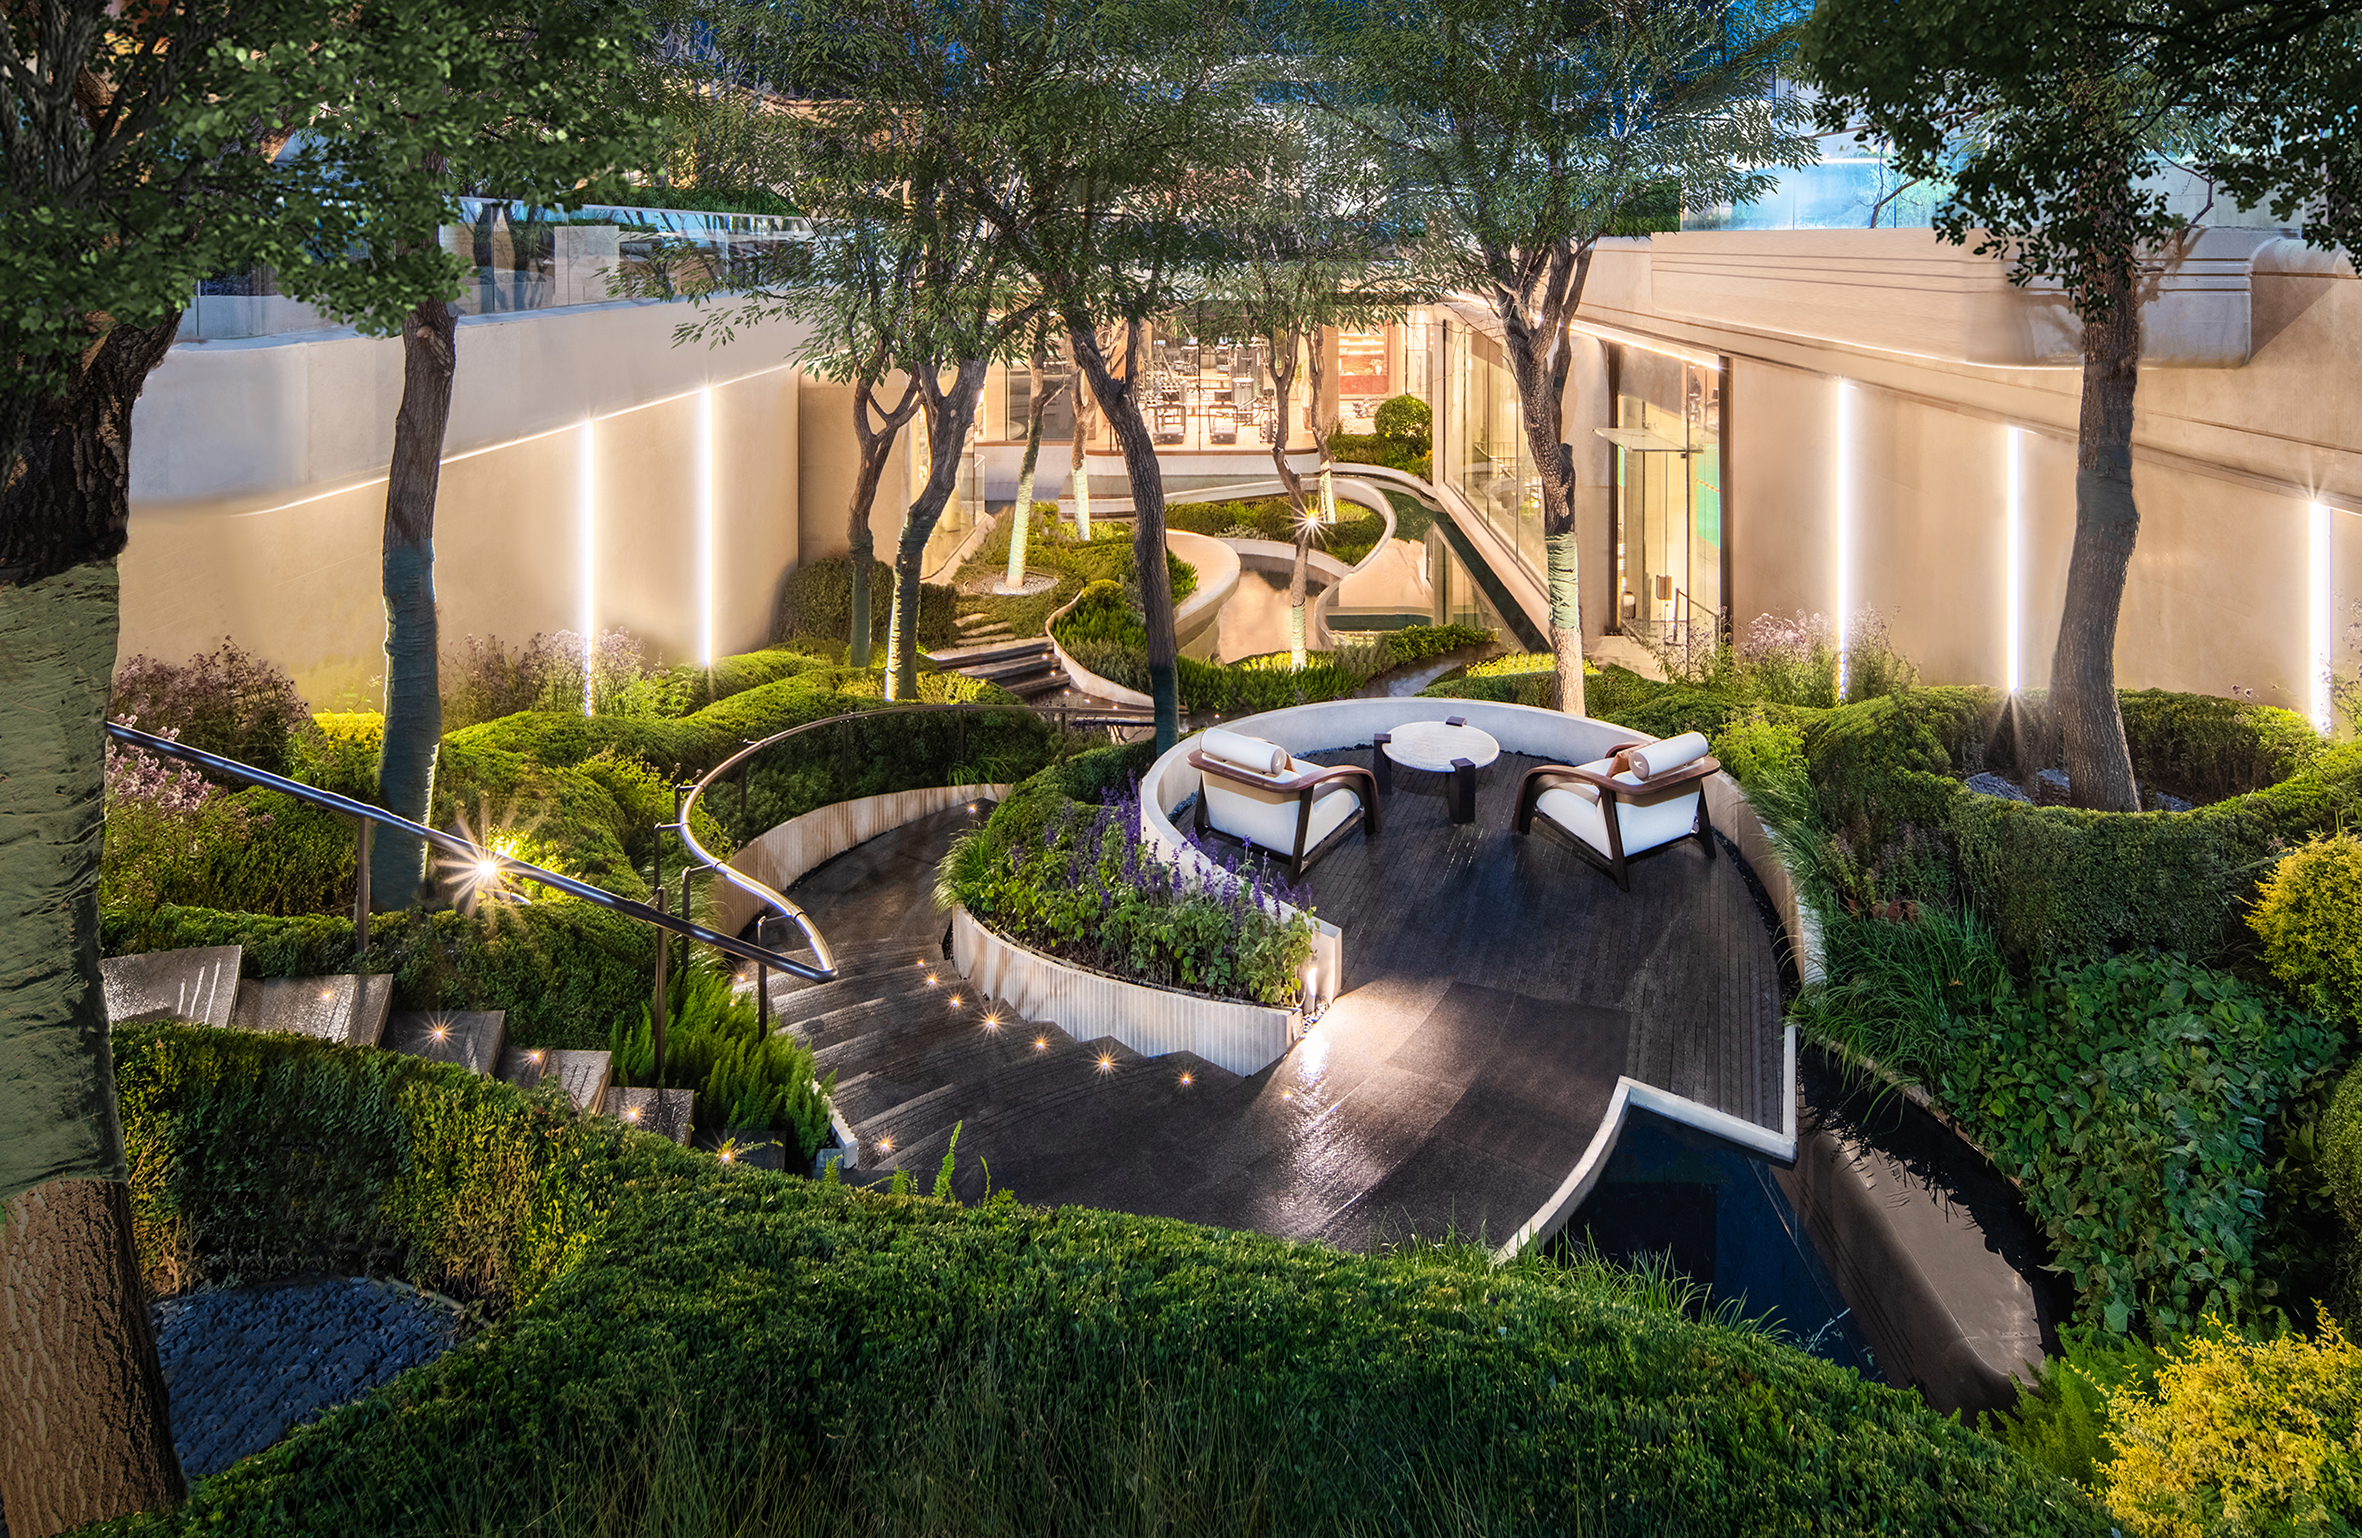
At its core, the development introduces Beijing’s first “Vertical Dual Clubhouse,” conceived through a lens of eclectic synthesis. Drawing spatial inspiration from the Raffles Boston Back Bay Hotel, the design narrative unfolds around the poetic motif of “Golden Swallows Returning Home.” Axial symmetry harmonizes with a warm, Maillard-inspired color scheme, balancing the gravitas of Eastern ceremonial tradition with the dynamism of contemporary artistry.
A signature feature is the integrated slide system that fluidly links the elevated ground-floor void with the subterranean clubhouse—a playful yet purposeful circulation strategy that reimagines intergenerational interaction and spatial continuity.
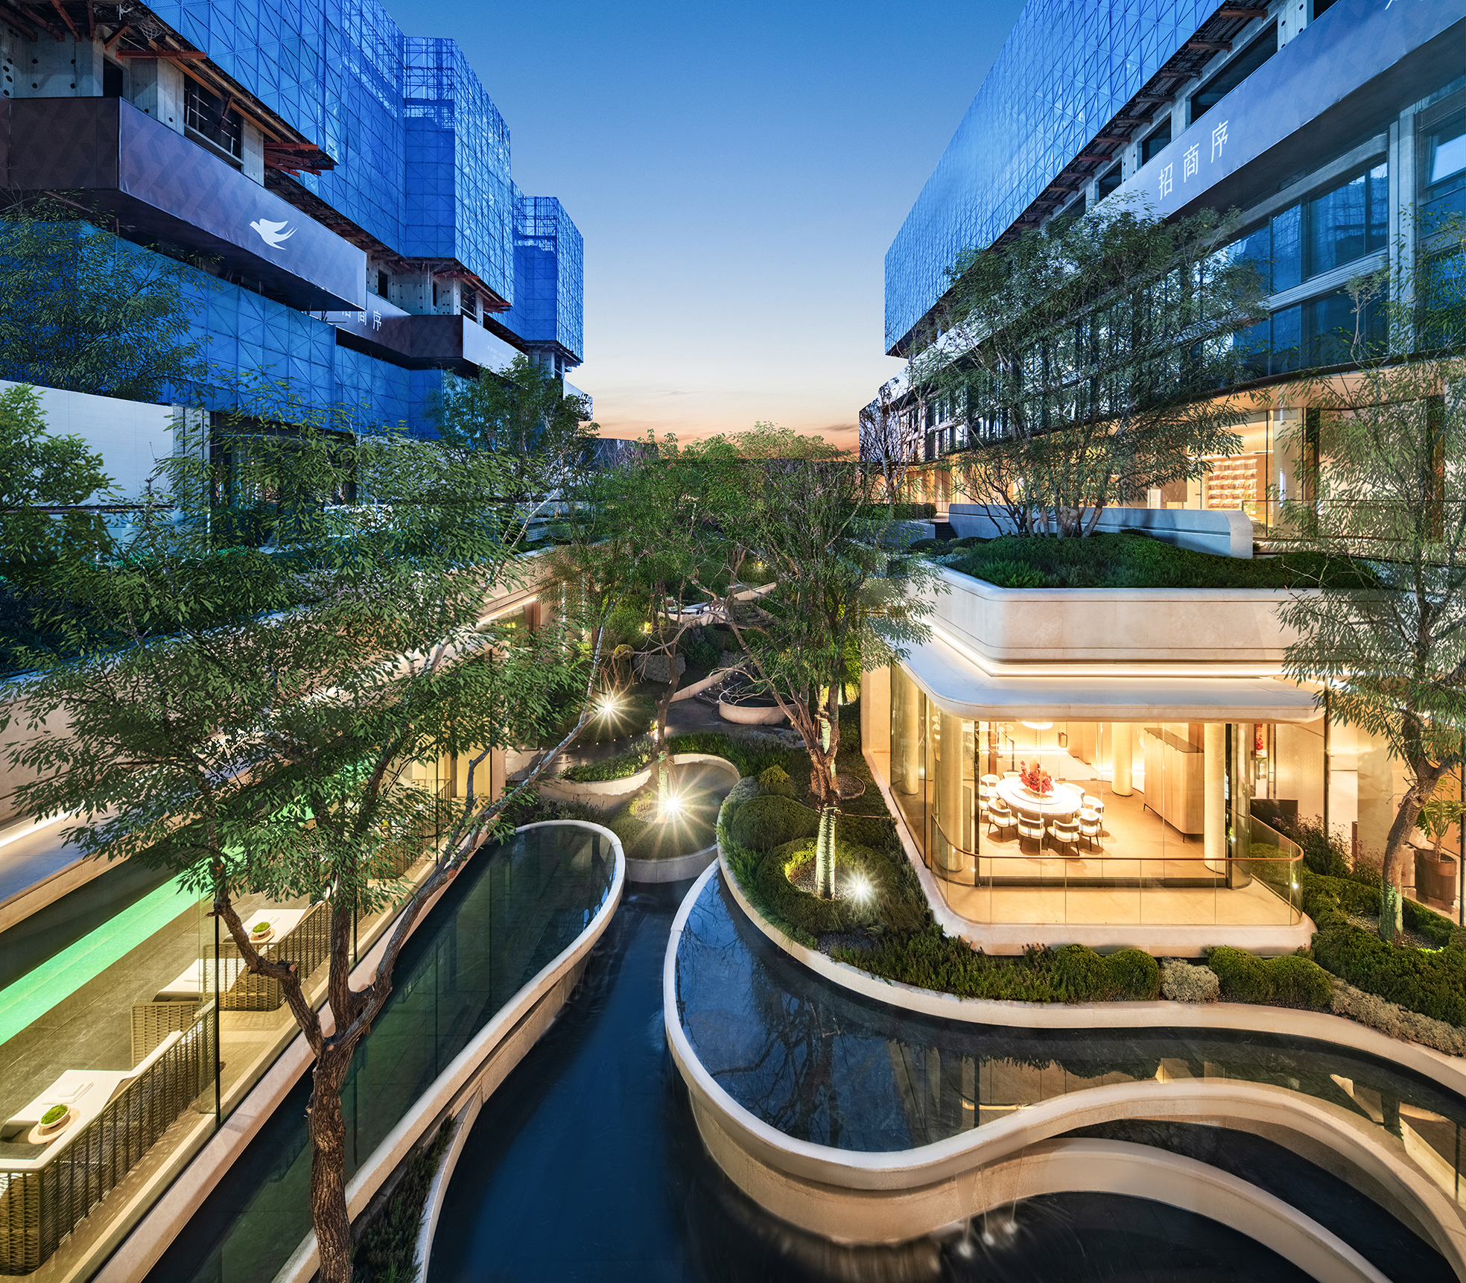
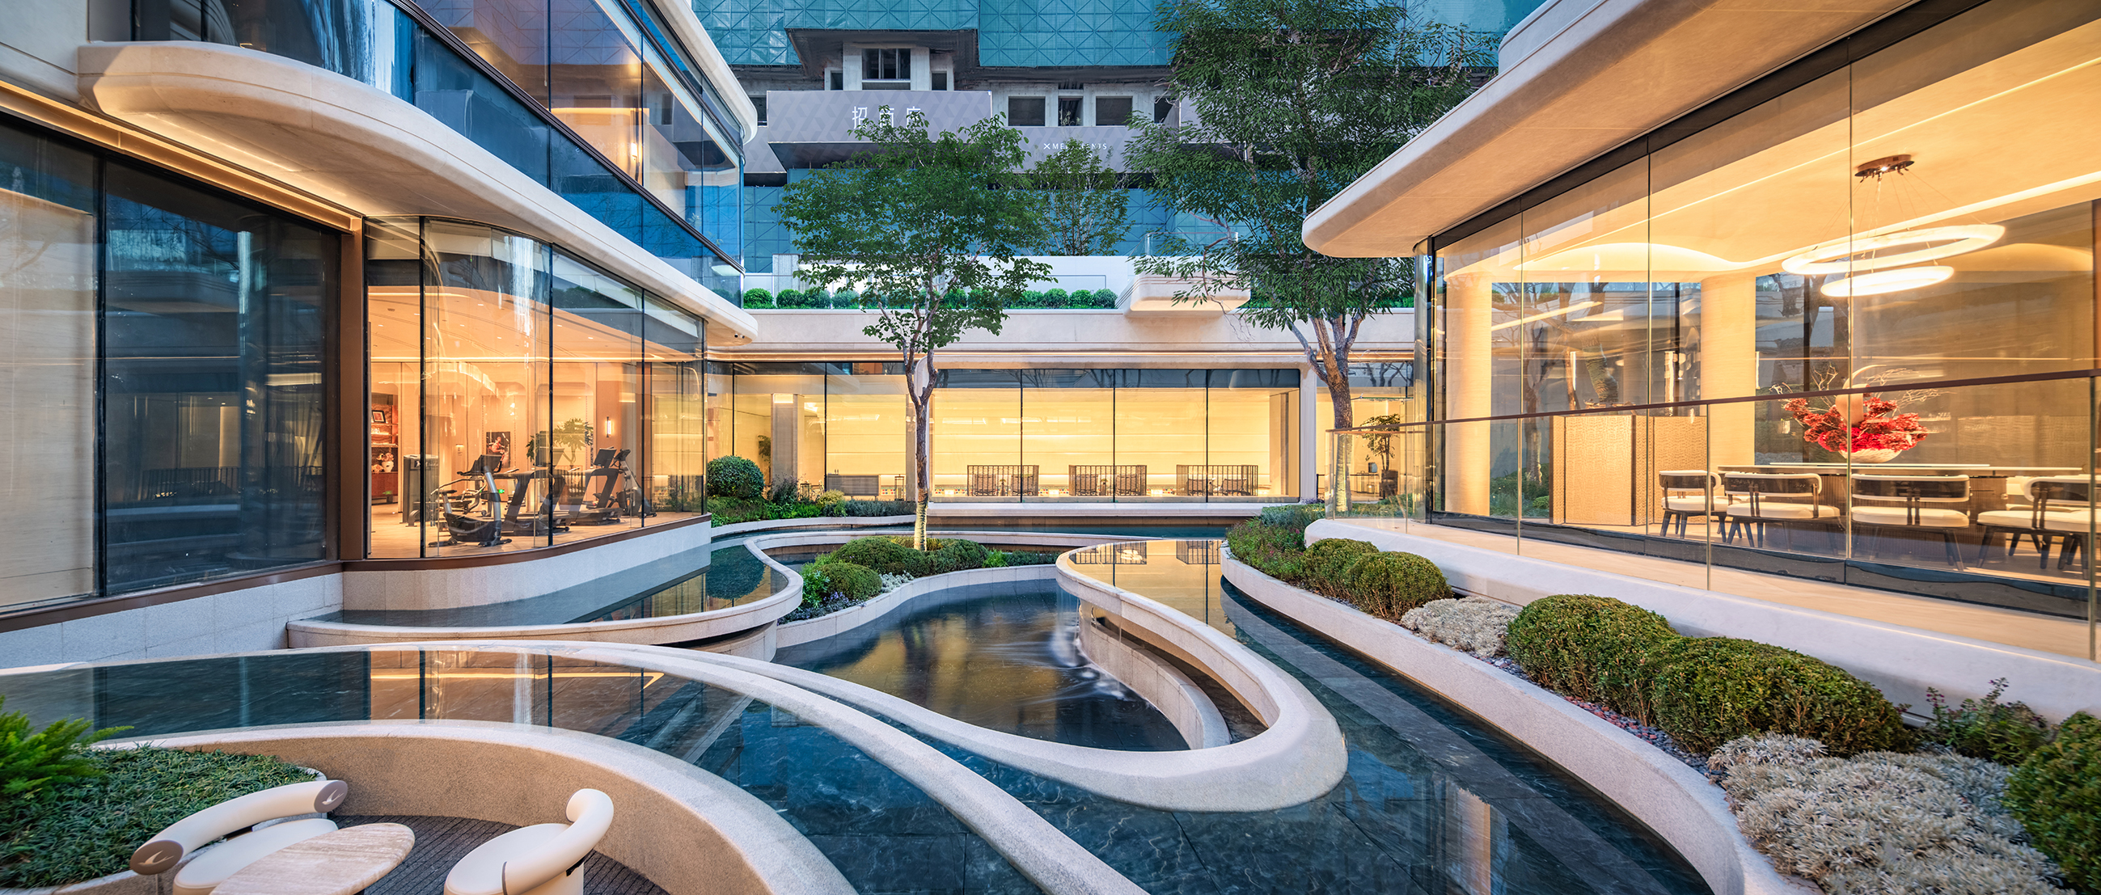
The ground-level podium is elevated as a permeable social platform, structured around four thematic zones:
Parent-Child Joy Space: enabling seamless co-presence of childcare and adult socialization;
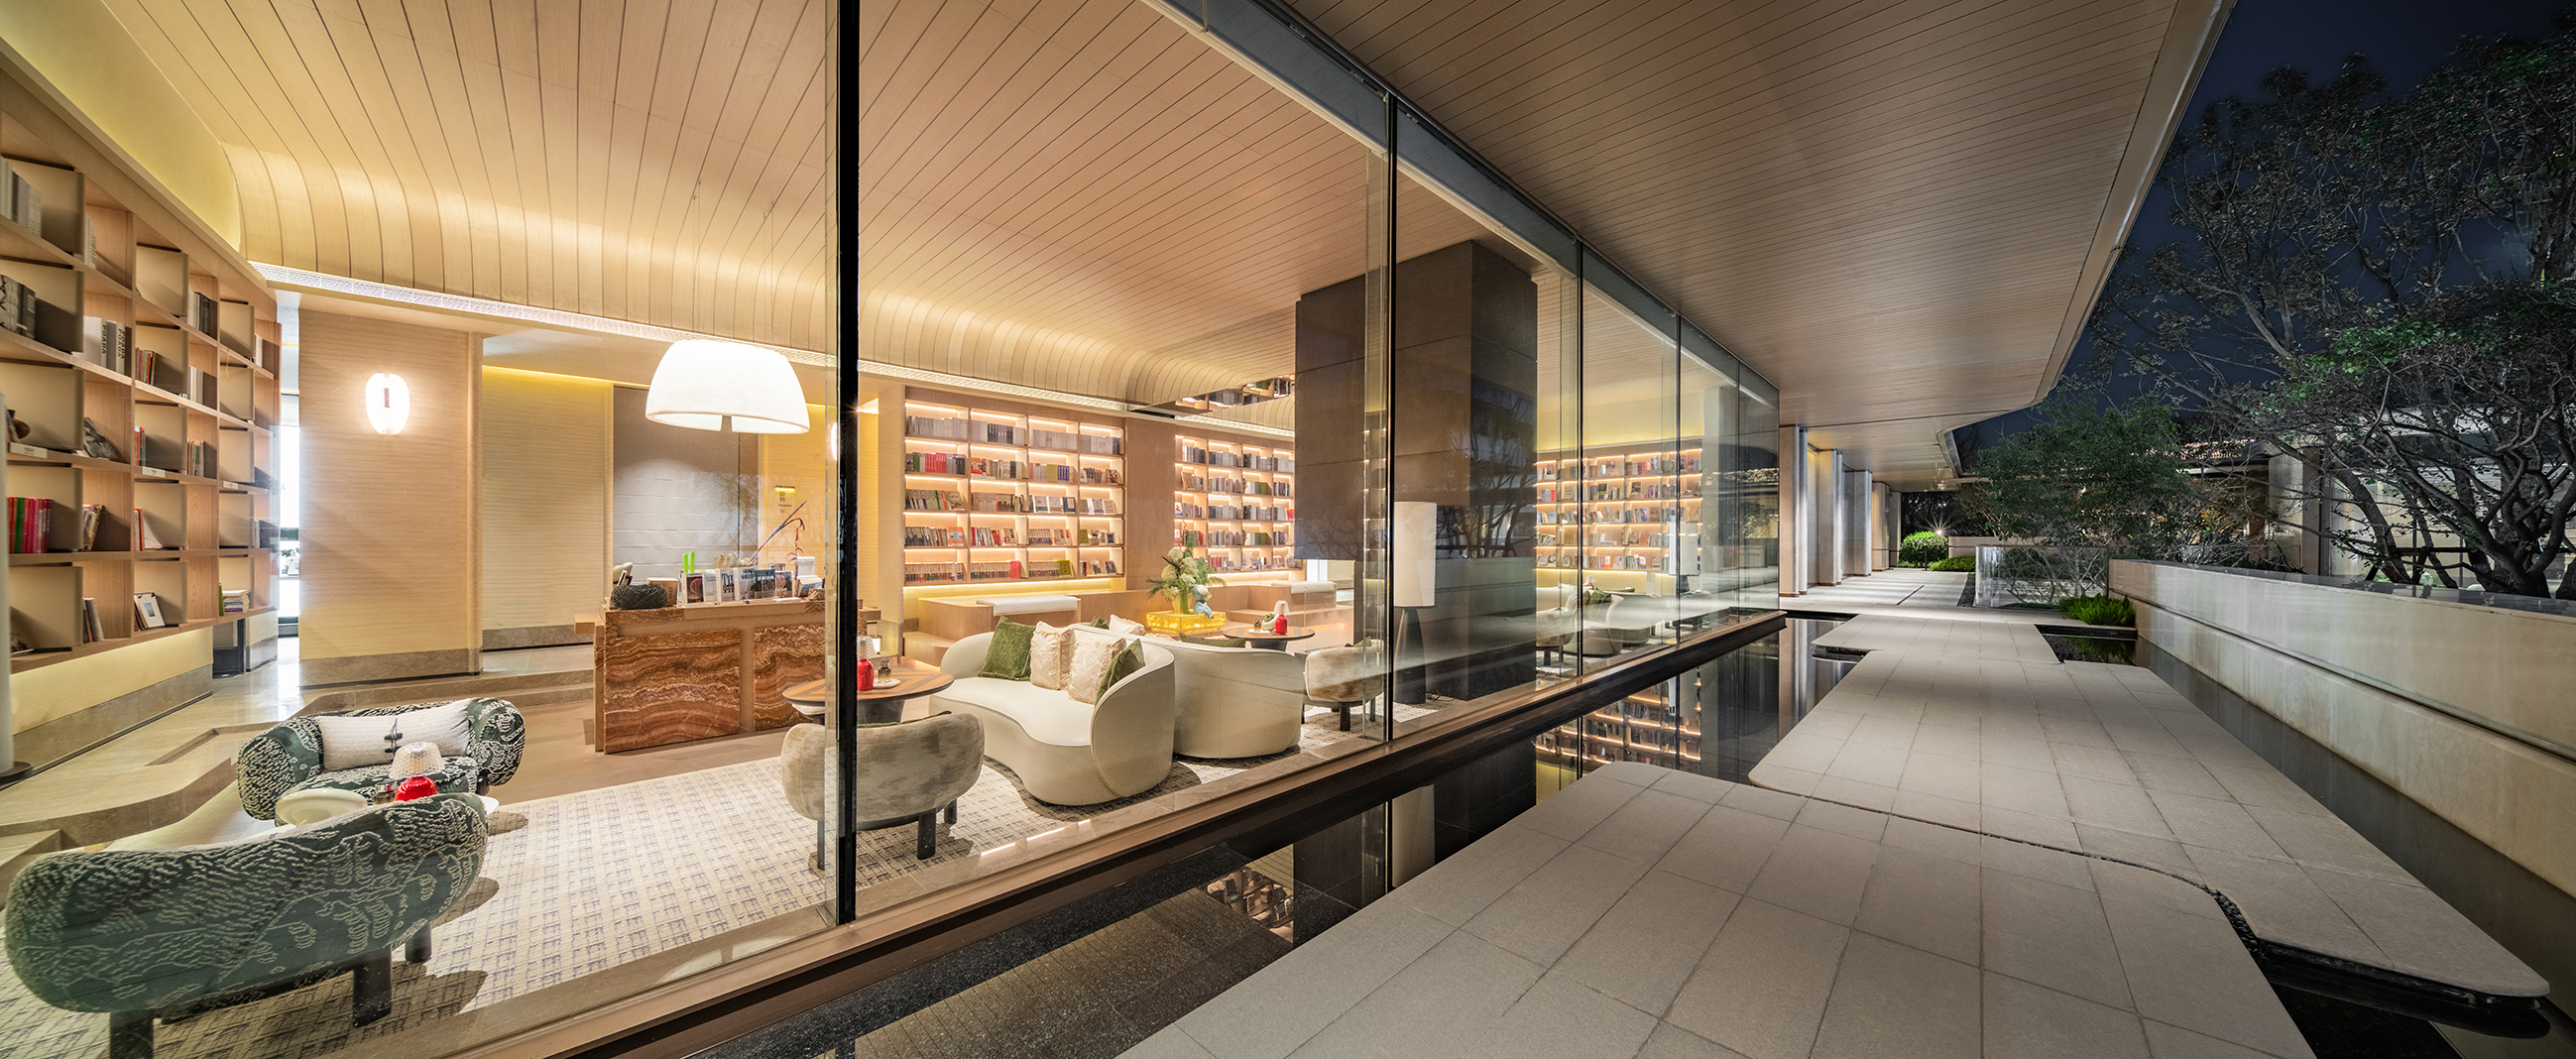
Reading & Learning Lounge: where knowledge flourishes amid natural light and biophilic elements;
Humanities & Art Gallery: embedding aesthetic education into everyday rhythms;
Vitality Hub: supporting holistic wellness across all age groups.
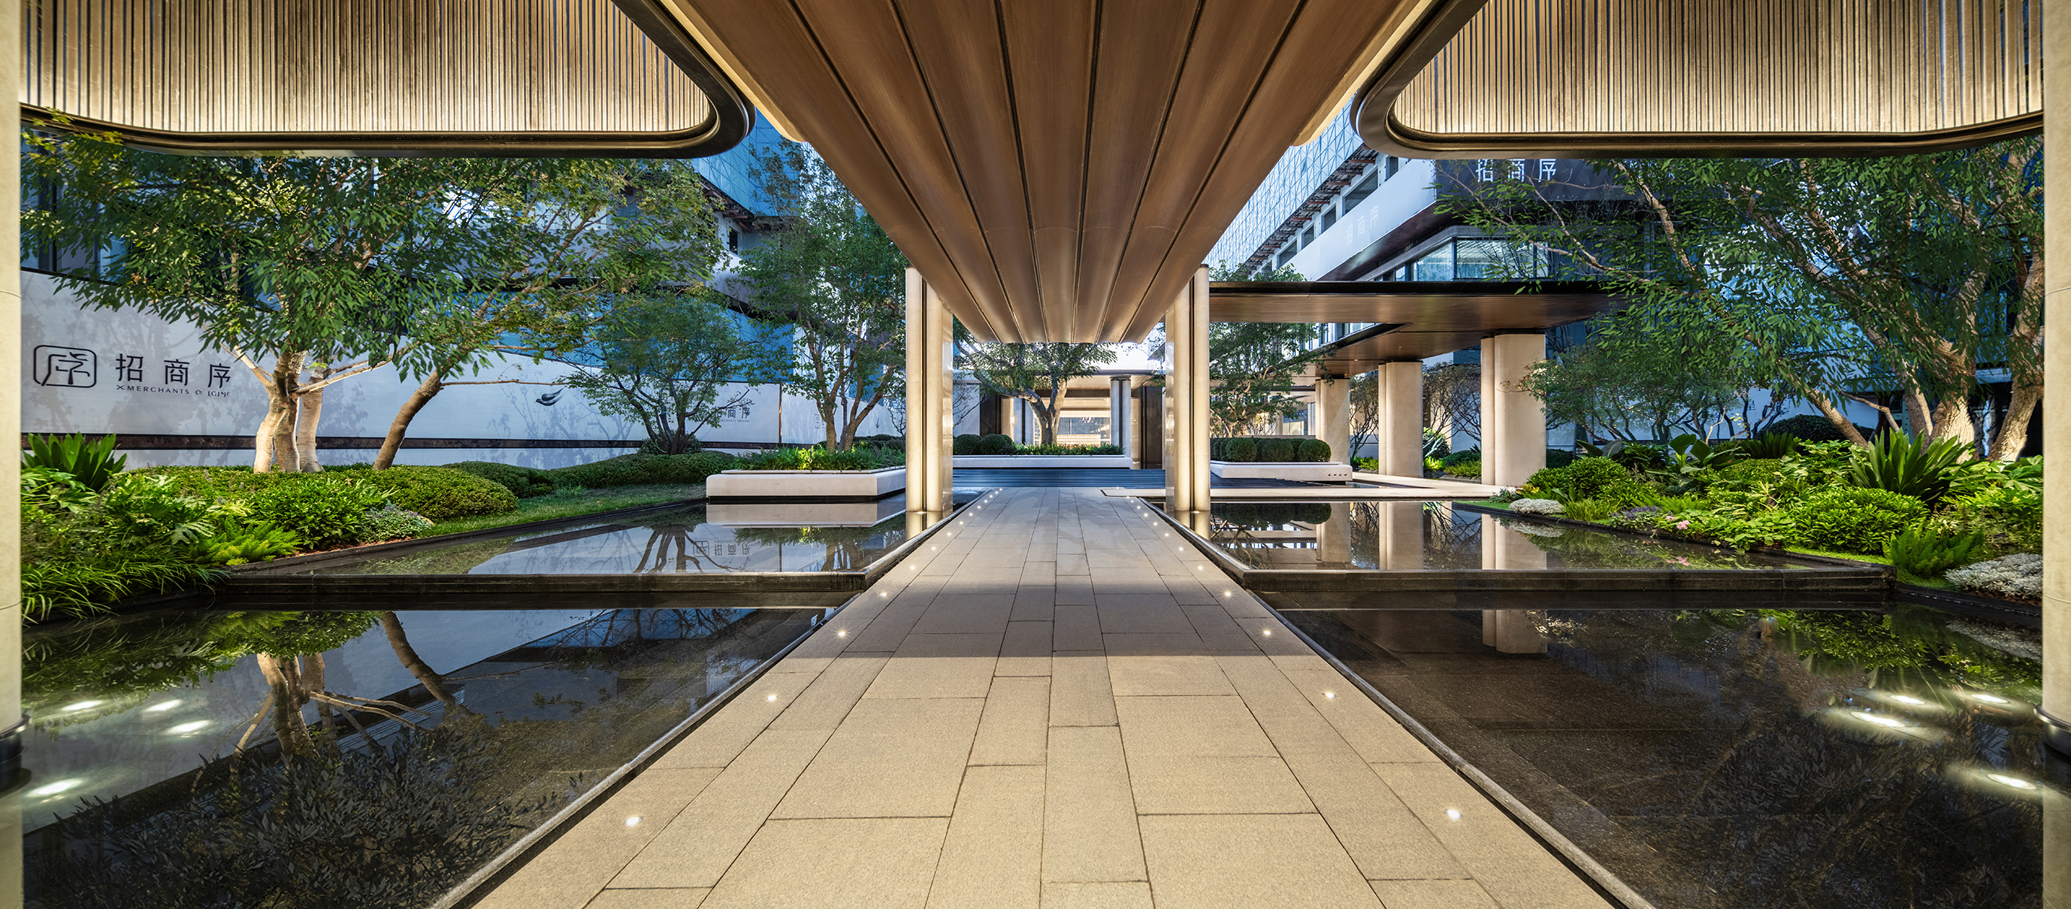
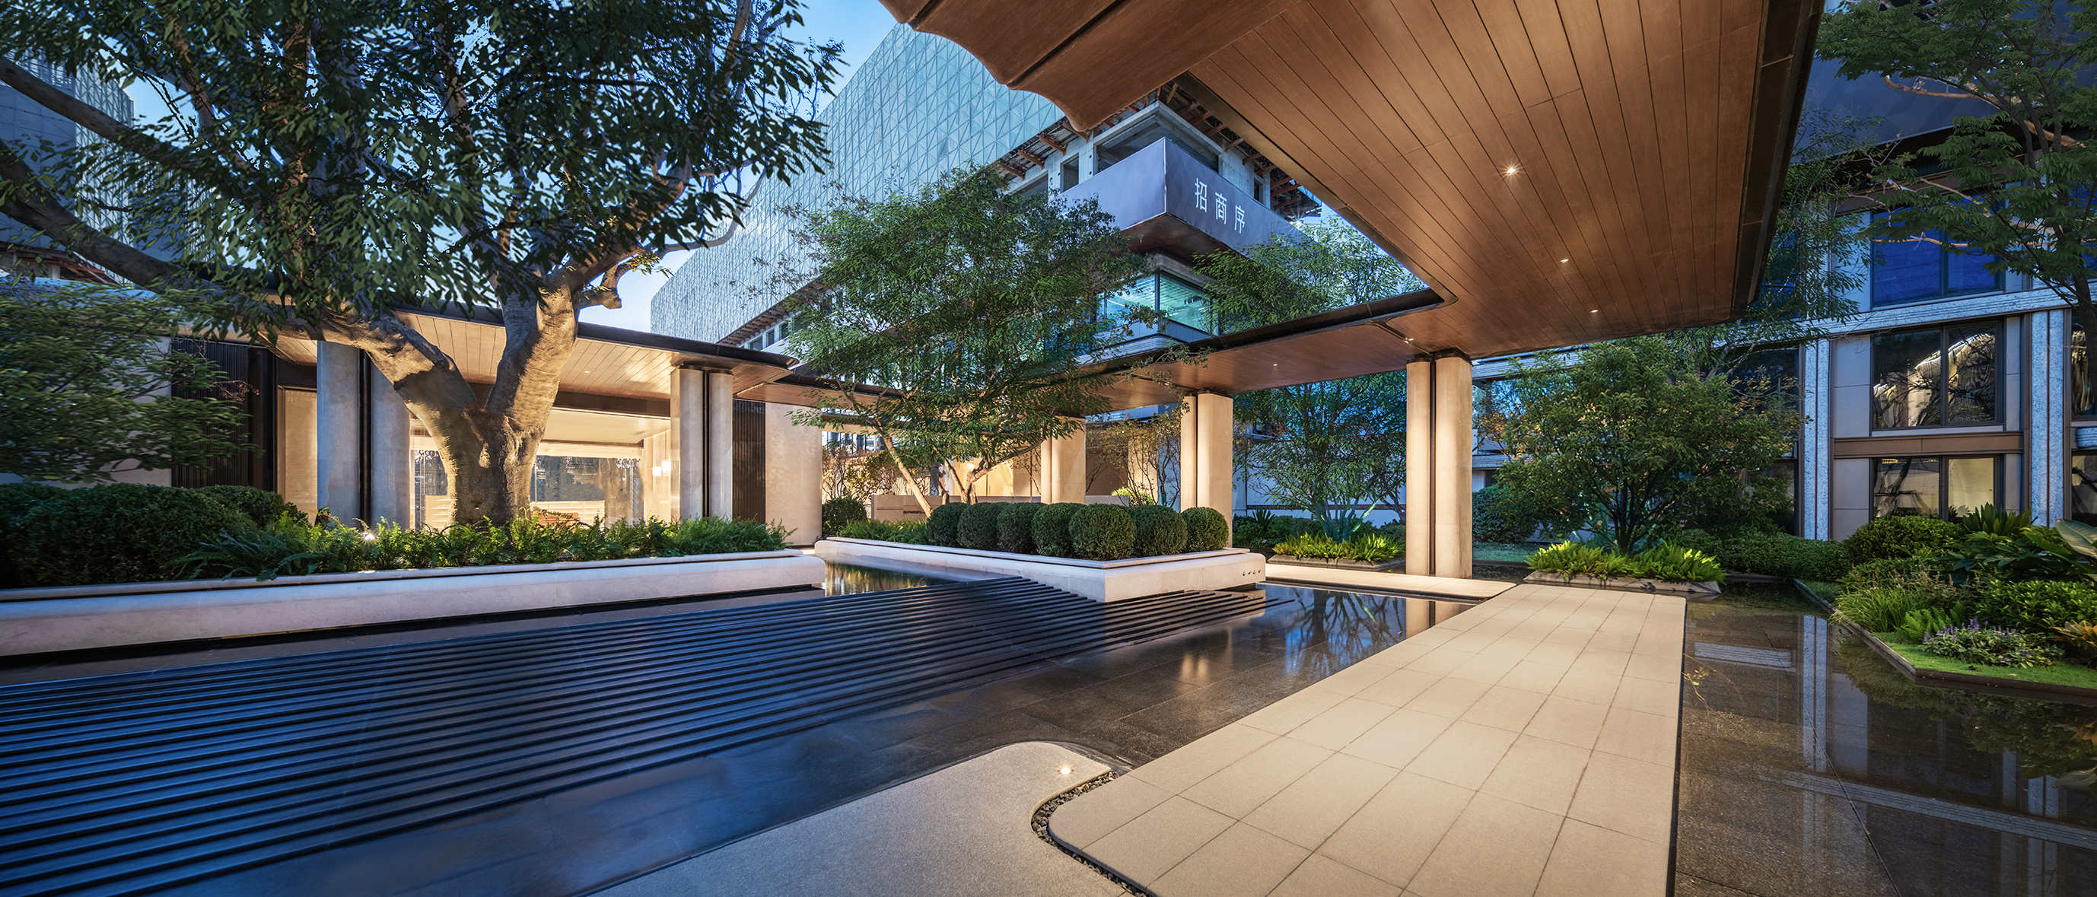
Expansive glazed curtain walls and sheltered breezeways dissolve the threshold between interior and exterior, fostering visual porosity and environmental dialogue.
Credits


Entrant
Module Lab Architectural Ltd
Category
Architectural Design - Sports & Recreation
Entrant
Ge Danni
Category
Interior Design - Commercial