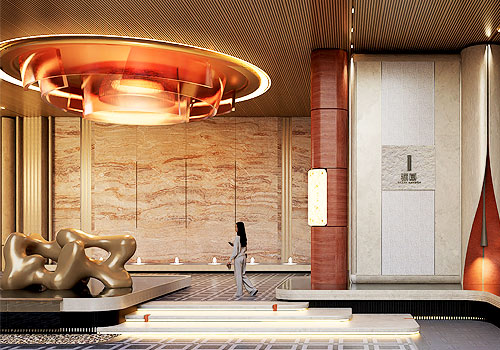
2026
Verdant Reflections
Entrant
Future Life Interior Design
Category
Interior Design - Showroom / Exhibit
Client's Name
-
Country / Region
Taiwan
Gallery





About The Entry
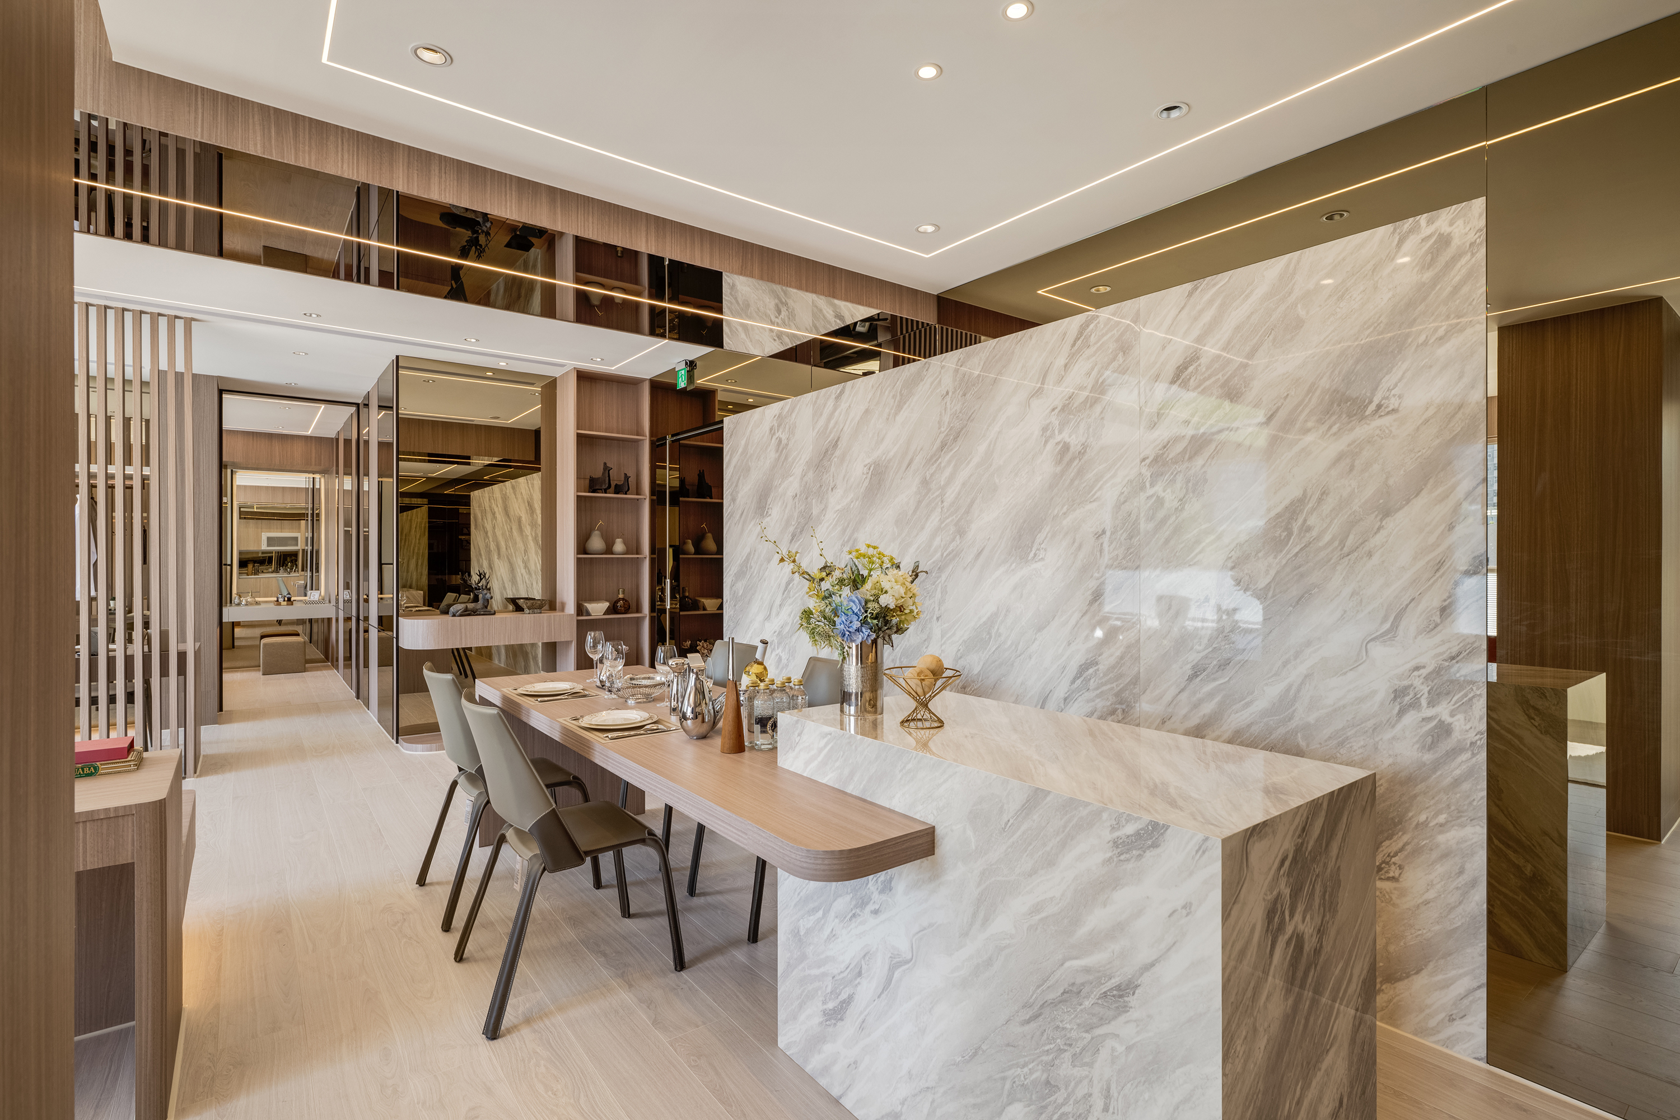
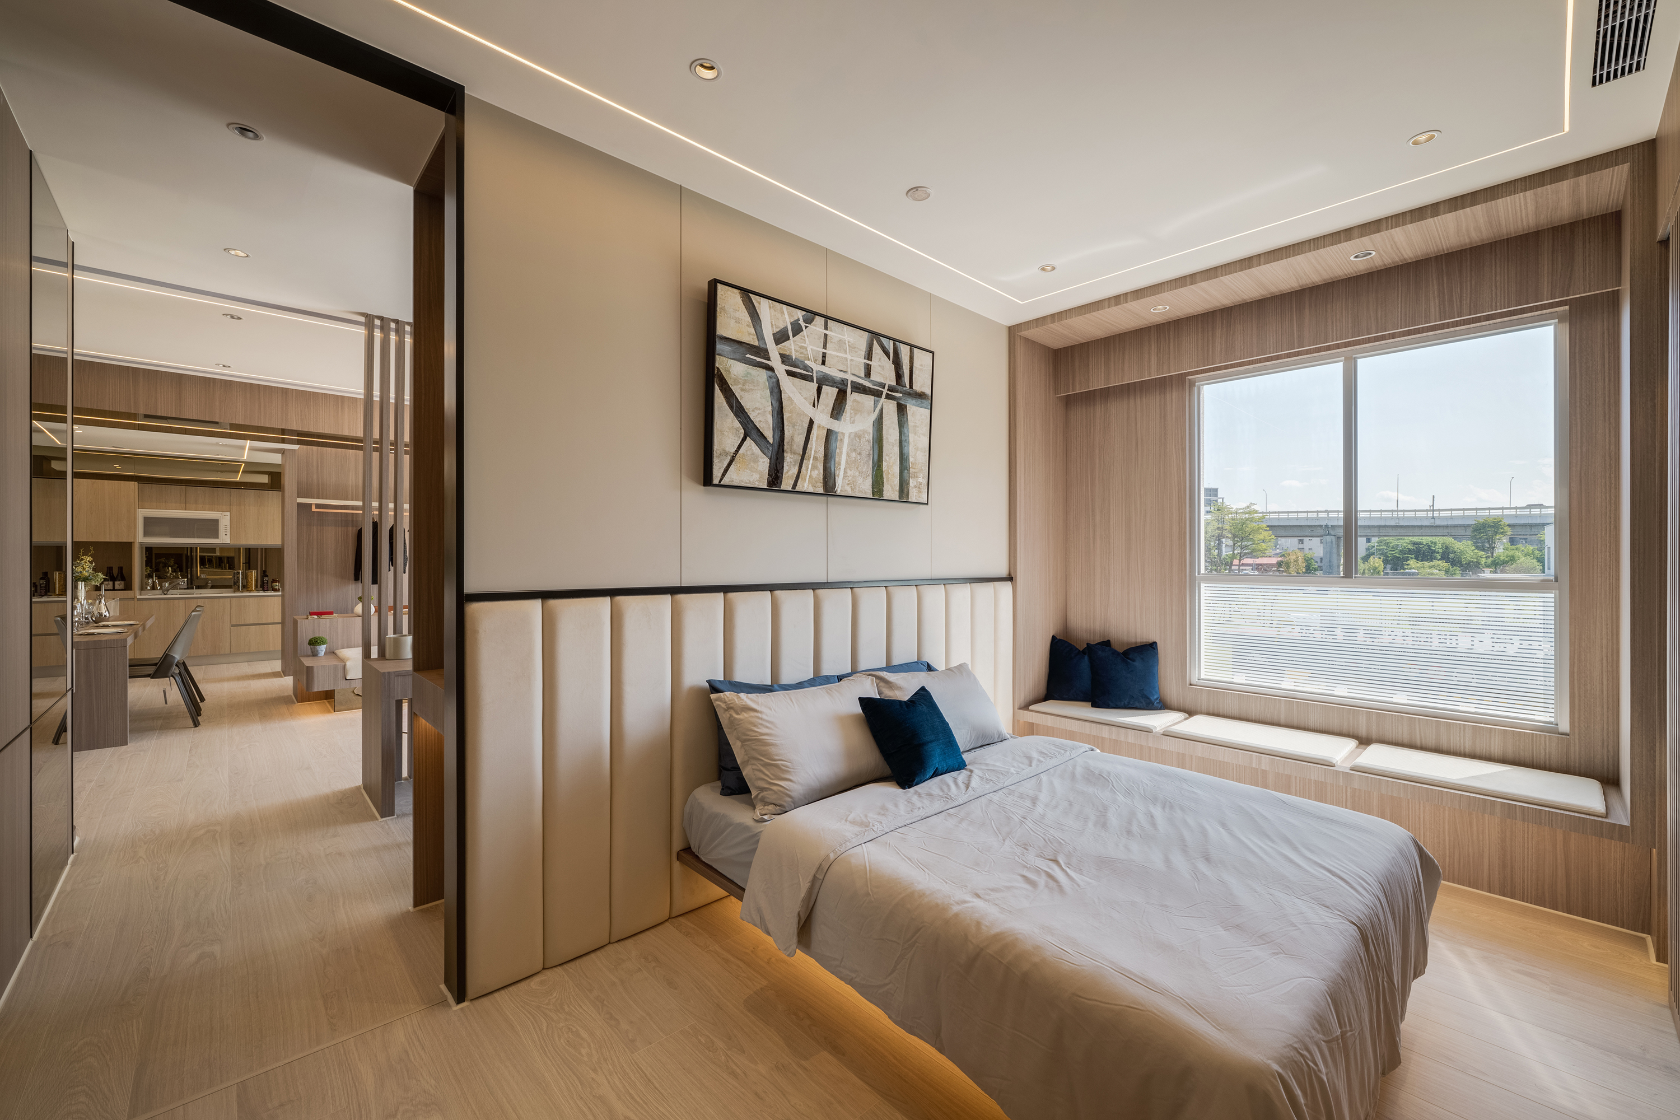
Stepping inside, the noise of the city quietly recedes, giving way to an atmosphere of calm sophistication inspired by contemporary luxury. Expansive windows frame uninterrupted views of the lush park beyond, drawing abundant natural light deep into the interior throughout the changing seasons. Sunlight glides across warm wood surfaces and softly reflects from mirrored finishes, creating a tranquil ambiance reminiscent of a refined boutique resort. By dissolving the boundary between indoors and out, the design welcomes nature into everyday living, where verdant views, gentle light, and understated materials come together in quiet harmony.
Designed as a 39-ping (approximately 128.9 m²) model residence, the project was envisioned to demonstrate how a family of six could enjoy spacious, comfortable living within a thoughtfully planned home. Capitalizing on the property's prime park-facing location, the developer sought to showcase both exceptional spatial quality and an elevated lifestyle experience. In response, the design team established "the balance between refined materiality and spatial value" as the guiding principle.
A continuous architectural language unifies the public areas, emphasizing openness, fluid circulation, and uninterrupted sightlines that naturally draw attention toward the surrounding greenery. Structural beams and columns are carefully integrated into the overall composition, reducing their visual impact while reinforcing the interior's clean and cohesive expression. Through carefully proportioned spaces, layered materials, and abundant natural light, the design creates a perception of openness that extends well beyond the home's physical dimensions. The result is a model residence that not only highlights the property's architectural potential but also allows visitors to immediately envision the comfort, elegance, and freedom of an ideal contemporary lifestyle.
Rather than following the conventions of a typical residence, this project pursues a light and enduring architectural language while transforming existing structural constraints into defining design features. Floating platforms and suspended furniture are introduced throughout both the public and private spaces, creating the illusion of weightlessness and lending the interior a refined sense of openness.
Environmental sustainability is equally embedded in the planning strategy. Taking full advantage of the residence's park-facing location, the design maximizes borrowed views and welcomes abundant natural light deep into the interior.
Credits

Entrant
FOLLOWLIGHT
Category
Interior Design - Residential