2026
Radiant Haven
Entrant
Union Work Design
Category
Interior Design - Residential
Client's Name
-
Country / Region
Taiwan
Gallery






About The Entry
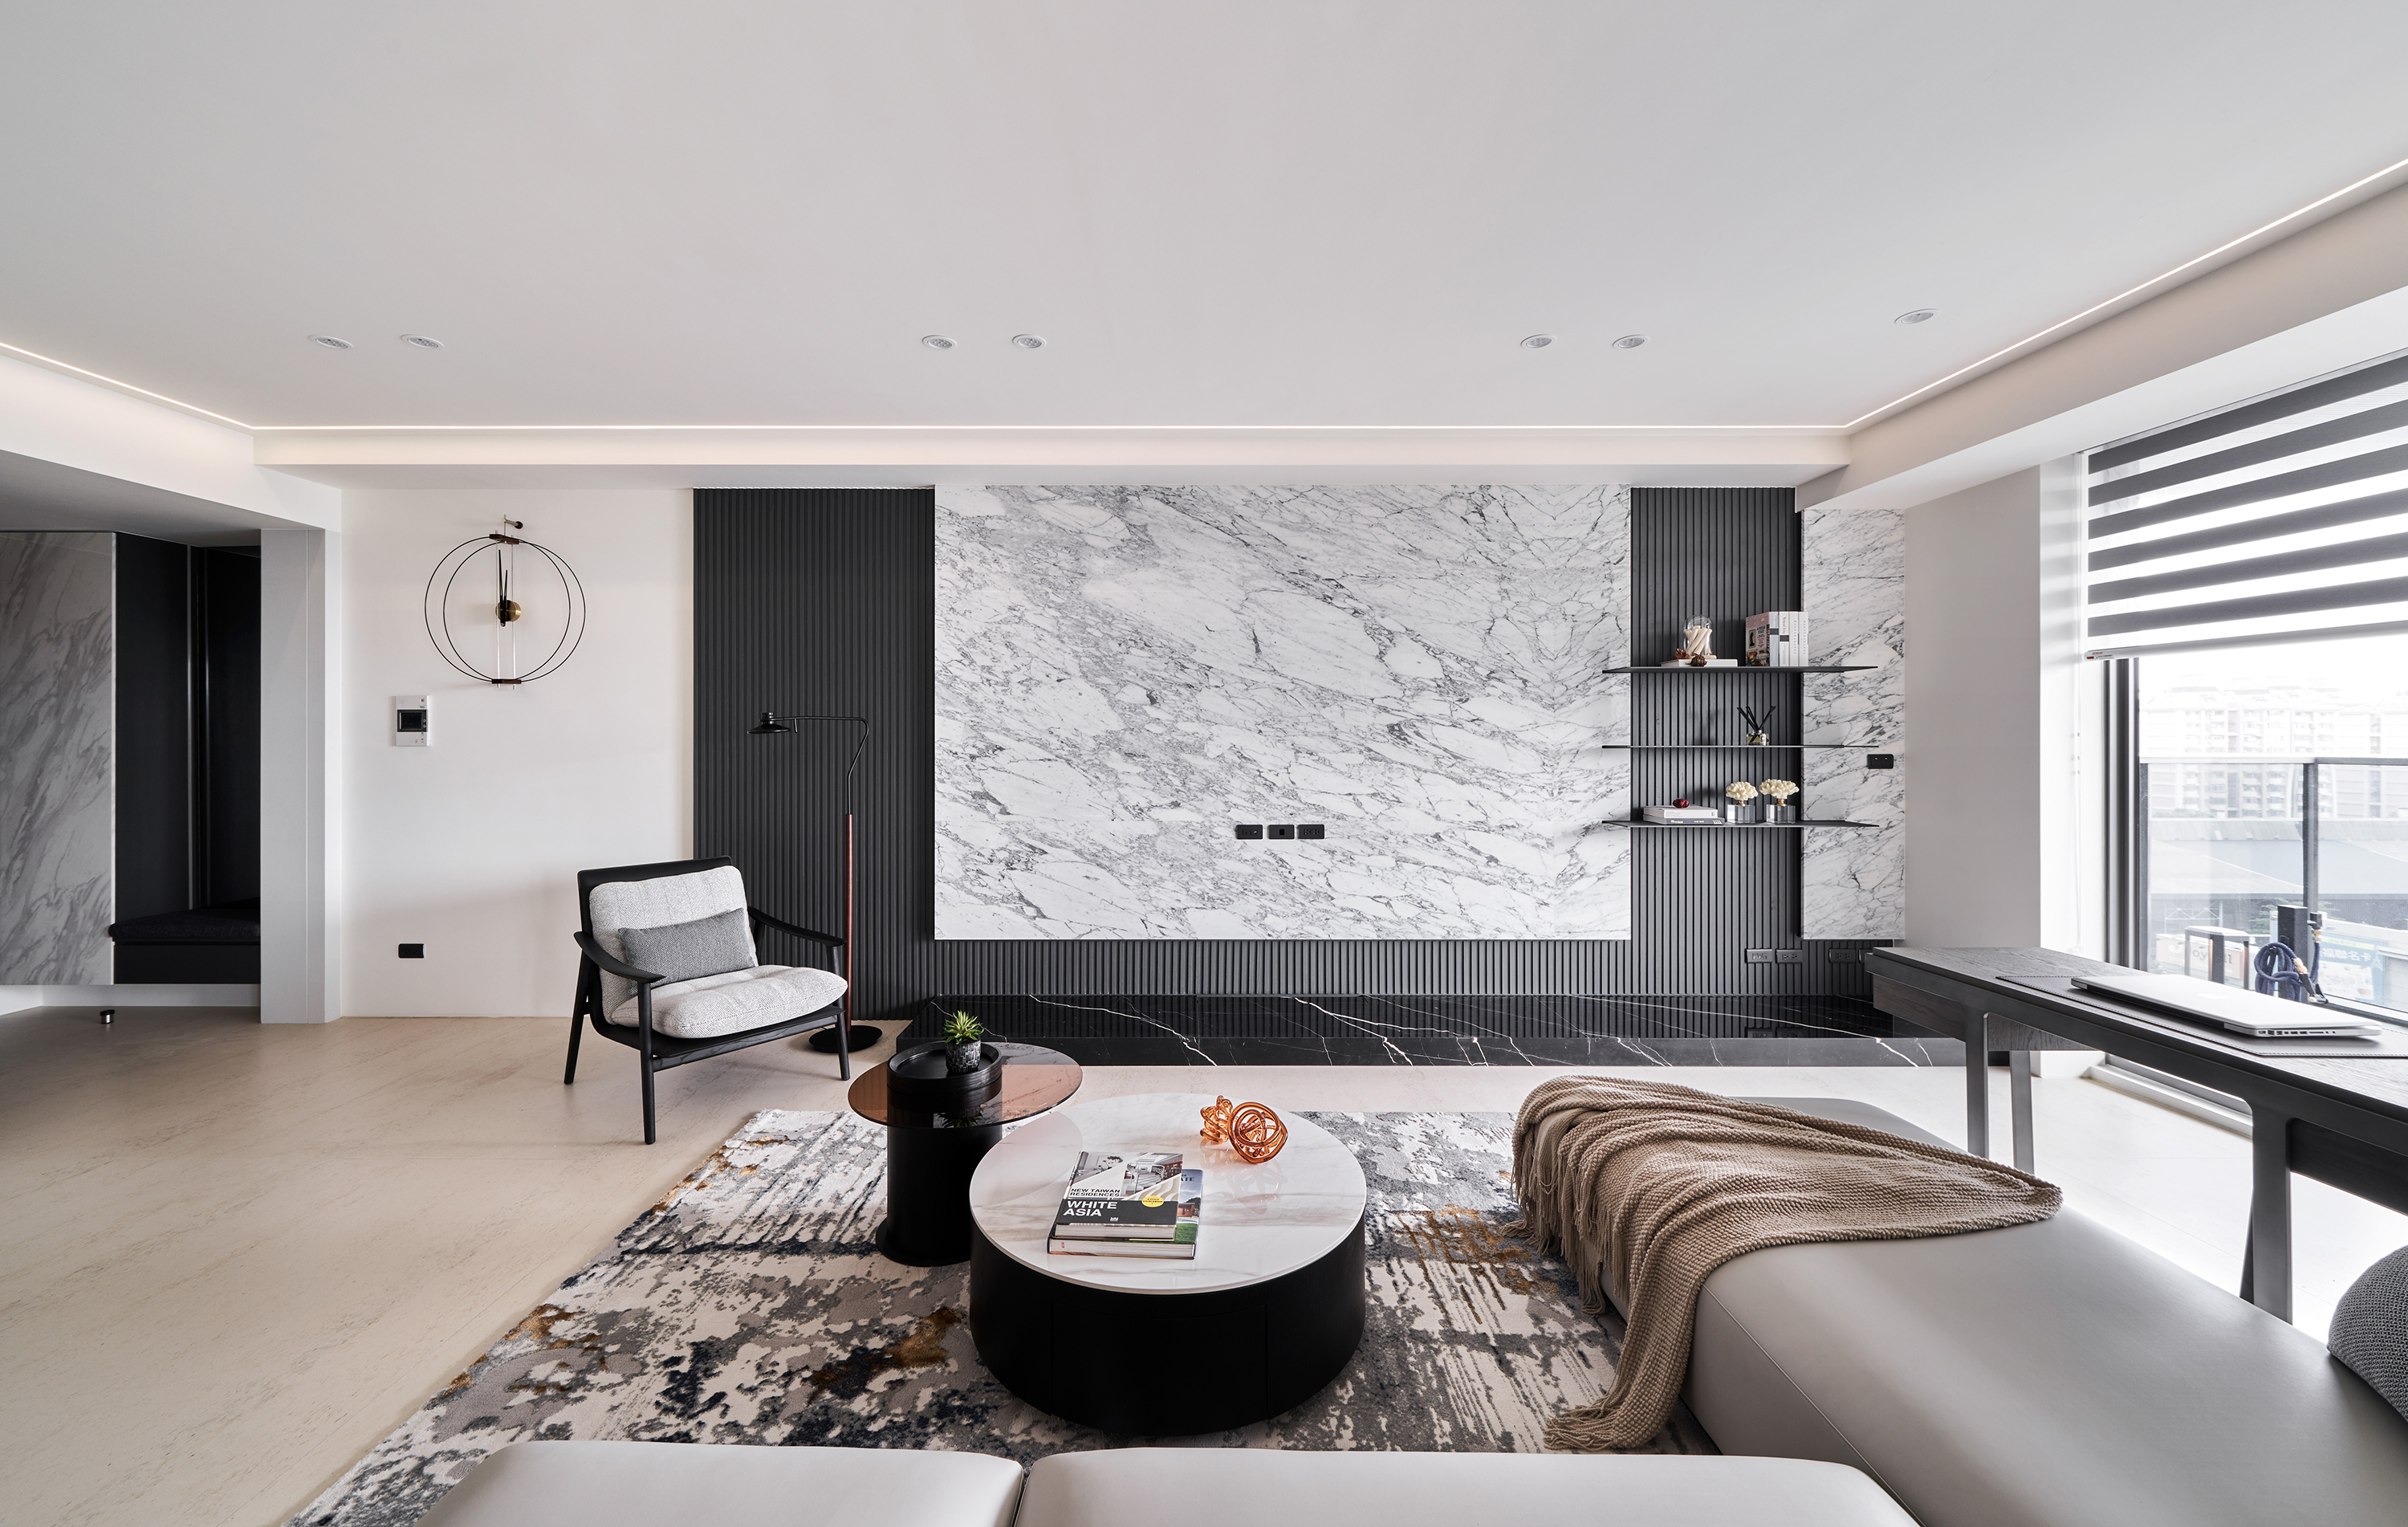
The design unfolds through a refined dialogue between deep ink-inspired tones and crisp white surfaces. Natural materials are allowed to retain their authentic textures, avoiding excessive decorative treatment in favor of a more honest and understated expression. Abundant daylight moves across the veining of natural marble and the rhythmic lines of dark timber grilles, transforming these surfaces through shifting patterns of light and shadow and establishing a calm, composed visual focus.
Warm white and soft gray furnishings gently balance the darker architectural palette, while textured rugs and sun-toned orange cushions introduce warmth and vitality. These carefully placed accents soften the coolness of the graphite hues, creating an atmosphere that feels sophisticated yet inviting, where restraint and comfort coexist naturally.
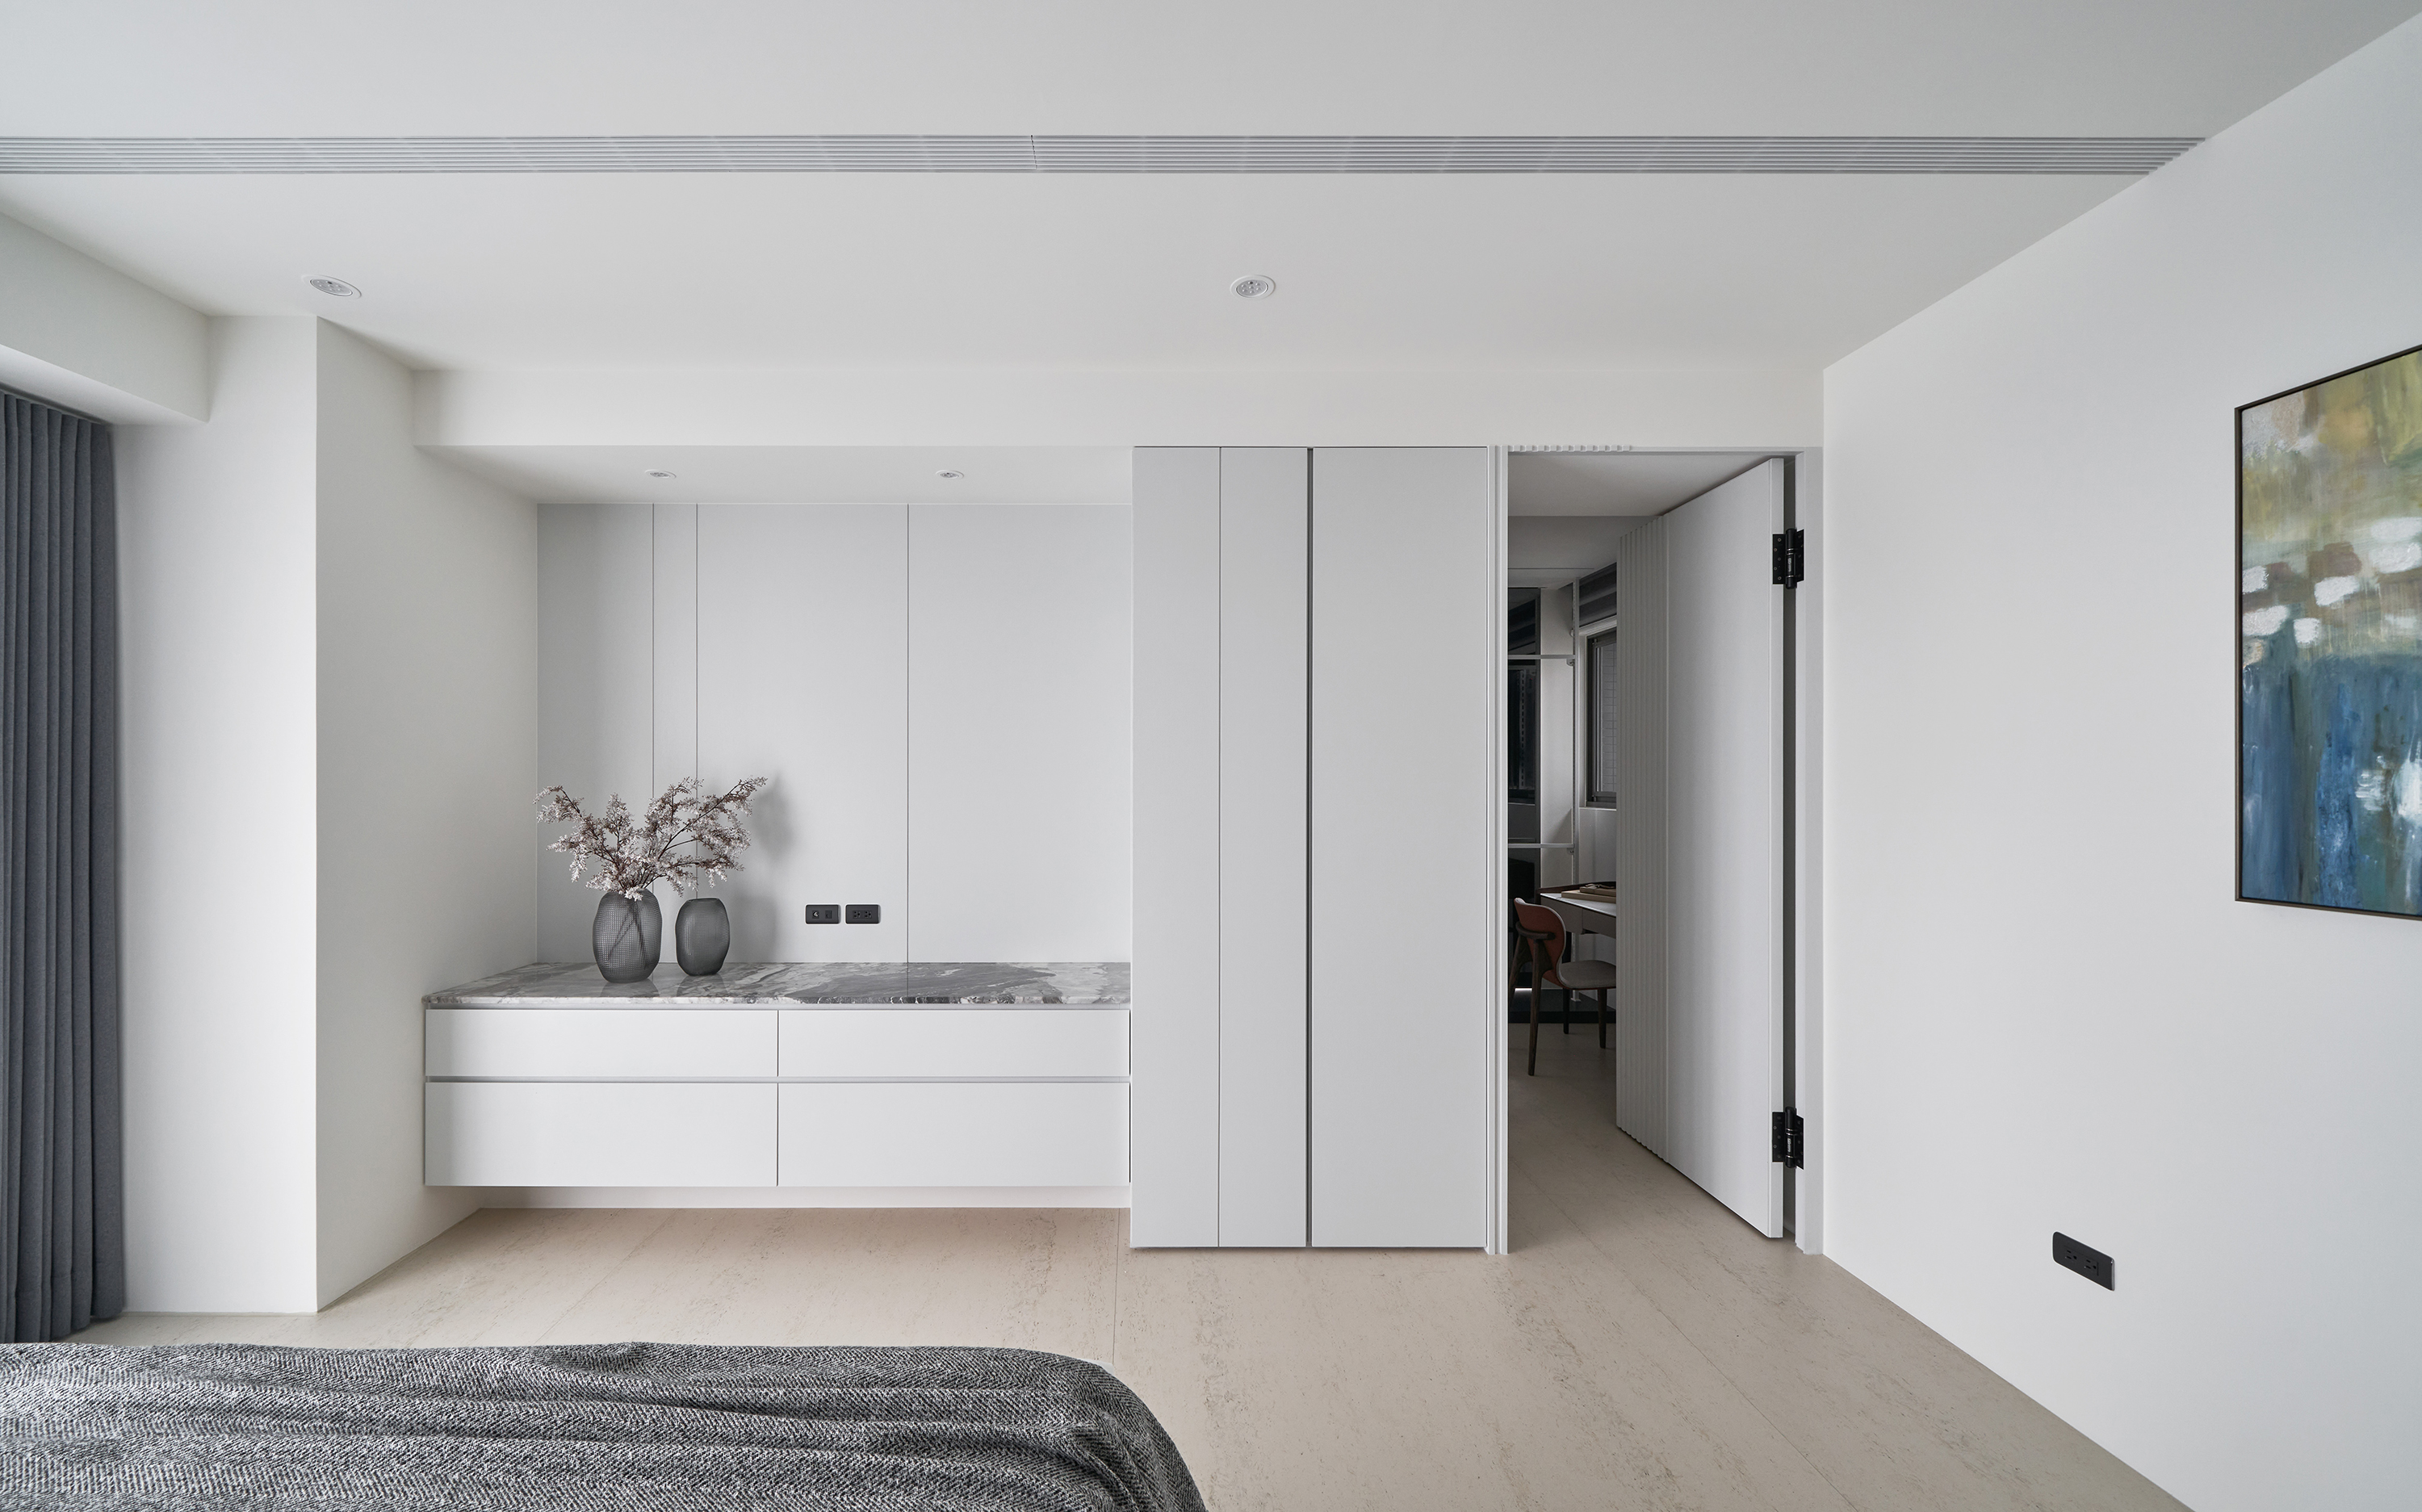
The project’s key spatial strategy is the deliberate expansion of the communal areas. Recognizing that the homeowners valued openness more than a high number of enclosed rooms, the designer simplified the layout to three essential bedrooms and devoted the remaining space to shared living functions.
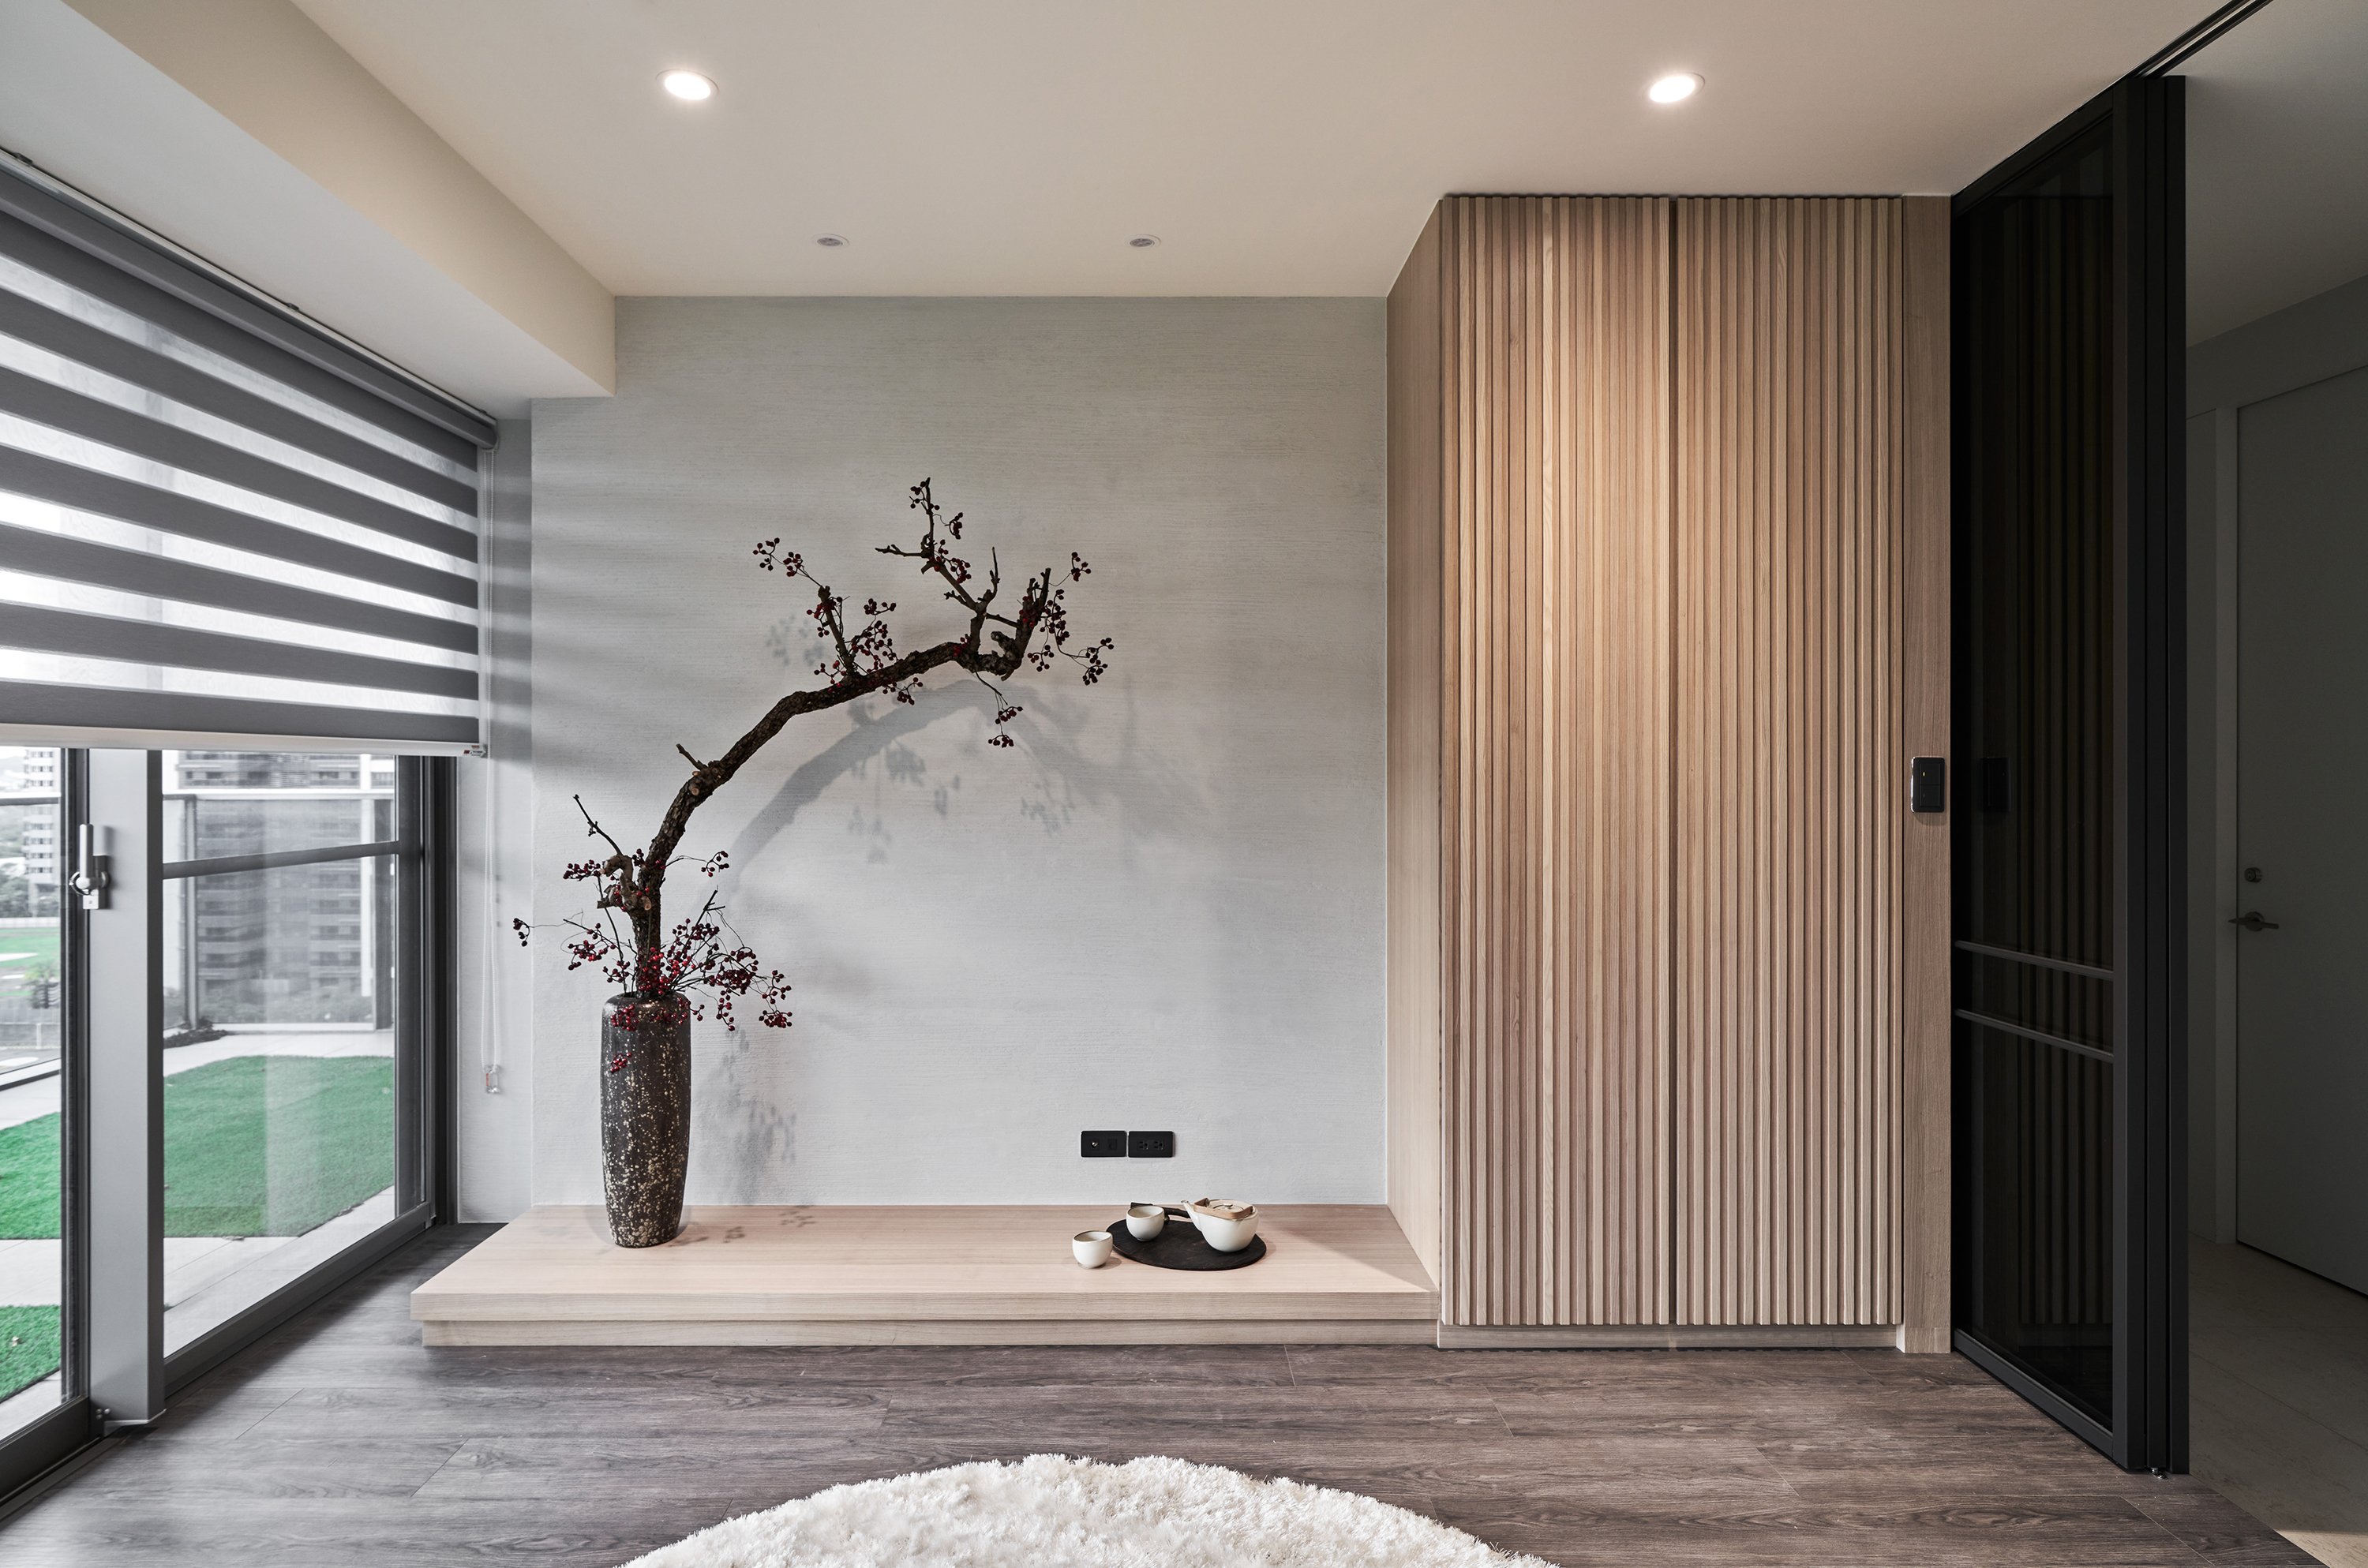
The fully open living and dining areas connect seamlessly with a semi-open multifunctional room, extending sightlines and creating an exceptional sense of depth. This flexible arrangement supports a wide range of uses, from everyday relaxation to gatherings with family and friends across generations. At the same time, the layout preserves the ability to create privacy when needed, achieving a thoughtful balance between independent retreat and social connection.
To enhance indoor comfort and support long-term well-being, the design places equal emphasis on ventilation, healthy materials, and environmental responsibility. The windowless cloakroom near the entryway—originally prone to poor air circulation and lingering odors—is thoughtfully reimagined with solid timber louvered doors and discreet ventilation openings. These passive design strategies encourage continuous airflow, improving air quality while maintaining the clean, minimalist appearance.
Material selection throughout the residence also reflects a commitment to sustainability and occupant health. Natural stone and finely crafted metal elements define the public areas, offering exceptional durability and timeless appeal.
Credits


Entrant
Shandong Cheliyou Automotive Products Co., Ltd.
Category
Product Design - Auto Accessories

Entrant
Freelance
Category
Landscape Design - Sustainable Development
