2026
TAISHAN Academy
Entrant
Megga Design
Category
Interior Design - Commercial
Client's Name
Keyida Real Estate Development
Country / Region
China
Gallery


About The Entry
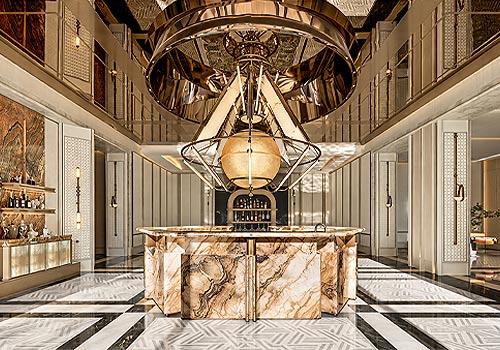
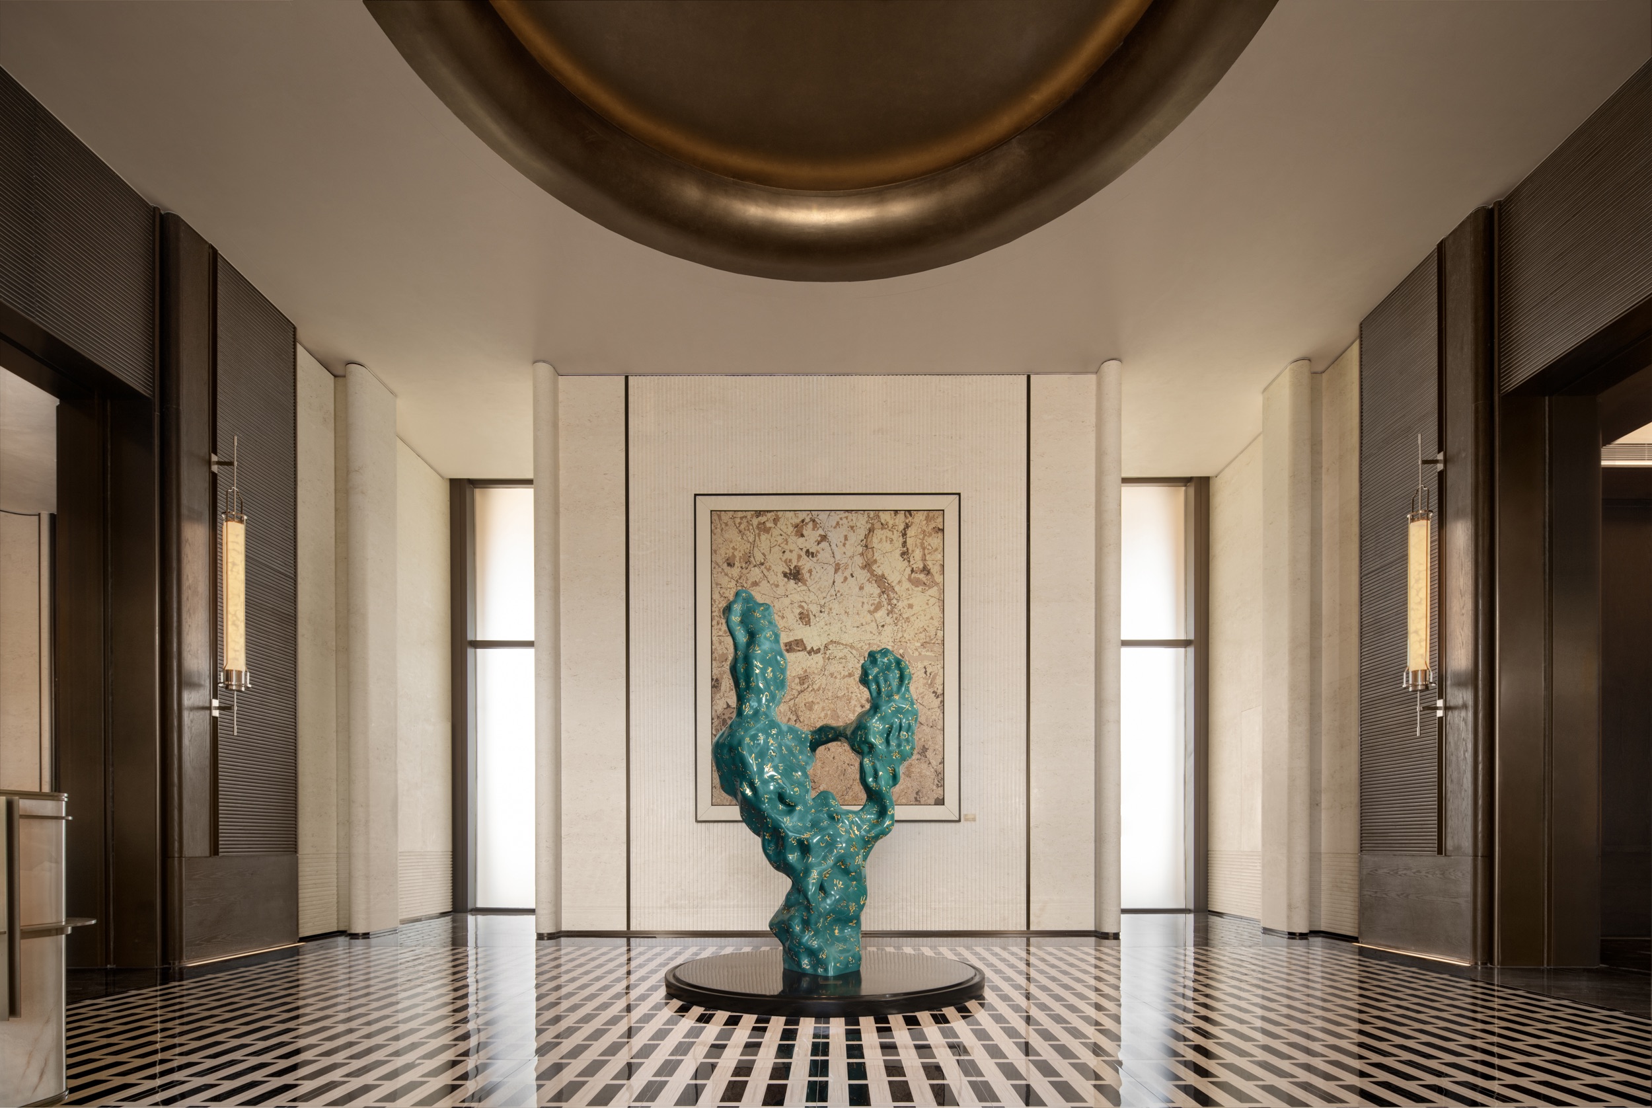
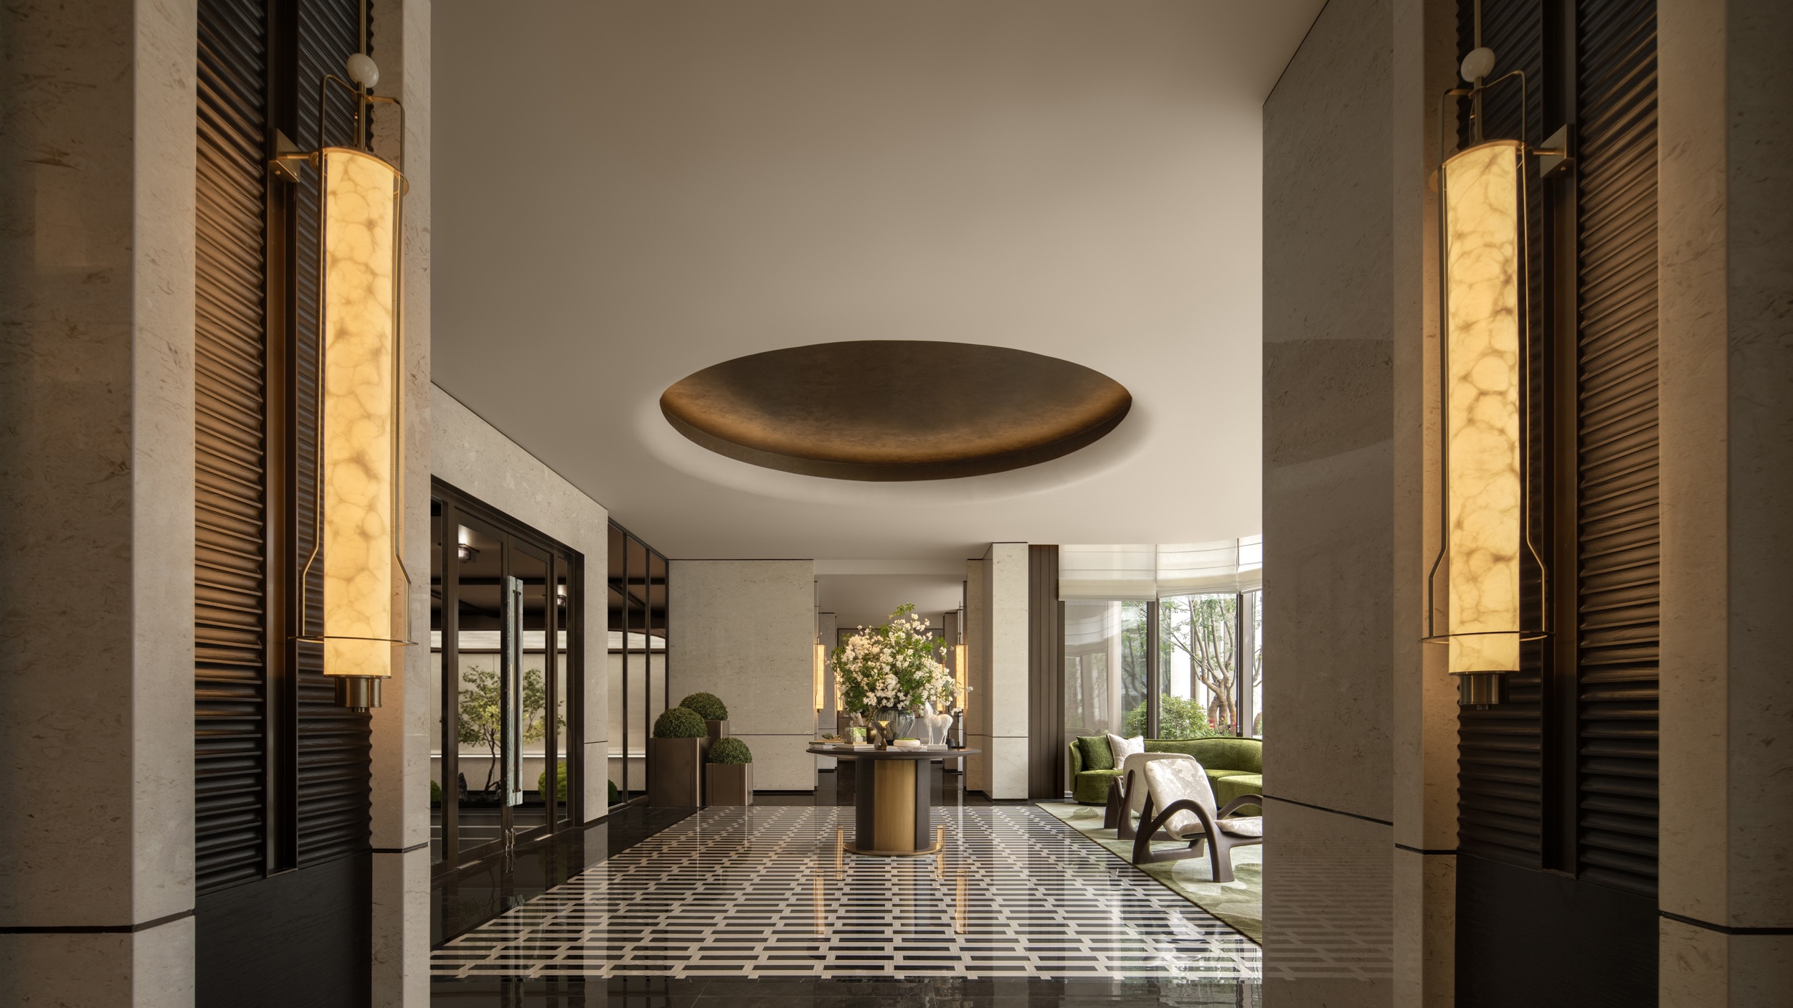
Taishan Academy is a hybrid commercial space in Urumqi Economic and Technological Development Zone, combining a sales center with a community clubhouse. Challenging the conventional sales center model, the project translates the cultural spirit of the traditional Chinese academy into a contemporary spatial language, creating a place for cultural engagement, social interaction, and residential experience.
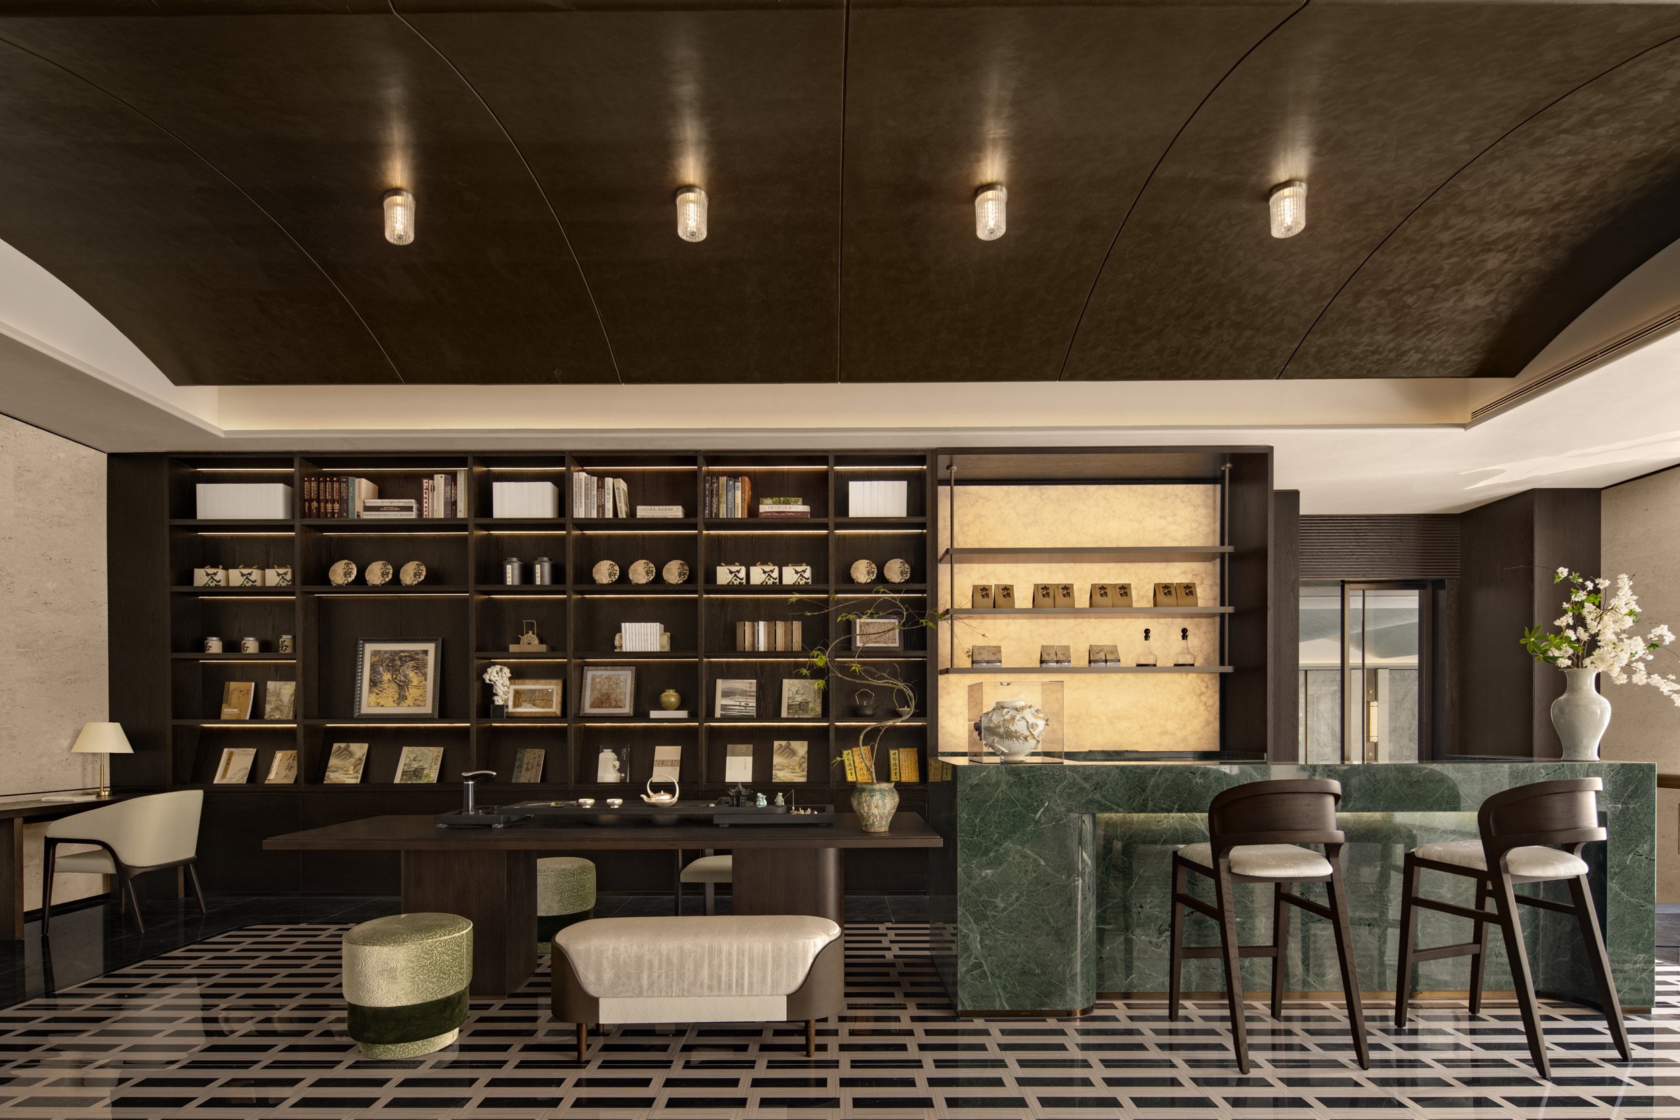
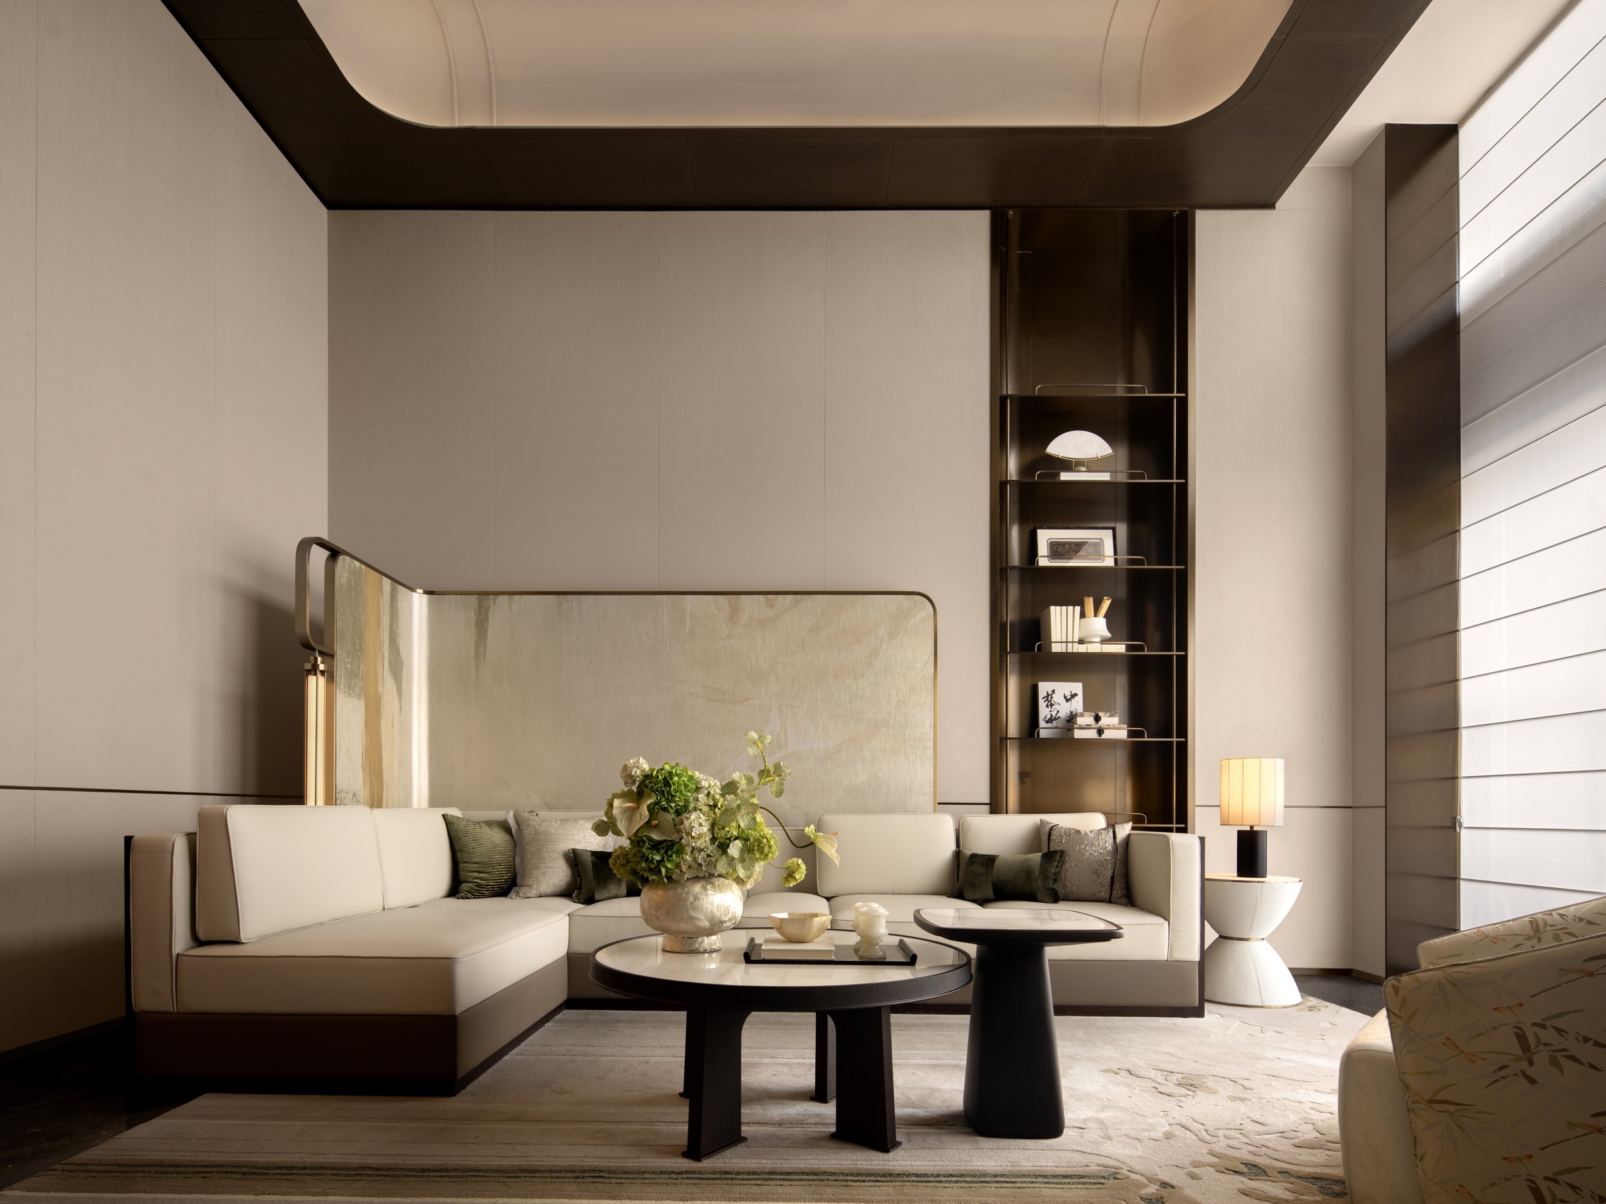
Rooted in Oriental academy aesthetics, the design embraces simplicity and ritual order. A symmetrical central axis and a progressive sequence inspired by the traditional “seven-entry” spatial hierarchy organize the journey from public reception to more private social spaces. Rather than relying on elaborate decoration, natural marble, artistic finishes, and warm timber create a restrained backdrop, while contemporary interpretations of scrolls, ink, and landscape elements establish distinct identities across the different functional areas.
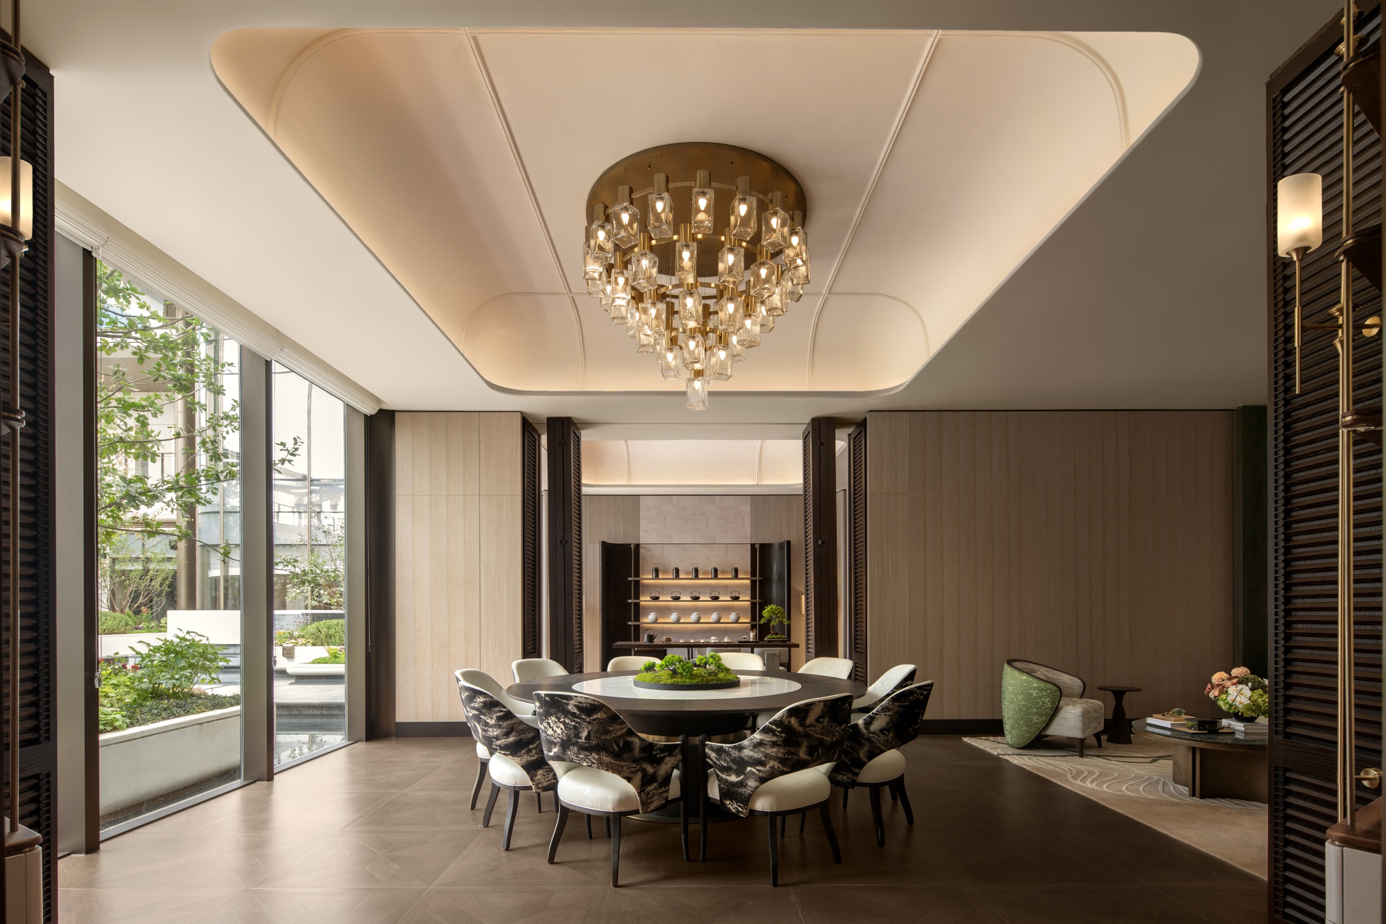
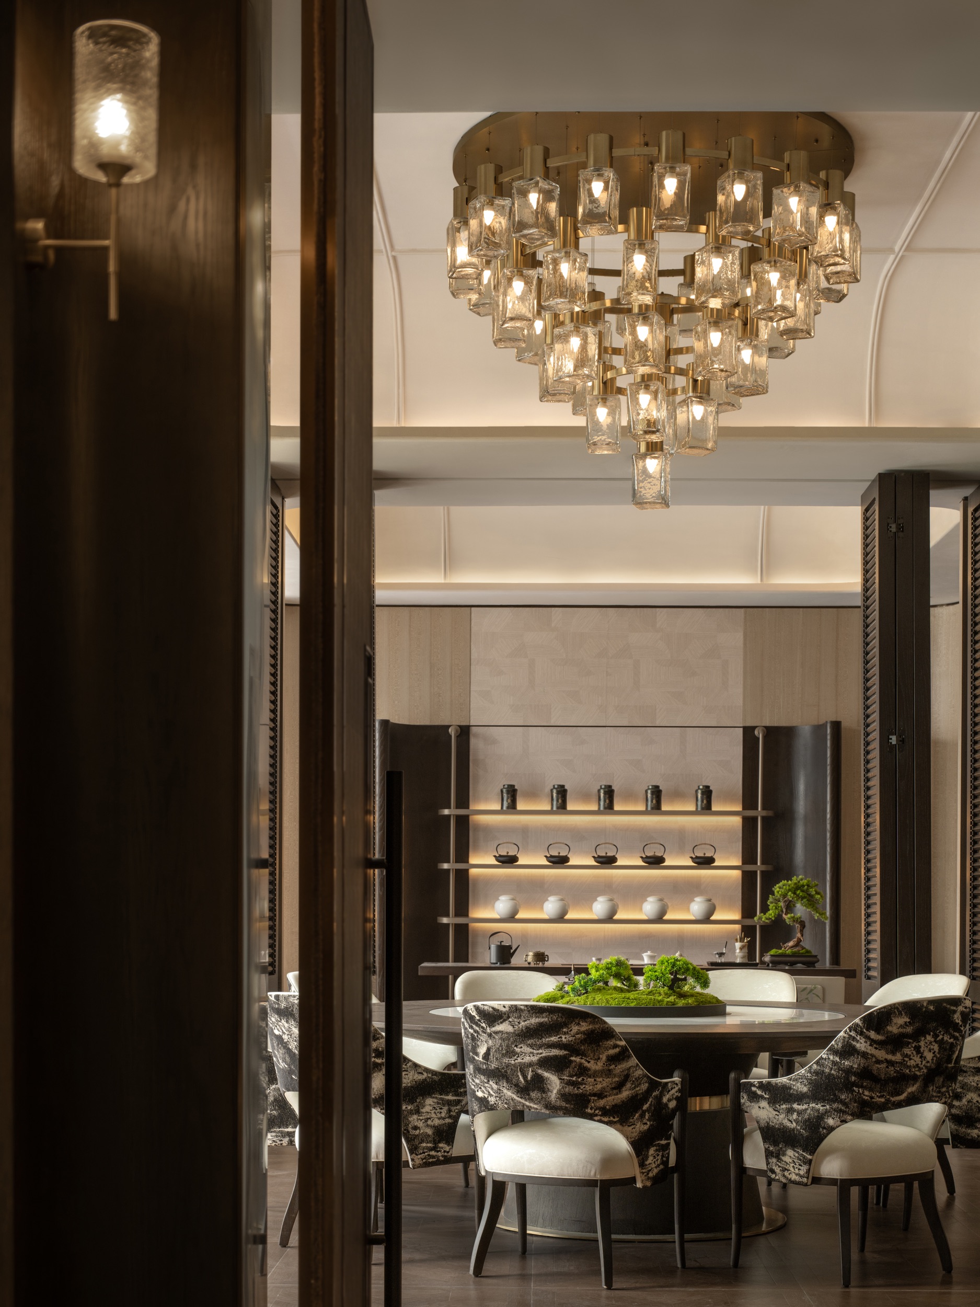
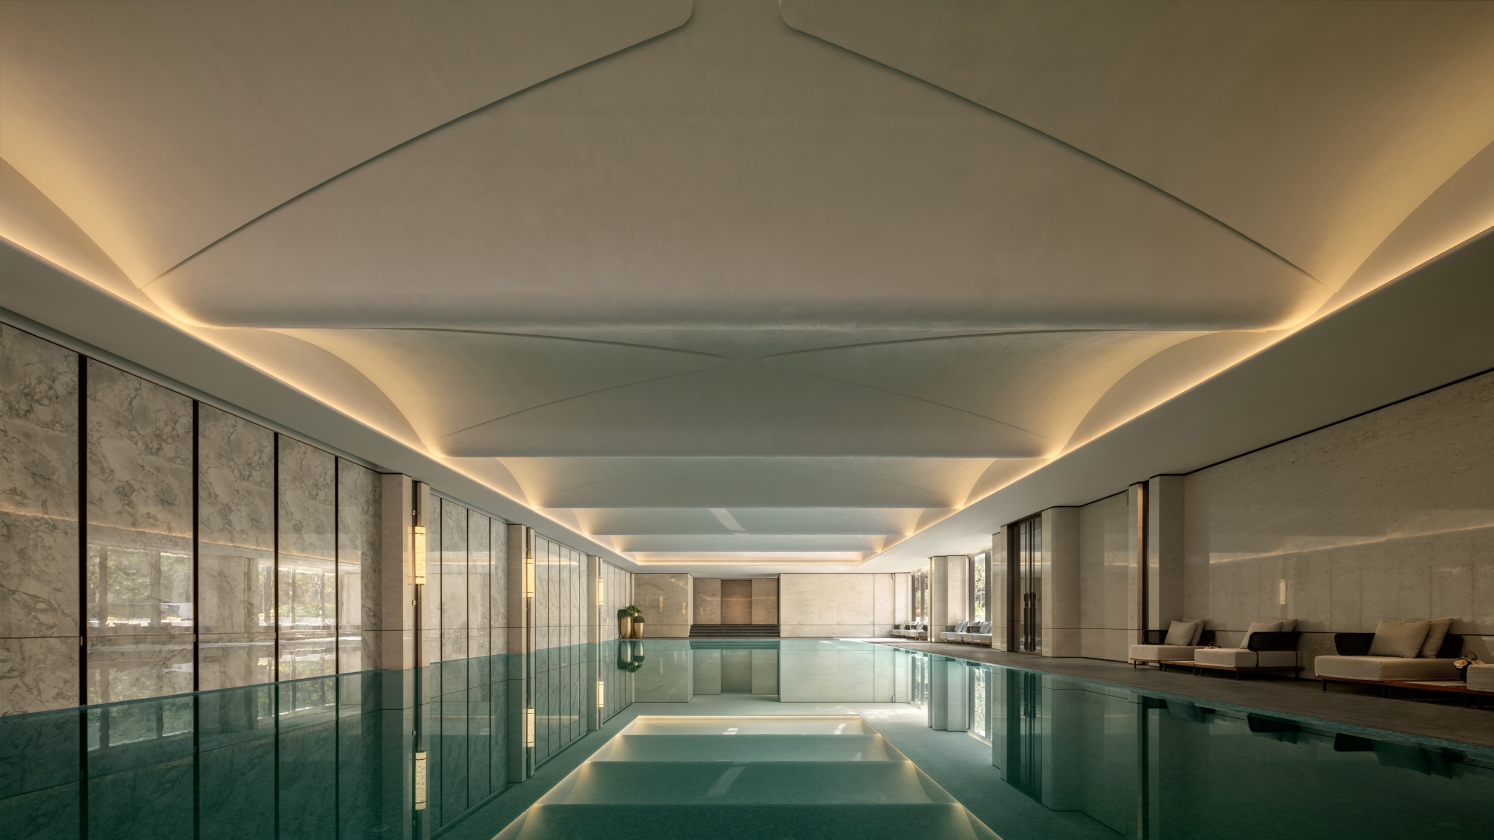
The program includes a reception lobby, property model display area, meeting areas, a book café, private dining, fitness center, and children's play area. The six-metre-high reception hall establishes spatial order through the traditional Chinese philosophy of “round heaven and square earth.” The book café creates an immersive cultural setting inspired by the four traditional arts of the Chinese scholar: music, chess, calligraphy, and painting. The private dining area overlooks a sunken courtyard, creating an intimate setting for social gatherings.
Beyond its commercial function, flexible furniture and adaptable spatial scenarios allow the project to evolve into a long-term platform for community life, redefining the role and value of contemporary residential marketing spaces.

Entrant
UNION TEC Co., Ltd.
Category
Interior Design - Healthcare

Entrant
Suzhou Xinghong Real Estate Development Co., Ltd. & Matrix Design
Category
Interior Design - Hospitality