
2026
Grace Becomes Rhythm
Entrant
ICON INTERIOR DESIGN & CONSTRUCTION CO., LTD.
Category
Interior Design - Fitness & Pilates Space
Client's Name
jasy
Country / Region
Taiwan
Gallery





About The Entry
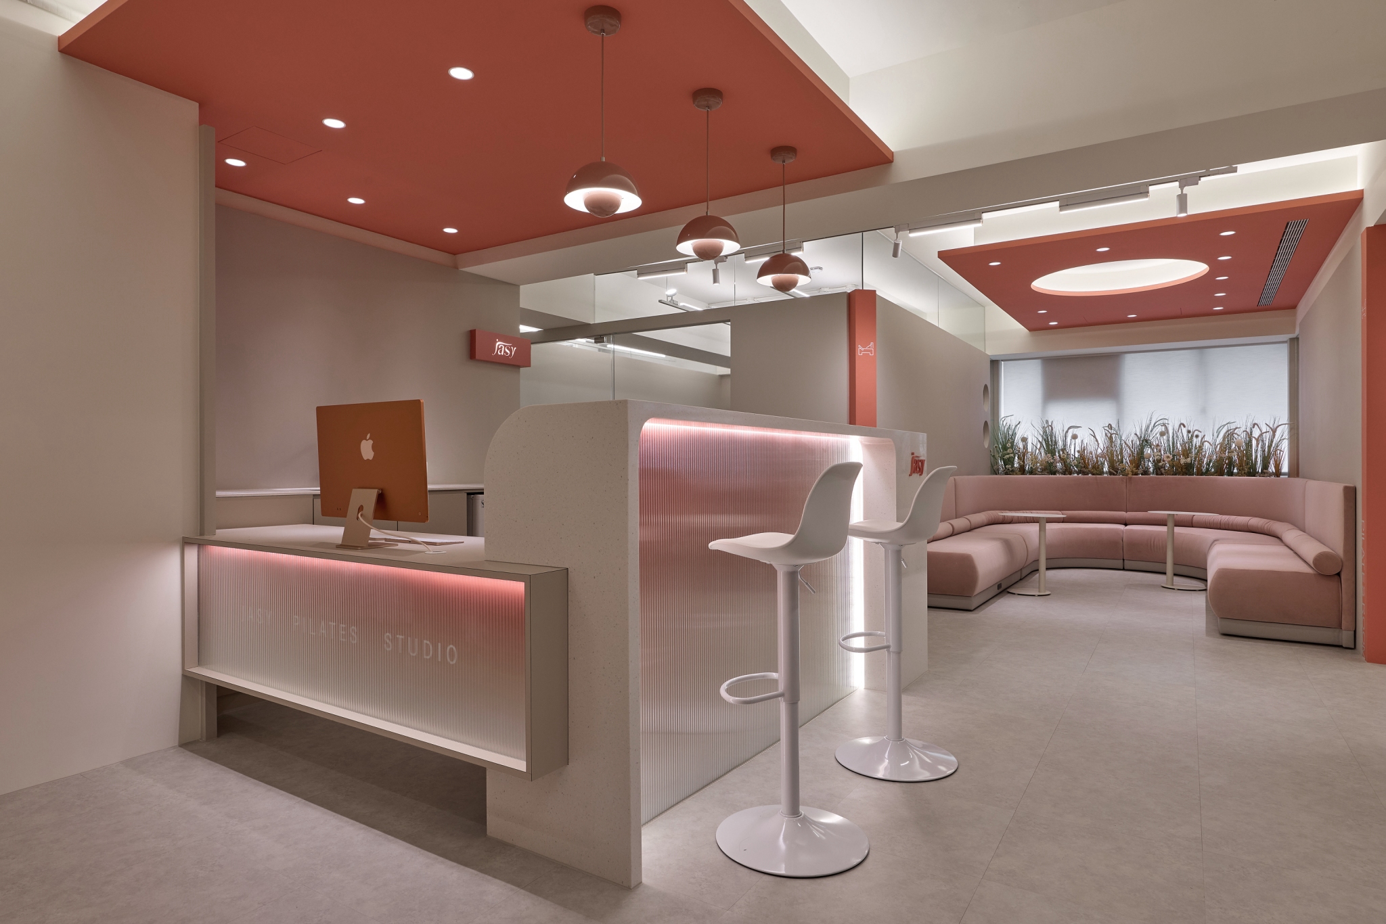
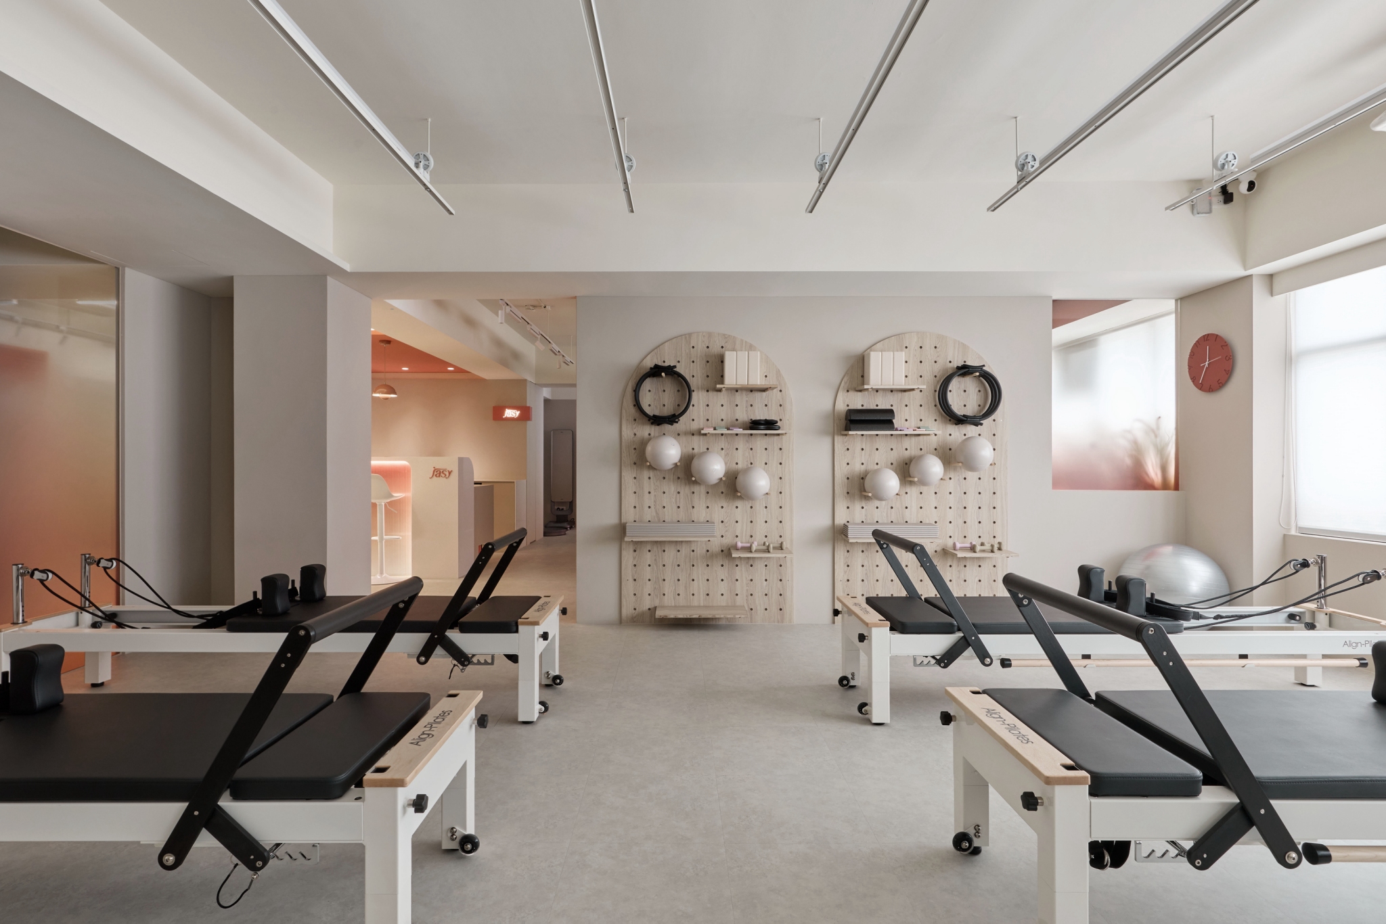
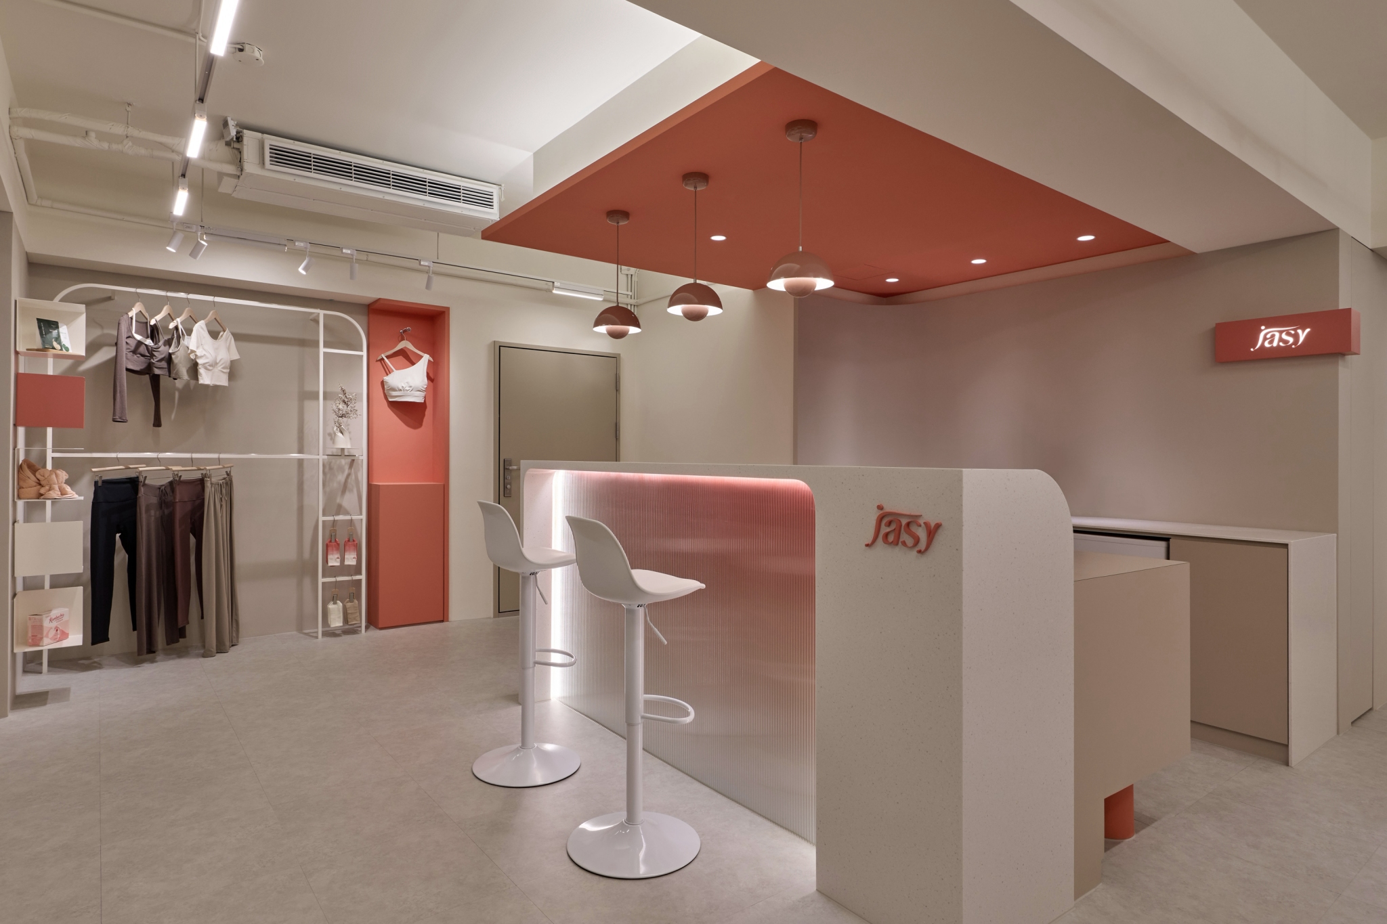
This project envisions a Pilates studio that intentionally breaks away from the traditional cold, harsh, and intense imagery often associated with fitness environments. Instead, it embraces a warm and inviting brand identity through a carefully chosen color palette of off-white, soft pink, and coral orange. The off-white evokes a sense of purity and tranquility, while the subtle pink represents self-care, and the vibrant coral orange brings to mind vitality and renewal. Furthermore, the design draws inspiration from the body's natural stretching postures, seamlessly integrating arcs, circles, and geometric forms into the ceilings, furniture, and walls. By thoughtfully incorporating semi-transparent partitions and an open layout, the space achieves a harmonious balance between natural light and privacy. This design strategy not only connects various functional areas but also fosters a welcoming atmosphere. Ultimately, this studio transforms the experience of exercise, shifting it from a mere pursuit of intensity to a gentle, daily ritual of self-exploration and care.
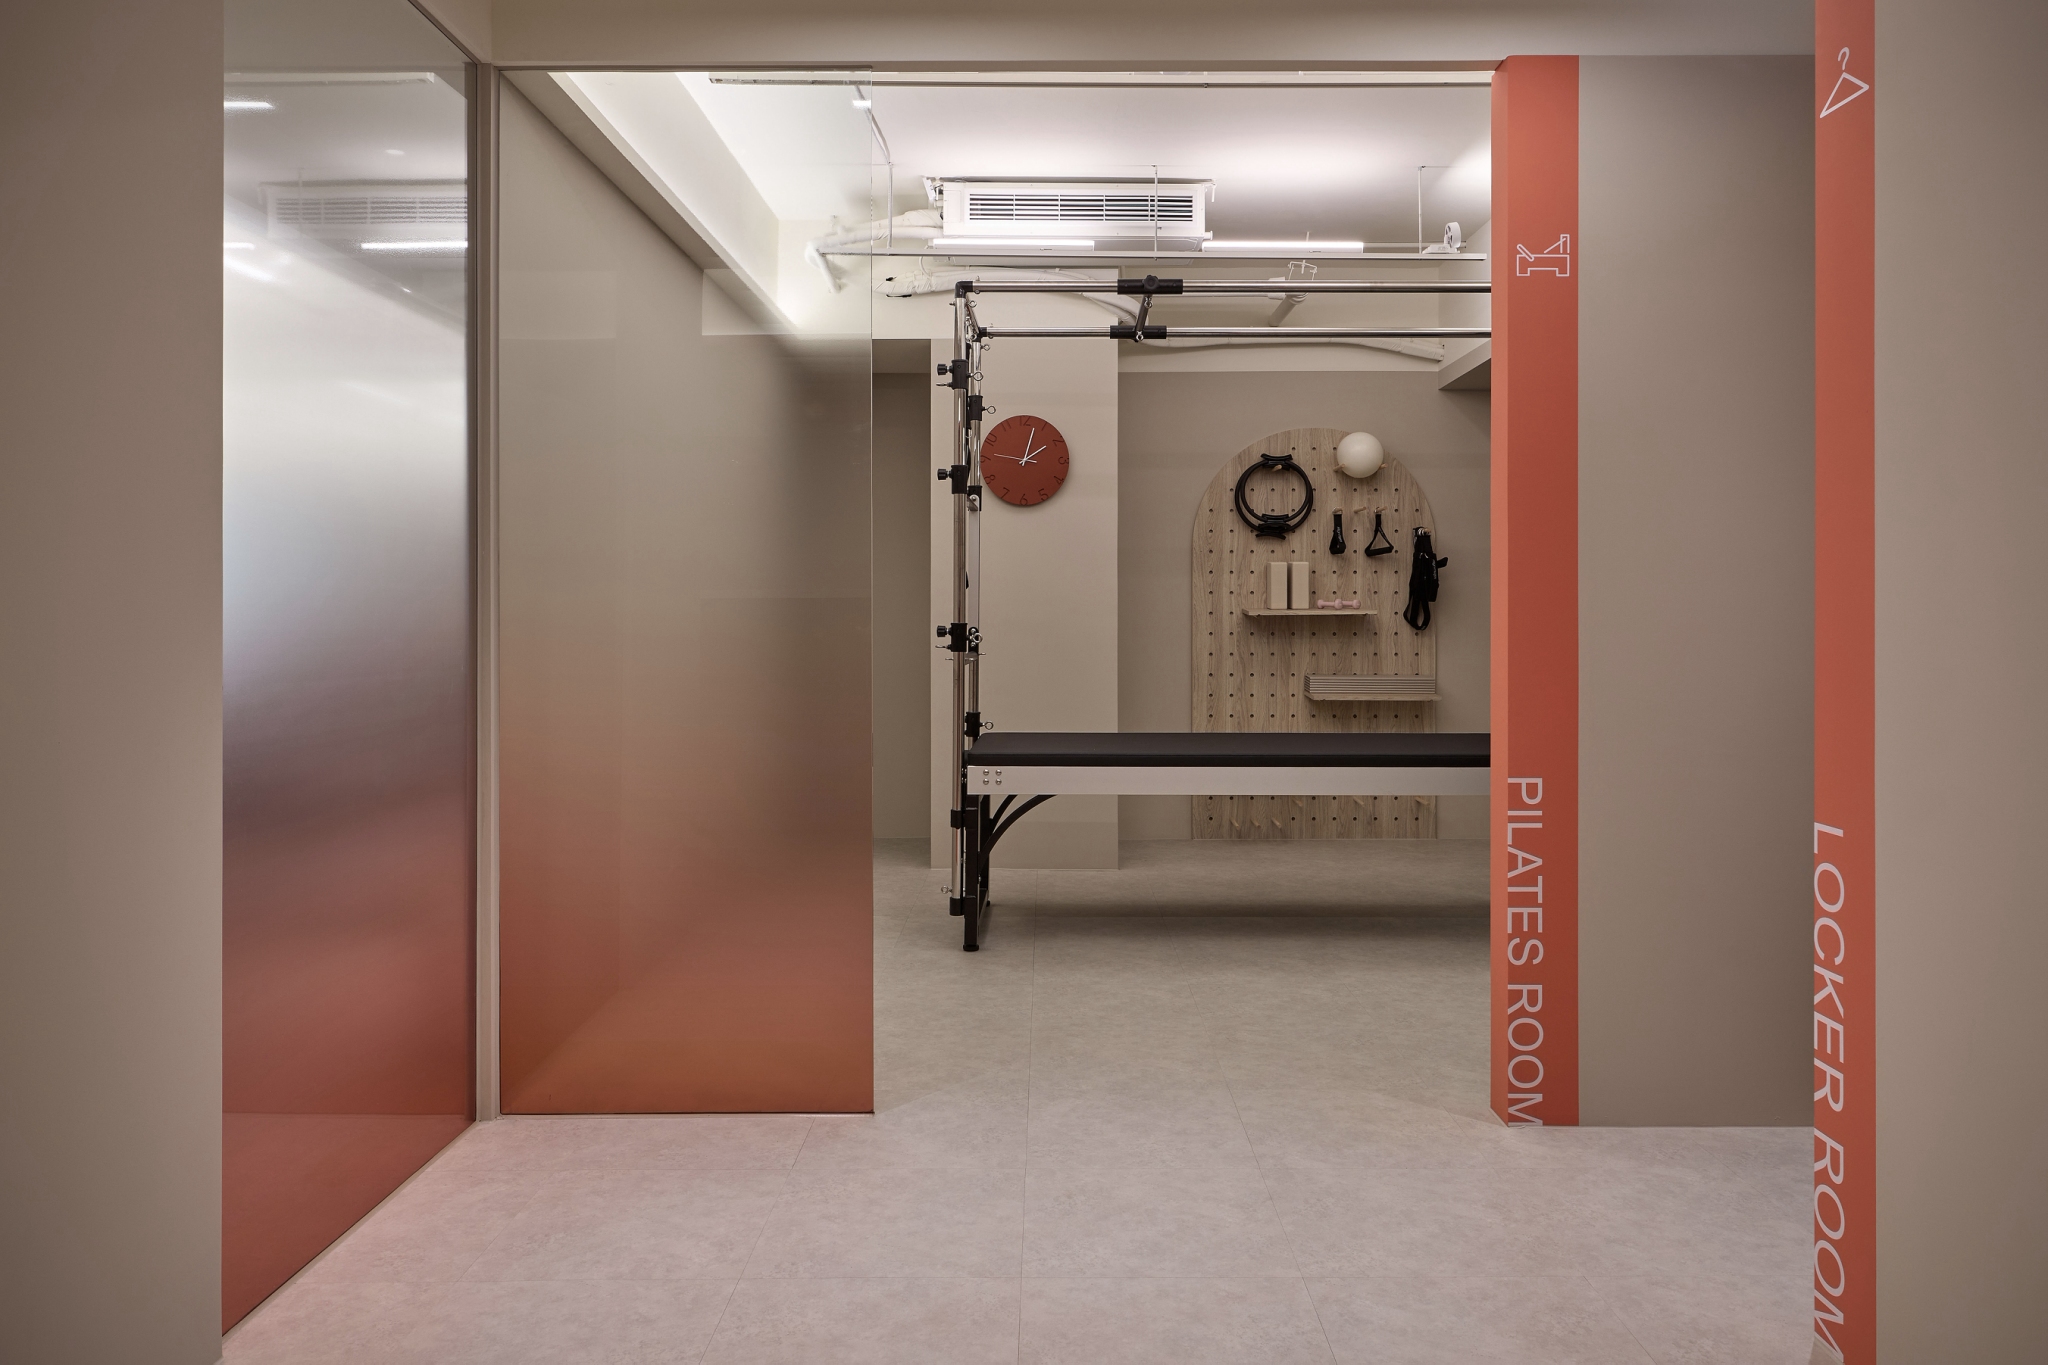
The entrance boasts a stunning coral-orange ceiling that instantly sets a distinctive visual identity, captivating visitors the moment they arrive. Complementing this vibrant hue are elegantly rounded pendant lights and a reception counter designed with graceful, curved edges, which together work to soften the often-sterile atmosphere found in typical commercial spaces. Moreover, select columns are adorned in the same lively color, featuring icons and vertical text that clearly indicate various functions. This thoughtful design transforms the existing structure into an effective wayfinding system, guiding visitors effortlessly as they navigate the area. The circular light fixtures above not only illuminate the area but also echo the soft, curved design language, enhancing the overall aesthetic.
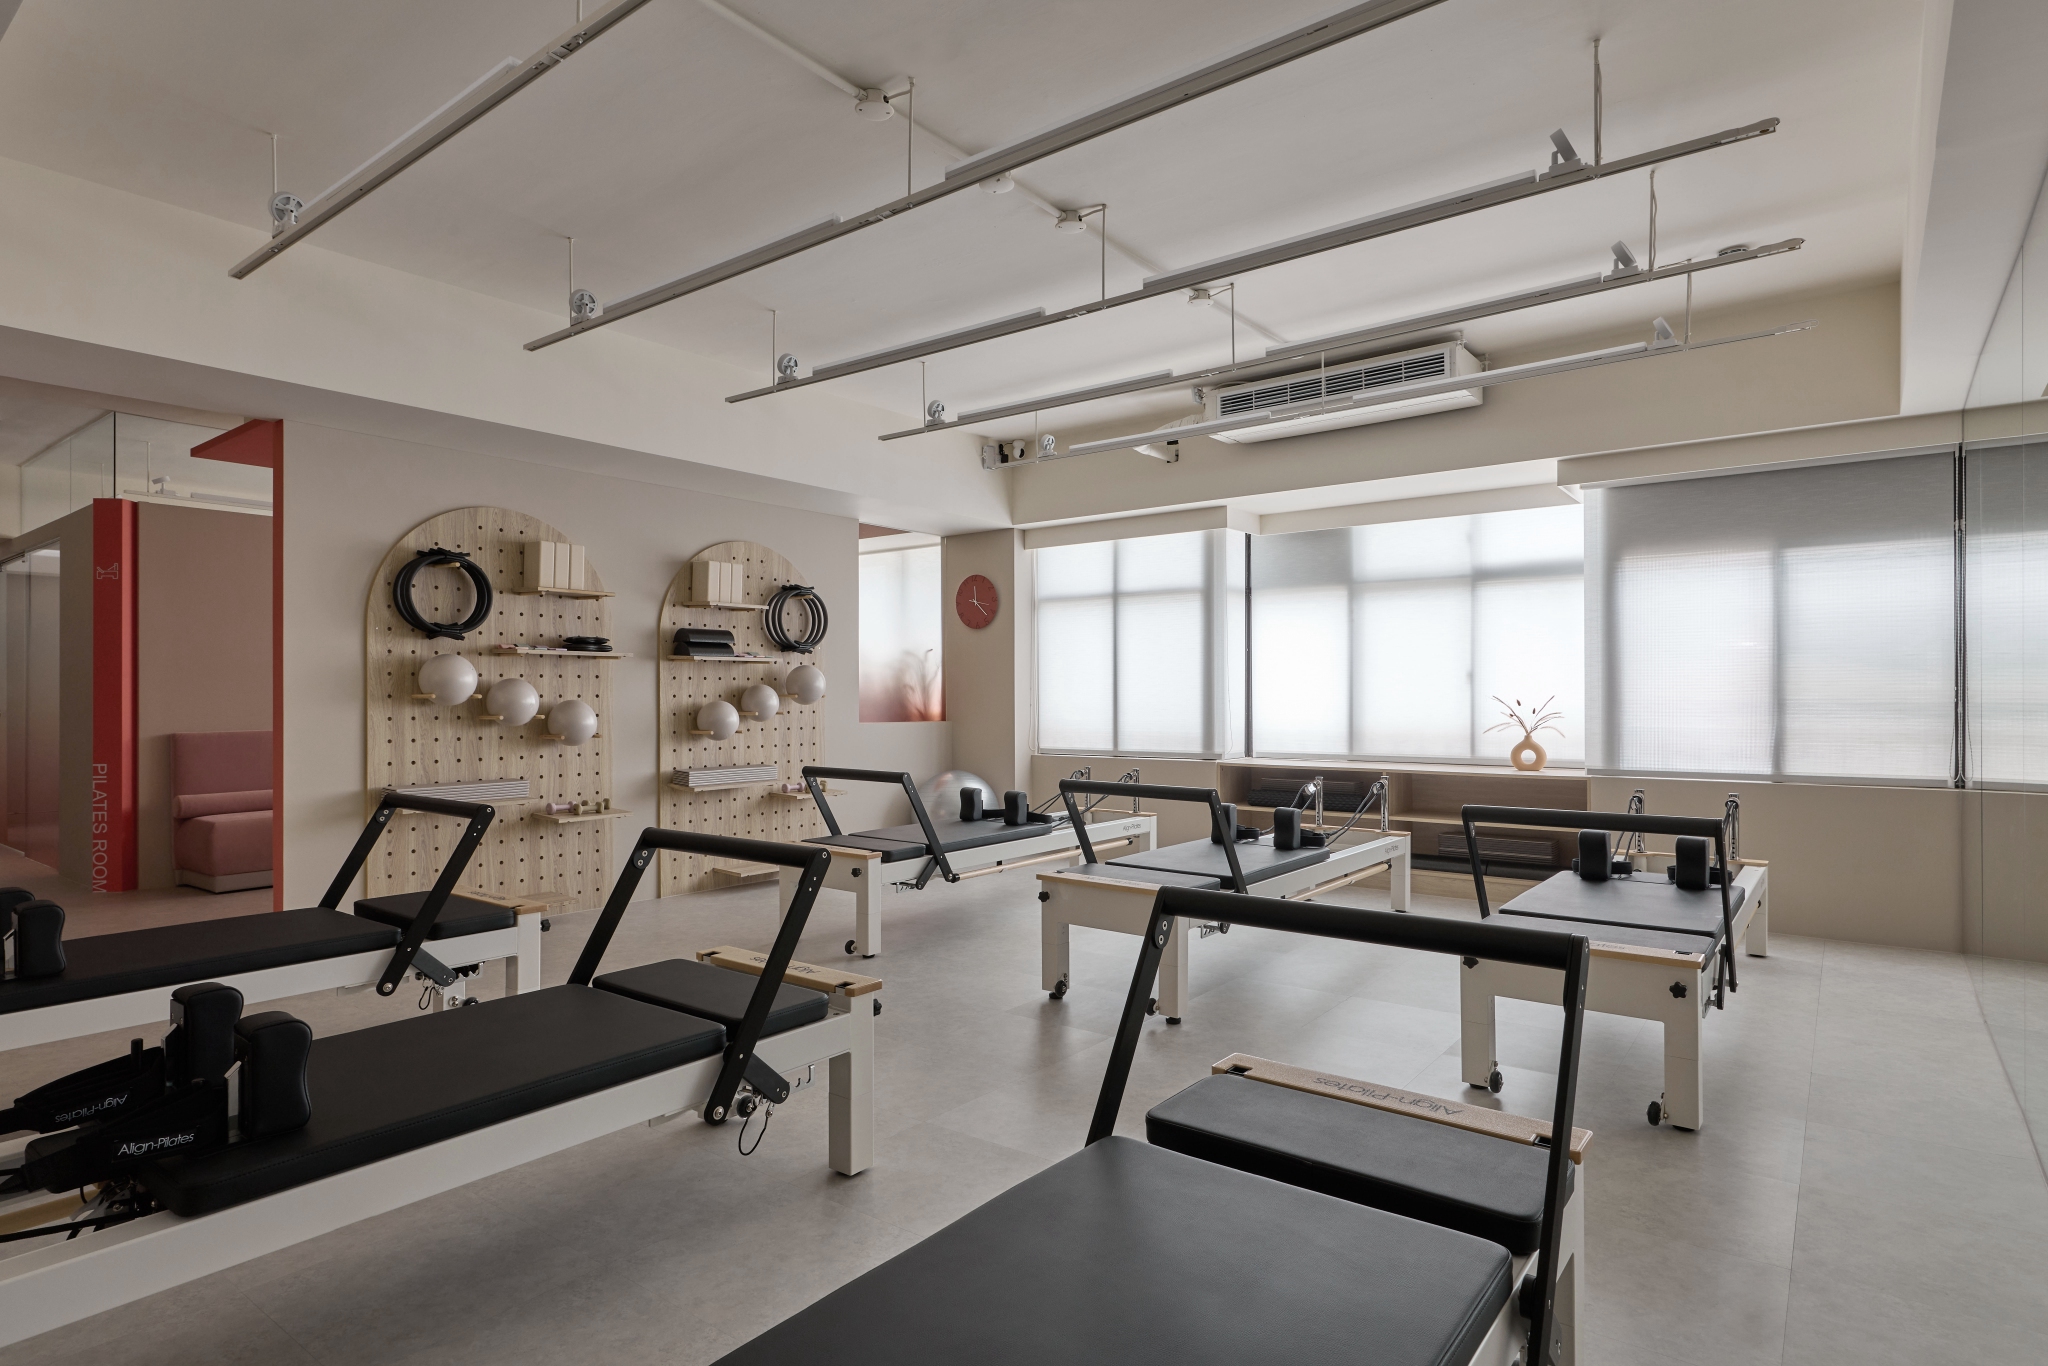
The partition separating the changing rooms from the training area is crafted from semi-transparent gradient glass, effectively balancing privacy with transparency. This innovative design not only enhances visual appeal but also prevents the limited space from feeling constricted compared to traditional solid walls.Moreover, the training room is bathed in natural light, thanks to its large windows. These windows are complemented by a versatile shading system that regulates the intensity of light, minimizes glare, and preserves the privacy of the trainees.
Credits

Entrant
Samsung C&T
Category
Architectural Design - Apartments

Entrant
CloverX (Thailand)
Category
User Experience Design (UX) - Best Connected Products & Wearables

Entrant
GRESLAND-BENC GROUP PUBLIC ELECTRICAL APPLIANCE LIMITED
Category
Product Design - Kitchen Accessories / Appliances

Entrant
Shenzhen Yuechi Innovation Technology Co., Ltd.
Category
Product Design - Personal Care