2026
Flat H, 41F, Block 9, Phase 2, Belvedere Gardens,N.T,HK
Entrant
UNION DESIGN HK LIMITED /Weyman Au + Danny Ho
Category
Interior Design - Residential
Client's Name
-
Country / Region
China
Gallery




About The Entry
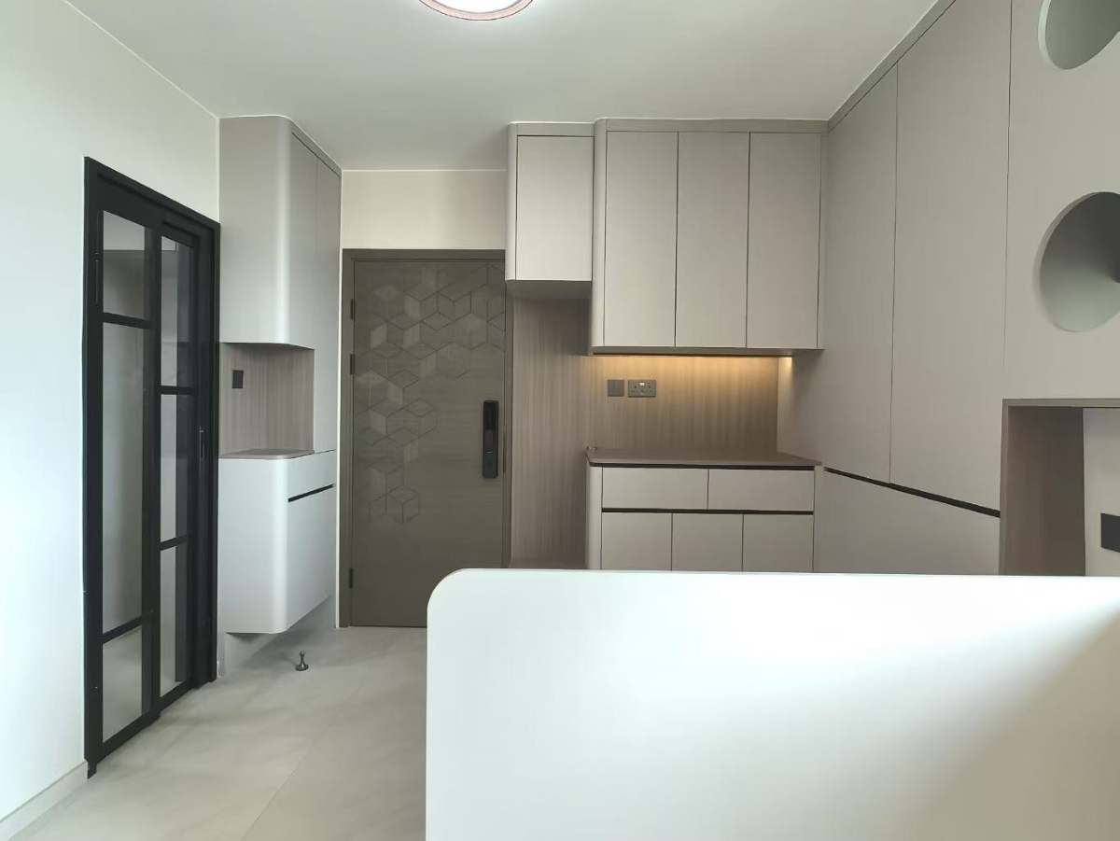
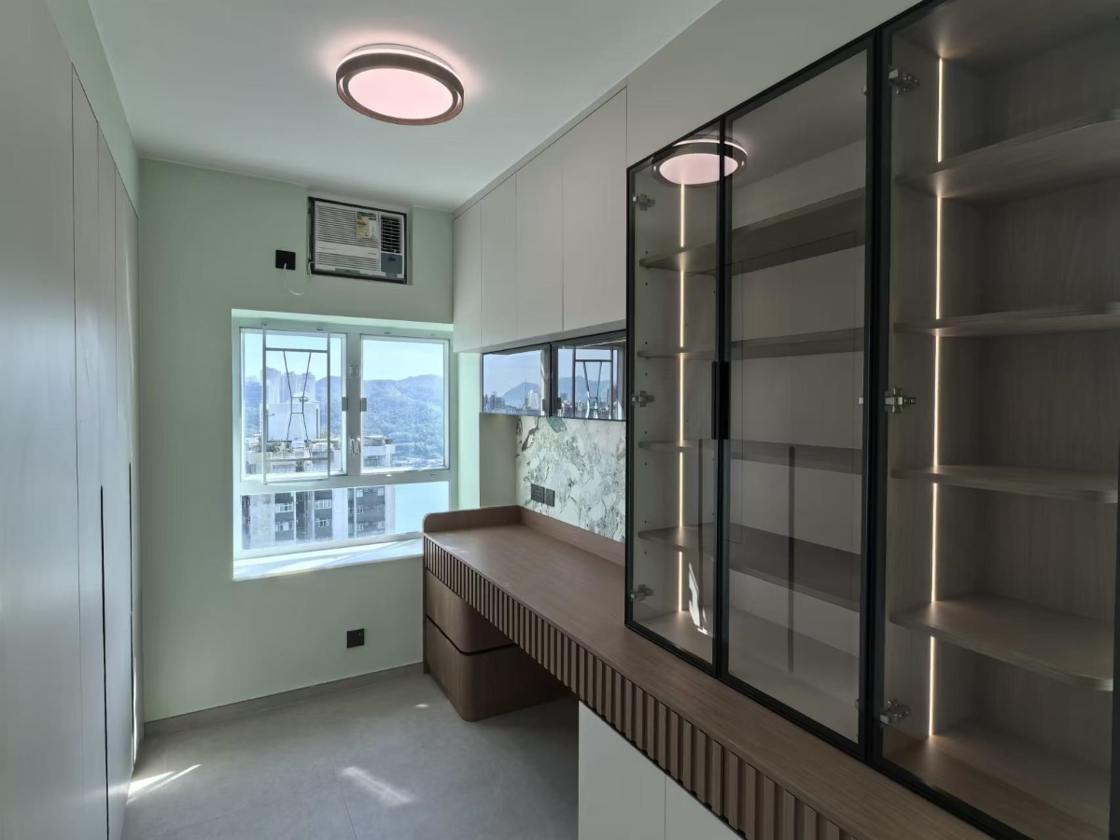
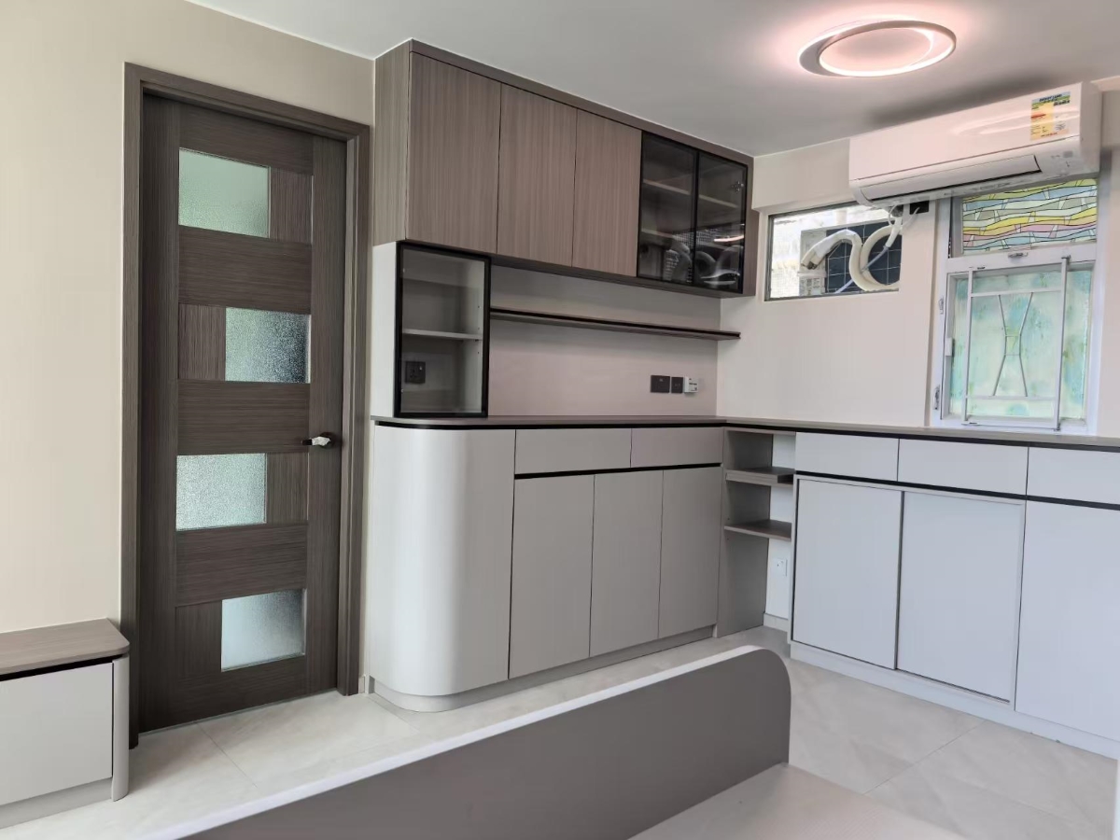
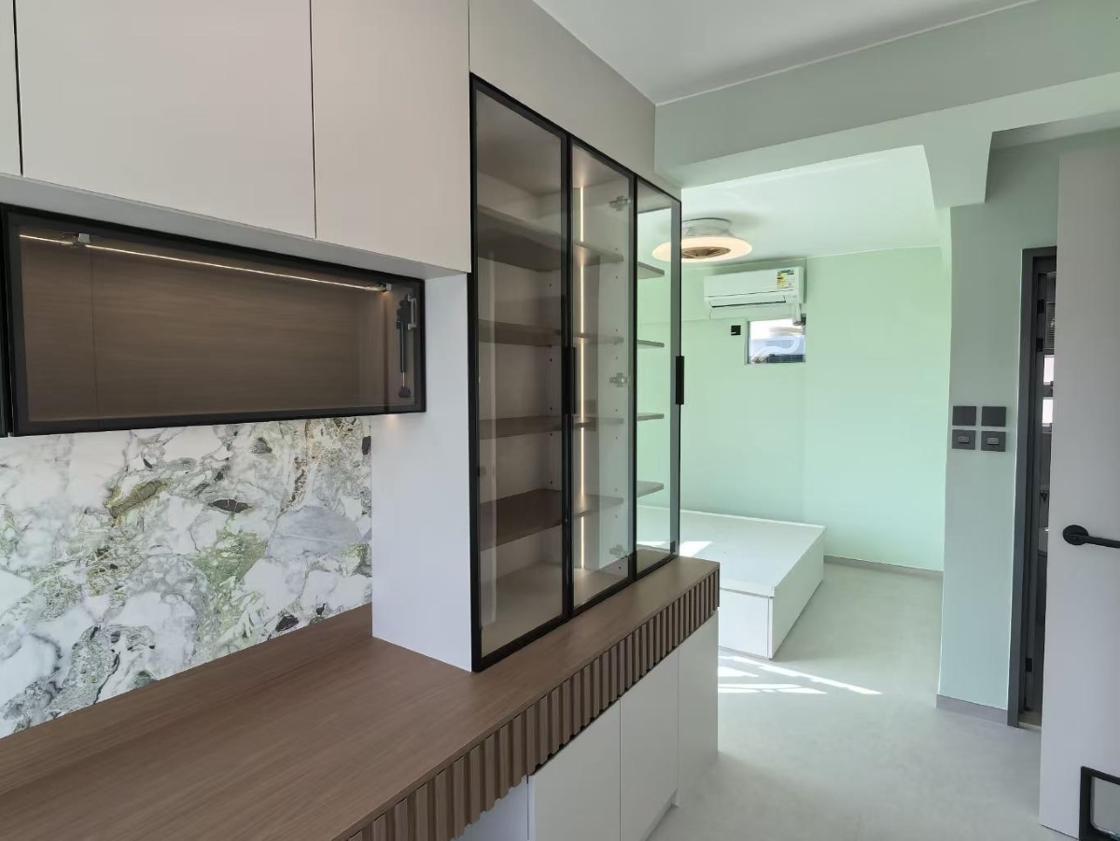
This project is Unit H, High-Floor, Block 9, Phase 2, Belvedere Garden. With a saleable area of 668 sq. ft., the residence adopts a modern cream-style design concept. Soft off-white, light grey and warm wood grain tones are deployed to create a bright and cosy living atmosphere, accented with green hues and glass features to enhance spatial depth and transparency.
Tailored for a couple and their pet cat, the original three-bedroom layout has been re-planned. Selected internal partition walls were demolished to reorganise sleeping, working and storage zones into a master bedroom, a study and a spacious walk-in wardrobe area. The main bathroom was also resized by appropriating part of the guest bathroom space for improved usability.
The kitchen is reconfigured into a U-shaped layout. Fitted with a glass PD door and a semi-open serving pass-through, it strengthens visual and functional connection with the combined living-dining area. Bespoke cabinetry, a dining sideboard and concealed storage solutions maximise every inch of space. Cat trees, cat flaps and water-feeding stations are seamlessly integrated into furniture design, striking a fine balance between aesthetics, practical functionality and harmonious human-pet co-living.


Entrant
HUGSWEET
Category
Fashion Design - Prêt-à-porter / Ready-made

Entrant
BEIJING QIJIANGXUAN HOUSEWARES CO., LTD.
Category
Product Design - Home Furniture / Decoration
Entrant
Chang He, Chengwei Wu, Xingyu Liu
Category
Architectural Design - Urban Design