2026
LI HUA TIAN XI
Entrant
XUHUI DESIGN CO., LTD.
Category
Architectural Design - Residential High-rise
Client's Name
Wen’an County Hongji Real Estate Development Co., Ltd.
Country / Region
China
Gallery





About The Entry
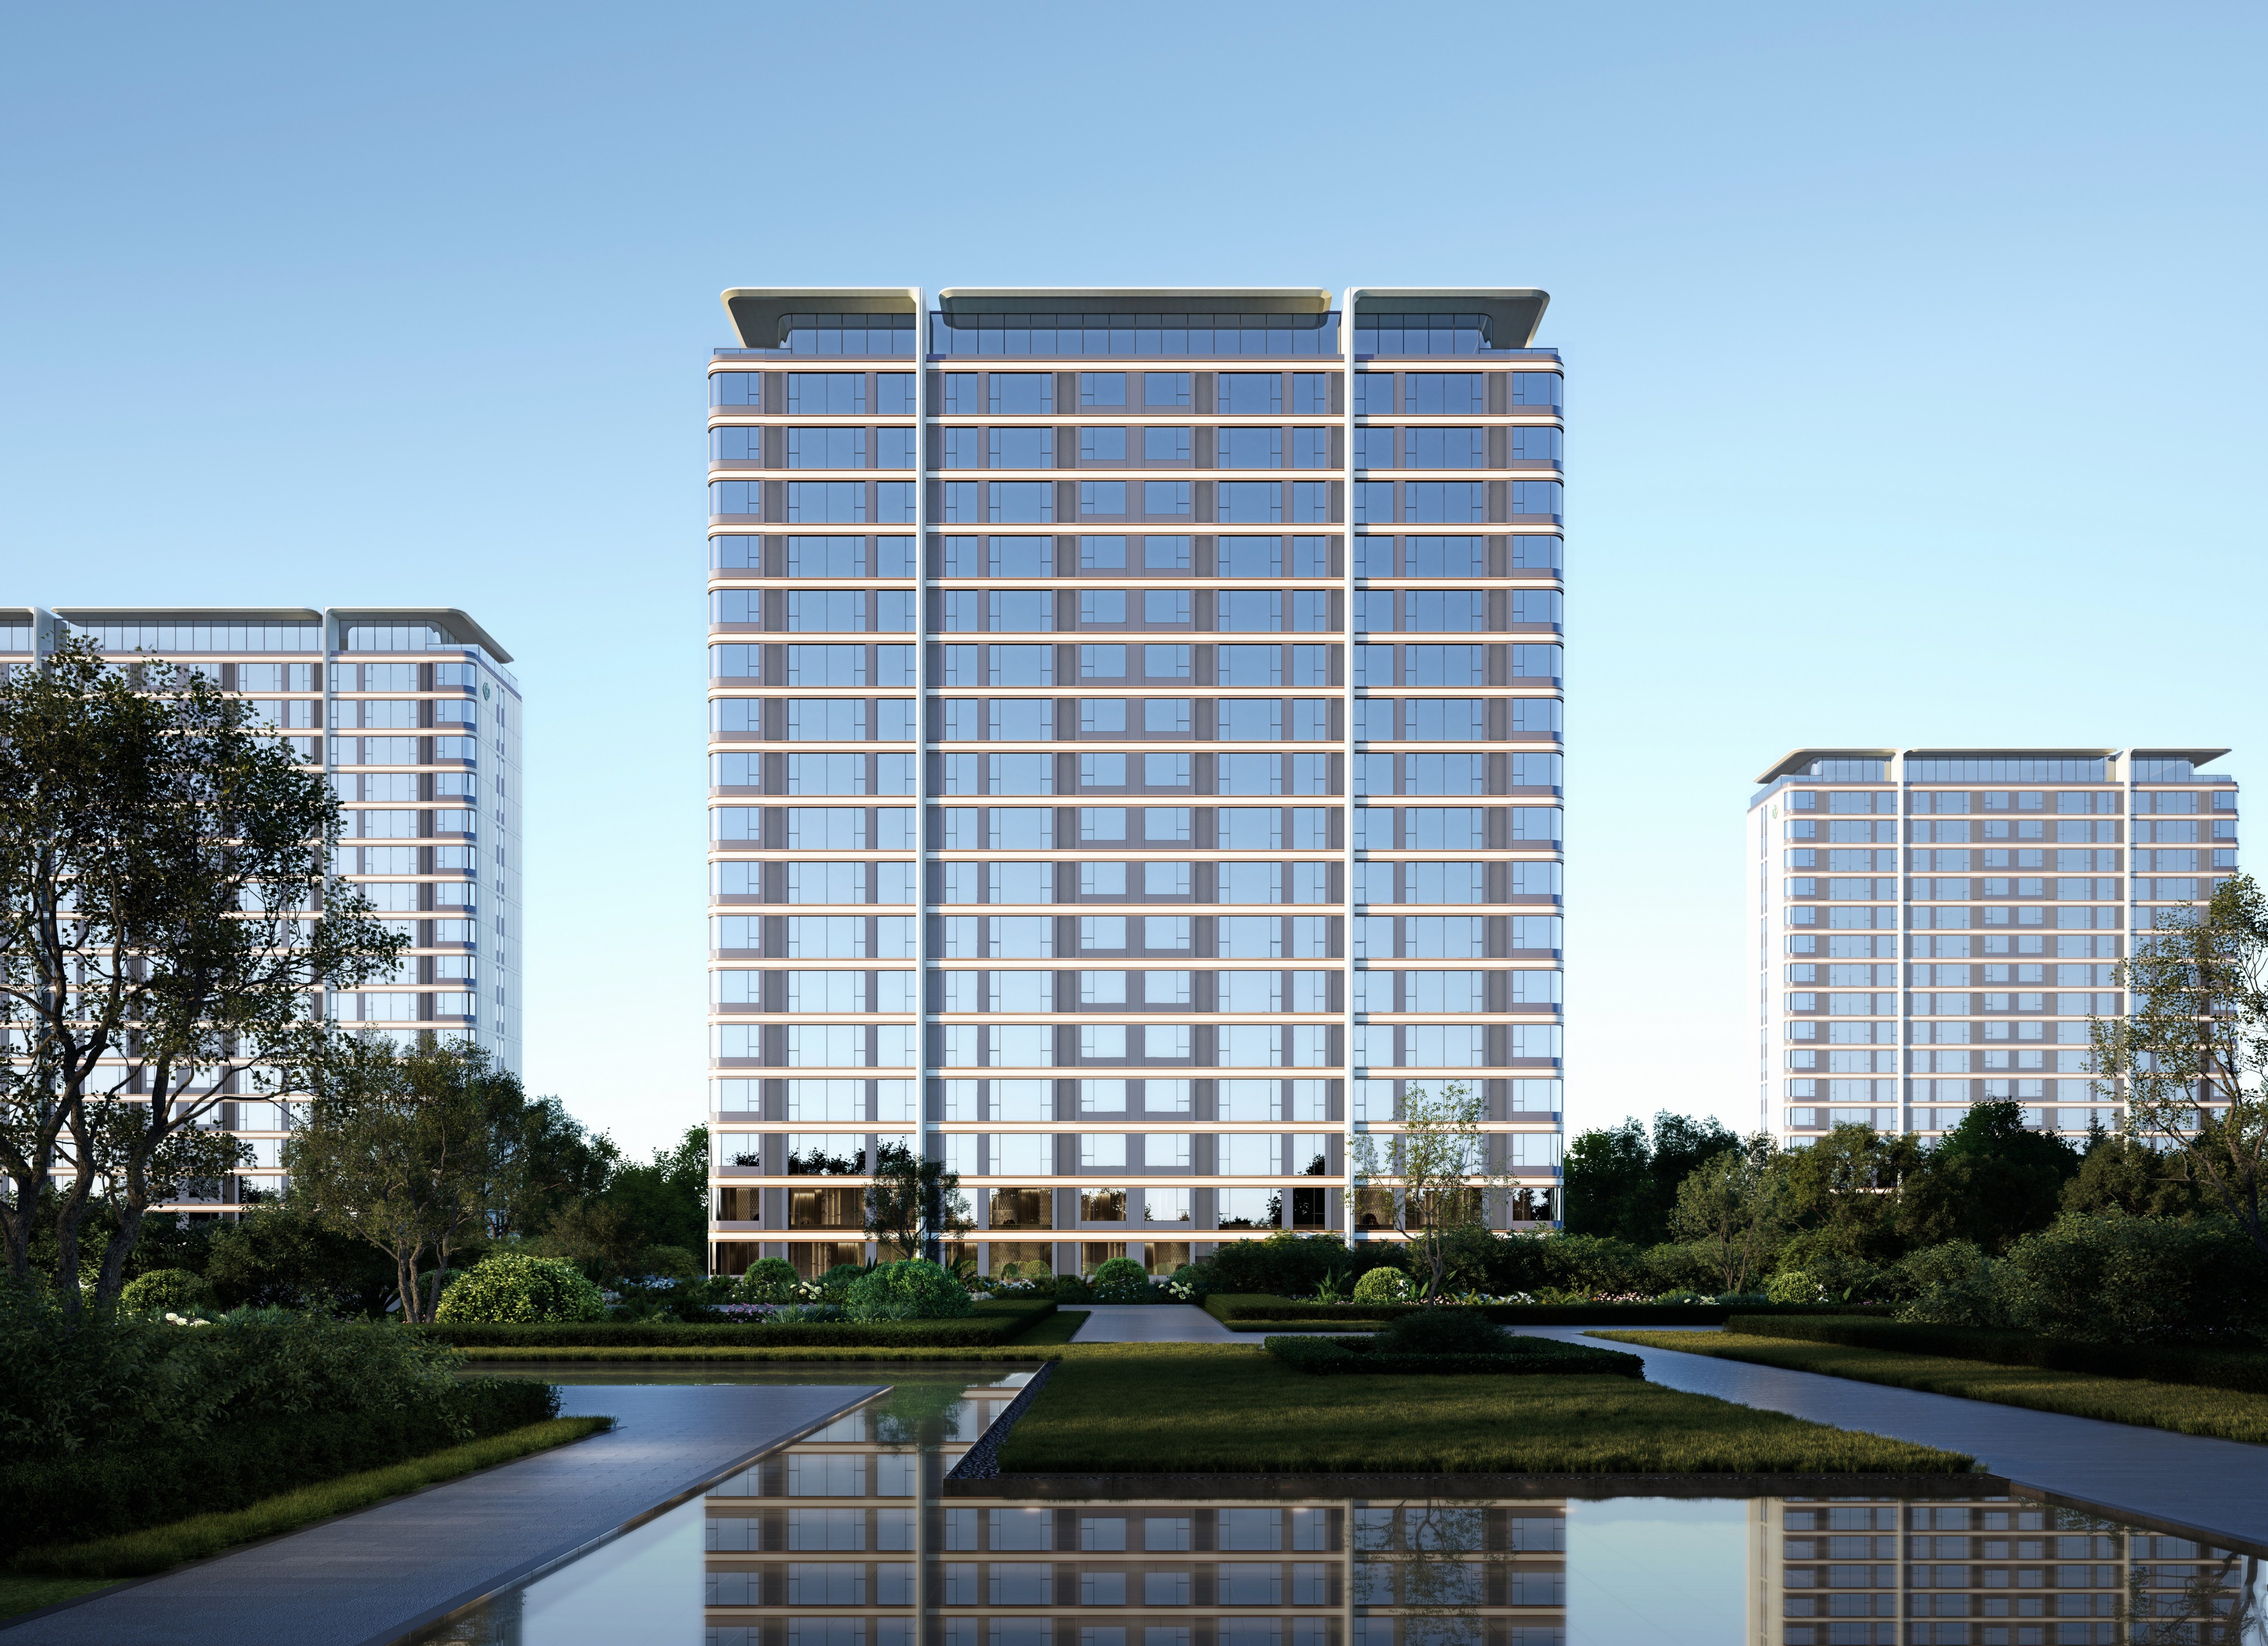
LI HUA TIAN XI is located in the core administrative and living zone of Zuogezhuang Town, adjacent to the town government square. It benefits from a mature road network and comprehensive urban amenities, enjoying a superior location with great potential for urban renewal and residential upgrading. Developed as an exclusive upgraded residential community with a plot ratio of 2.0, the project consists of 17-storey mid-rise residential blocks. With a moderately low-density planning scale, it balances efficient land utilisation and residential comfort, forming an ecological residential prototype integrating contemporary quality and local cultural identity.
Centered on cultural inheritance, scene integration and spatial sharing, the design absorbs the spatial principles of gate etiquette and courtyard aggregation from traditional Chinese mansions. It addresses common defects of fragmented spaces and insufficient ceremonial quality in modern residential compounds, merging classical ritual order with contemporary open and inclusive architectural language. The overall spatial framework adopts dual ritual axes and an enclosed layout, innovatively creating a regional “secluded luxury forest-style” residential typology.
Through refined staggered layout combining slab and point blocks, the community forms a rhythmic north-south landscape axis with alternating openness and density. It links the central core landscape, cluster theme gardens and inter-building green spaces, generating multi-tiered interconnected permeable courtyard spaces. The complete landscape system softens the hard boundaries of buildings, allowing greenery to penetrate every public area of the community. It delivers an immersive garden experience with changing views along the path, achieving deep integration of ecological landscape and living spaces.
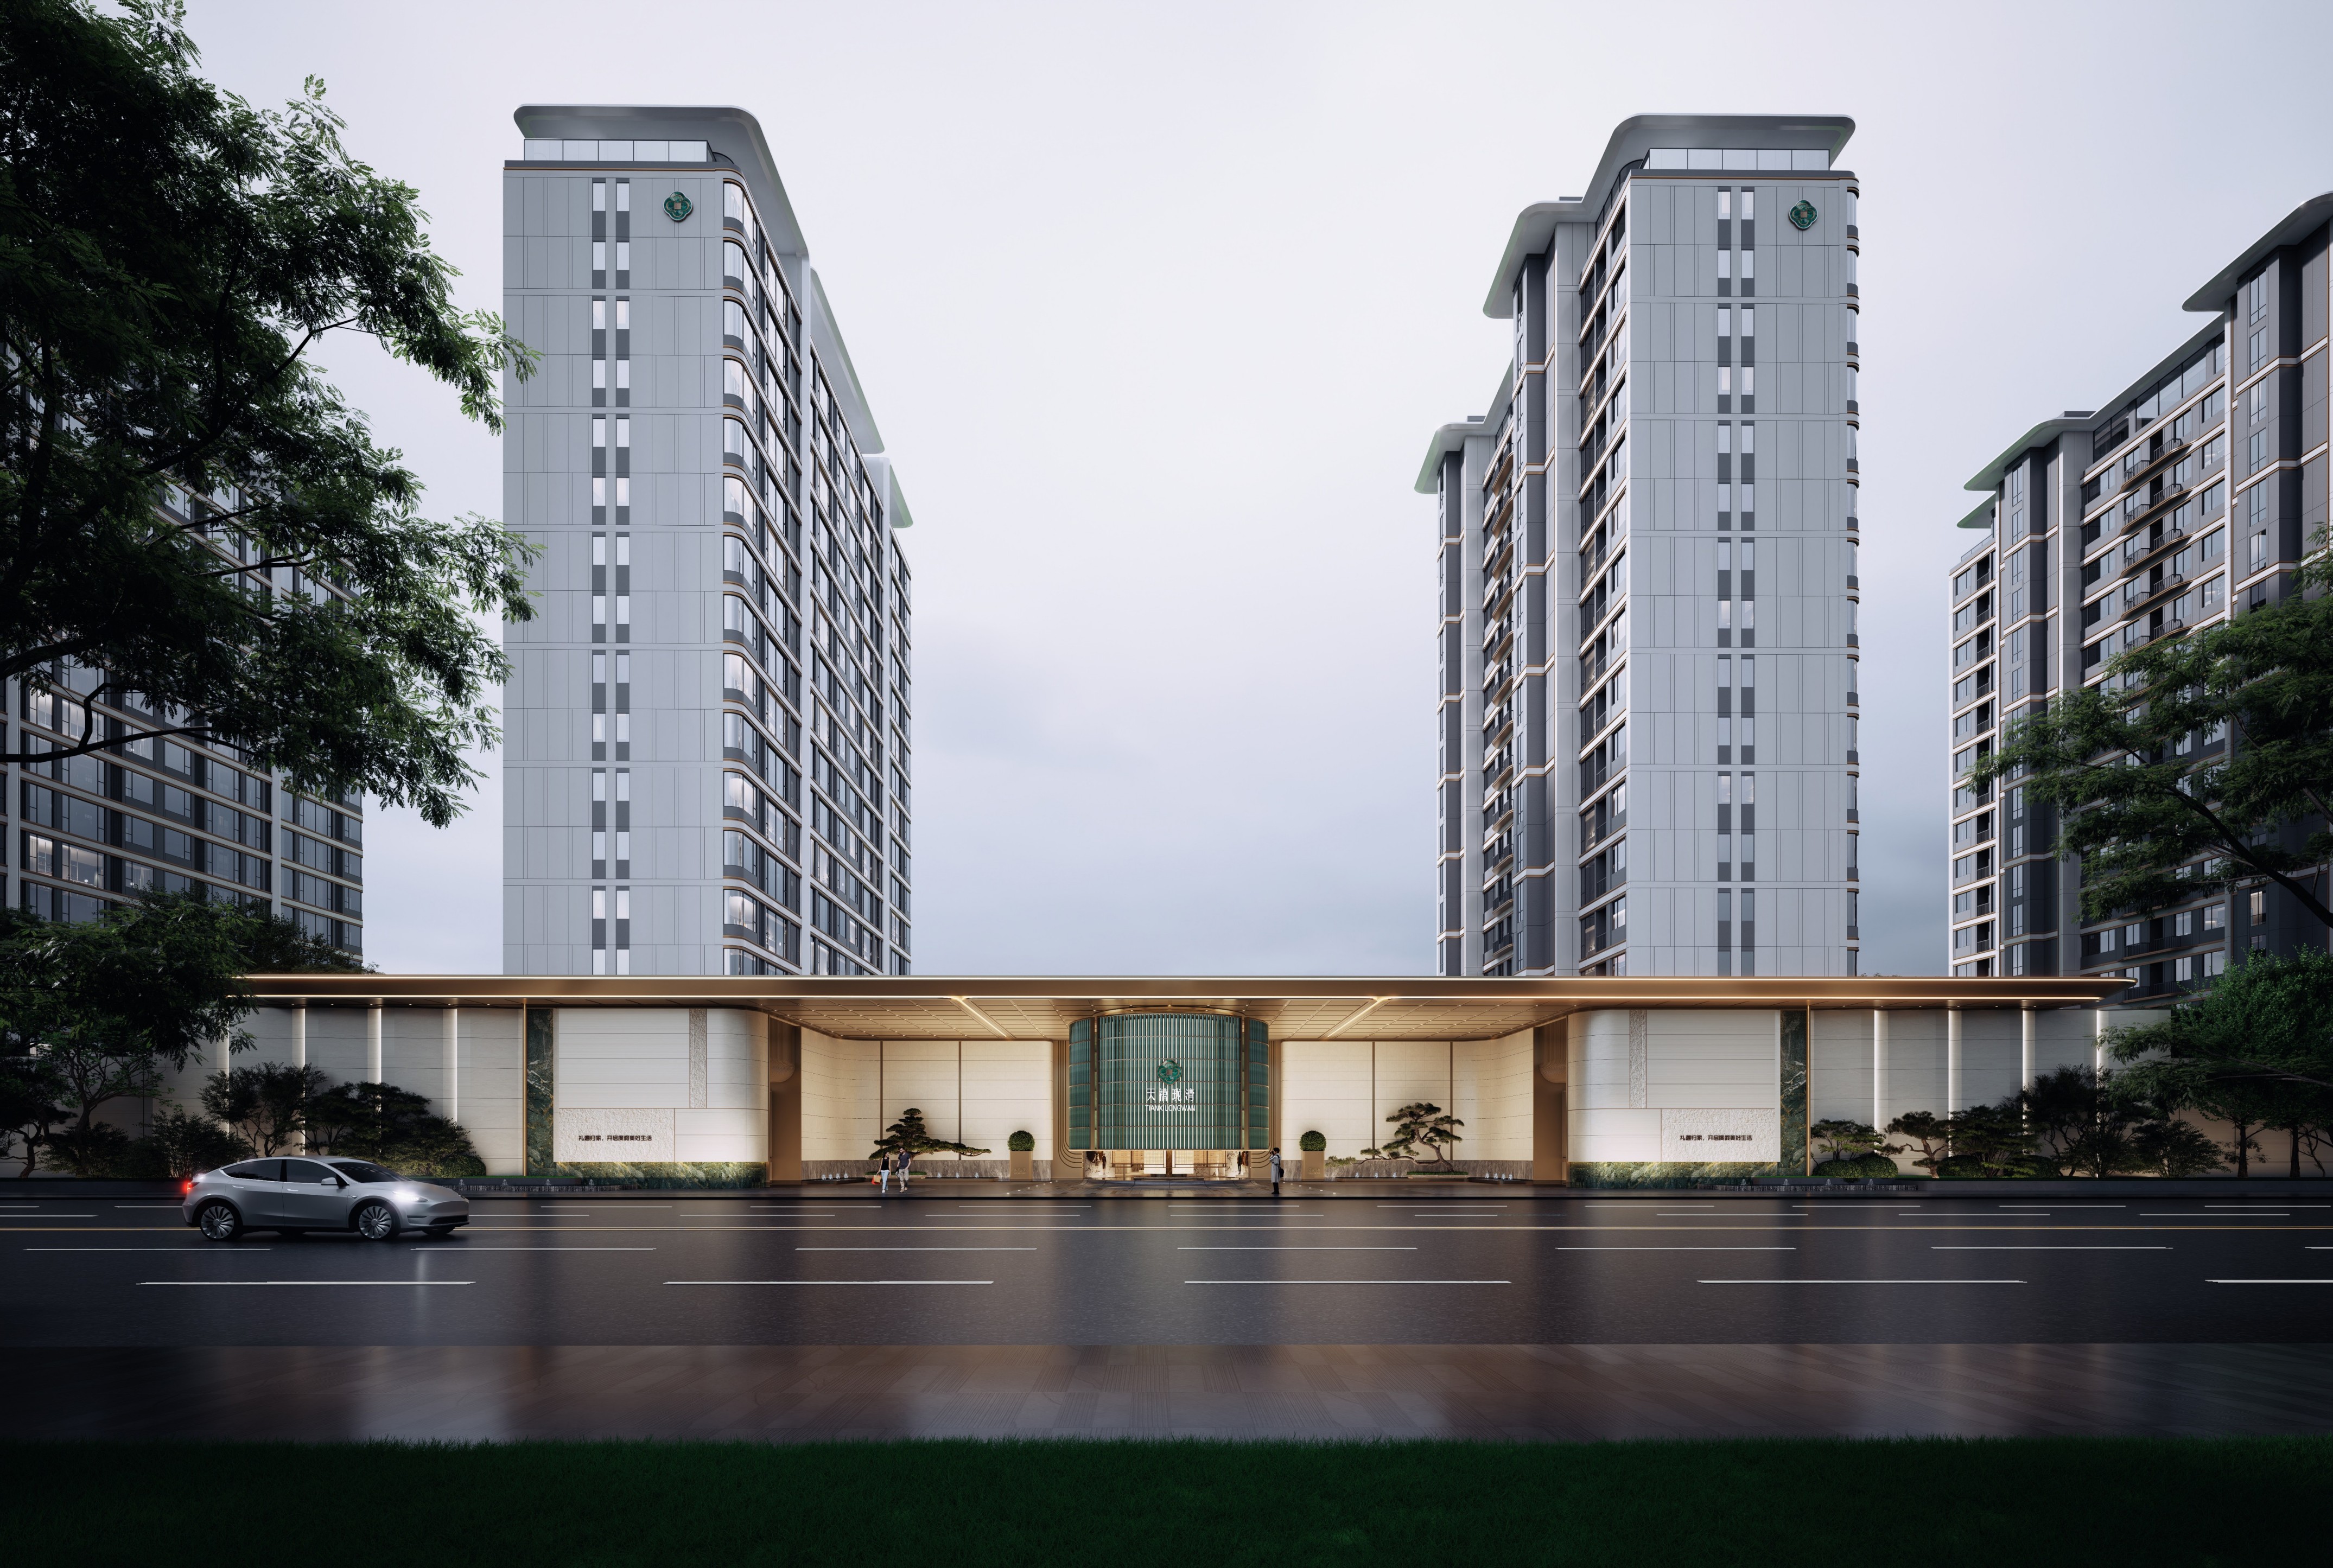
Along the urban roadway, the project creates a 100-metre continuous display facade to revitalise the local urban image. An east-west ceremonial homecoming axis runs through the community, incorporating a hotel-style drop-off zone, ceremonial gate, entrance lobby and sequential landscapes to reconstruct ritual and dignified homecoming sequences for modern dwellers.
Credits


Entrant
Dongguan Qilin Hairdressing Products Co., Ltd.
Category
Product Design - Beauty & Cosmetic Products

Entrant
TAN YINGNI
Category
Communication Design - Typography / Signage
