2026
Asia Integrated Operations Center
Entrant
HandleDesign
Category
Interior Design - Service Centers
Client's Name
-
Country / Region
Taiwan
Gallery





About The Entry
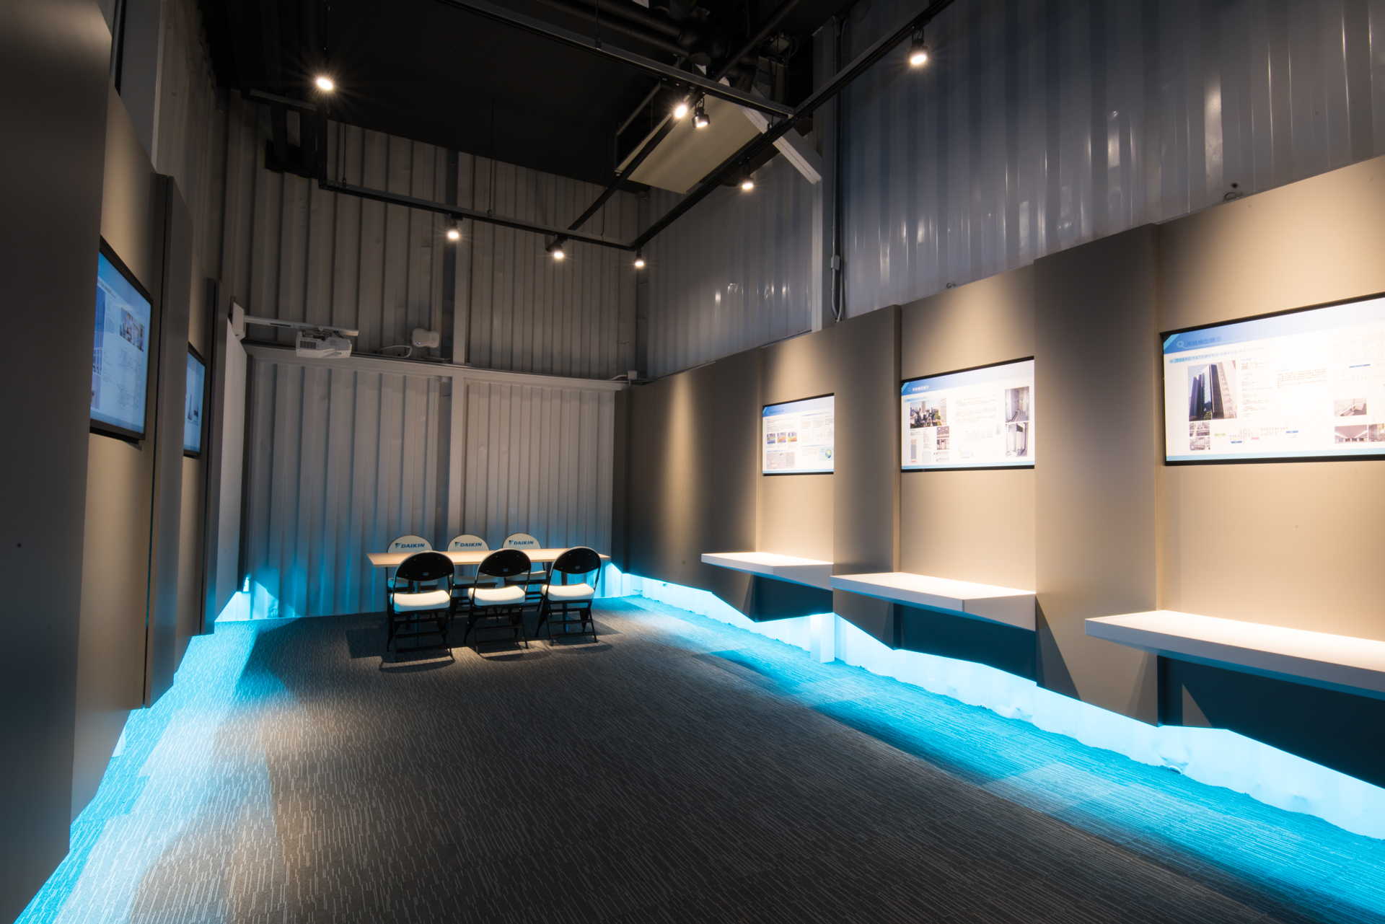
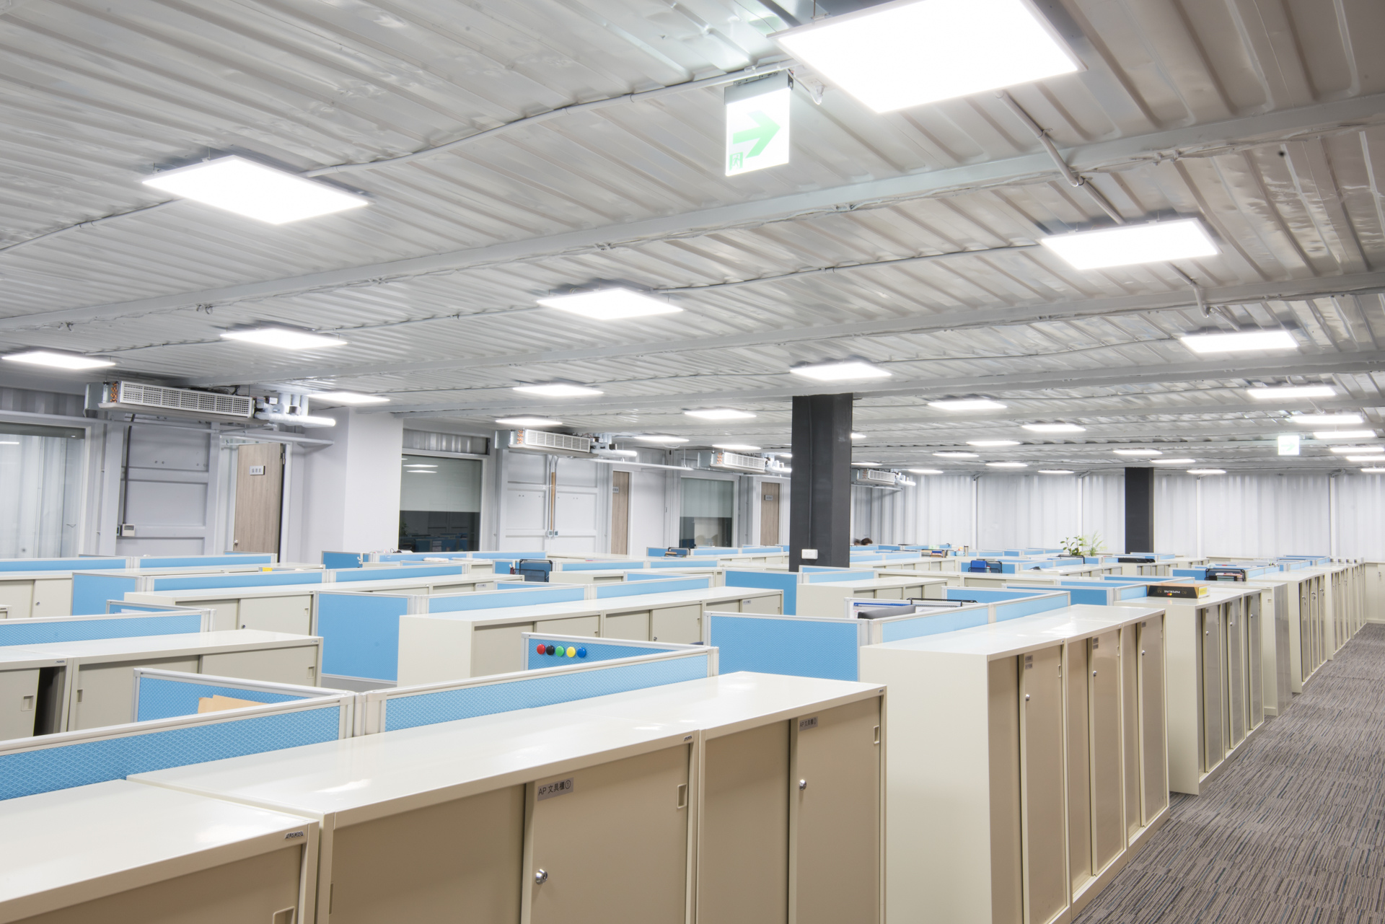
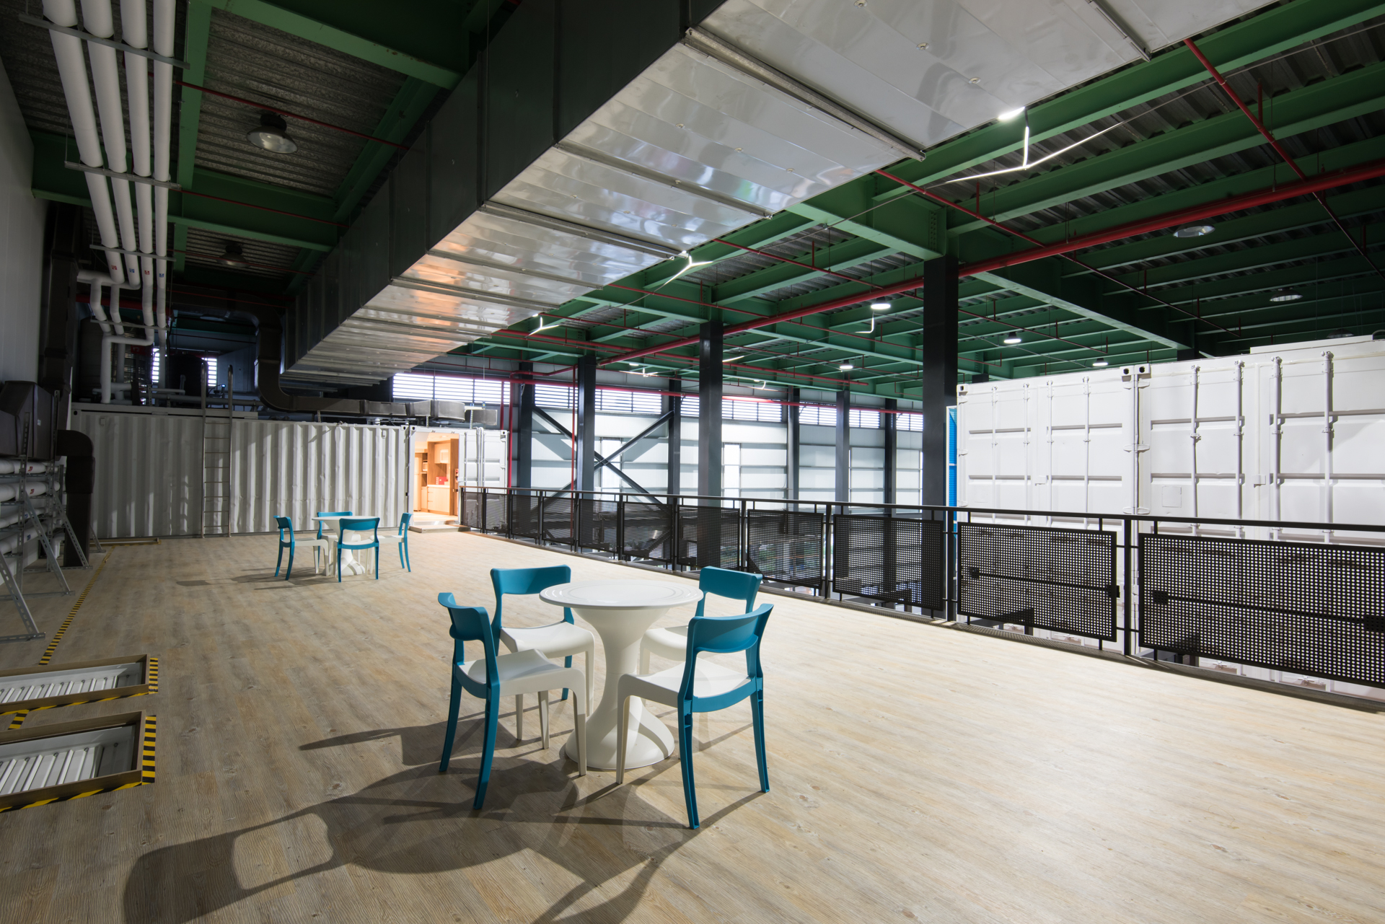
Through an innovative “Box-in-a-Box” construction method, the project rethinks the traditionally time-consuming building process. Within an existing 3,306 sqm high-volume warehouse, a precisely defined 2,248 sqm operational and storage platform was carved out. Decommissioned shipping containers were repurposed and prefabricated into vertically stacked second- and third-floor volumes, creating a layered mixed-use environment. Free from weather-related construction limitations, the once single-purpose industrial warehouse was rapidly transformed into a multidimensional complex integrating efficient warehousing, brand exhibition, and administrative functions.
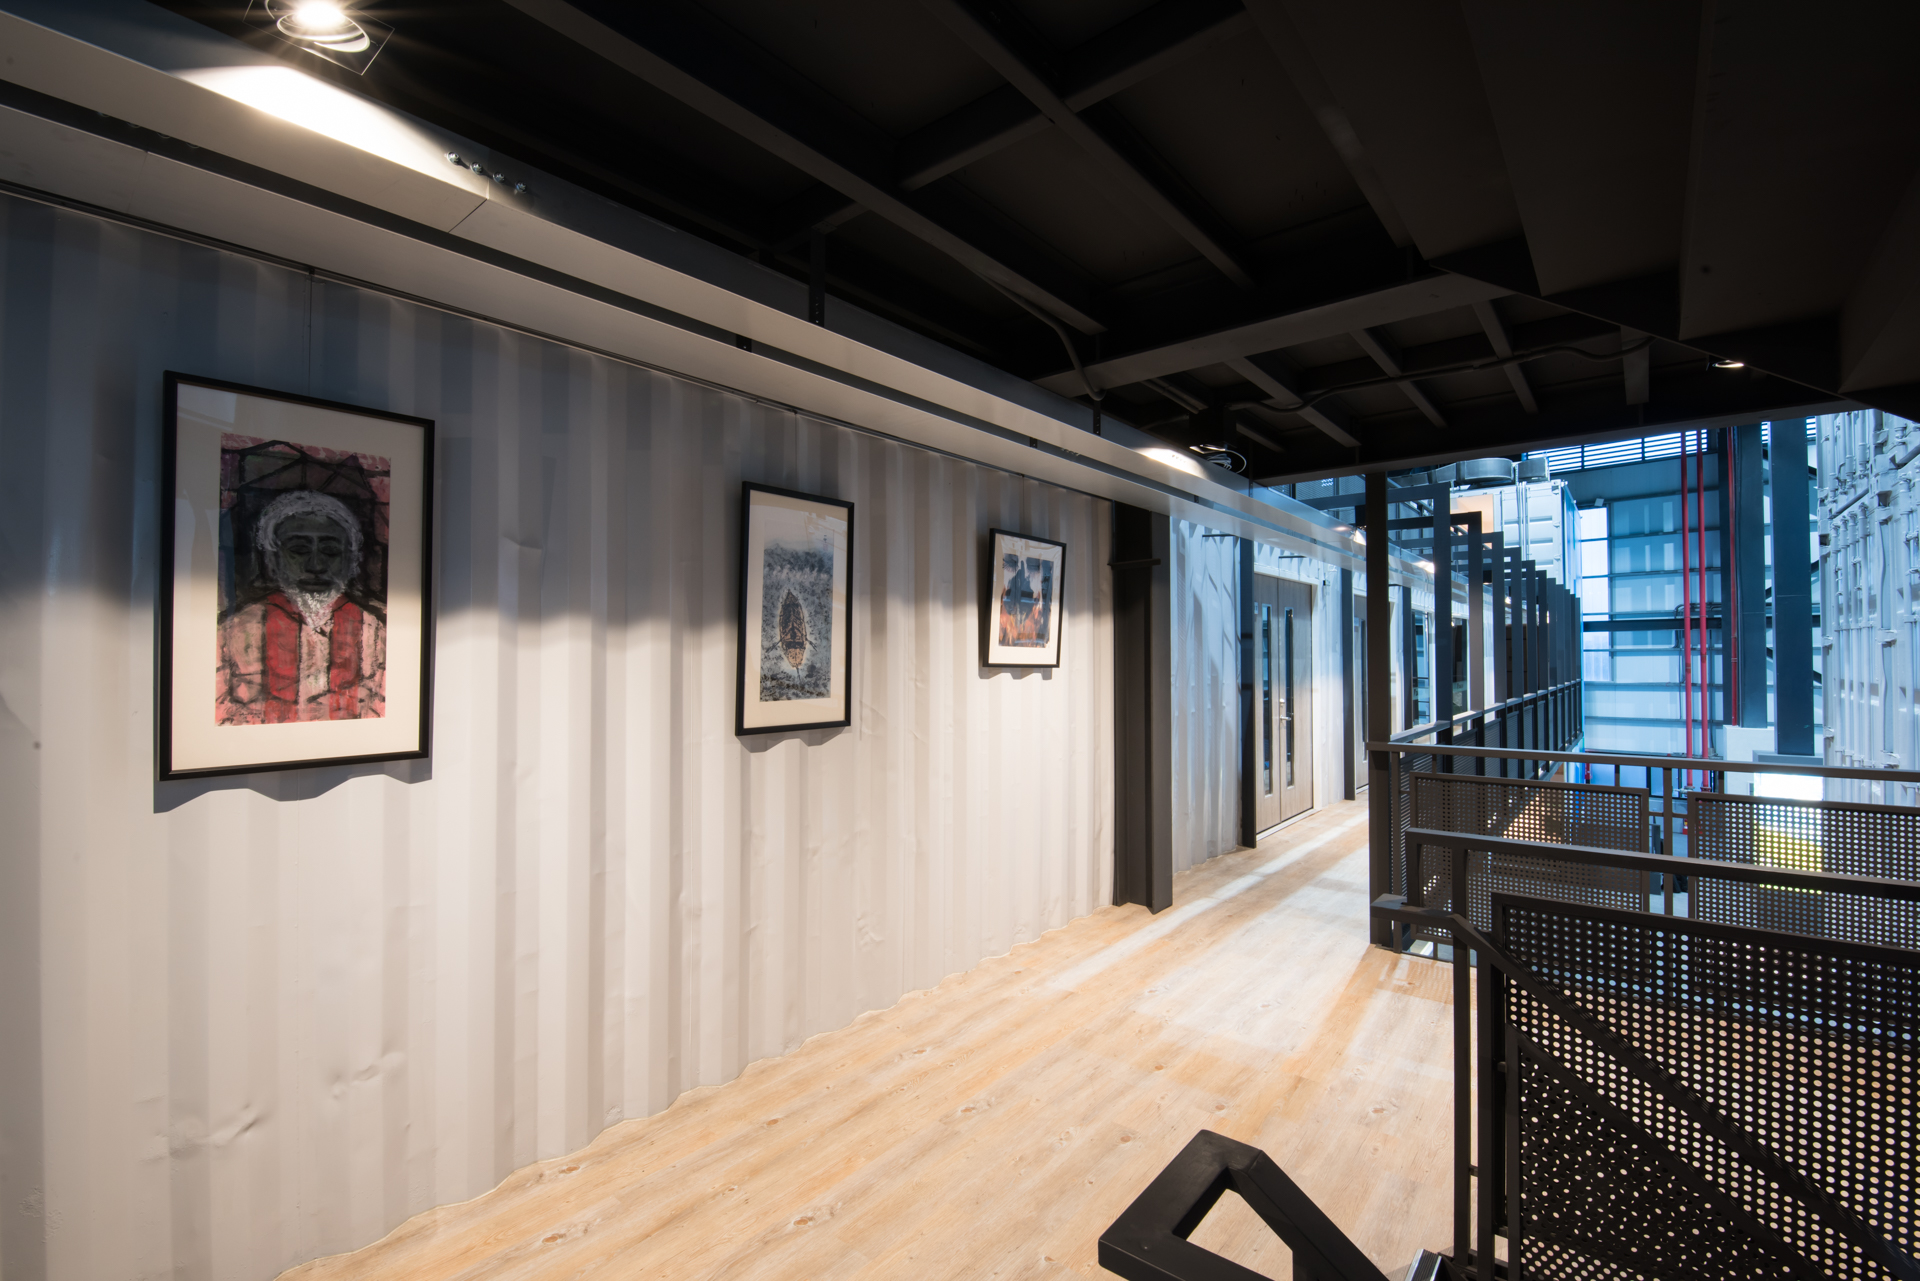
The project adopts the regenerative reuse of modular shipping containers as its core concept. Stacked container forms establish a bold architectural language of strength and order, reflecting the company’s technical expertise and industrial identity. The exterior is defined by a white palette, accentuated with blue-green geometric graphics that symbolize the connection between energy, technology, and environmental sustainability. Inside, the industrial character continues through steel structures, perforated metal panels, and dark metallic materials, while wood finishes and indirect lighting soften the atmosphere and create a professional yet futuristic exhibition environment.
Breaking away from the limitations of conventional container dimensions, the design employs layered stacking and strategic carving to create diverse double-height spaces. Through subtractive cuts and geometric offsets within the container walls, the office areas feature vertically extended atriums, staggered platforms, and expanded ceiling heights. These interventions dissolve the oppressive feeling typically associated with metal containers while encouraging the movement of light and air throughout the enclosed warehouse structure.
Large portions of the original corrugated steel textures and metallic surfaces were preserved to showcase the structural beauty of industrial architecture. Gray and black high-pressure laminate (HPL) finishes are paired with sculptural white shelving and timber flooring to create a balanced contrast between cool and warm materials. Perforated metal panels serve as railings and partitions while introducing transparency and layered light effects. Linear LED lighting and indirect illumination further emphasize the steel framework and the spatial hierarchy.
Credits

Entrant
LAIPIC AI TECHNOLOGY COMPANY LIMITED
Category
Product Design - Smart Technologies


Entrant
Shangrao Wanhua Home Furnishings Co., Ltd.
Category
Product Design - Furniture