
2026
Atomy Vision Park
Entrant
Apex Interior Co., Ltd./ JEONG HWANJU
Category
Interior Design - Commercial
Client's Name
Atomy China Co., Ltd.
Country / Region
China
Gallery

About The Entry
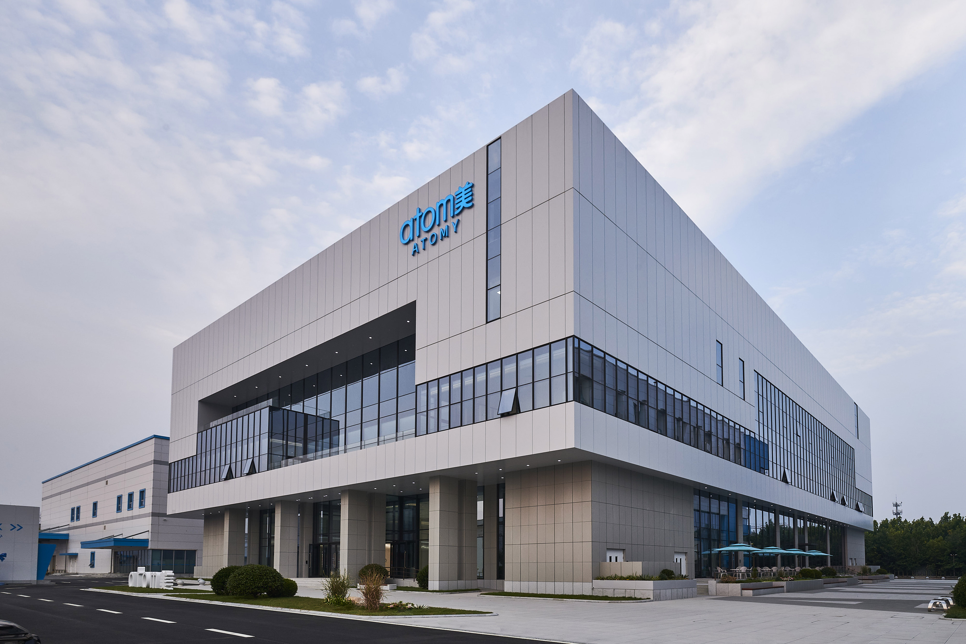
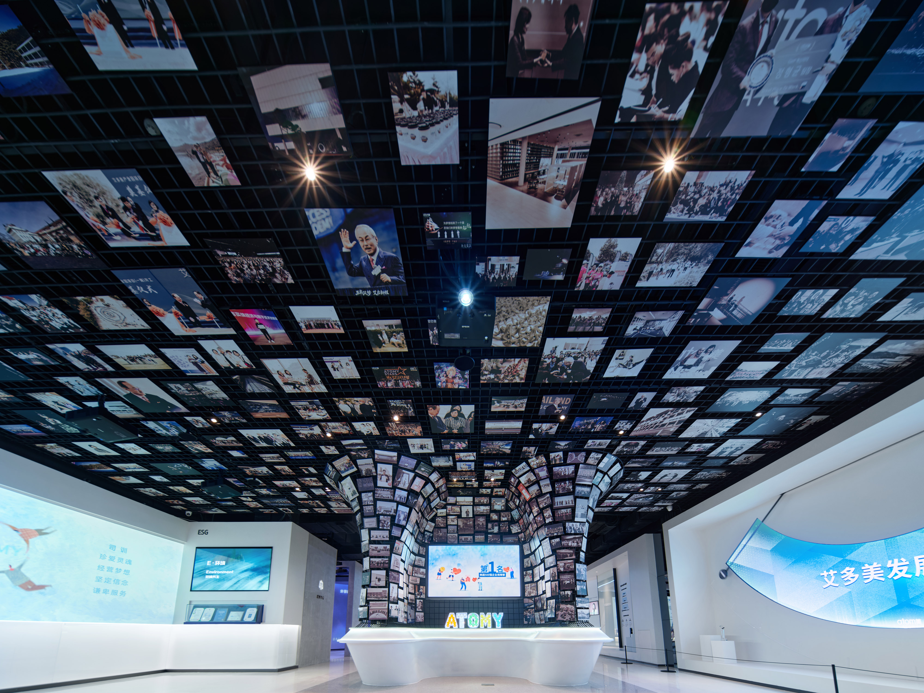
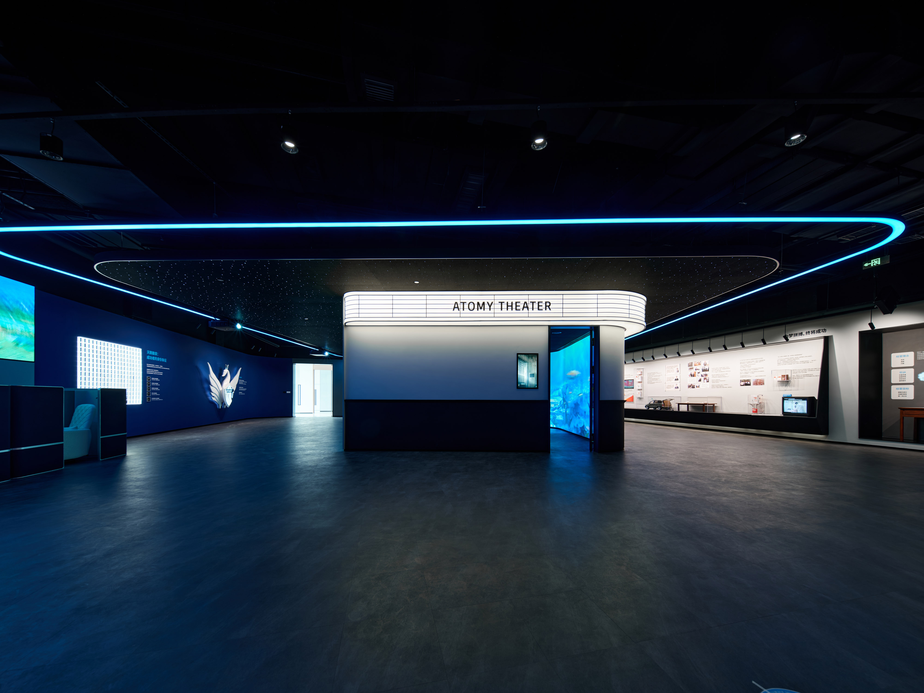
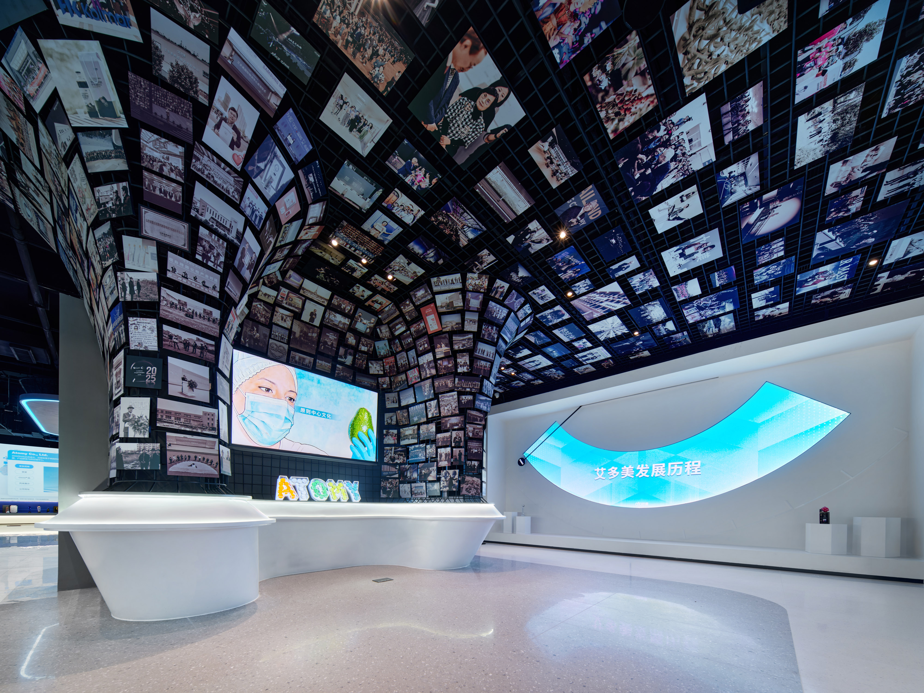
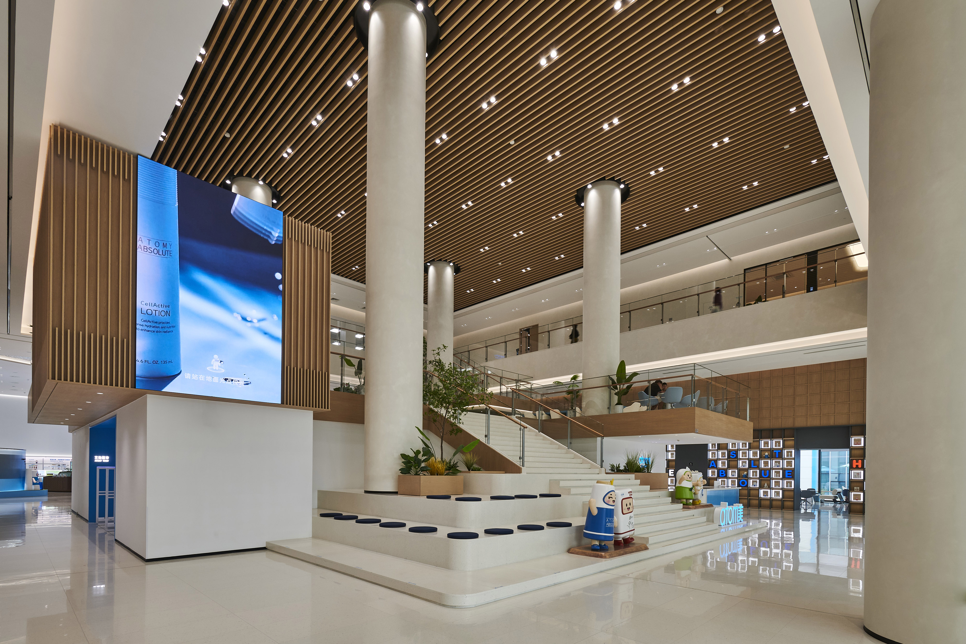
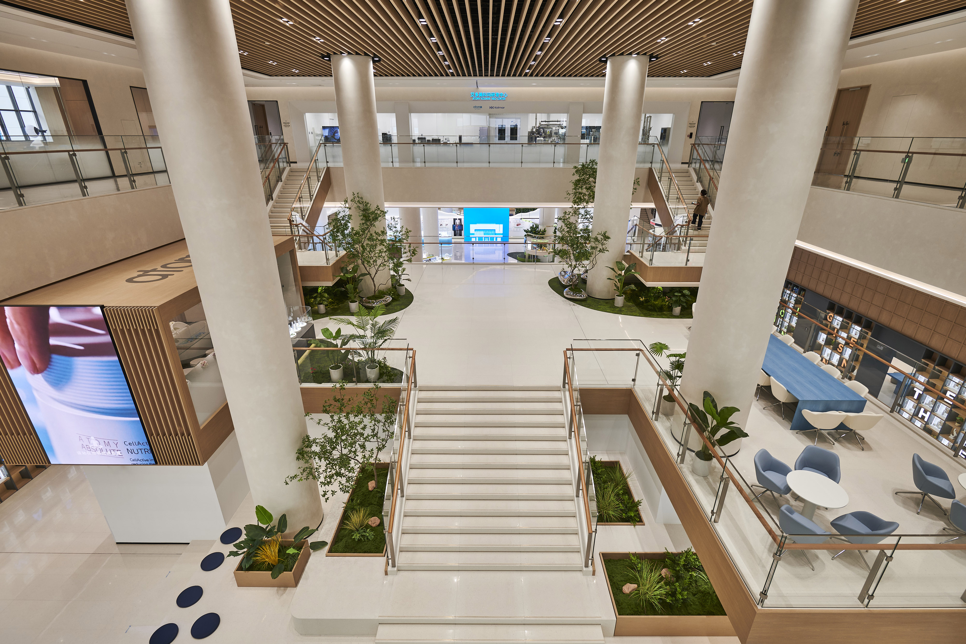
Spanning approximately 15,473 square metres in Yantai, China, Atomy Vision Park brings together exhibition, education, research, conferences, hospitality, and leisure under a single roof. The core challenge was clear: how a diverse mix of programmes retains distinct operational identities while anchoring itself within a unified whole. The design resolves this through shared spaces, balancing individual autonomy with collective vitality.
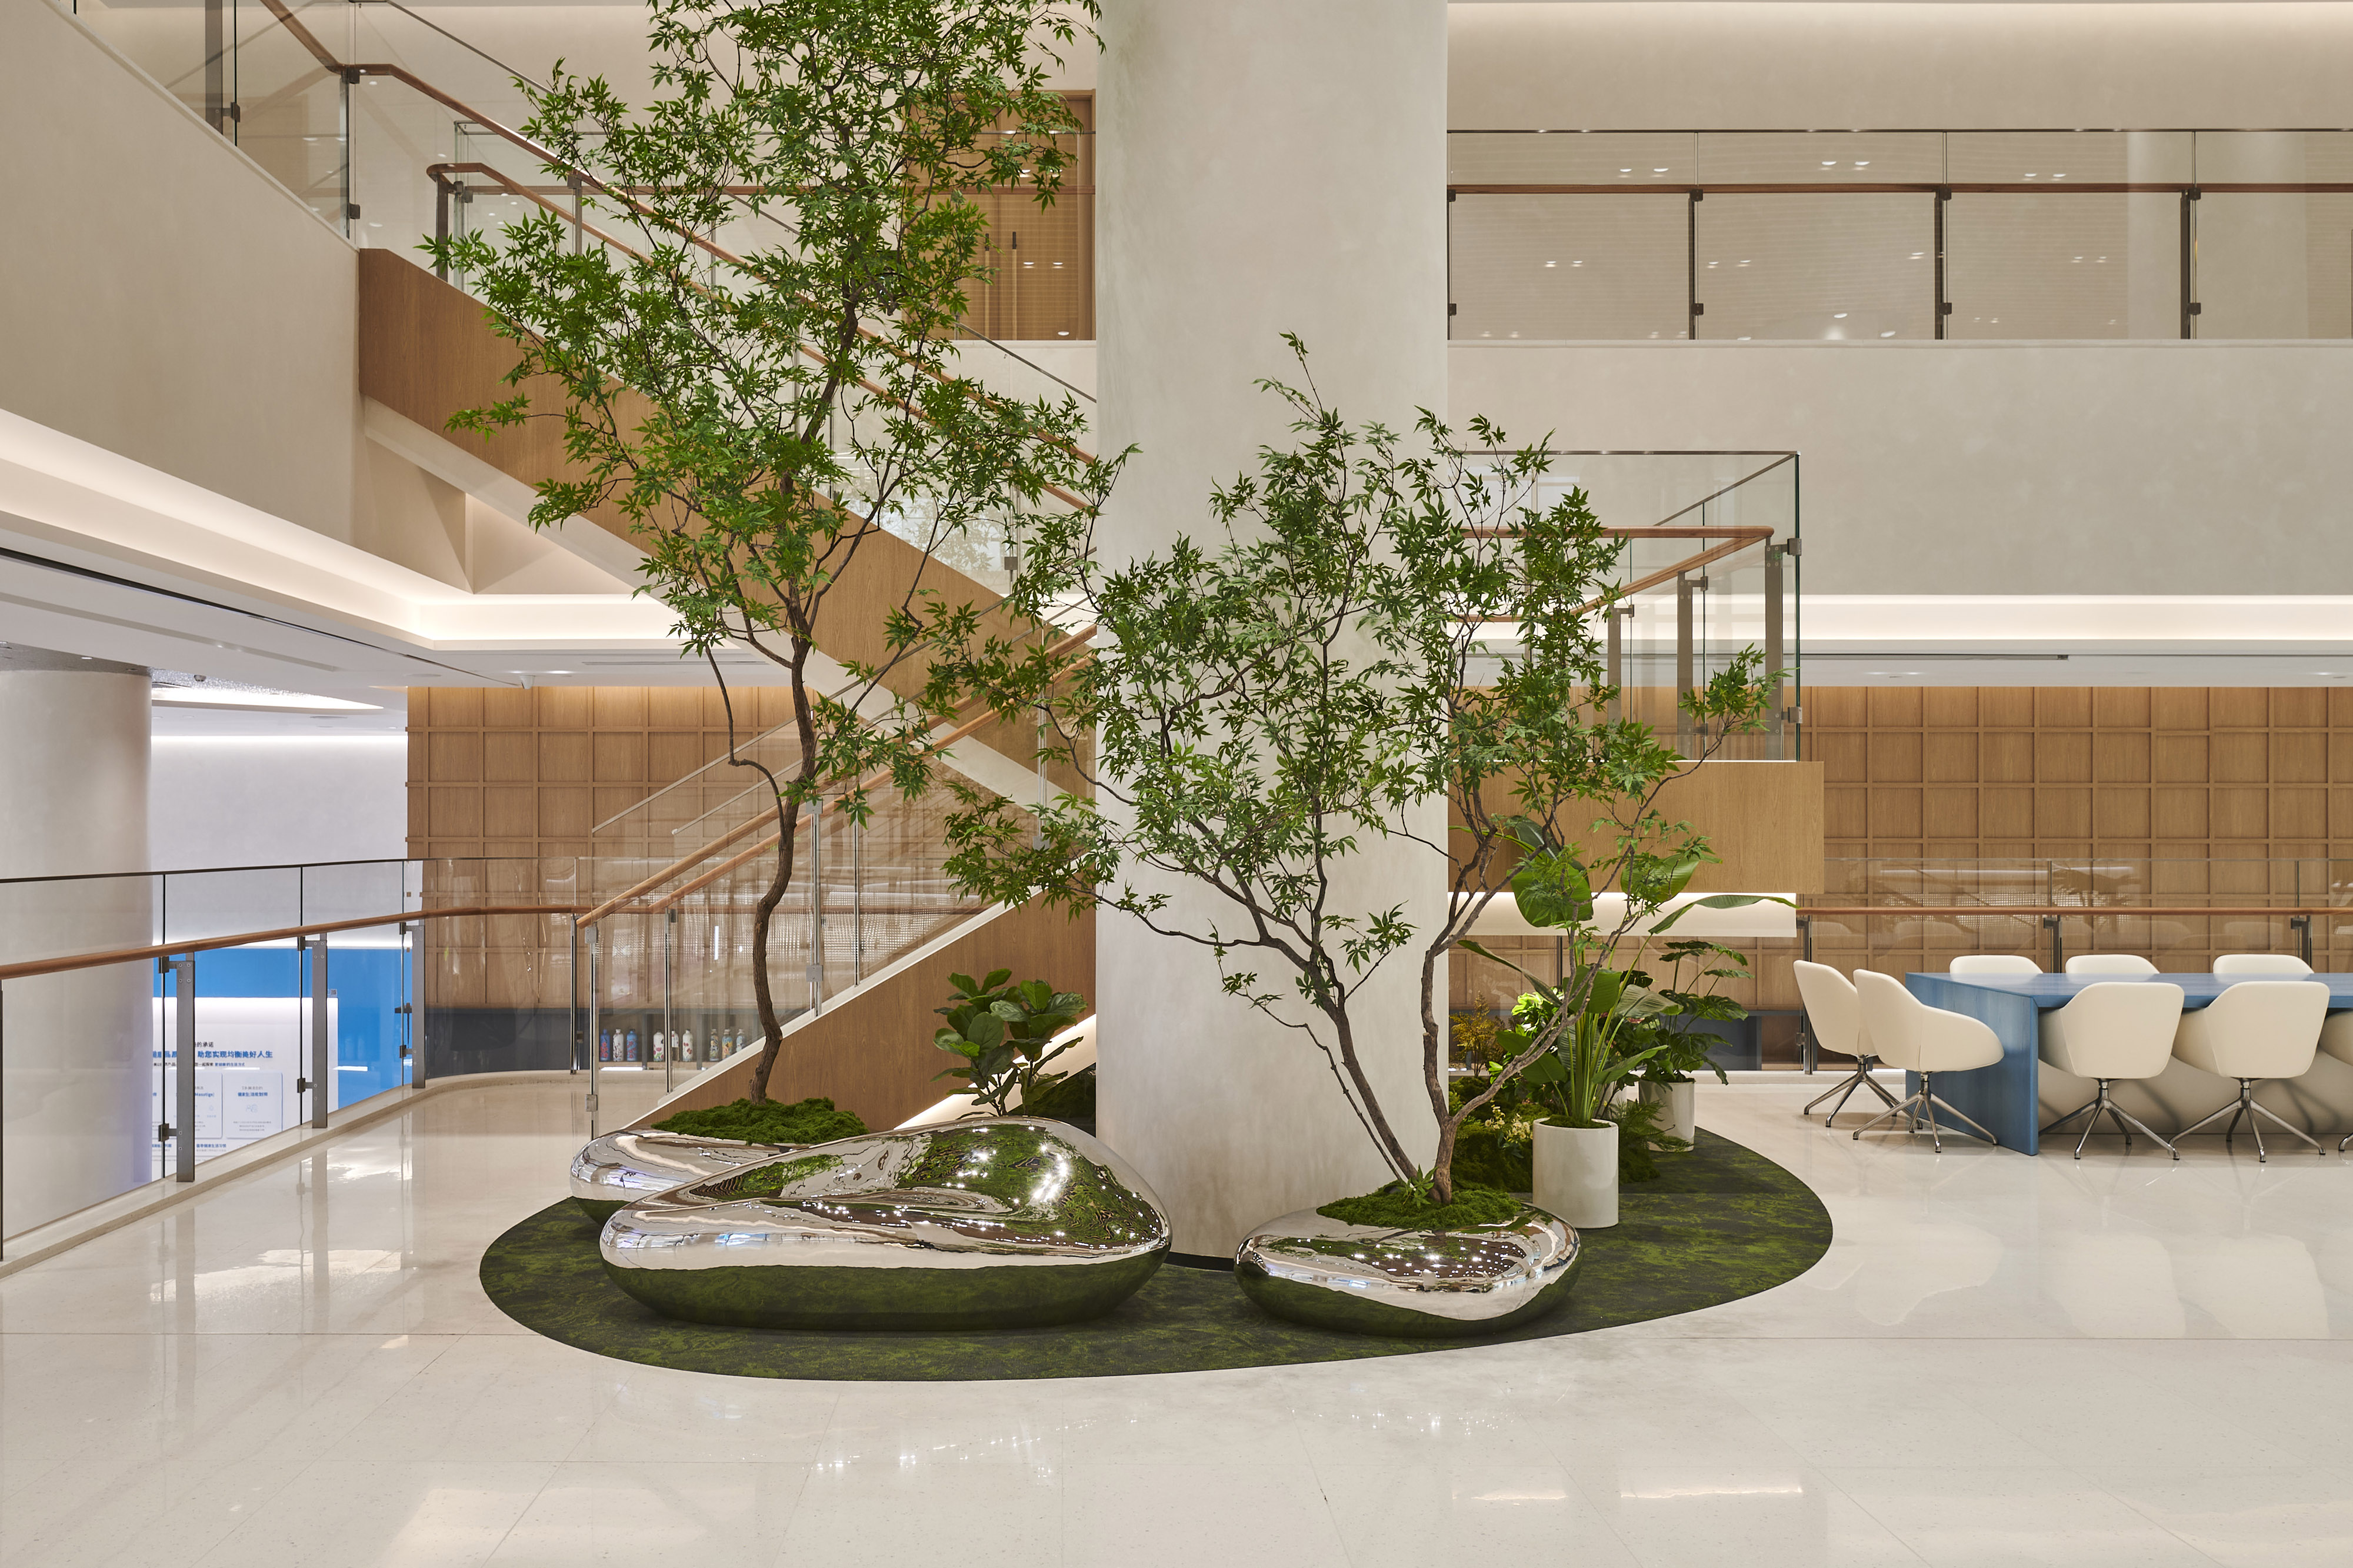
Rooted in the spatial logic of the Korean madang and Chinese courtyard, “The Useful Void” reimagines this open core for the modern workplace. It blurs the boundary between separation and connection, allowing rooms to maintain visual dialogue across a shared centre. Transformed into an interior park, the landscape invites visitors to move at their own rhythm. Three elements bring this to life: the central void, grand staircase, and Cloud Terrace. Piercing multiple floors, the void acts as an intuitive orientation anchor. The staircase unfolds as a continuous terrain for movement and pause, shifting perspectives and prompting casual encounters. Overlooking the void, the terrace offers visitors the choice to step into the flow or observe from afar.
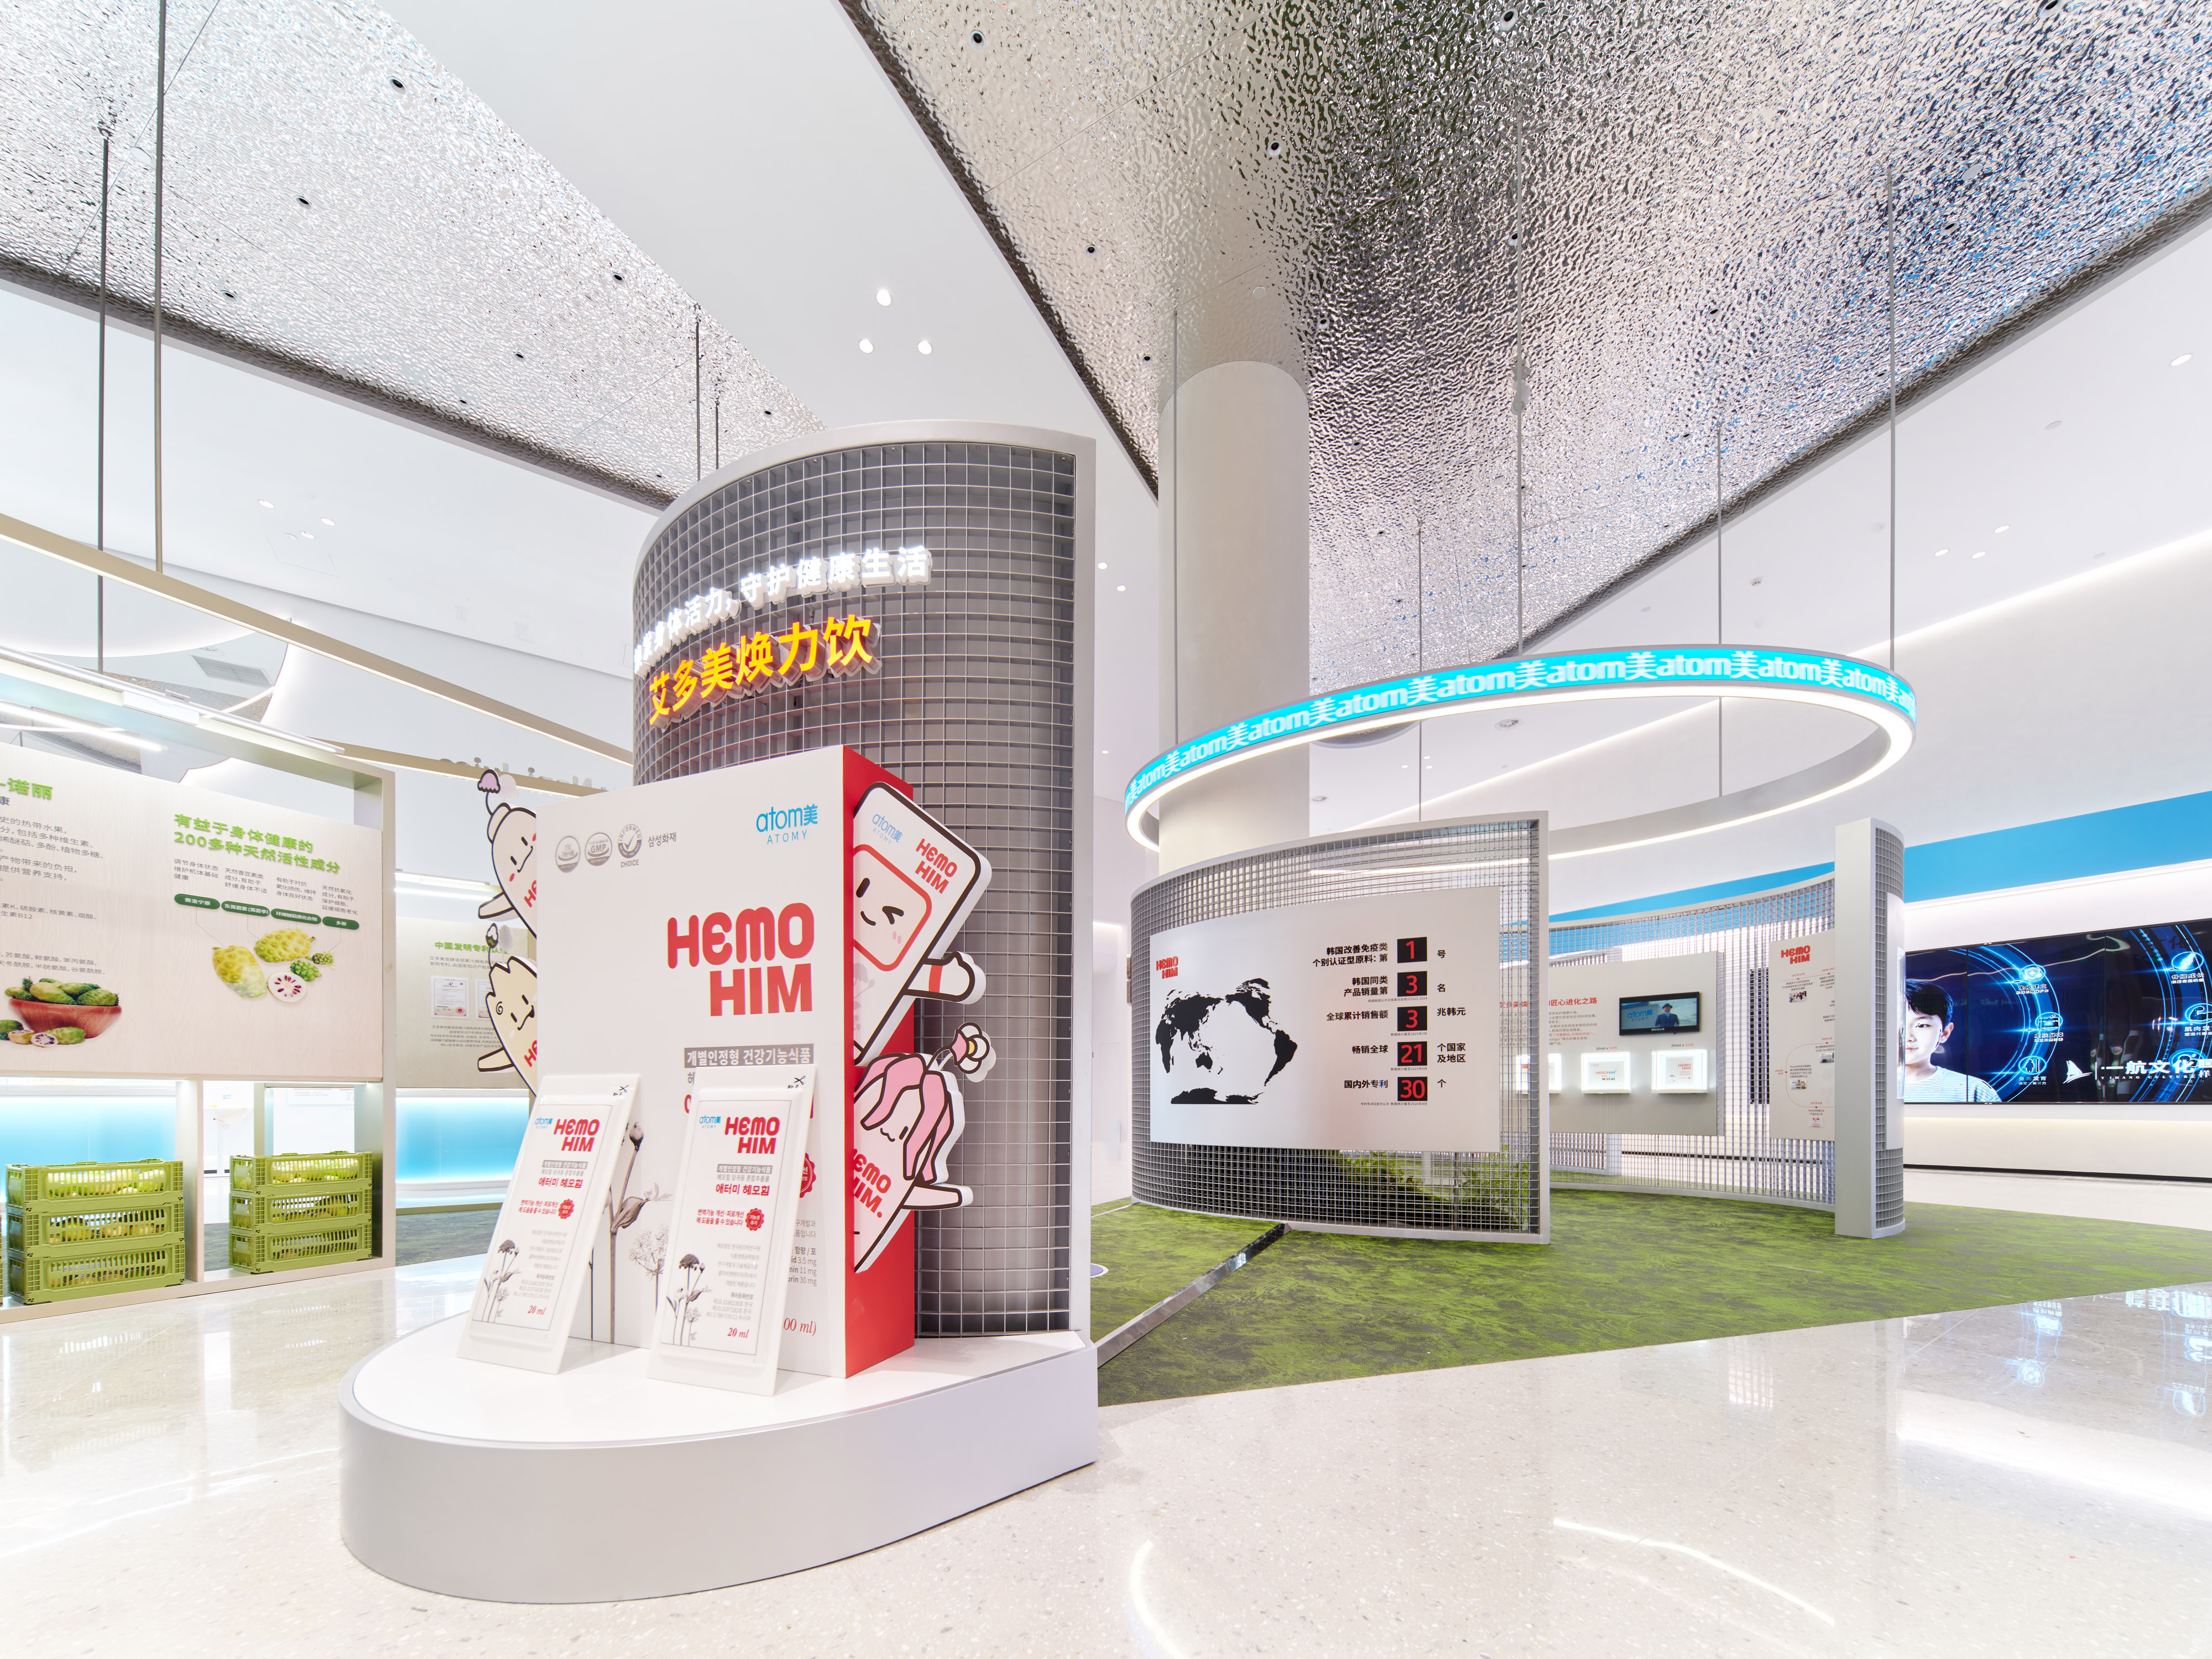
Every space finds its own degree of openness, tuned to the focus it demands. Glazed meeting rooms sustain visual permeability, while enclosed research zones buffer into adjoining lounges. A restrained palette of light grey and white provides a cohesive backdrop, softened by warm timber and planting to reintroduce human scale. Brand identity is articulated through subtle accents of Atomy blue — present but never dominant. In the exhibition areas, a nuanced interplay of transparency, reflection, and material density defines distinct settings, melding open exploration and focused engagement into a seamless architectural continuum.
Built to last, the interior easily adjusts to shifting groups and evolving programmes through movable partitions, flexible shelving, and mobile elements. Shared areas for meetings and exchange ensure it remains resilient and responsive over time.
Atomy Vision Park translates the ethos of growing together into spatial narratives. By leaving deliberate room for diverse activities, personal rhythms, and human connections to unfold, the void anchors a complex building around a shared centre, allowing every individual to belong on their own terms.
Credits
Entrant
Hangzhou Blue-green Wander Wonderlandn Co.,Ltd
Category
Interior Design - Commercial

Entrant
Wuhan Wuchang MIXC
Category
Architectural Design - Public Art & Public Art Installation


Entrant
Shanghai Pumi Environmental Art Design Co., Ltd.
Category
Interior Design - Exhibits, Pavilions & Exhibitions