
2026
Sanctum of Time
Entrant
LJ Studio
Category
Architectural Design - Mix Use Architectural Designs
Client's Name
-
Country / Region
United States
Gallery


About The Entry
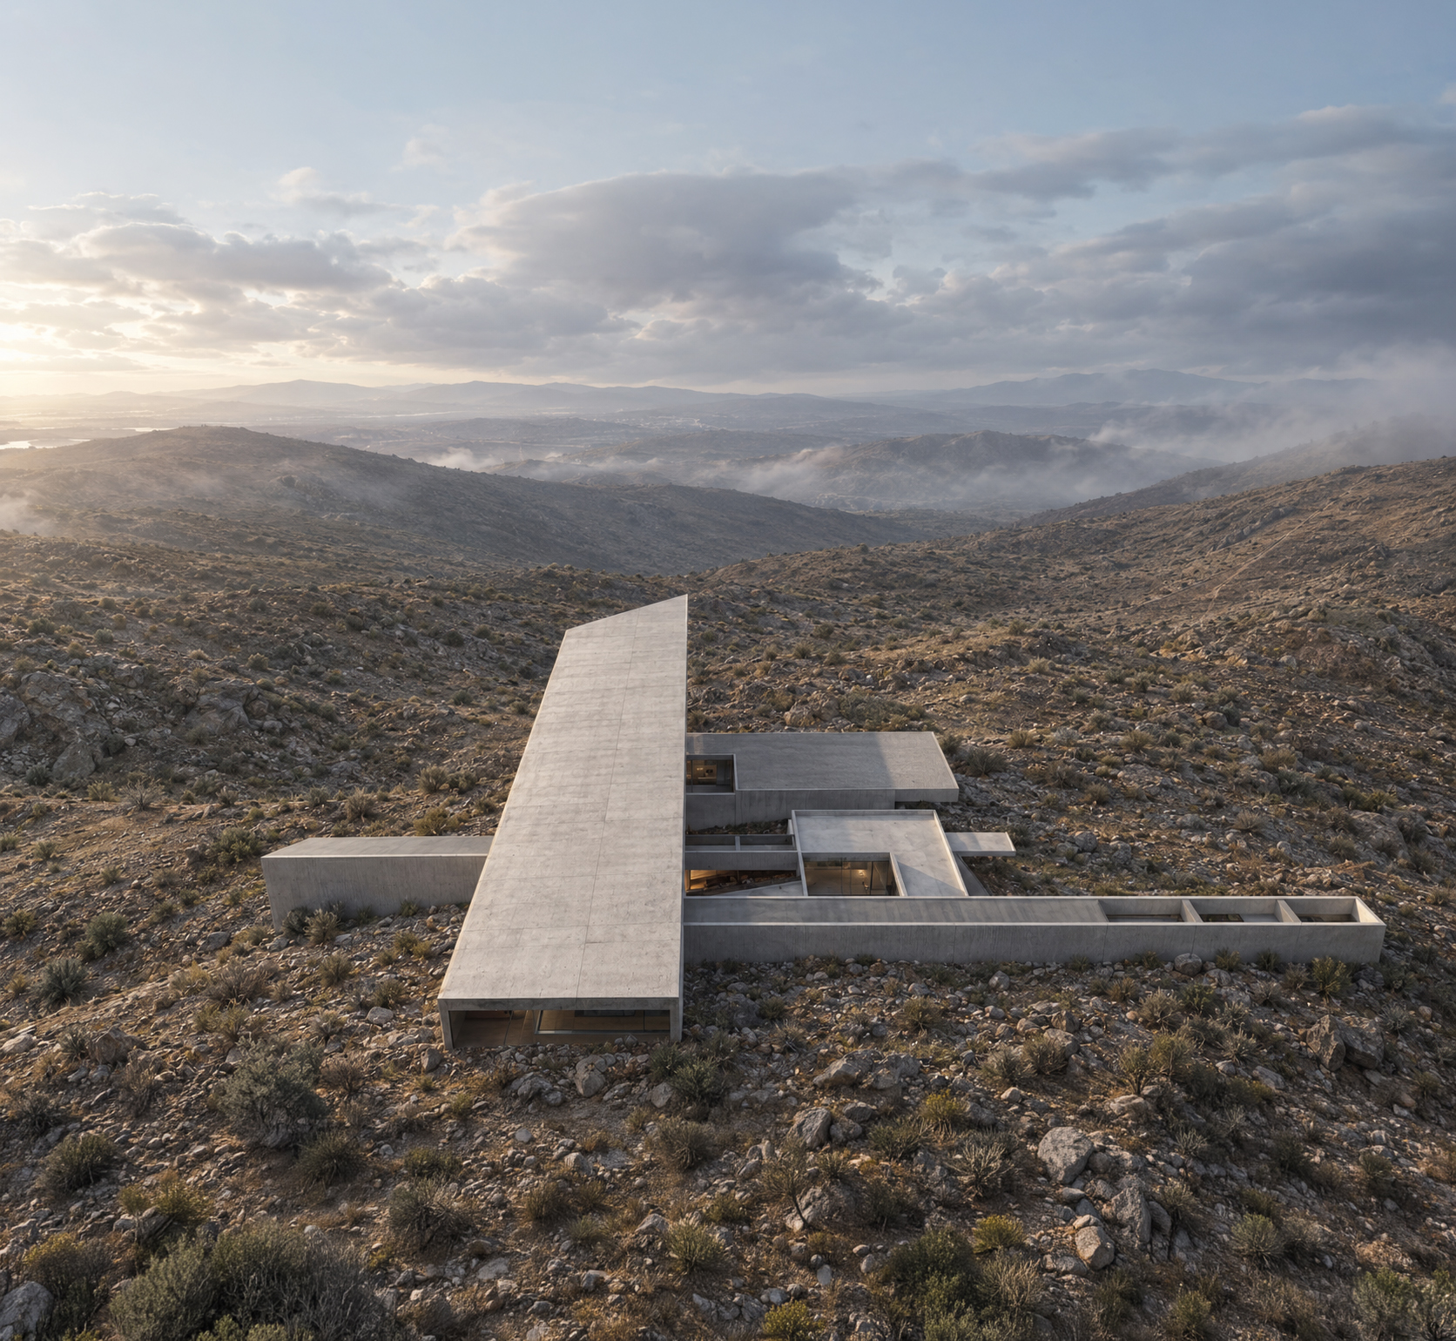
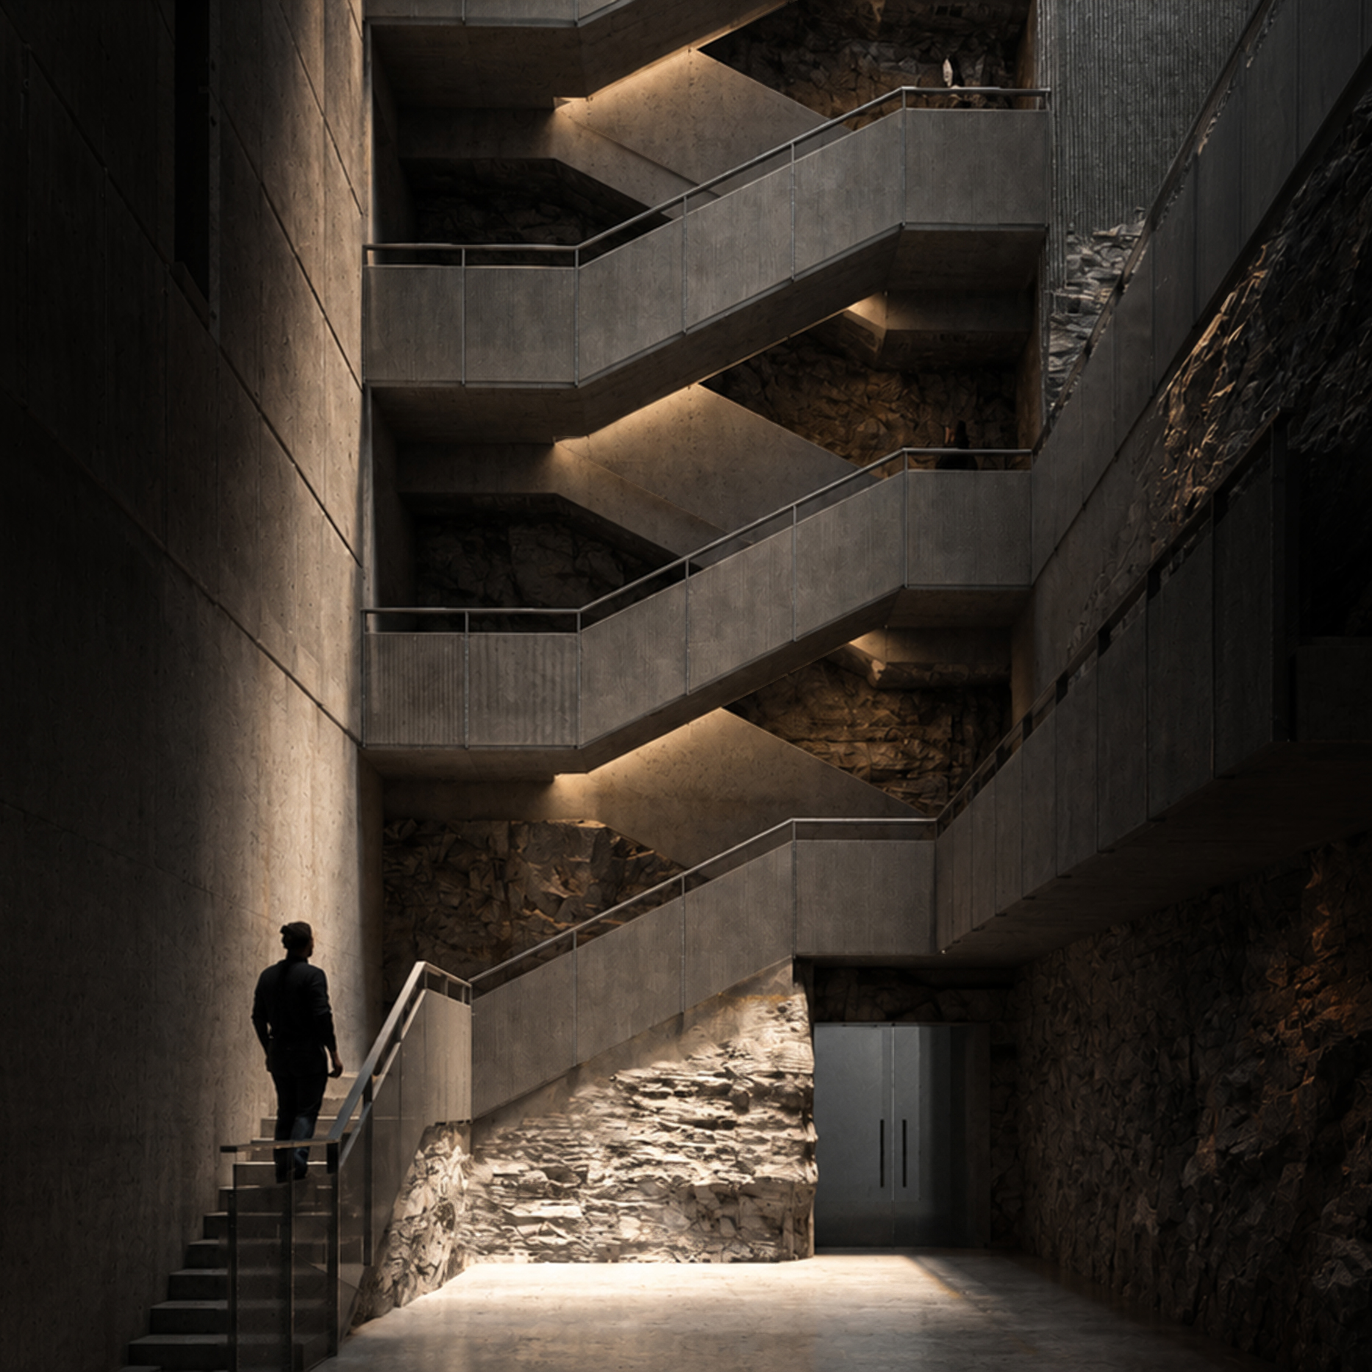
Facing global catastrophes and the unrelenting decay of time, the Sanctum of Time establishes an enduring sanctuary dedicated to preserving humanity's collective memory. Sited on an isolated rocky ridge beyond Beacon Mountain in the Hudson Highlands, the project draws profound inspiration from cliffside monastic sanctuaries like Sumela and Geghard. By boldly cutting into the precipitous terrain, the architecture uncovers native metamorphic strata—gneiss, marble, and quartzite. This pre-human geological record forms an intrinsic boundary, allowing the truly immense depth of planetary time to converse directly with the vulnerable artifacts of human history harbored within.
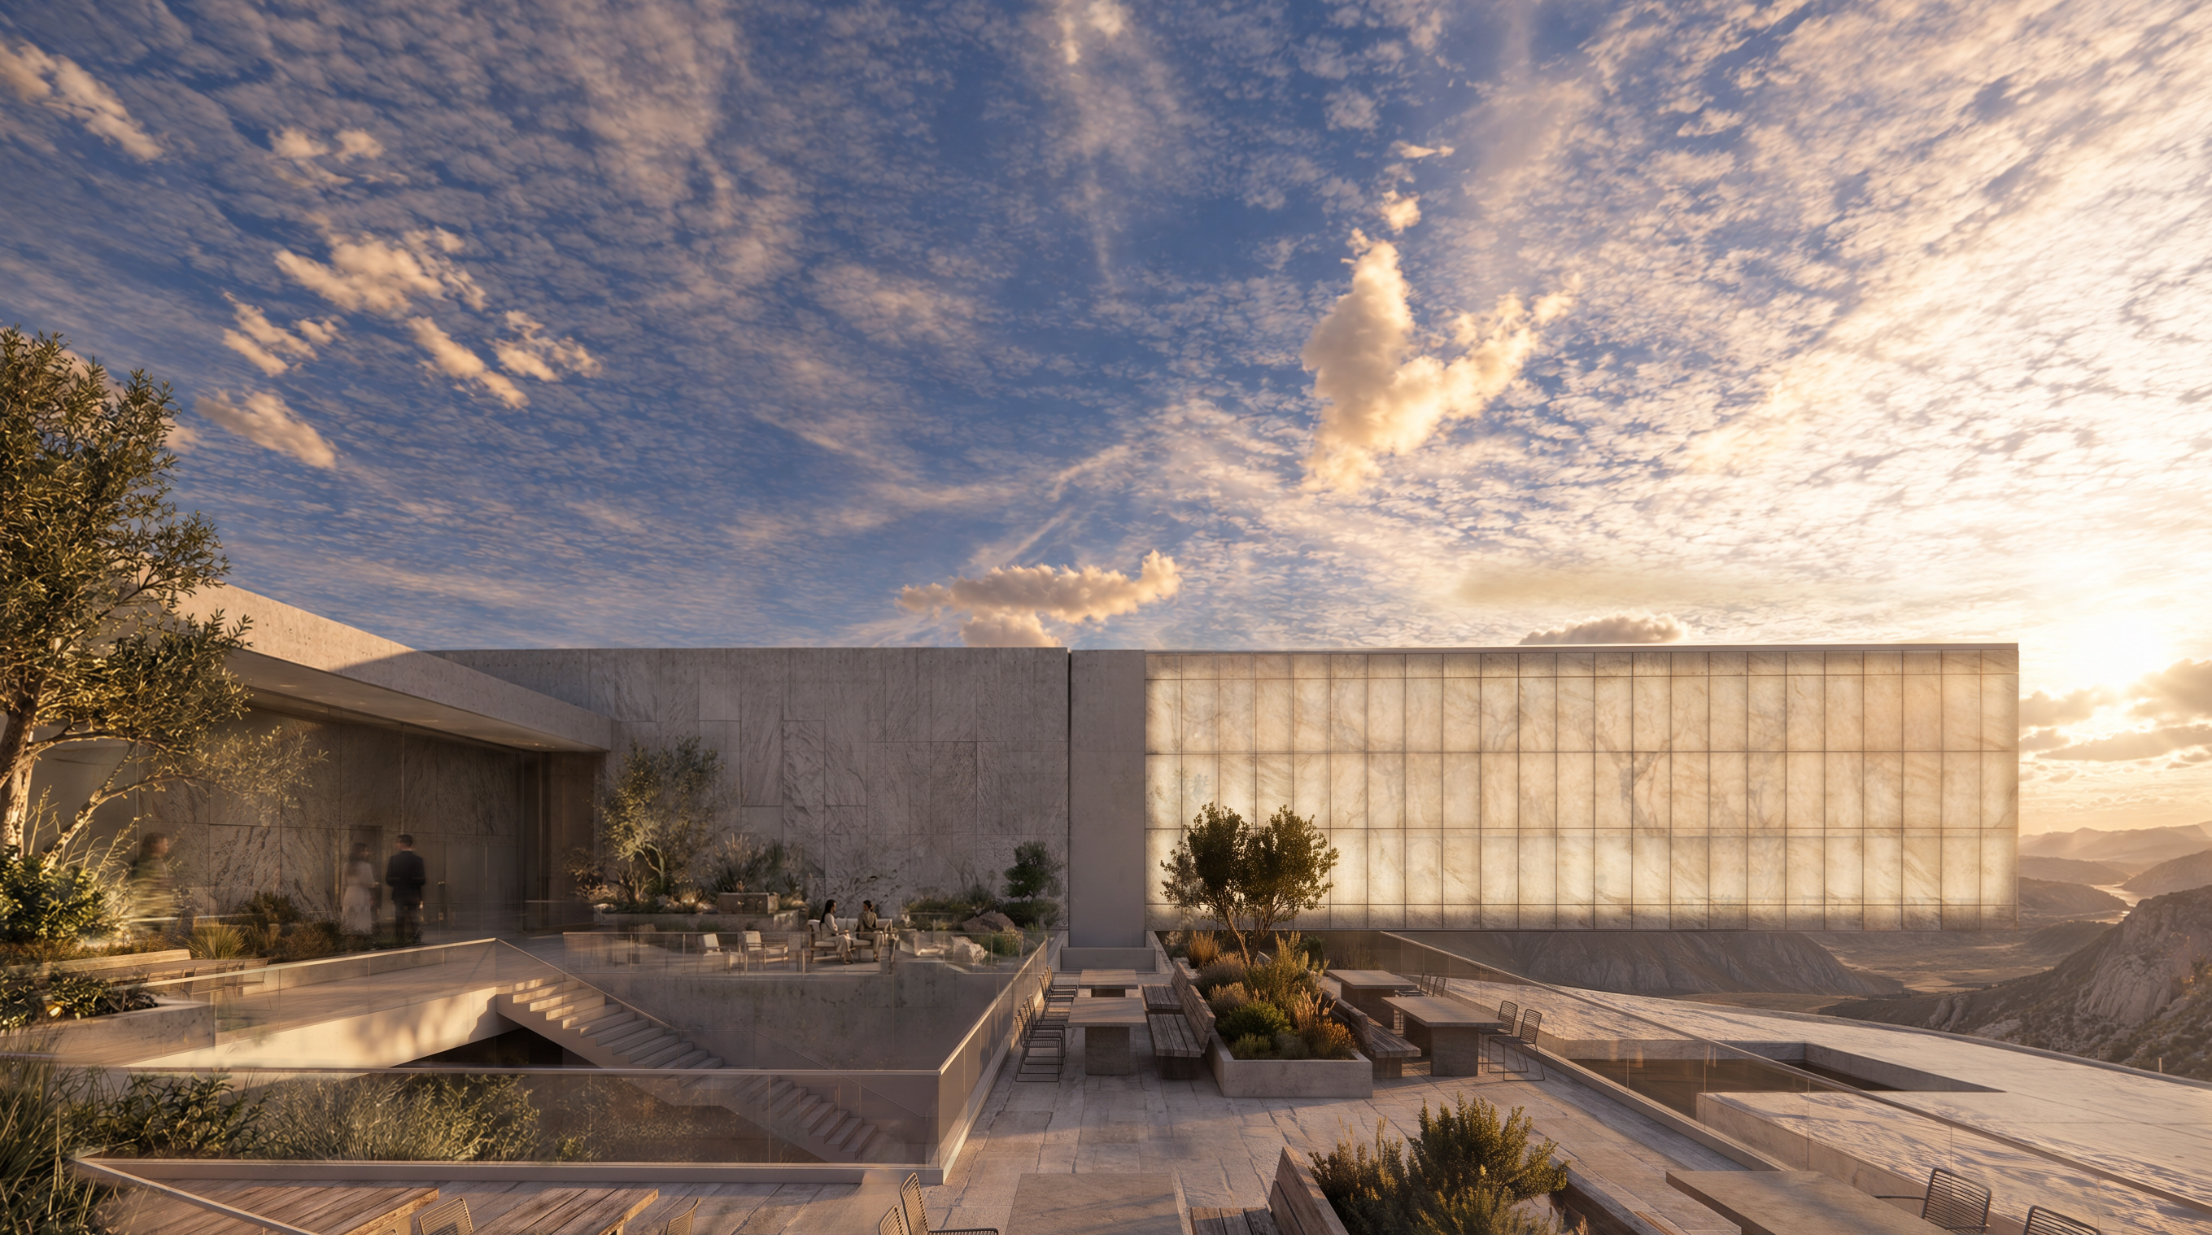
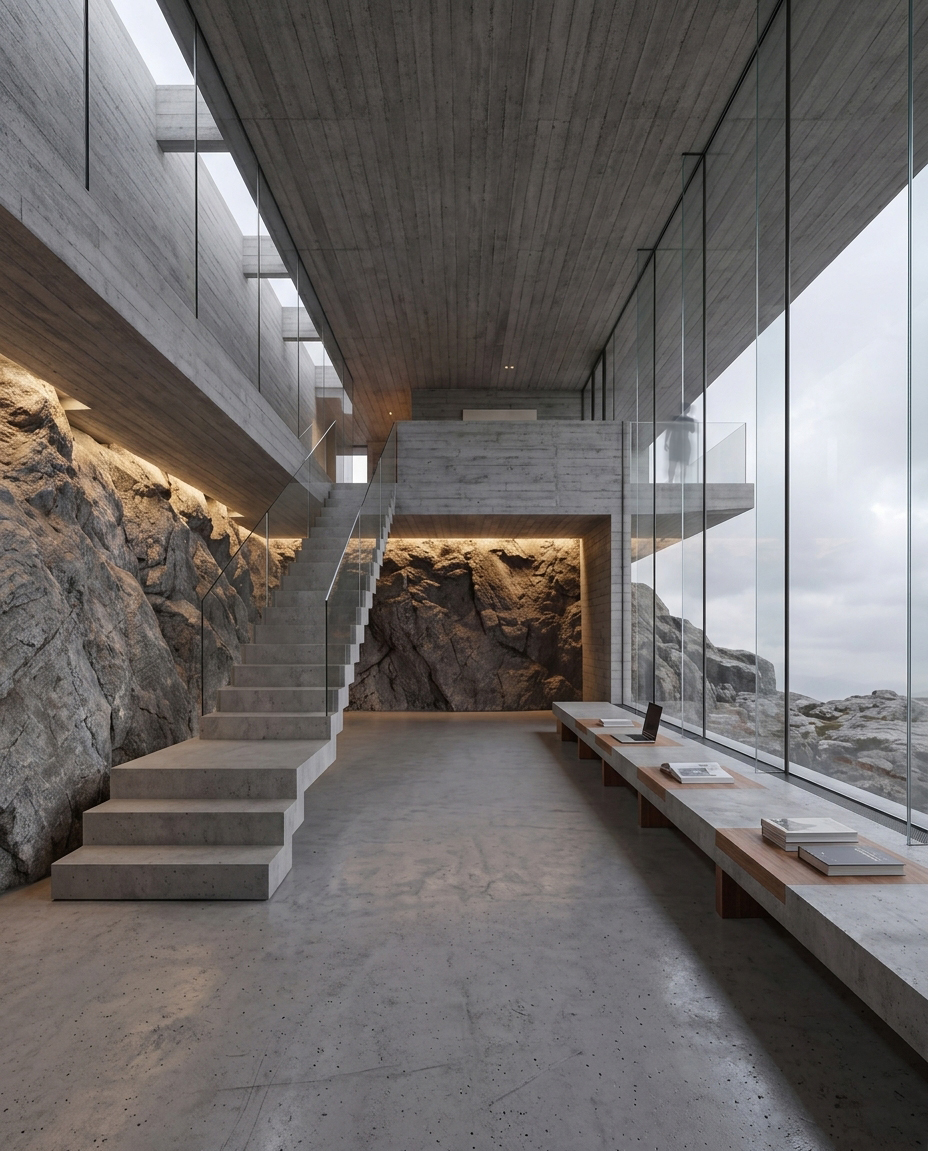
The architecture orchestrates a deliberate vertical duality between subterranean permanence and superterranean transience. Buried within the bedrock lies a concentrated, impermeable vault—a heavily reinforced sanctuary governed by advanced security protocols, safeguarding irreplaceable archaeological records gathered globally. In stark contrast, the above-ground pavilion emerges as an open, light-filled, and active civic domain hosting research facilities, exhibition halls, and discourse spaces. The complex transcends a mere passive depository; through continuous scholarship, public engagement, and curation, it actively functions as an evolving living testament to the human journey.
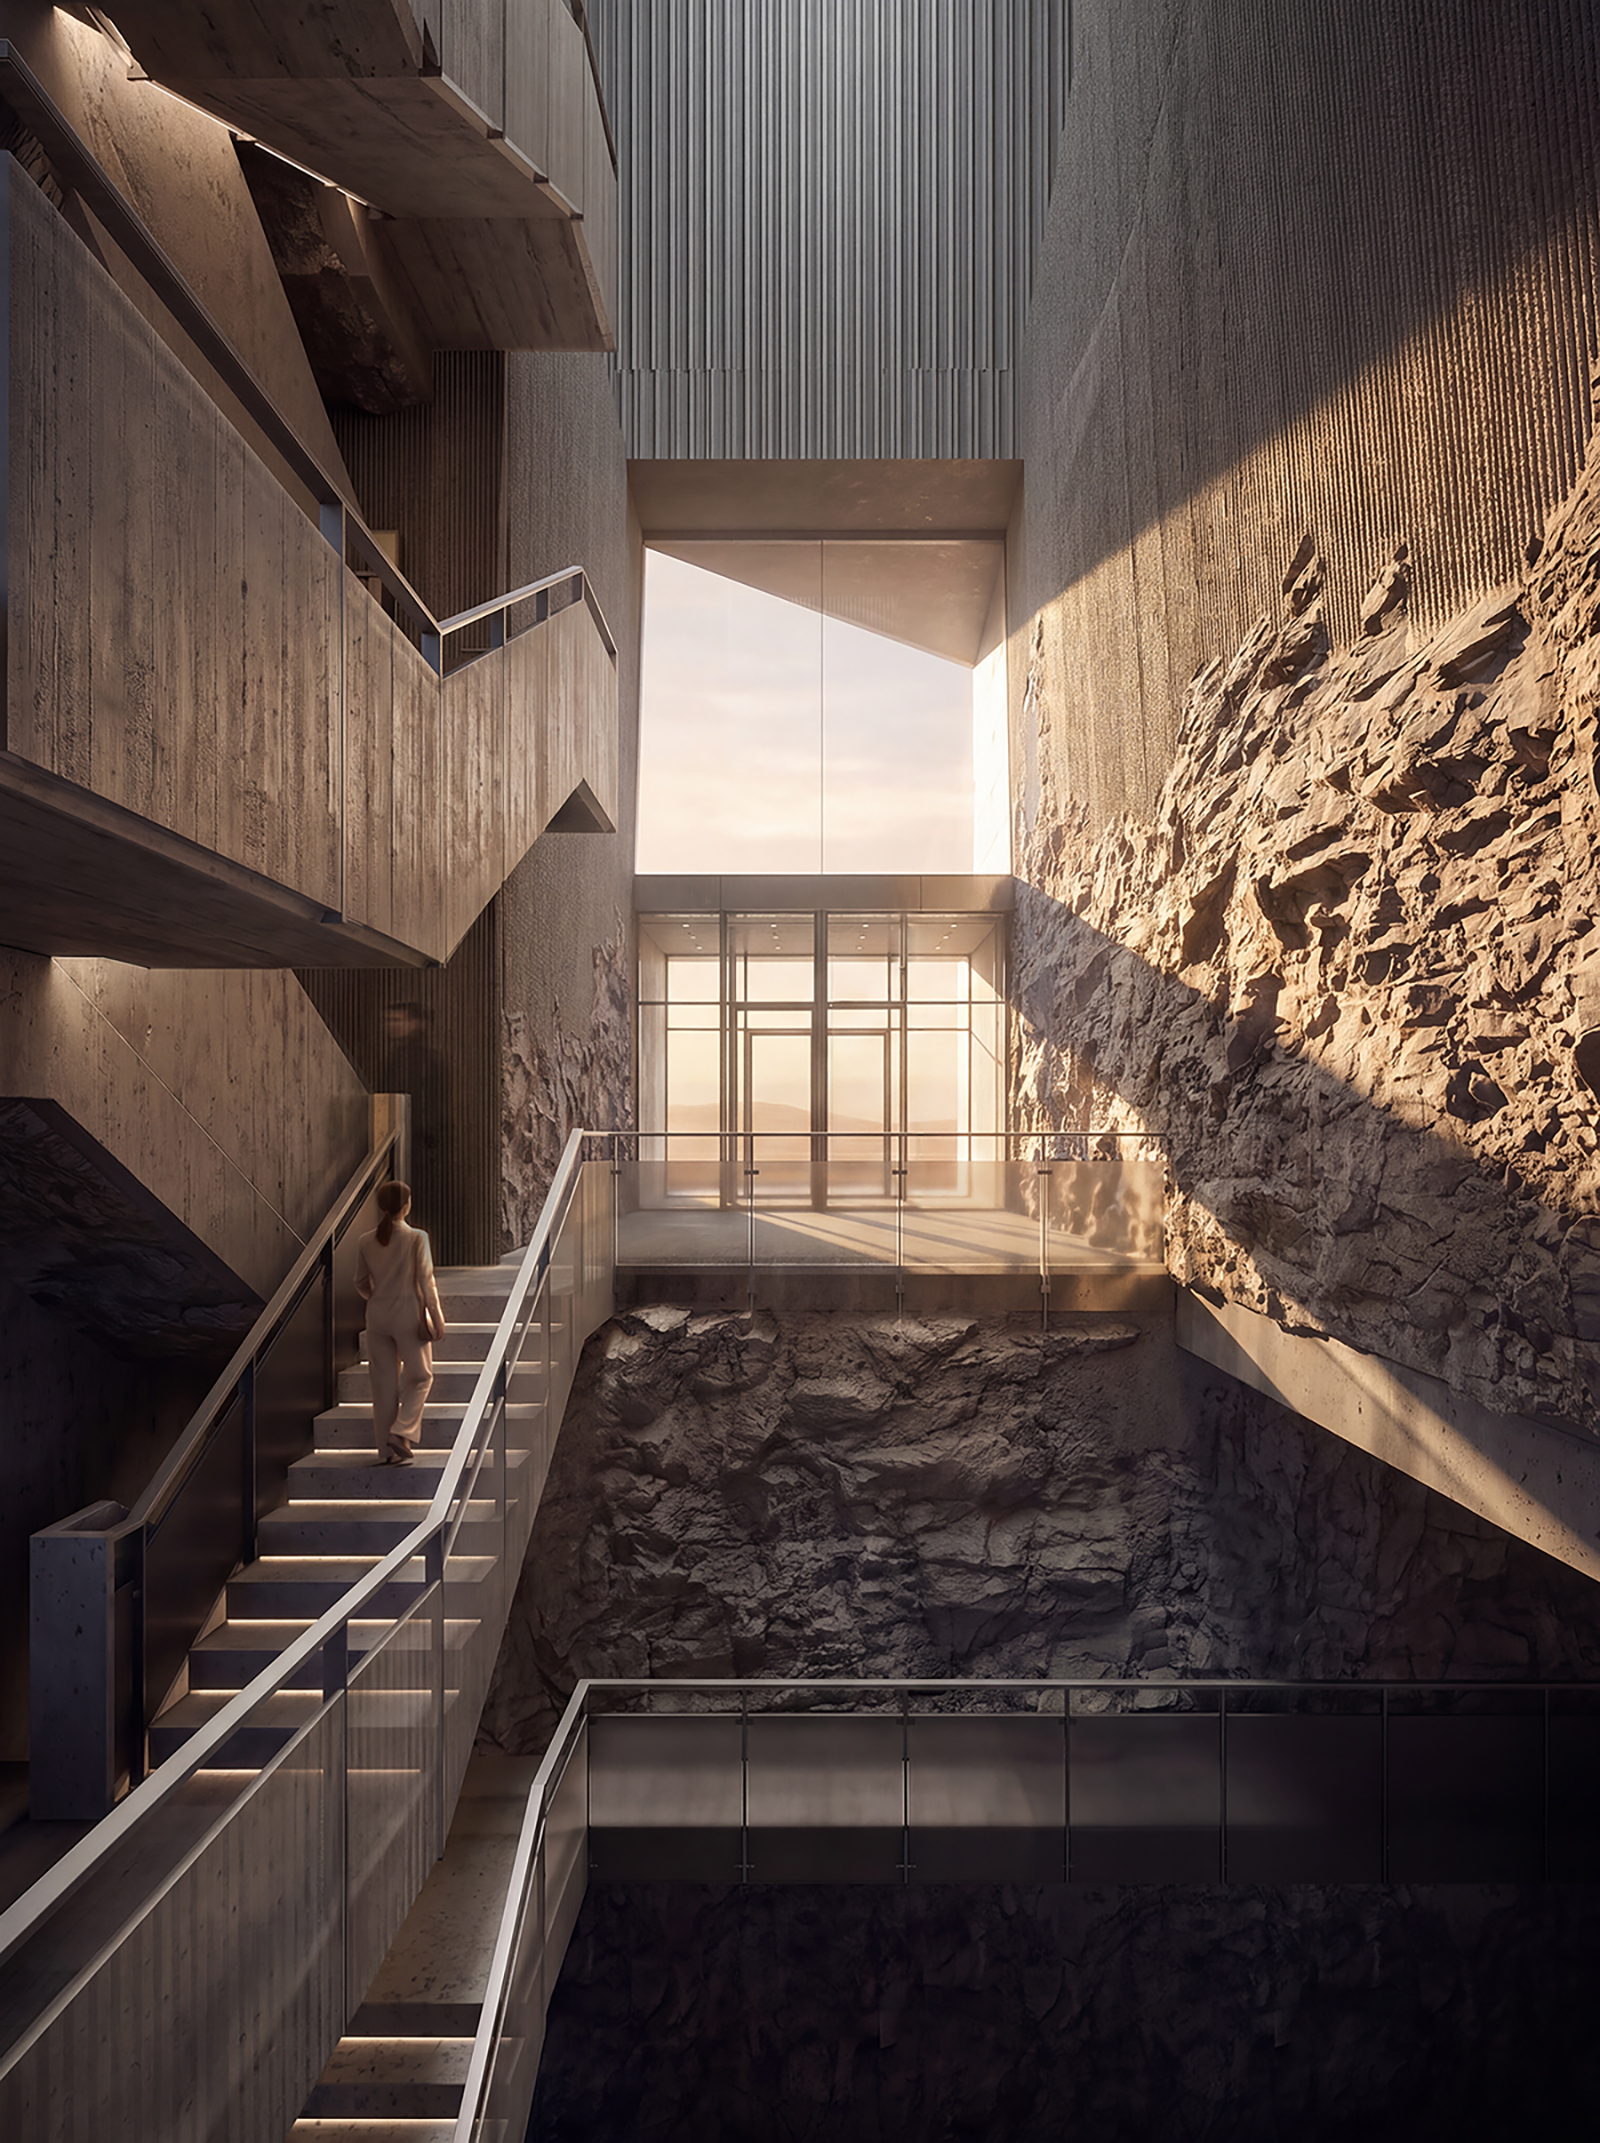
The circulation reinterprets conventional access through an ascendant spatial ritual. Visitors enter through a subterranean portal, stepping into towering transitional wells connecting the deep vaults to the open sky. Natural daylight washes down these dramatic multistory voids, illuminating raw, chisel-marked rock faces juxtaposed against smooth fair-faced concrete. Suspended metal-mesh staircases crisscross the chasm, providing moments of quiet contemplation and framed glimpses into the secure vaults below. This threshold marks a spatial and psychological progression, drawing occupants from the dense, introverted belly of the mountain toward the expansive horizons above.
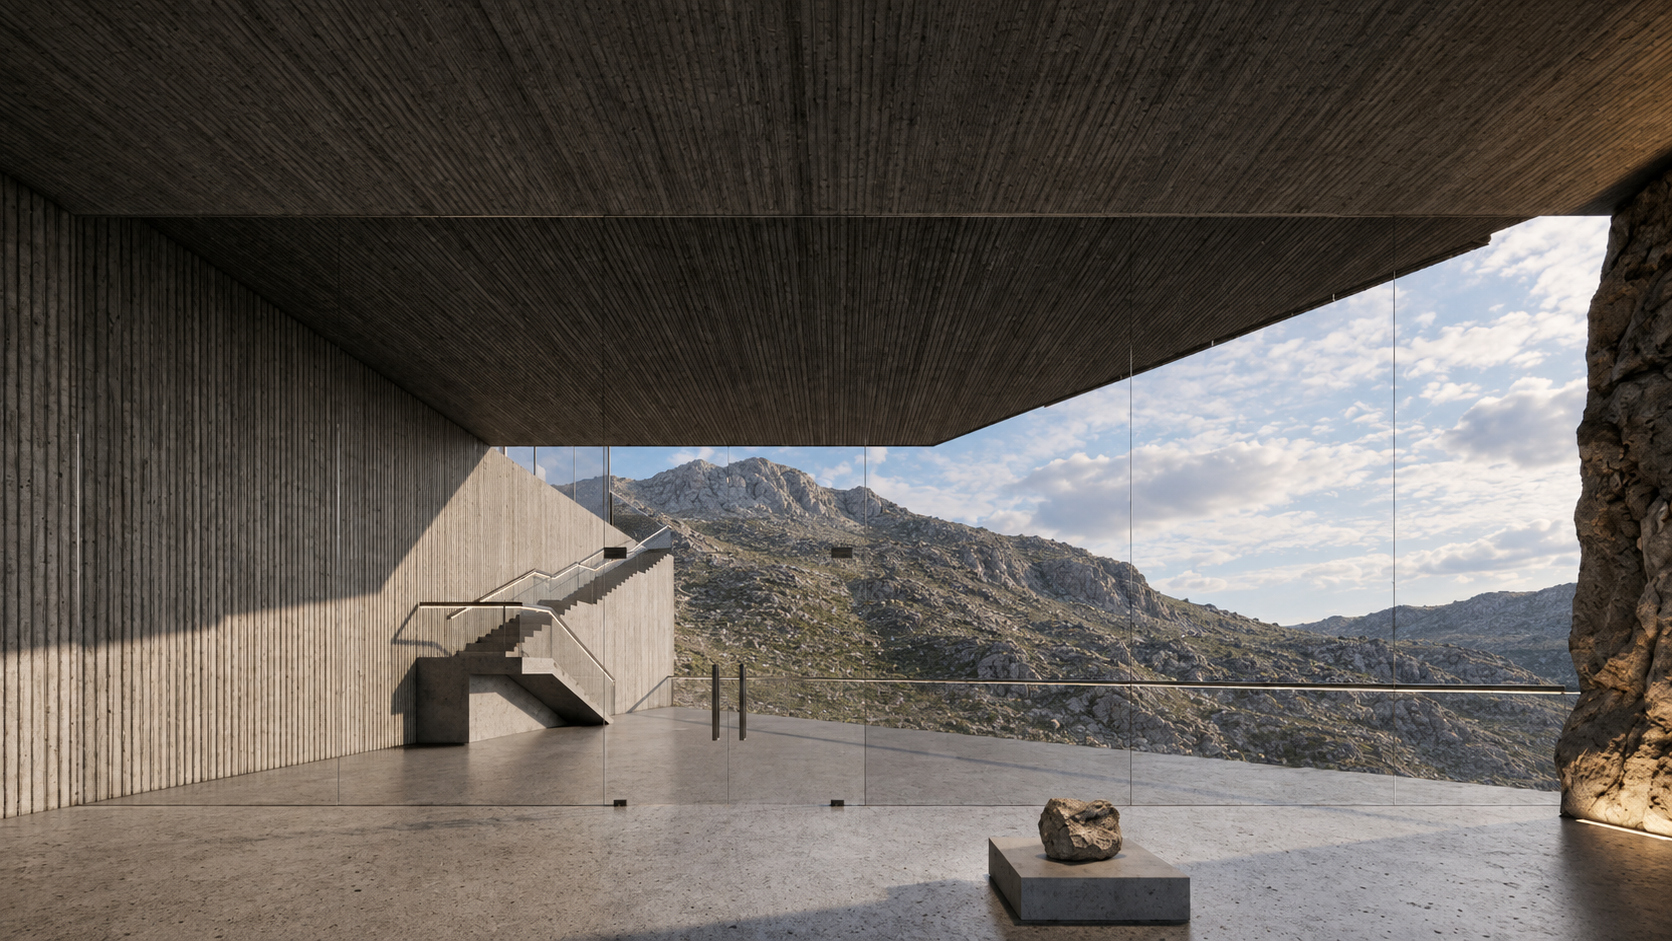
The tectonic language articulates a material metamorphosis from subterranean gravity to atmospheric lightness. At foundational levels and within transitional shafts, massive concrete volumes and exposed bedrock emphasize durability, shielding, and mass. As the structure ascends the hillside, this heaviness dissolves into rhythmic colonnades, textured panels, and cantilevered glass pavilions hovering over the slope. The building transitions effortlessly from an excavation of the earth into an instrument for panoramic engagement, standing as a monumental yet sensitive guardian of human culture poised against the horizon.
Entrant
Shenzhen Xincheng Innovation Co.,Ltd.
Category
Product Design - Home Appliances

Entrant
CHINA CONSTRUCTION SHENZHEN DECORATION CO.,LTD
Category
Interior Design - Hotels & Resorts
Entrant
T'ien-kung (Shanghai) Brand Planning Co., Ltd.
Category
Architectural Design - Pop-Ups & Temporary
