2026
Guangzhou Huanyu Xihe Demonstration Area Project
Entrant
Shanghai Tianhua Architectural Design Co., Ltd.; Guangzhou Tianhua Architectural Design Co., Ltd.
Category
Architectural Design - Residential
Client's Name
-
Country / Region
China
Gallery


About The Entry
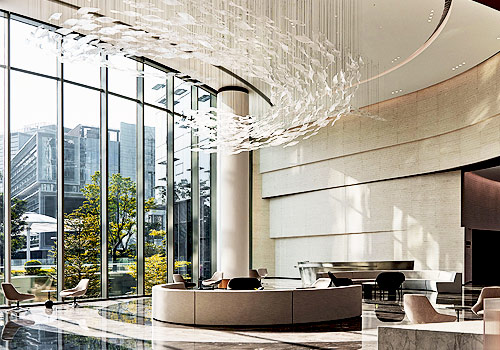
The project is conceived as a “Floating Oasis”, responding to the challenges of high-density TOD living in Guangzhou, where commercial noise, limited ground-level greenery and insufficient public space often compete with residential quality. Through vertical zoning, elevated landscapes and Lingnan-inspired climate strategies, the design separates urban commerce from residential life while creating a layered public realm for everyday interaction.
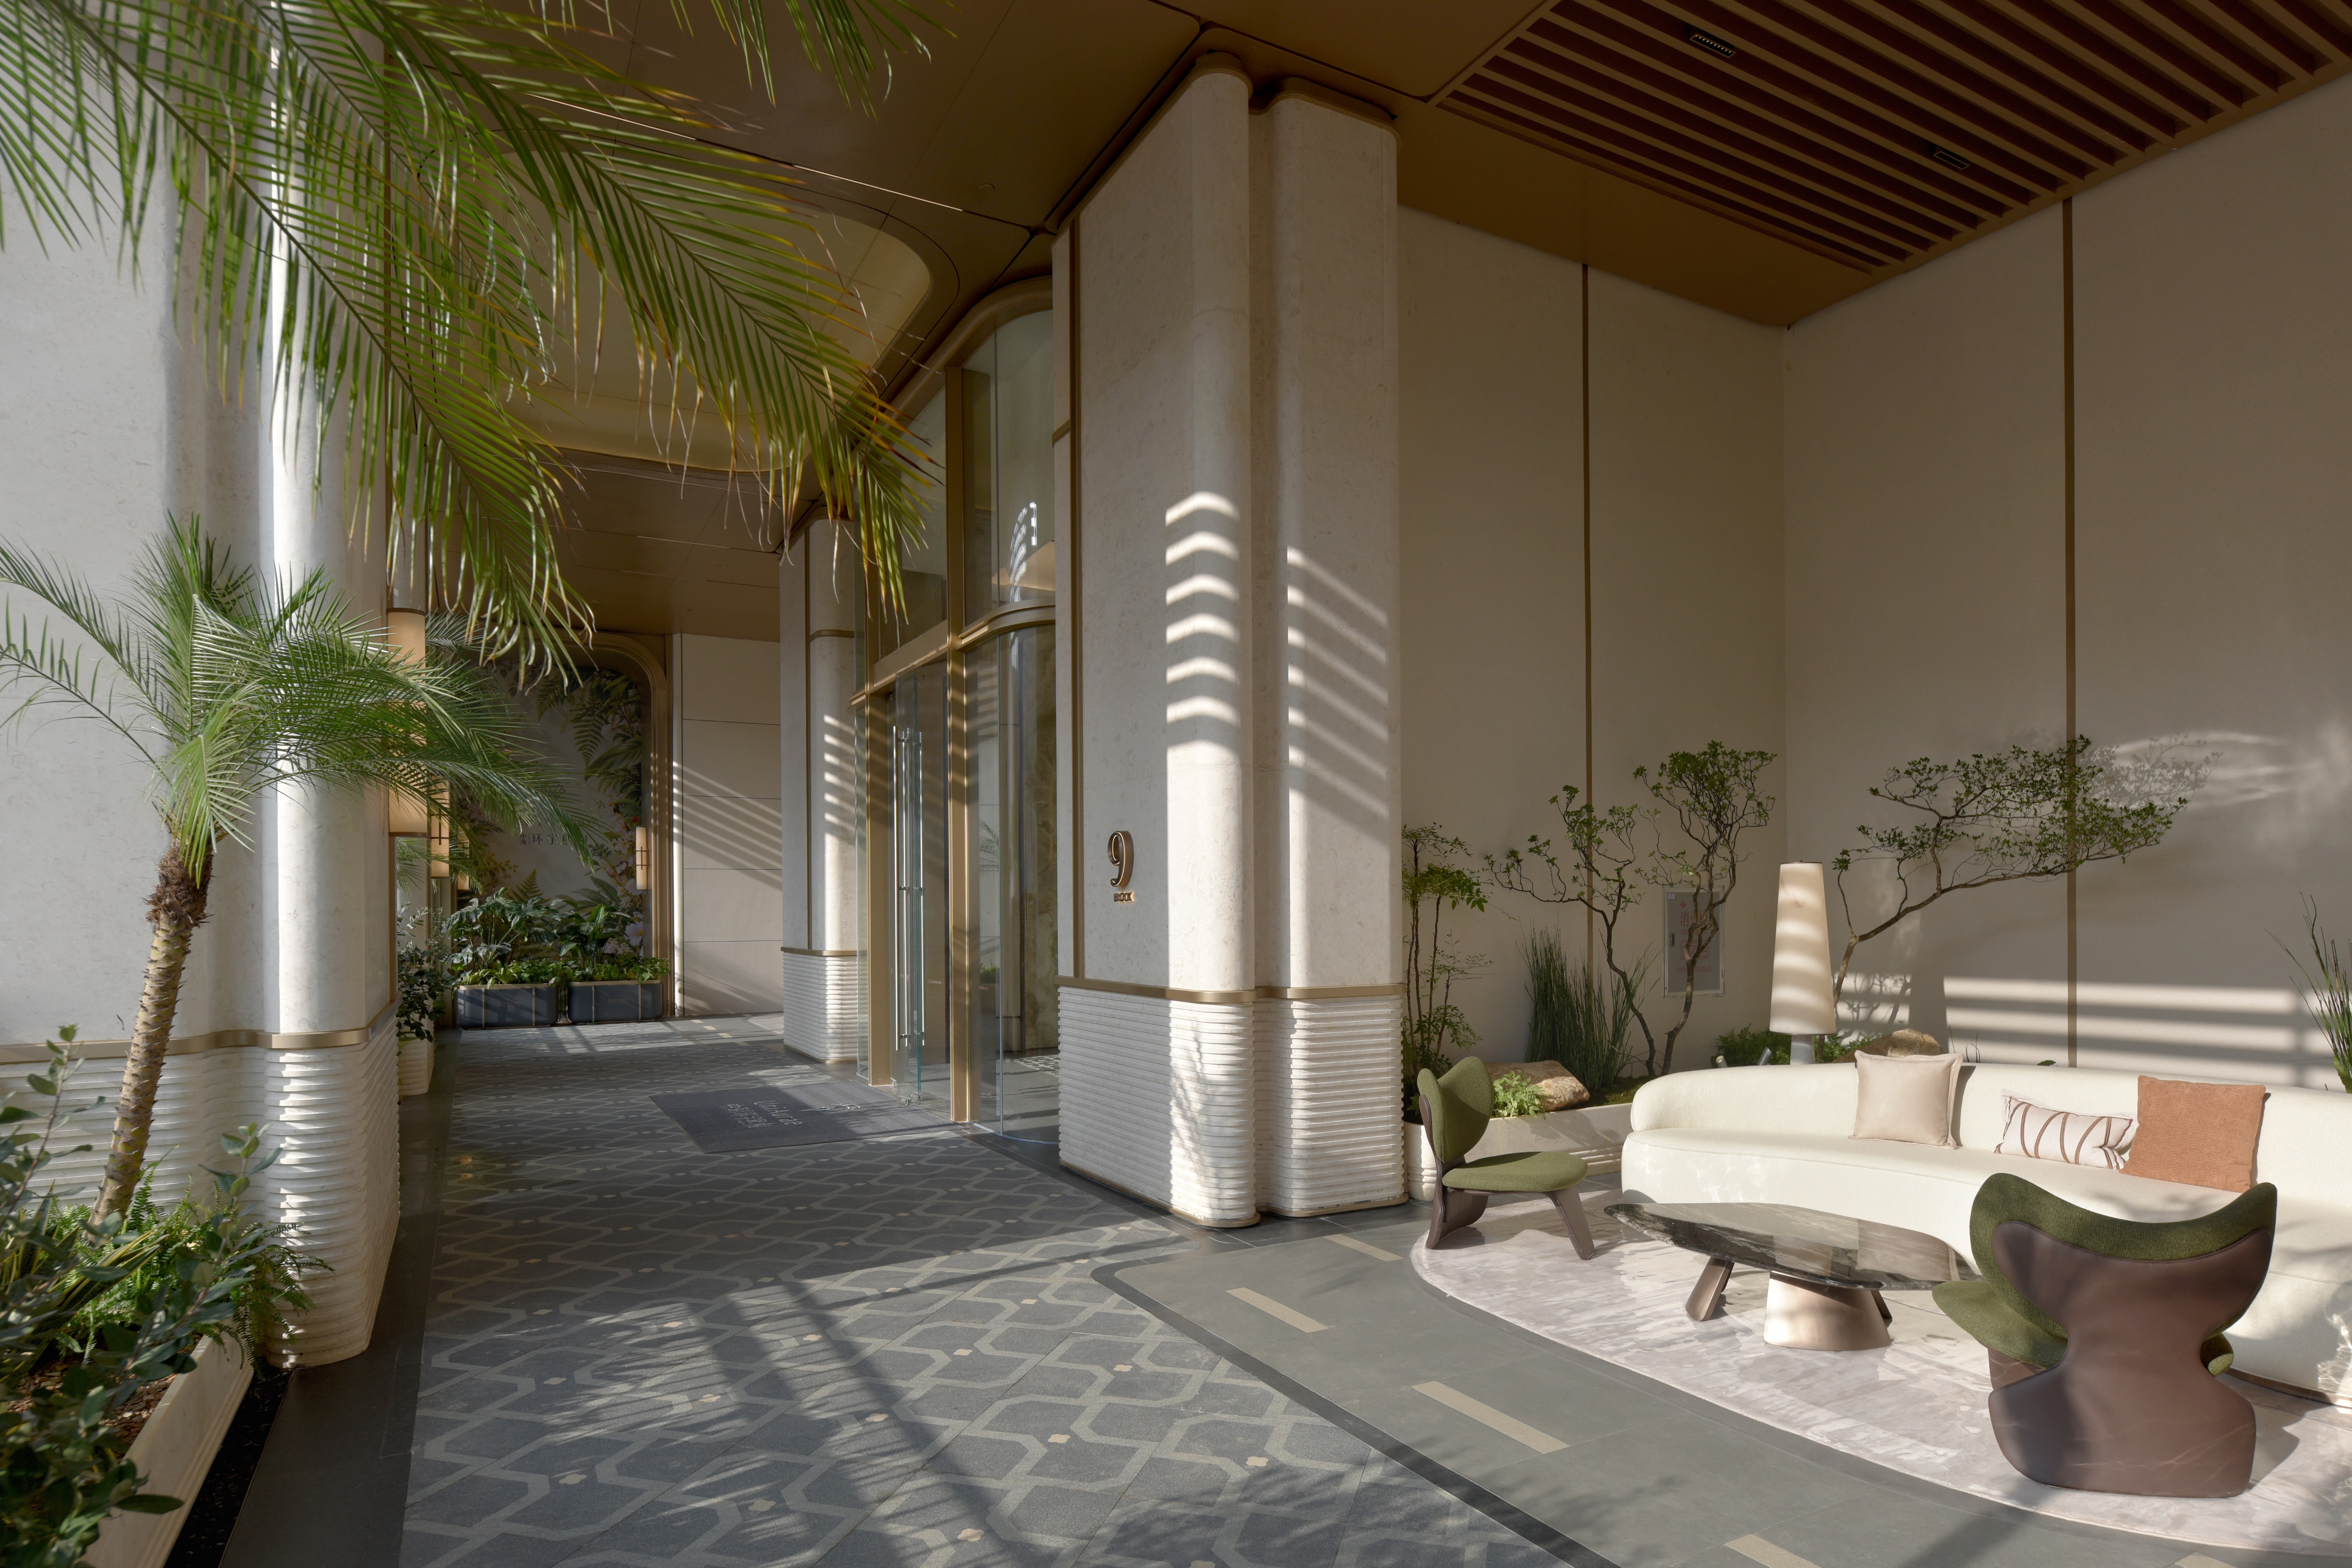
The demonstration area expresses this concept through staggered horizontal lines and interlocking glass volumes. Three transparent boxes define terraces and sheltered transitional spaces, forming an active urban frontage while clearly revealing the hierarchy of the architecture. Rather than treating the landscape as a ground-level addition, the project lifts the main garden to the third floor and combines it with experiential corridors across the first two levels and a 14-metre-high open ground plane. Together, these elements create a vertically connected sequence of social, family and neighbourhood spaces.
This spatial system also responds directly to Guangzhou’s Lingnan climate. The elevated structure improves natural ventilation and shading, while the raised garden reduces interference from vehicles and street activity. Vertical separation physically buffers residential areas from commercial noise and gives residents quieter, more comfortable outdoor spaces for gathering, play and daily recreation.
As the final landmark development within Guangzhou Asian Games City, the project extends part of its community landscape toward the city and enriches the surrounding public realm. Commercial vitality, residential tranquillity, climate-responsive design and community life are organised within one vertical framework. The result is a three-dimensional urban community that offers a more balanced model for high-density TOD development while creating a warmer, more sociable living environment for families.
Entrant
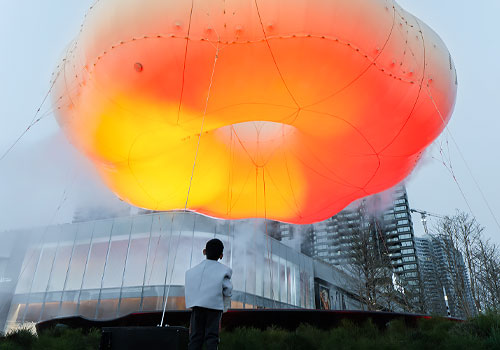
PILLS
Category
Architectural Design - Public Art & Public Art Installation


Entrant
HZS Design Holding Company Limited
Category
Architectural Design - Mix Use Architectural Designs