
2026
Ceramic Lace in Artist Residency
Entrant
Junting Studio
Category
Architectural Design - Mix Use Architectural Designs
Client's Name
-
Country / Region
United States
Gallery





About The Entry
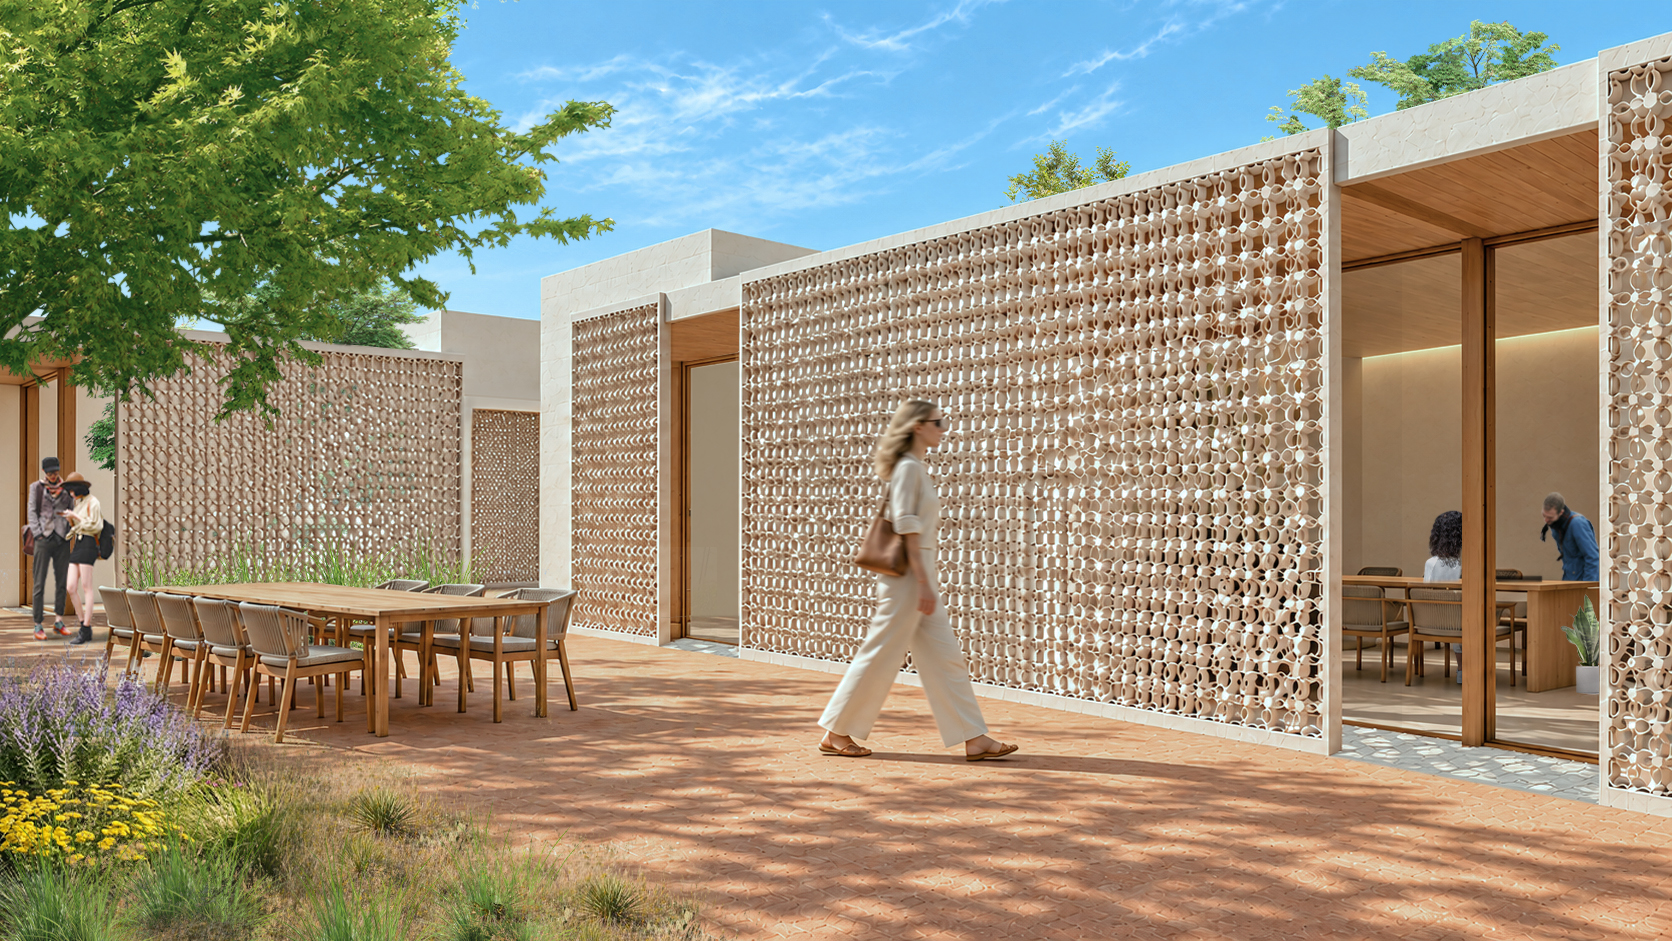
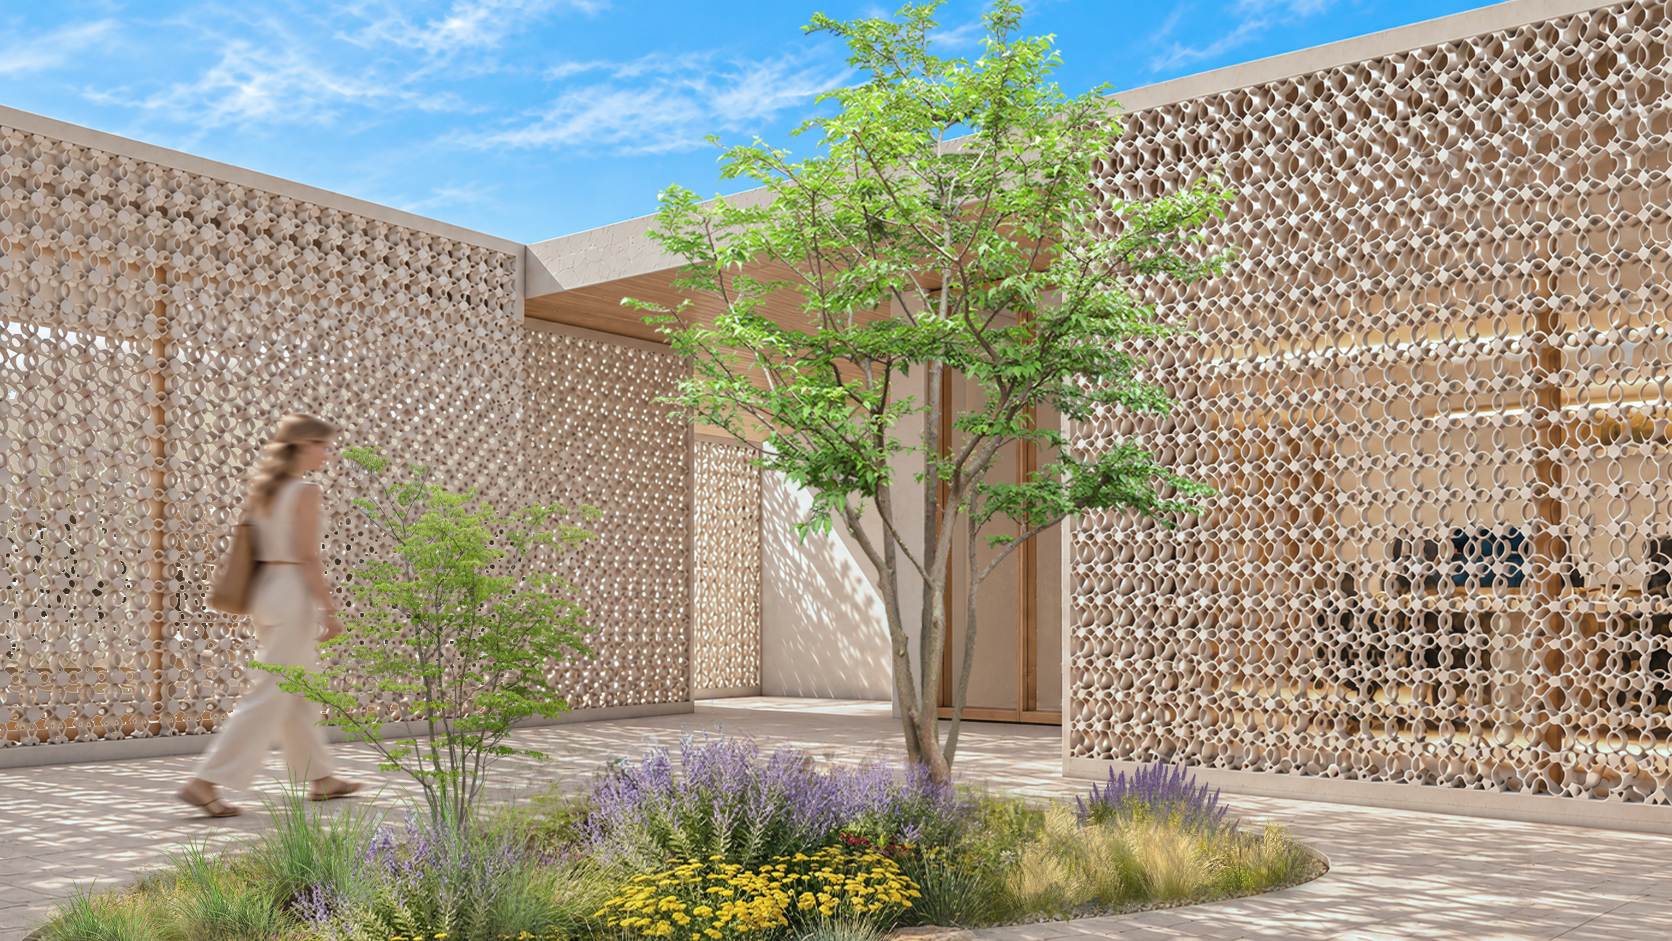
Situated adjacent to Donald Judd’s Chinati Foundation in Marfa, Texas, this project is a Cultural and Artist-in-Residence Mixed-Use Complex. It integrates living quarters, flexible studios, indoor/outdoor galleries, communal dining, a library, and a specialized ceramic workshop into a unified creative community. Embracing a minimalist ethos, the architecture responds directly to the arid desert context through passive climatic design, blending robotic manufacturing with local materialism to generate dynamic, tree-like shadow patterns.
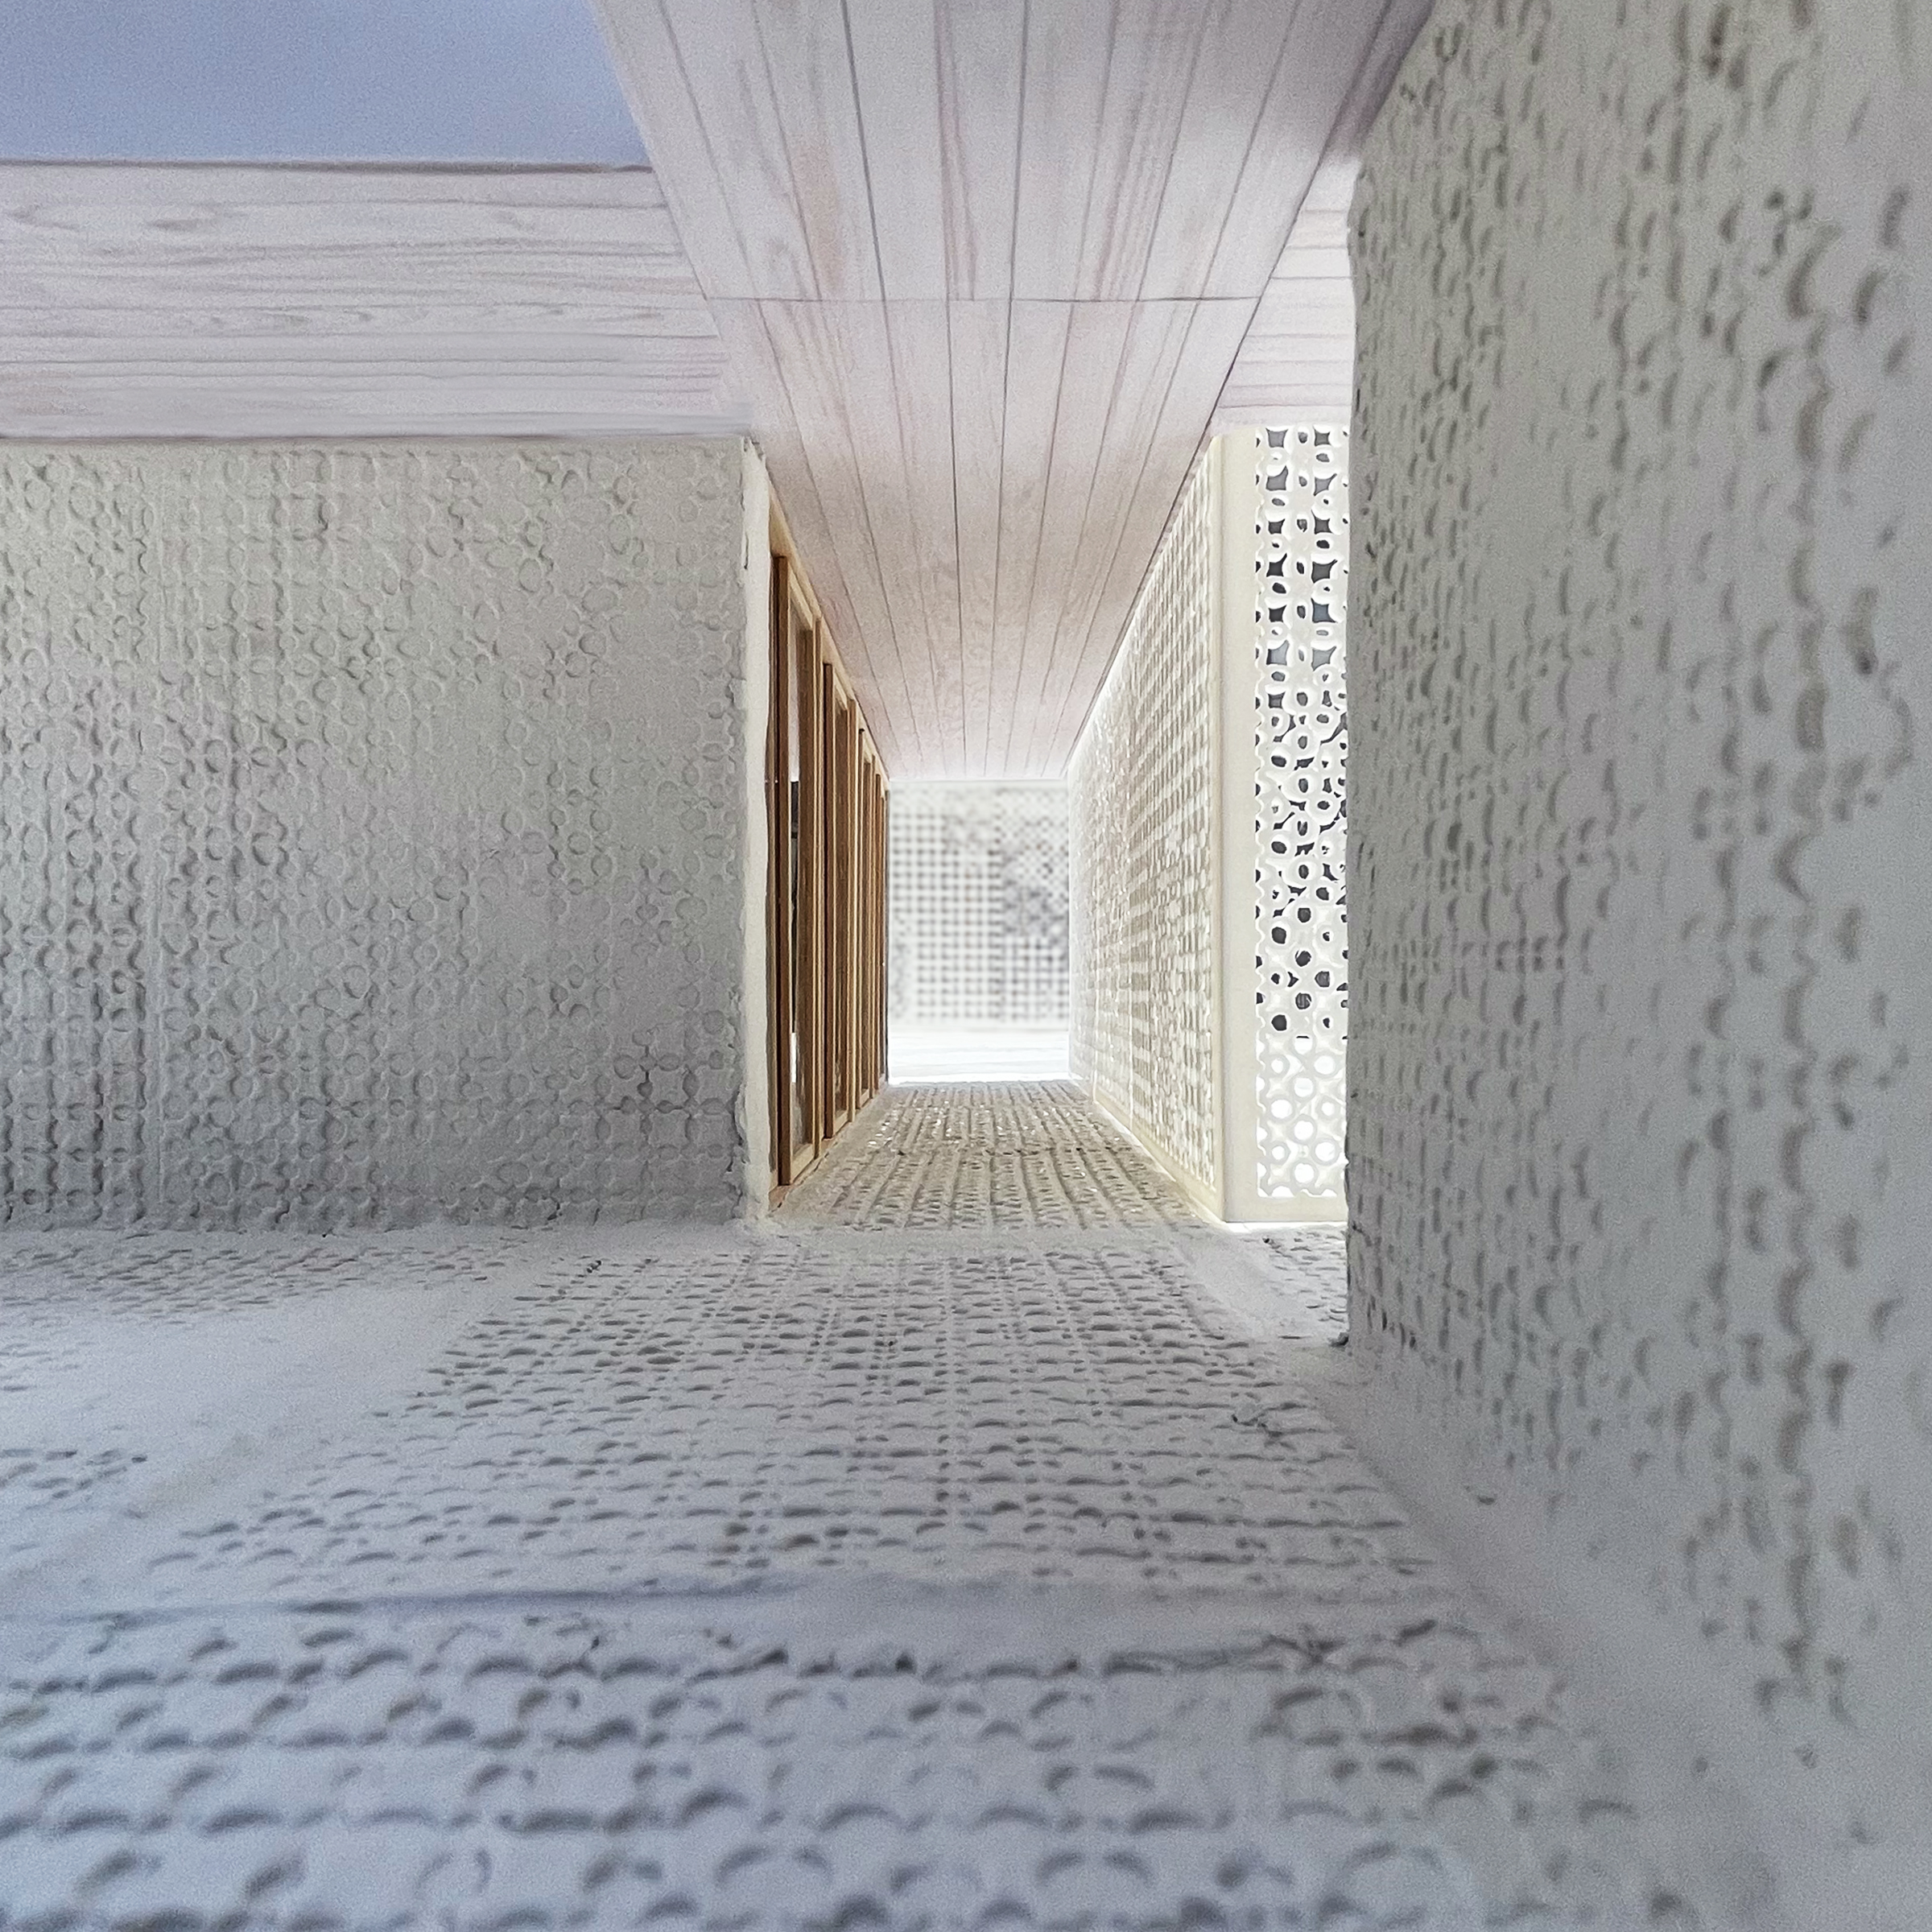
The layout follows a modular "dispersed living, concentrated socializing" framework based on a 17×17-foot structural grid. Dwelling modules (spanning two to three grids) and studio spaces (one or two grids for short- and long-term residencies) are distributed across the site to provide acoustic and visual privacy for creative focus. In contrast, public programs cluster centrally to foster community interaction. An 8.5-foot-wide semi-exterior corridor extends along the building perimeter, functioning simultaneously as a shaded thermal buffer and an intuitive pedestrian spine that connects private quarters with communal hubs.
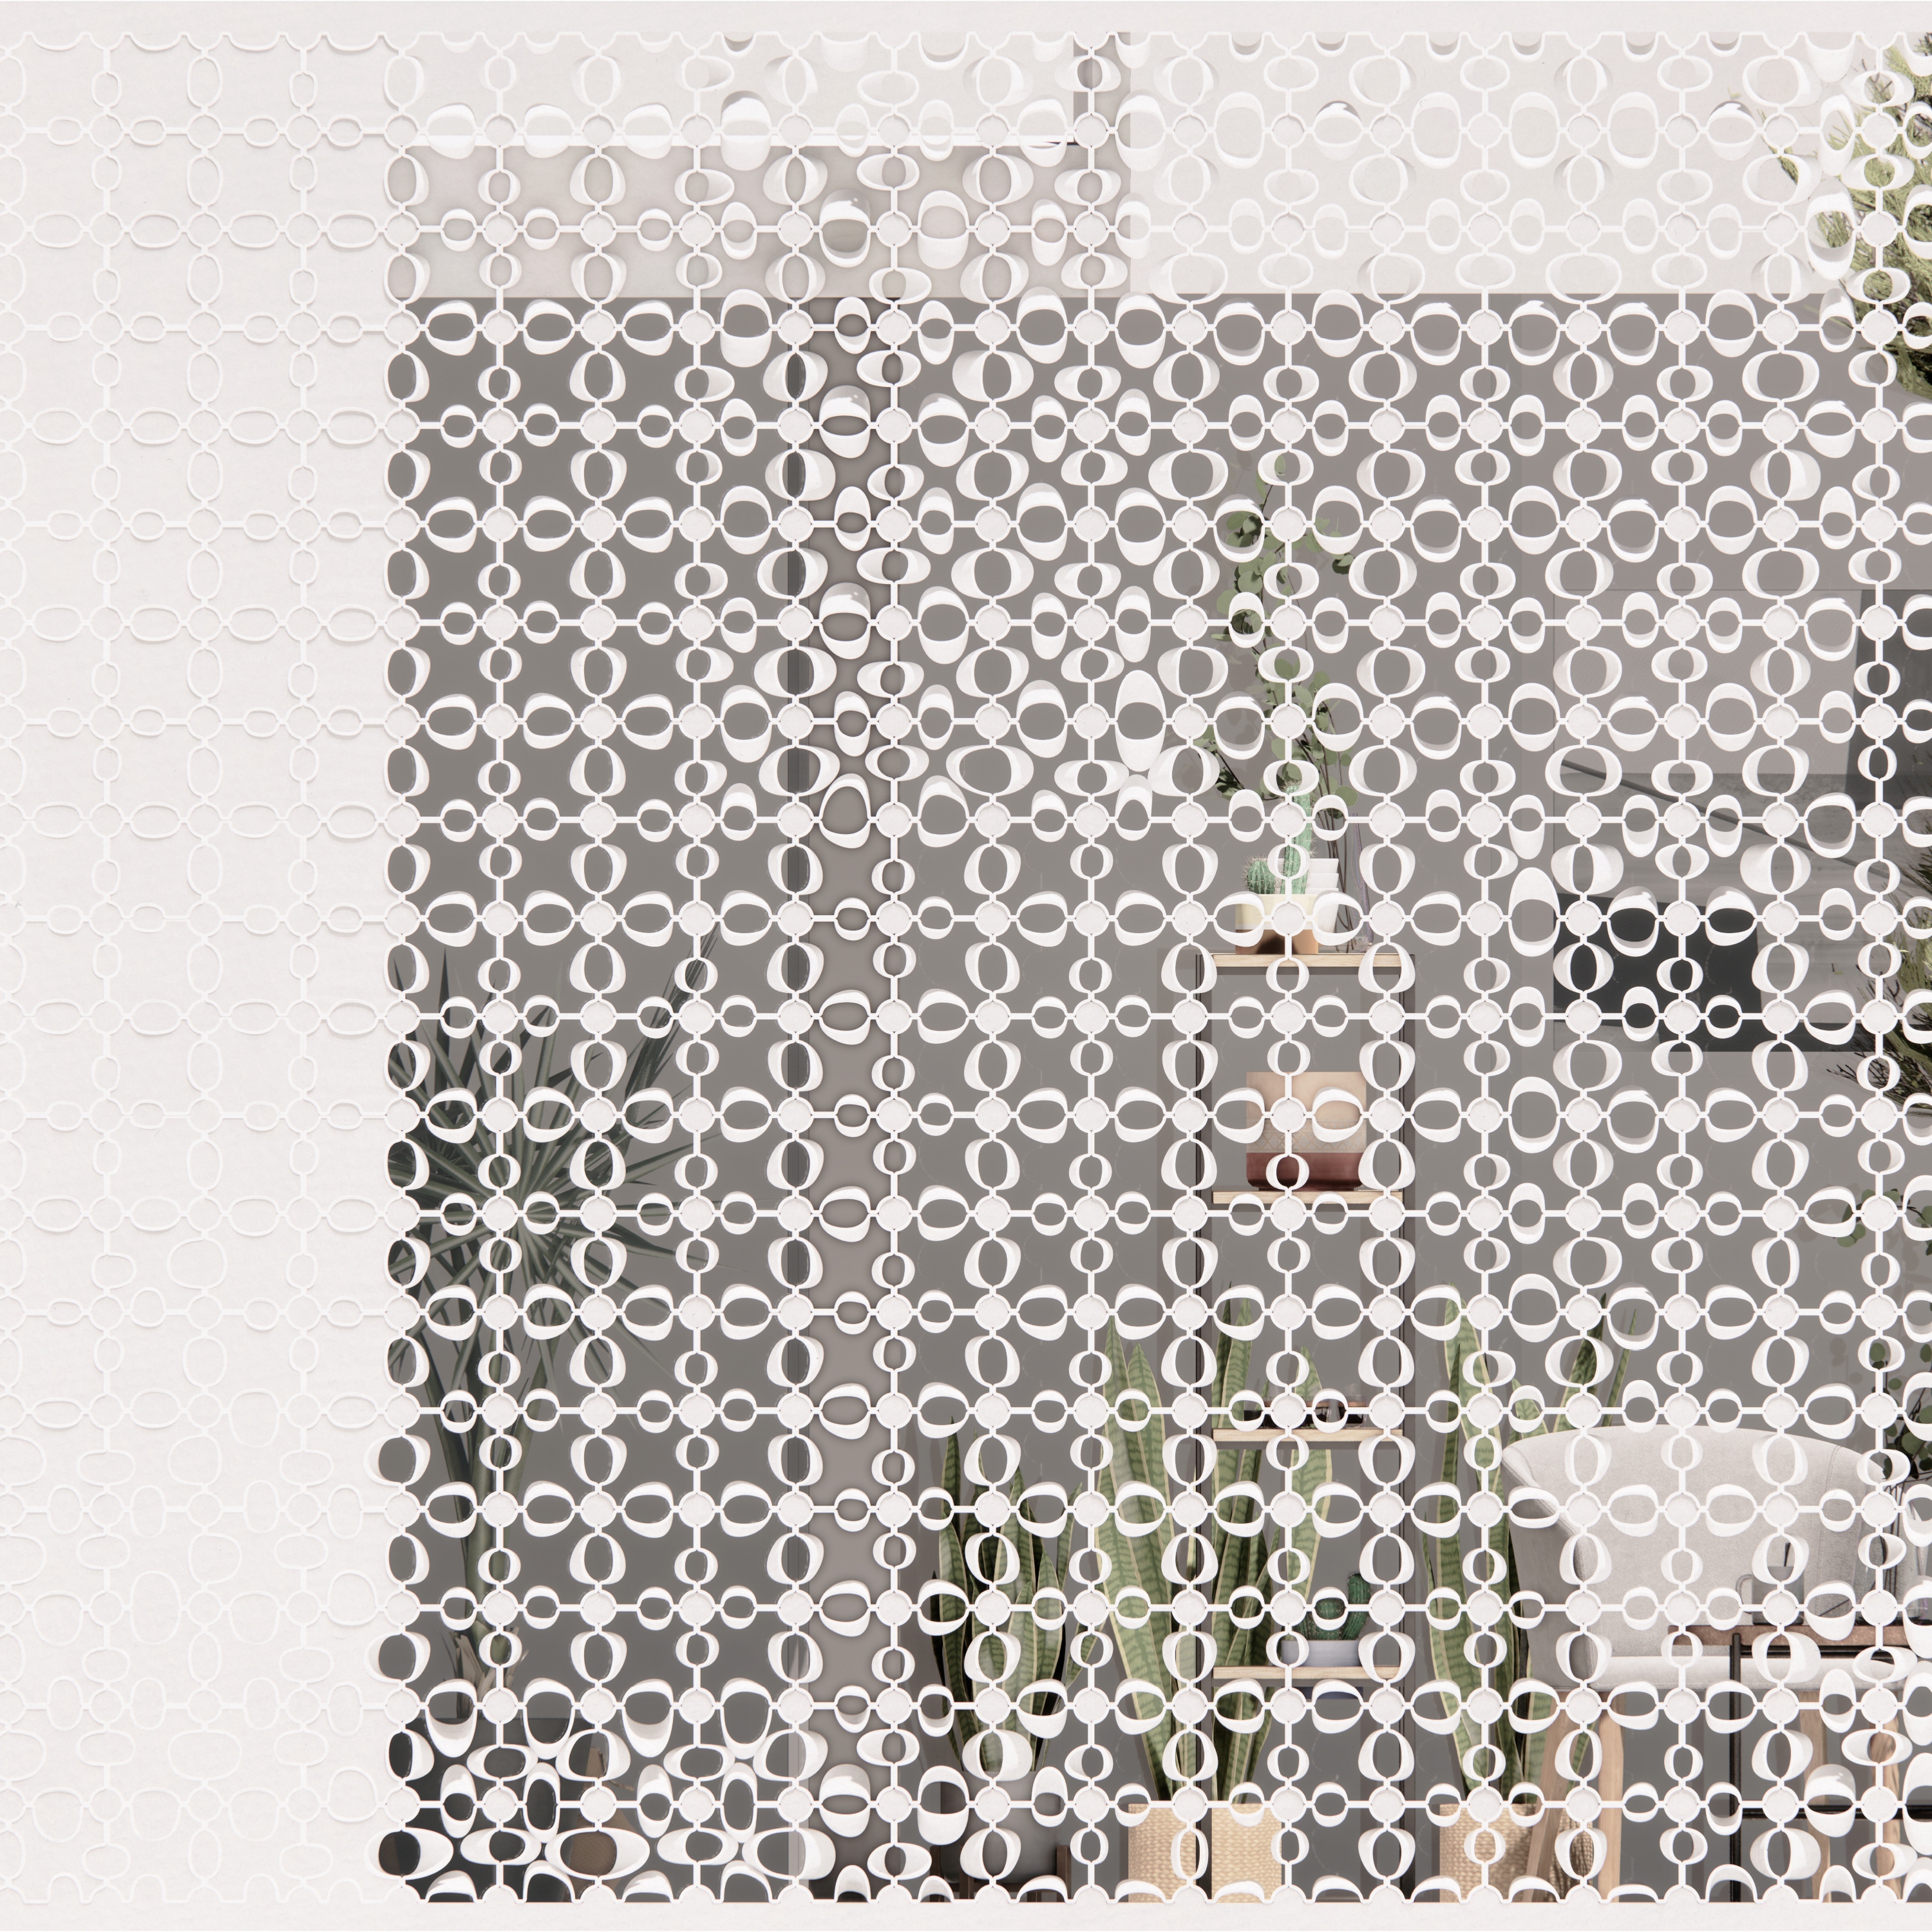
The envelope combines high-thermal-mass rammed earth with custom 3D-printed ceramic screen assemblies. Moving beyond purely decorative applications, the ceramic units serve as an integral structural and environmental system that provides primary solar shading, natural cross-ventilation, and integrated ground paving. The modules are fabricated via robotic extrusion to achieve smooth geometric transitions. On-site assembly utilizes a mortar-filled cylindrical core created by the four interlocking corners of adjacent blocks, producing a self-supporting, monolithic screen wall without bulky secondary sub-frames.
Driven by microclimate simulations, parametric scripting, and iterative 1:1 ceramic prototyping, the design establishes a climate-responsive architectural prototype for arid-zone cultural architecture. The primary design challenge lay in compensating for material shrinkage and deformation during drying and firing, which was essential to ensure seamless alignment of the 3D-printed blocks. Simultaneously, the structural detailing of the mortar joints had to deliver wind-load stability while preserving the delicate, lace-like aesthetic required by the minimalist context.
Entrant
Meng-Chuan Wu, 吳孟娟 (Soul Comfy LTD, 舒心有限公司)
Category
Interior Design - Kitchen

Entrant
MyDen (Minjung Kim, Product Designer)
Category
User Experience Design (UX) - Best Innovation

Entrant
Dimitris Gelbouras - Forbidden.designs
Category
Communication Design - Public Branding