
2026
Architectural Design of a High‑Plateau Airport Terminal
Entrant
Southwest Design and Research Institute Co.,Ltd.of Civil Aviation Airport Construction Group
Category
Architectural Design - Airports
Client's Name
-
Country / Region
China
Gallery


About The Entry
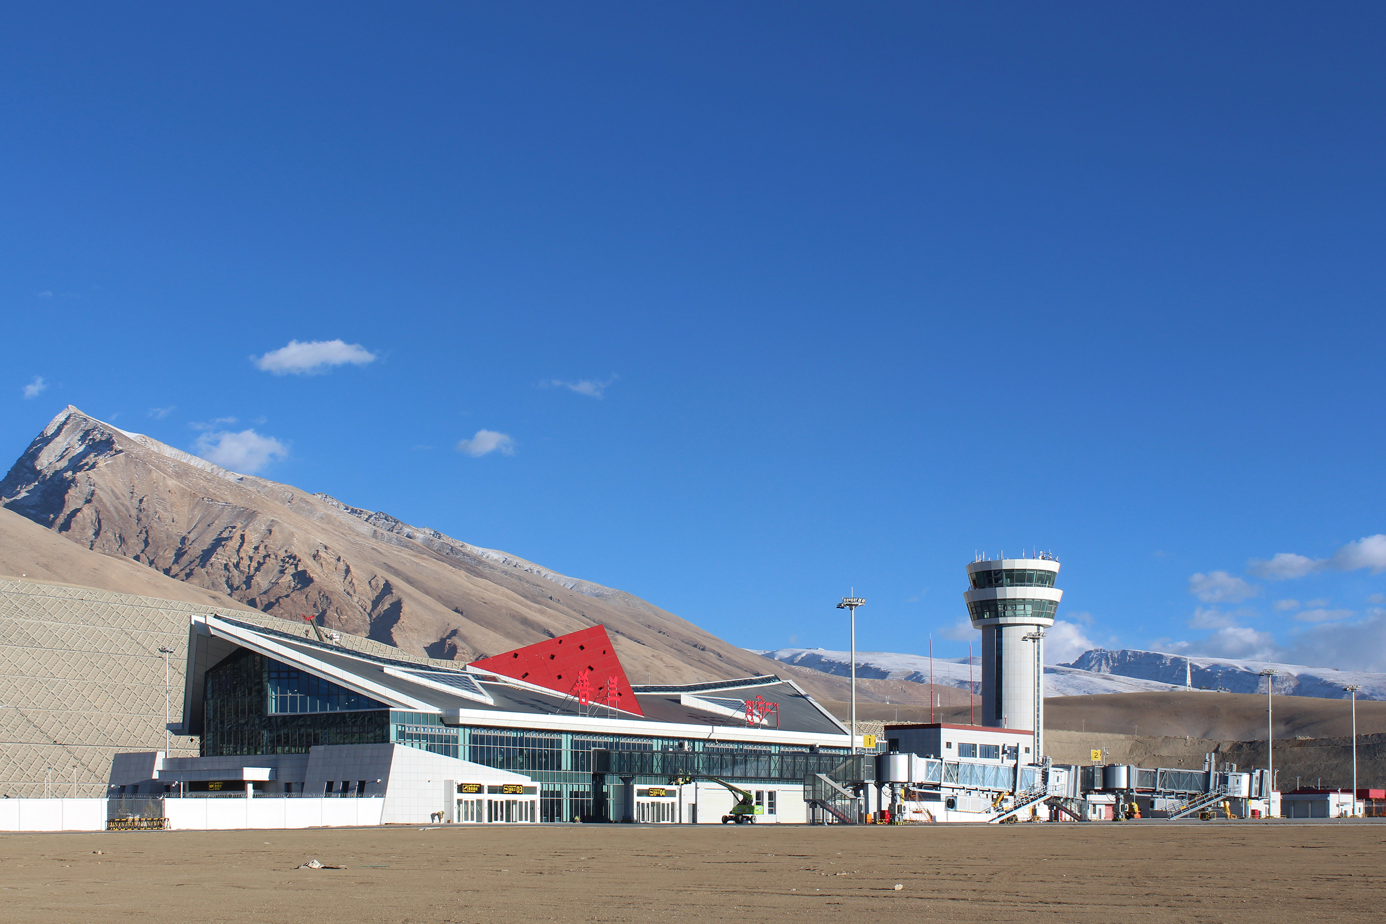
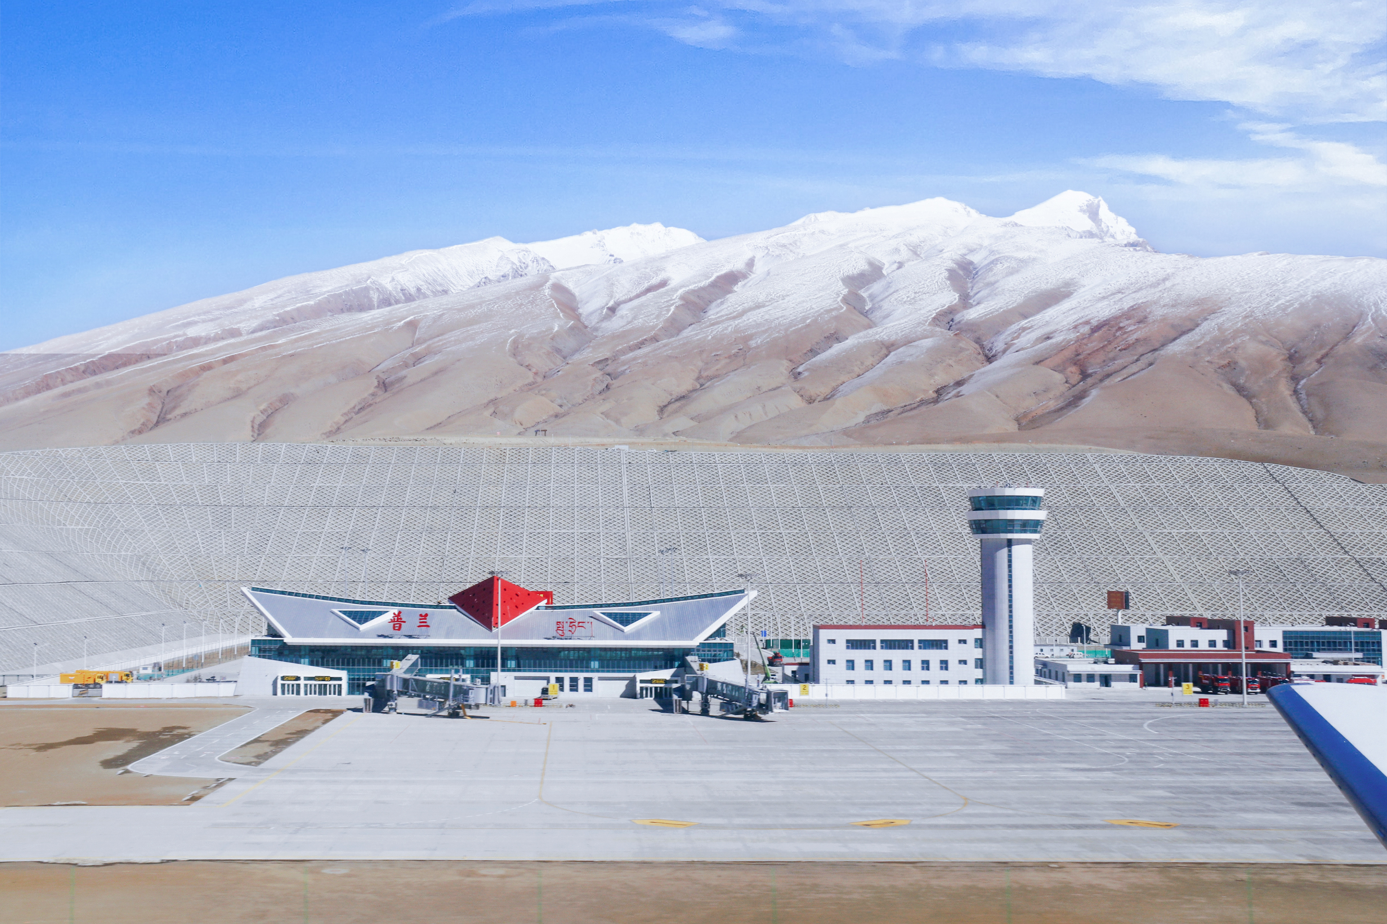
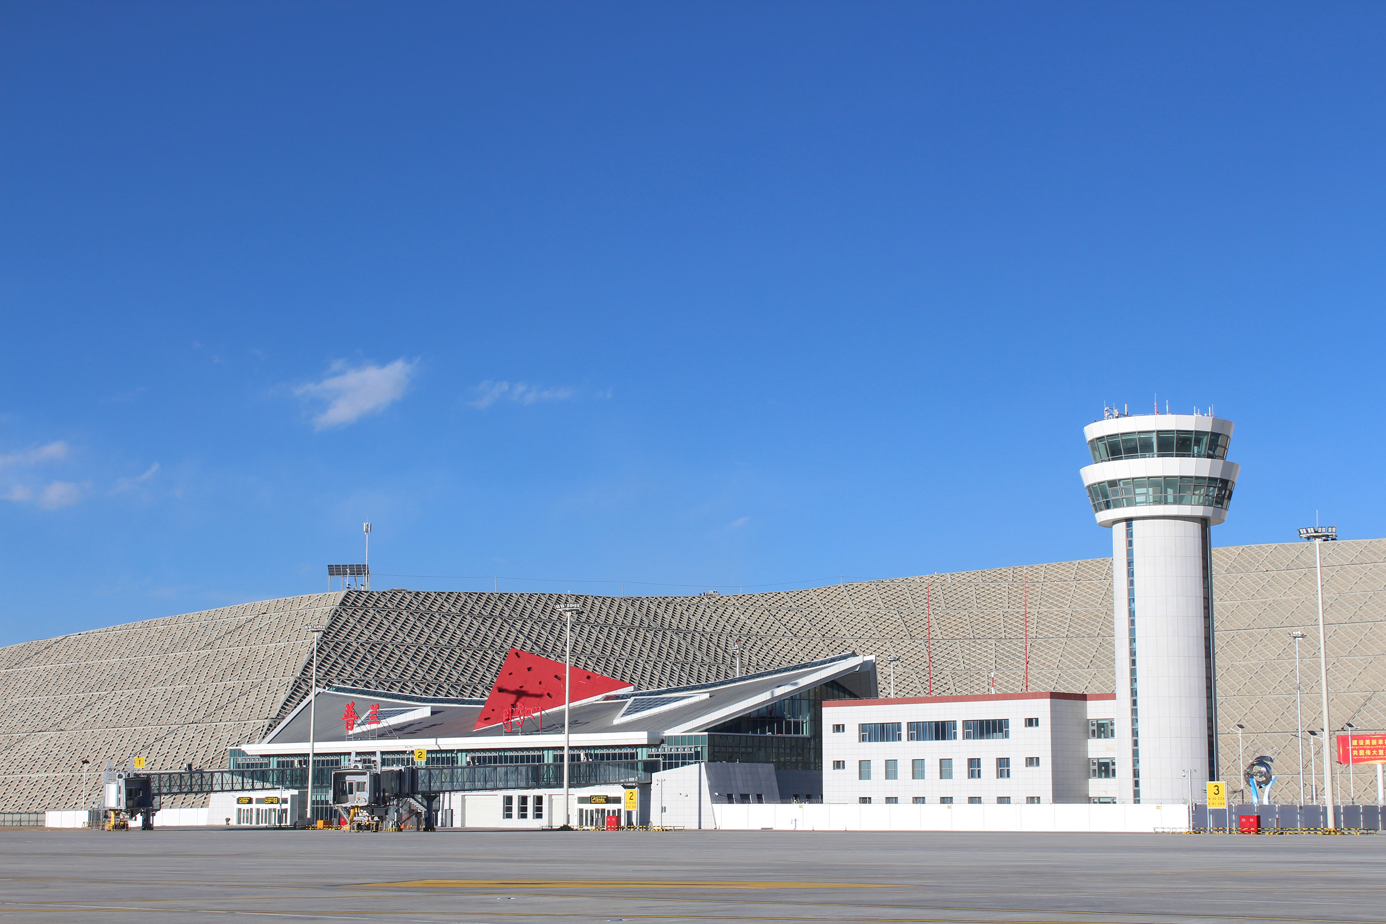
The terminal is located on a plateau in western China at an altitude of 4250 meters. Based on safe, efficient, and practical aviation operations, the airport planning includes near-term construction and long-term development, allowing phased implementation without mutual interference.
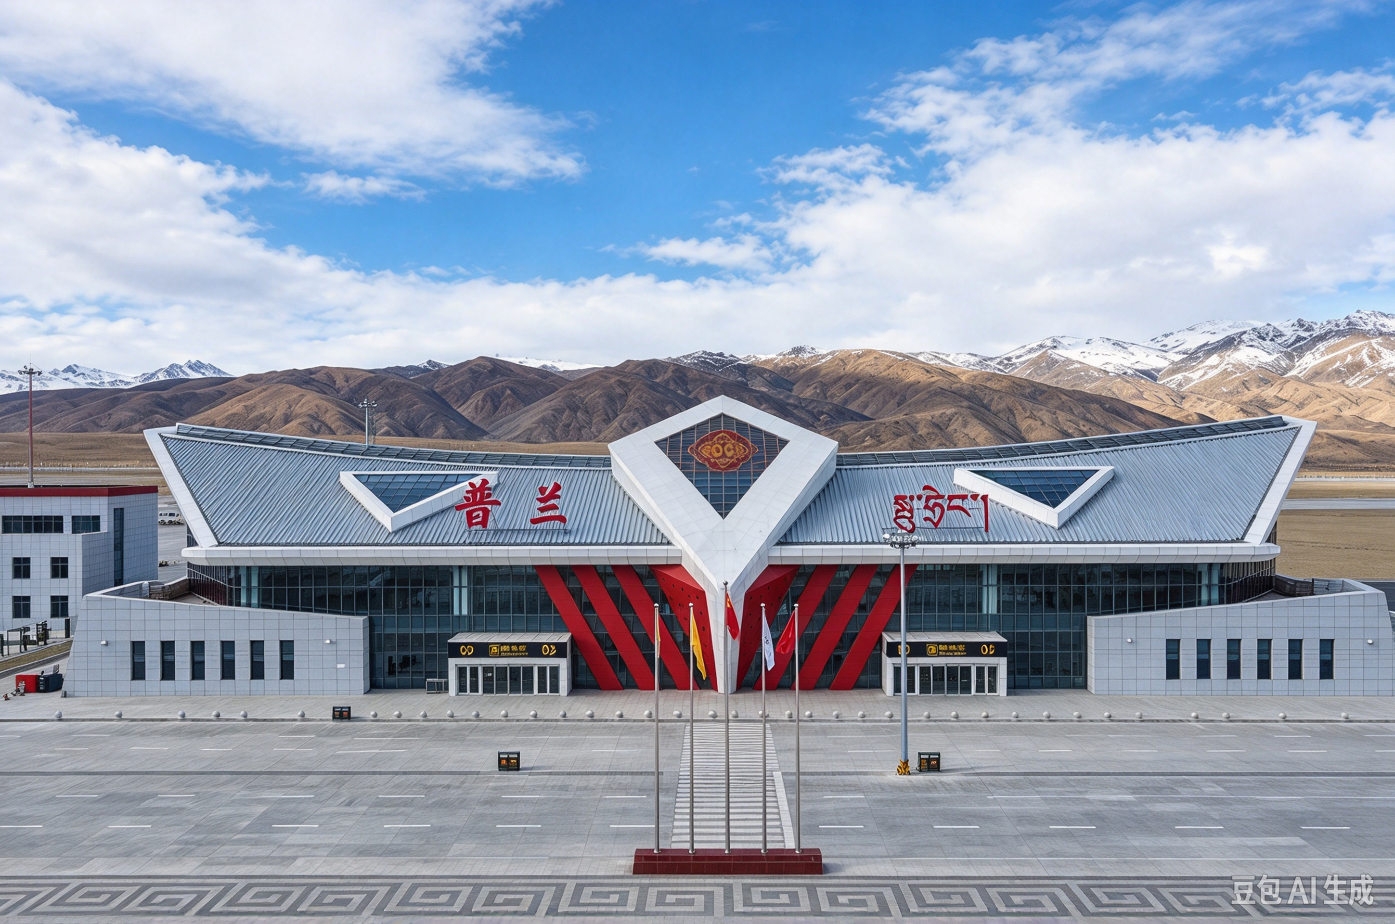
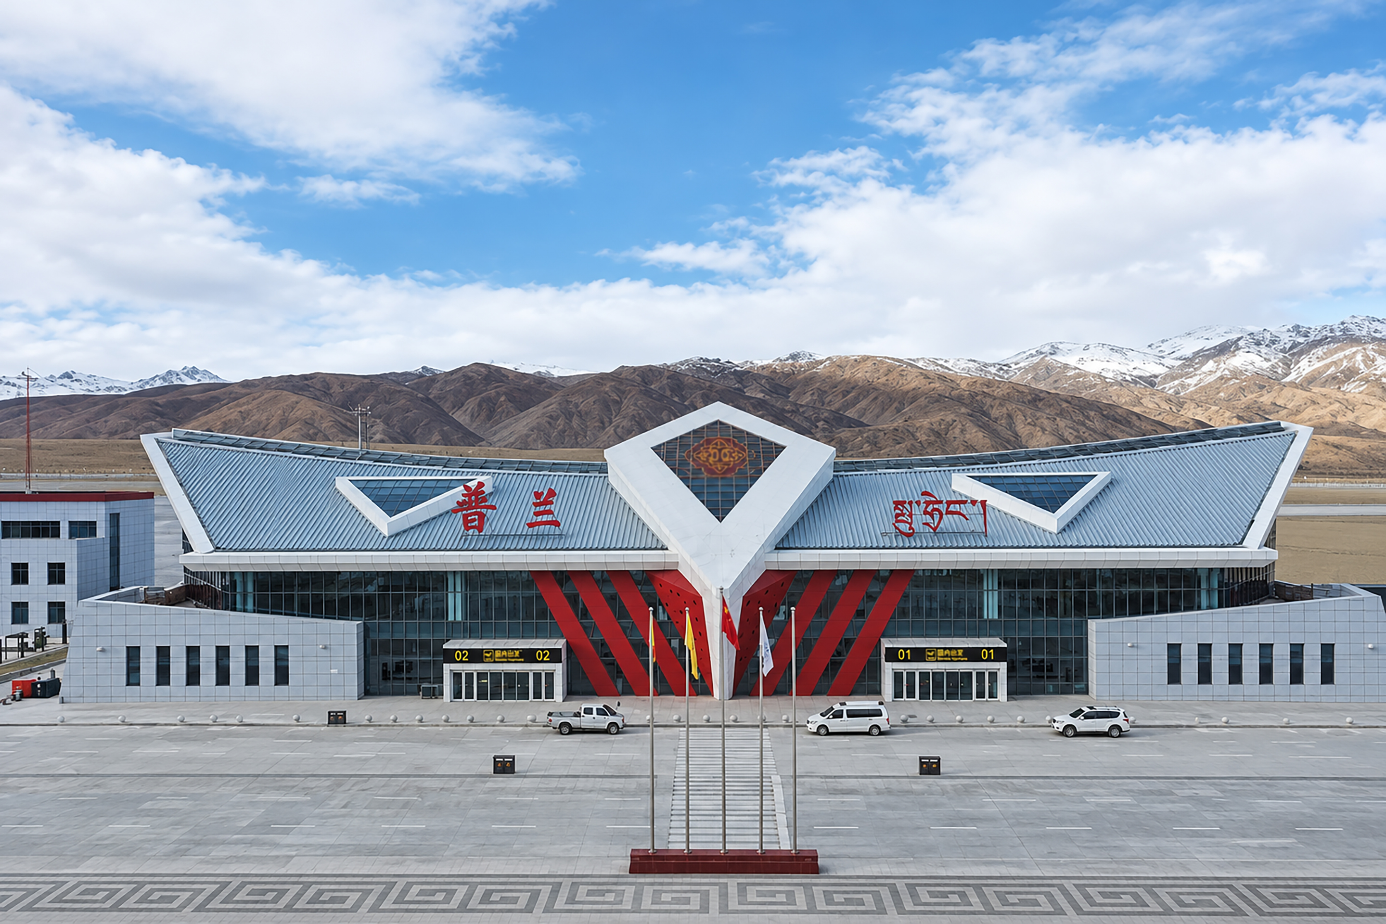
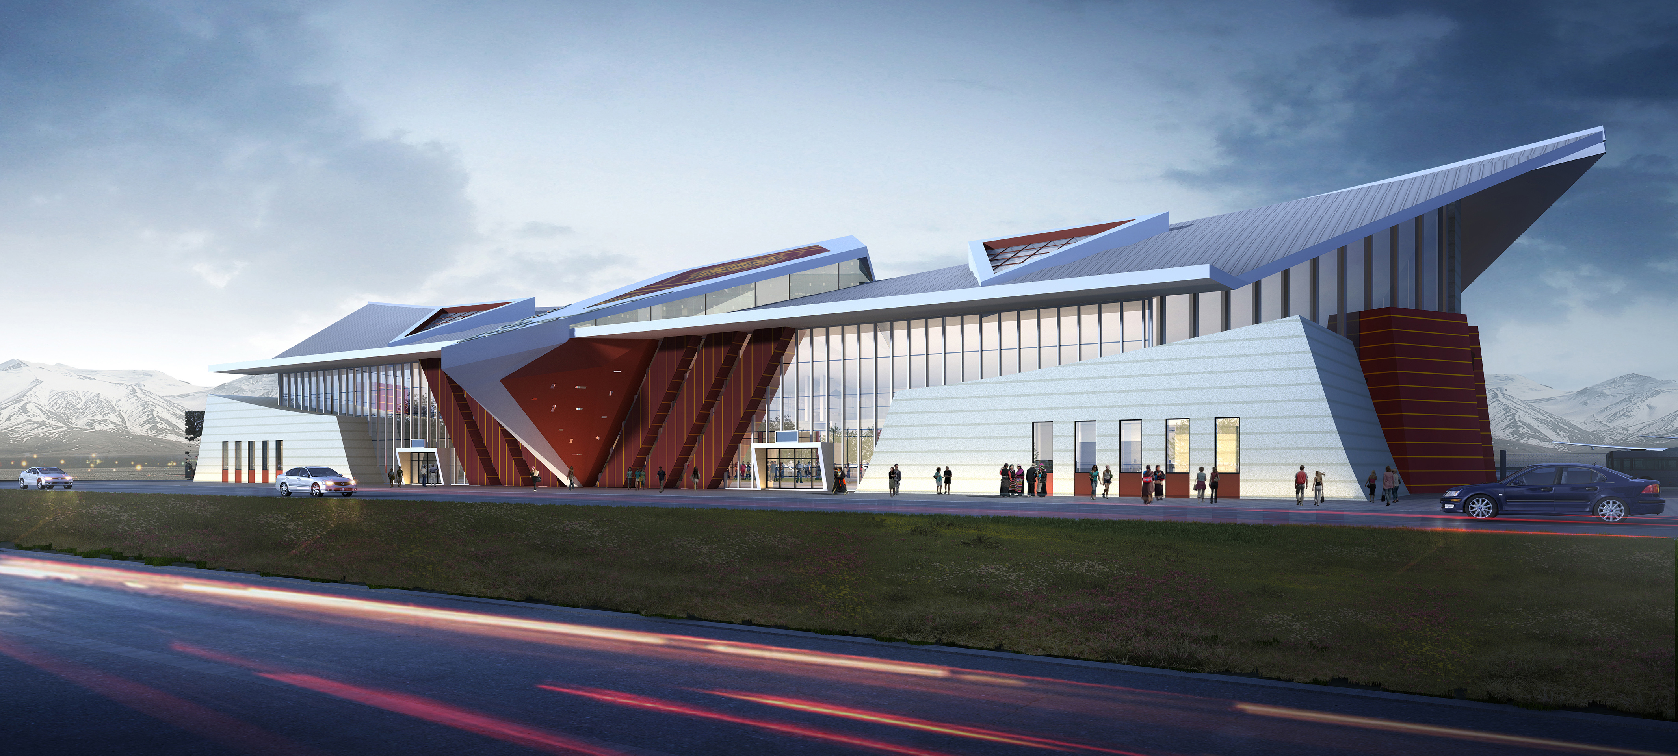
As a landmark gateway building designed around "an aerial gateway to the snowy plateau", the terminal integrates the images of a snowy plateau and the memories of an ancient cultural hub and trade route. The horizontally stretched, low-lying form harmonizes with the mountain terrain, perfectly blending the building into the environment. The form draws on a flying eagle, and the landside adopts an eagle-hawk shape. The local traditional peacock costume contributes red decorative elements, and the roof skylights create a lively image, forming a mysterious, distinctive sculptural aesthetic.
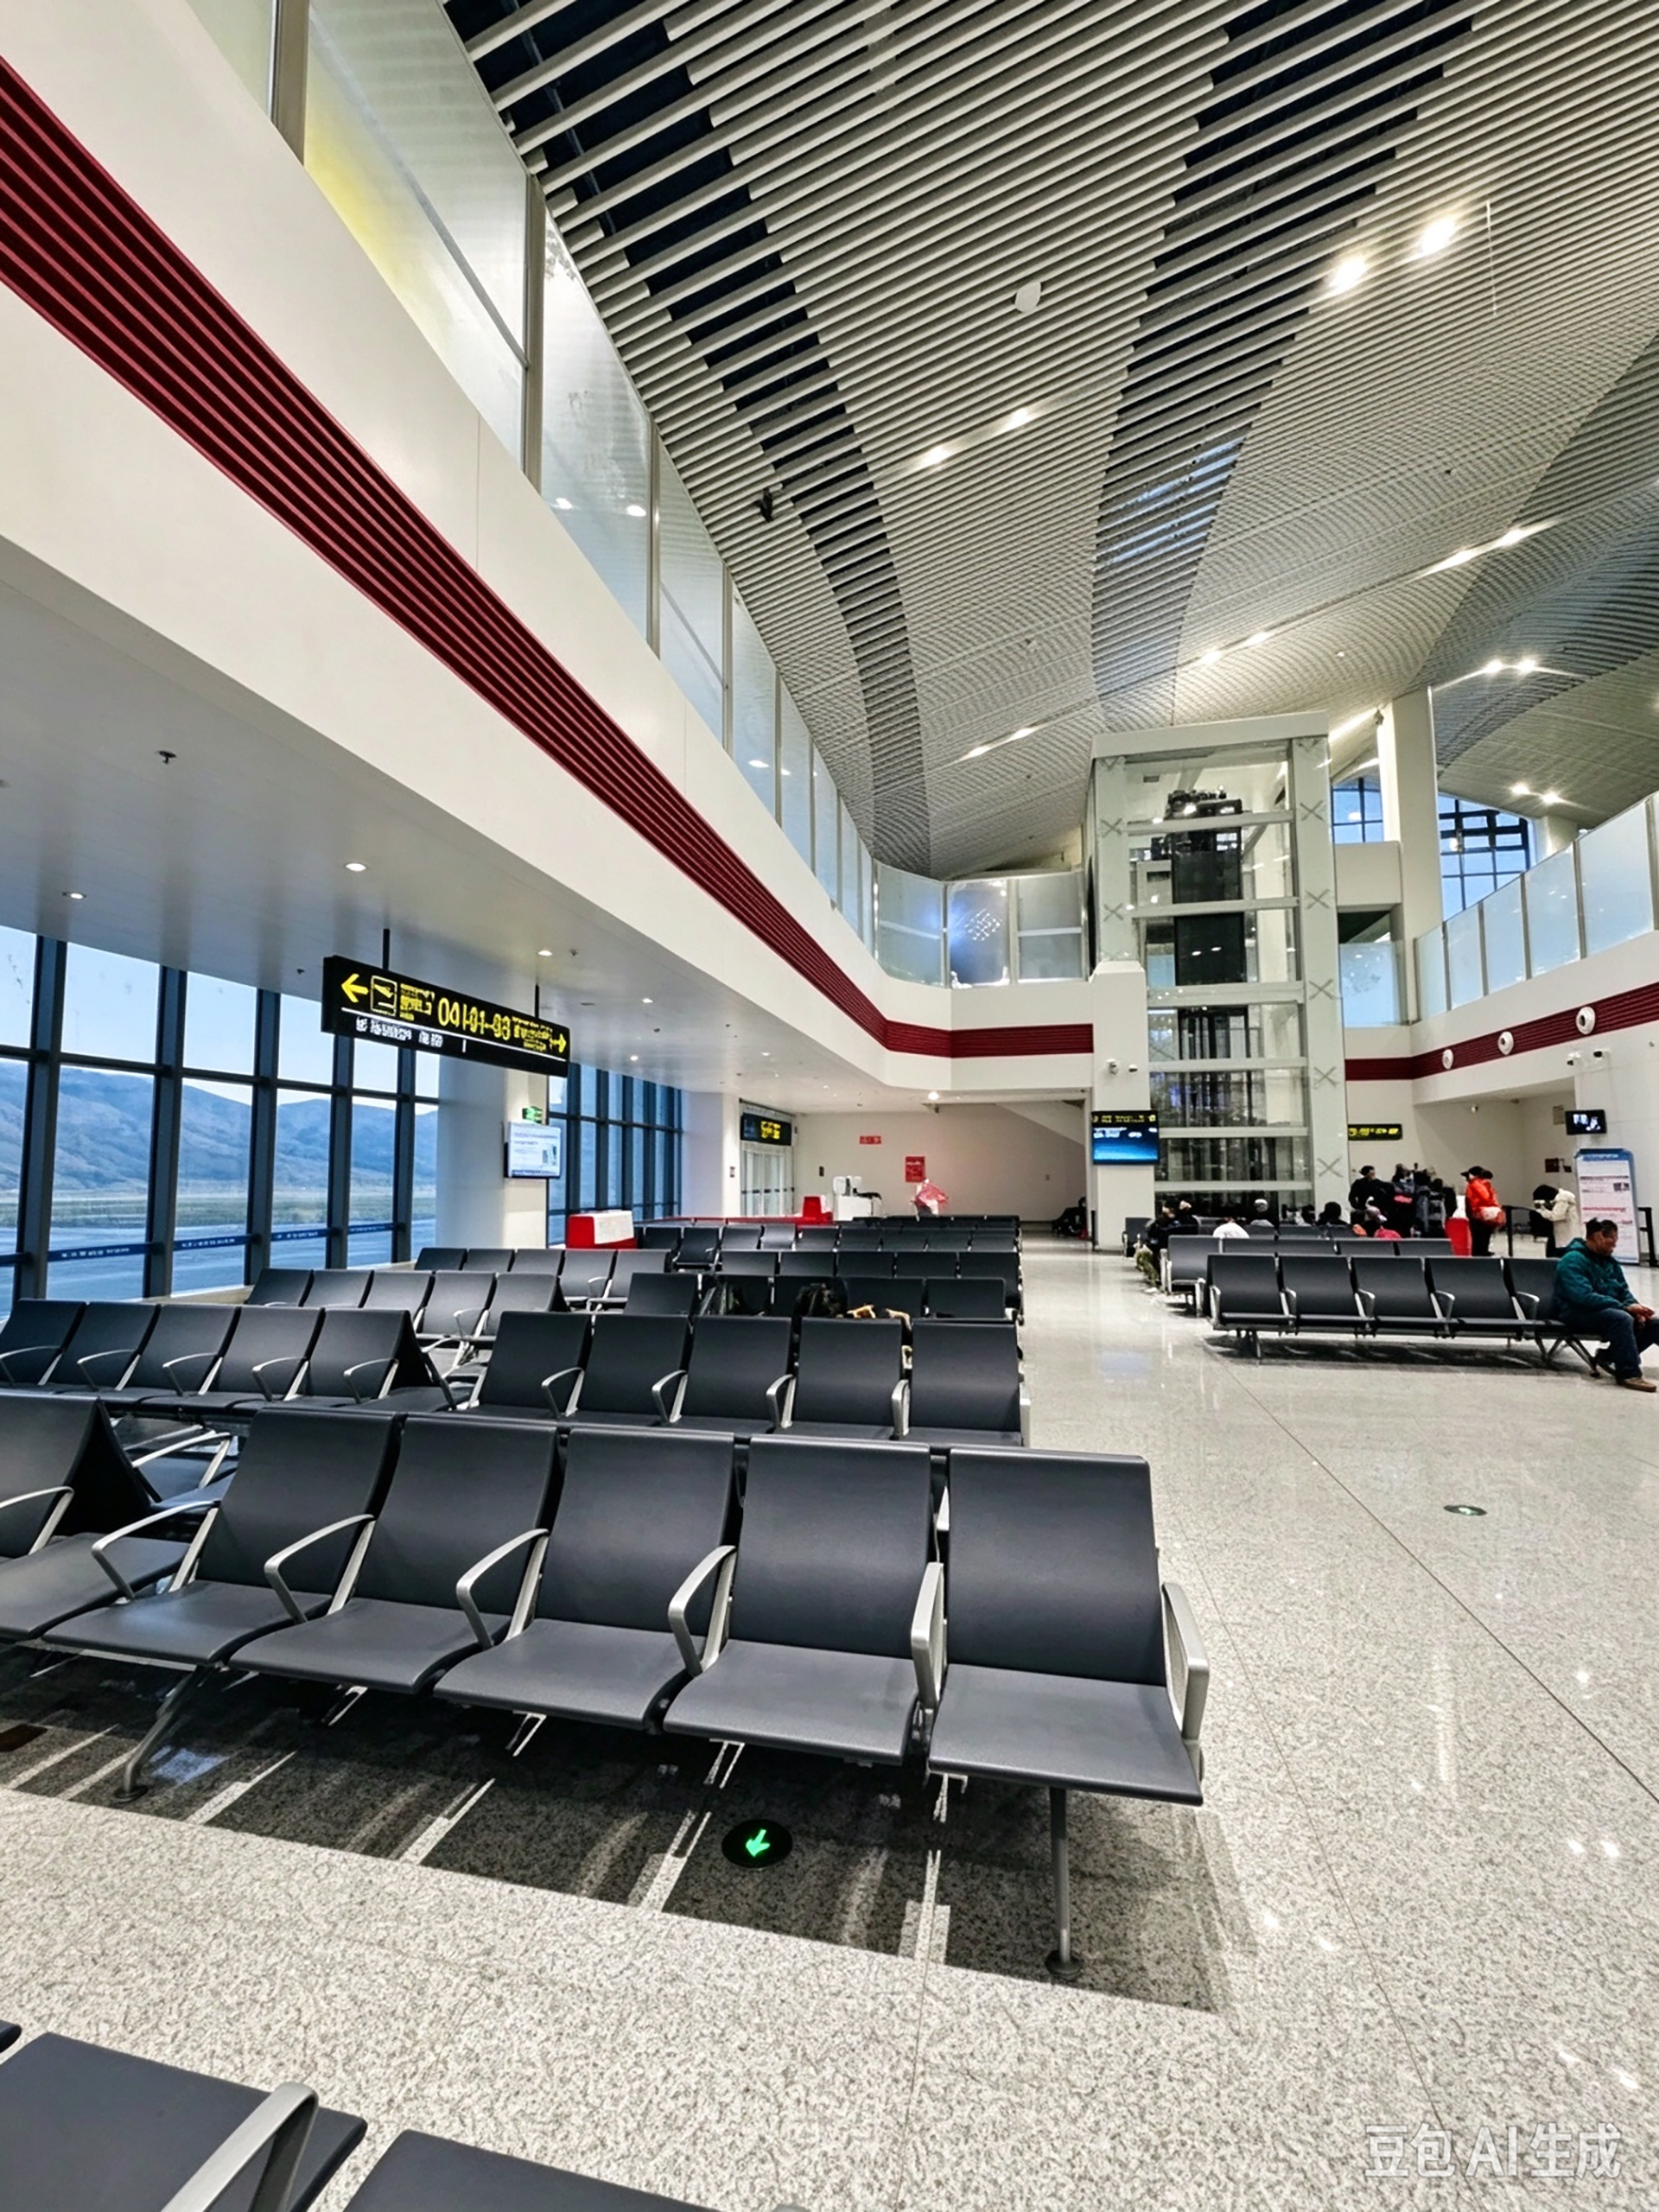
The design prioritizes the entire indoor boarding process, since high-altitude plateau environments often cause symptoms such as headaches, chest pain, palpitations, shortness of breath, and difficulty breathing. The core lies not only in improving boarding efficiency, but more importantly in creating a boarding system for high-altitude climates. The terminal features a one-and-a-half-storey layout with a partial second floor at the front, a contact-stand boarding design, and second-floor boarding bridges, minimizing passengers' outdoor exposure while reducing health risks from low temperatures, strong ultraviolet radiation, and low-oxygen environments. It also includes changing rooms equipped with centralized oxygen supply systems to ensure passengers' physical and mental health. The functional layout integrates departure, waiting, arrival, VIP, parenting, and boarding, coordinating people, environment, and space planning.
In sustainability, the sloped roof suits the cold, snowy winter climate, and rhombus-shaped skylights draw in light. With Low-E double-glazed insulating glass, aluminum-magnesium-manganese panels, light gray granite curtain walls, and saffron decorative aluminum panels, the design minimizes glass curtain wall areas, combining energy conservation, weather resistance, and regional culture.
With an area of 4284 ㎡ , the airport stands 21.5m tall, welcoming 15,000 passengers a year. Featuring Class II fire resistance and intensity VIII seismic fortification, the small terminal is a demonstration design that balances safety, health, culture, and the environment.
Credits

Entrant
Minsk Watch Plant
Category
Product Design - Accessories

Entrant
Hangzhou EZVIZ Network Co., Ltd.
Category
Product Design - Smart Home

Entrant
Shandong Lushang Architectural Design/ Miao Jiankui,Xiao He,DU Qingyu,Suo Juan,Meng Yuanyuan
Category
Interior Design - Mix Use Building: Residential & Commercial