
2026
Song Reverie
Entrant
China Railway First Group Urban Rail Branch & Matrix Design
Category
Interior Design - Commercial
Client's Name
China Railway First Group Urban Rail Branch
Country / Region
China
Gallery




About The Entry
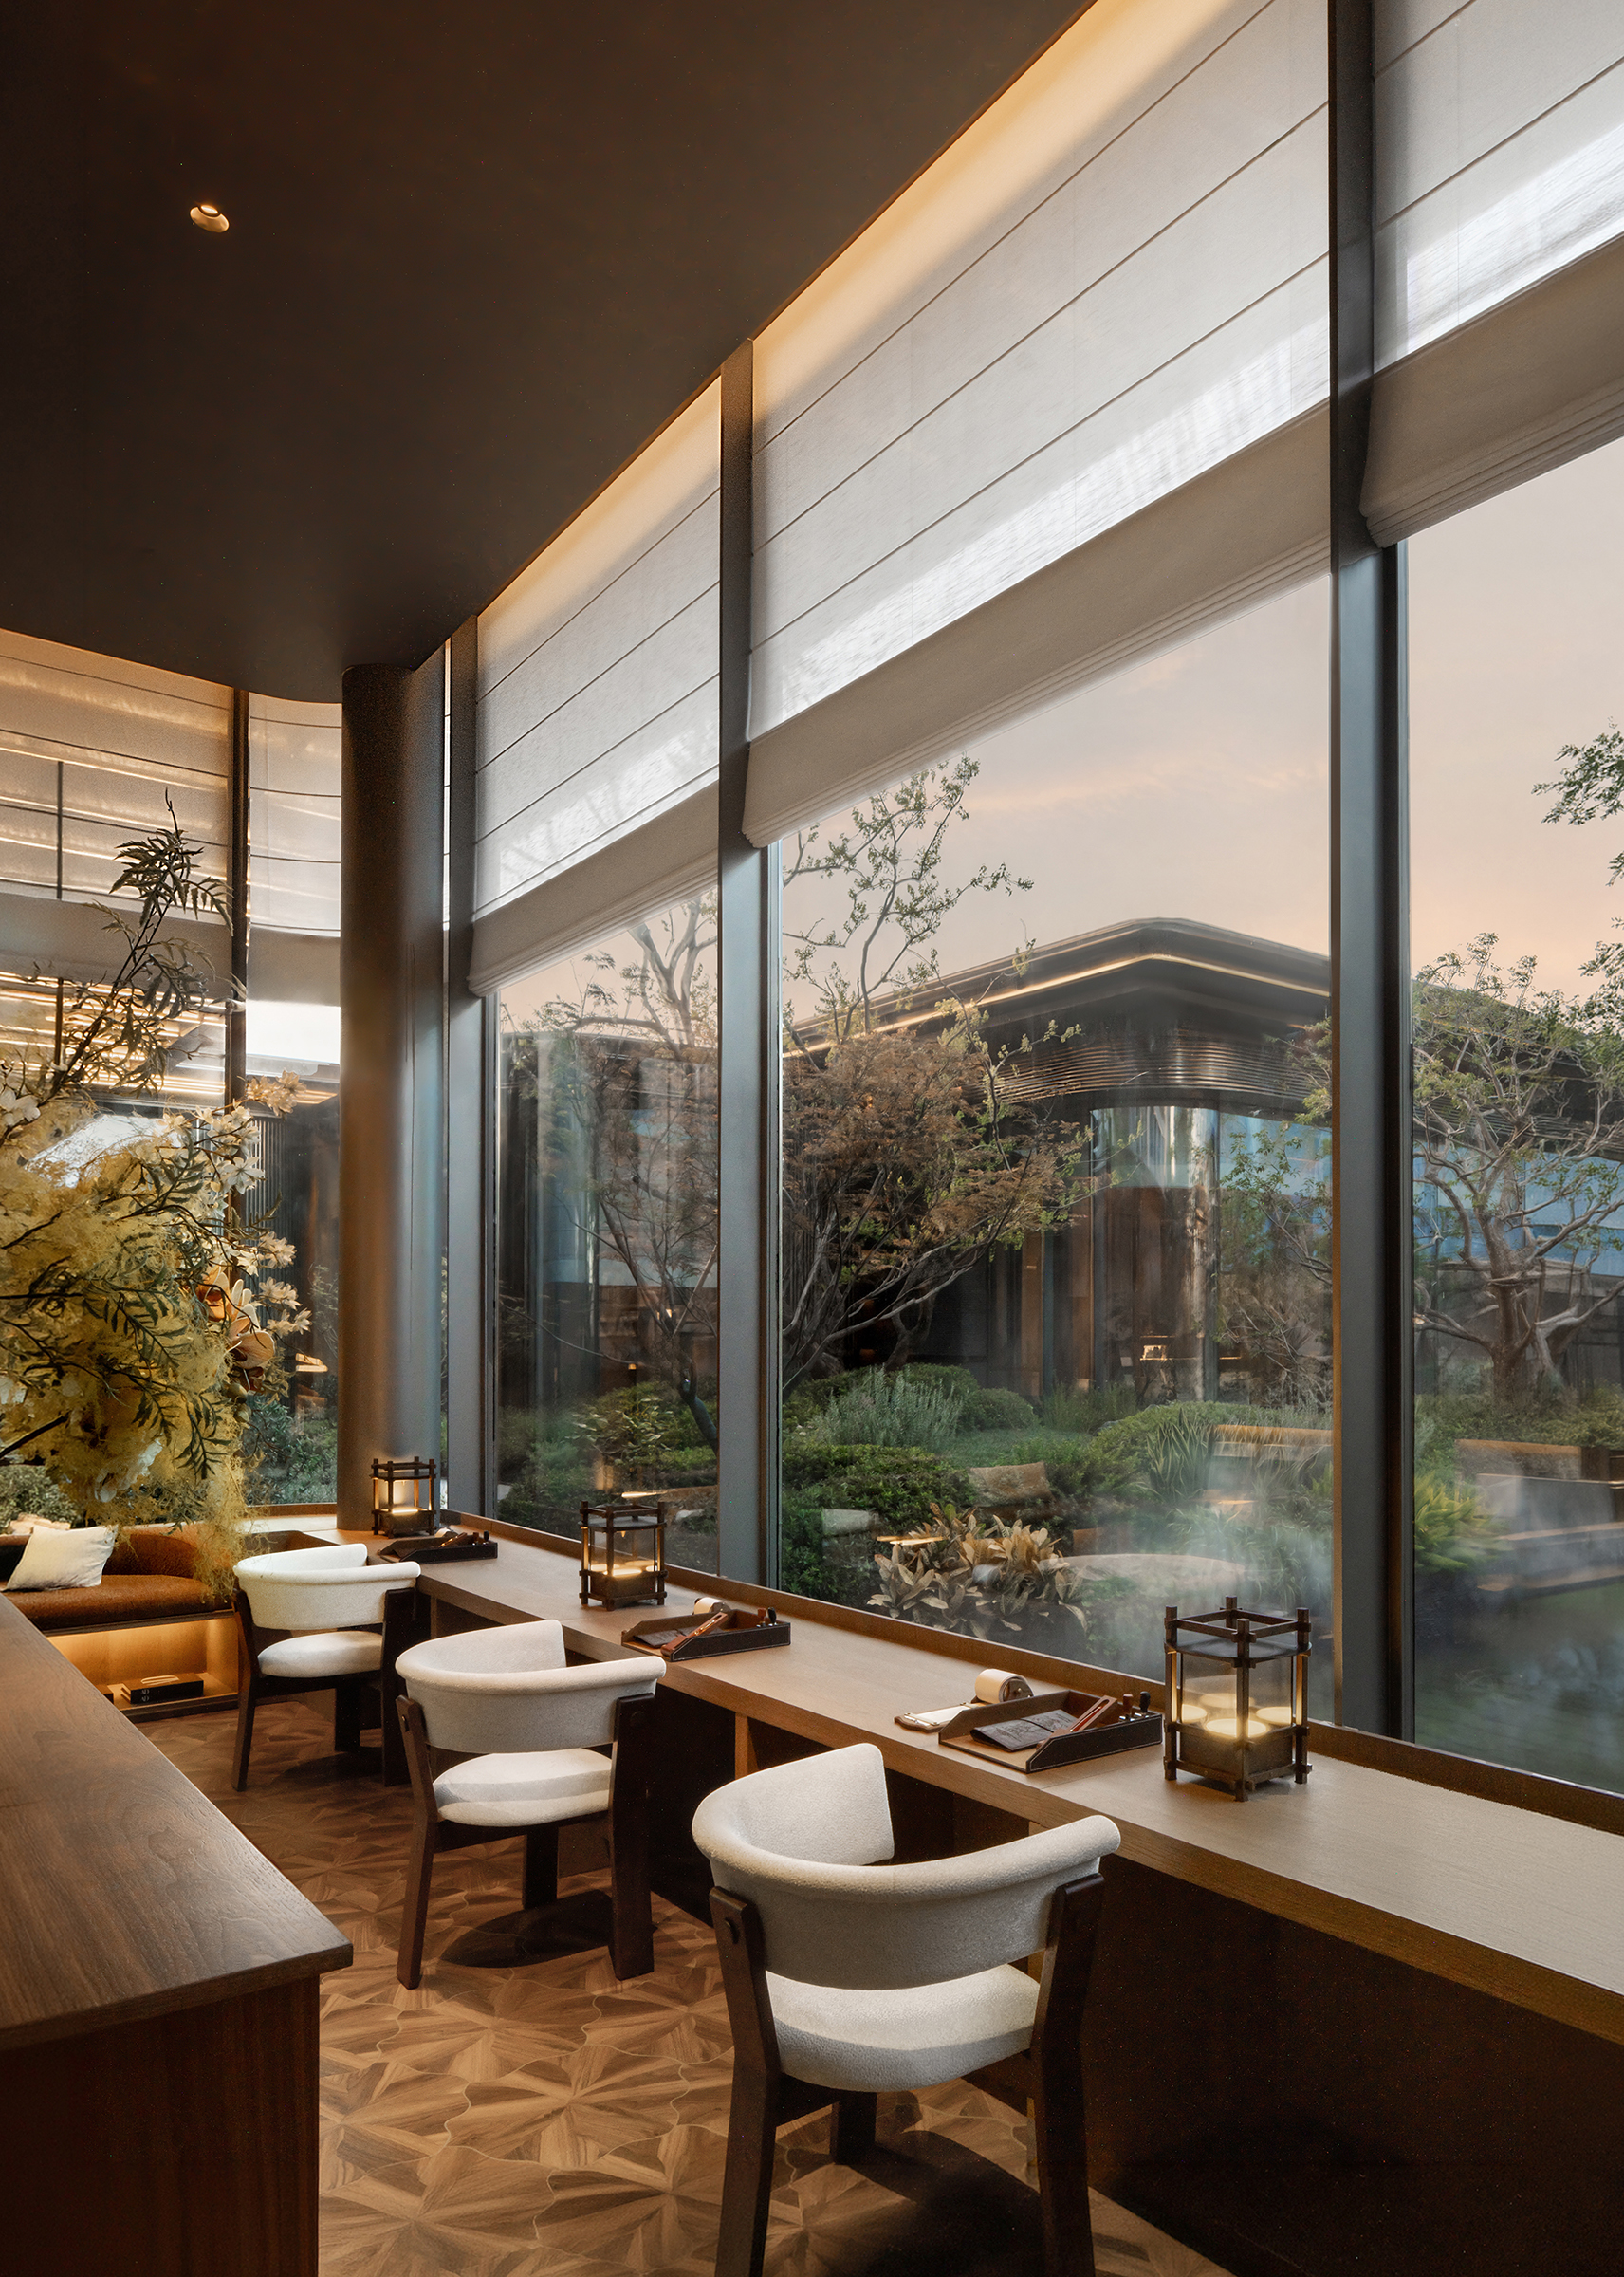
Located in Dongting, Wuxi, the project draws on Jiangnan gardens and local lifestyles. The sales centre accommodates project presentations, client meetings, tea appreciation, family activities and art appreciation. Its visitor journey takes inspiration from the garden tradition of wandering and discovering changing views, encouraging visitors to slow down and find places to pause.
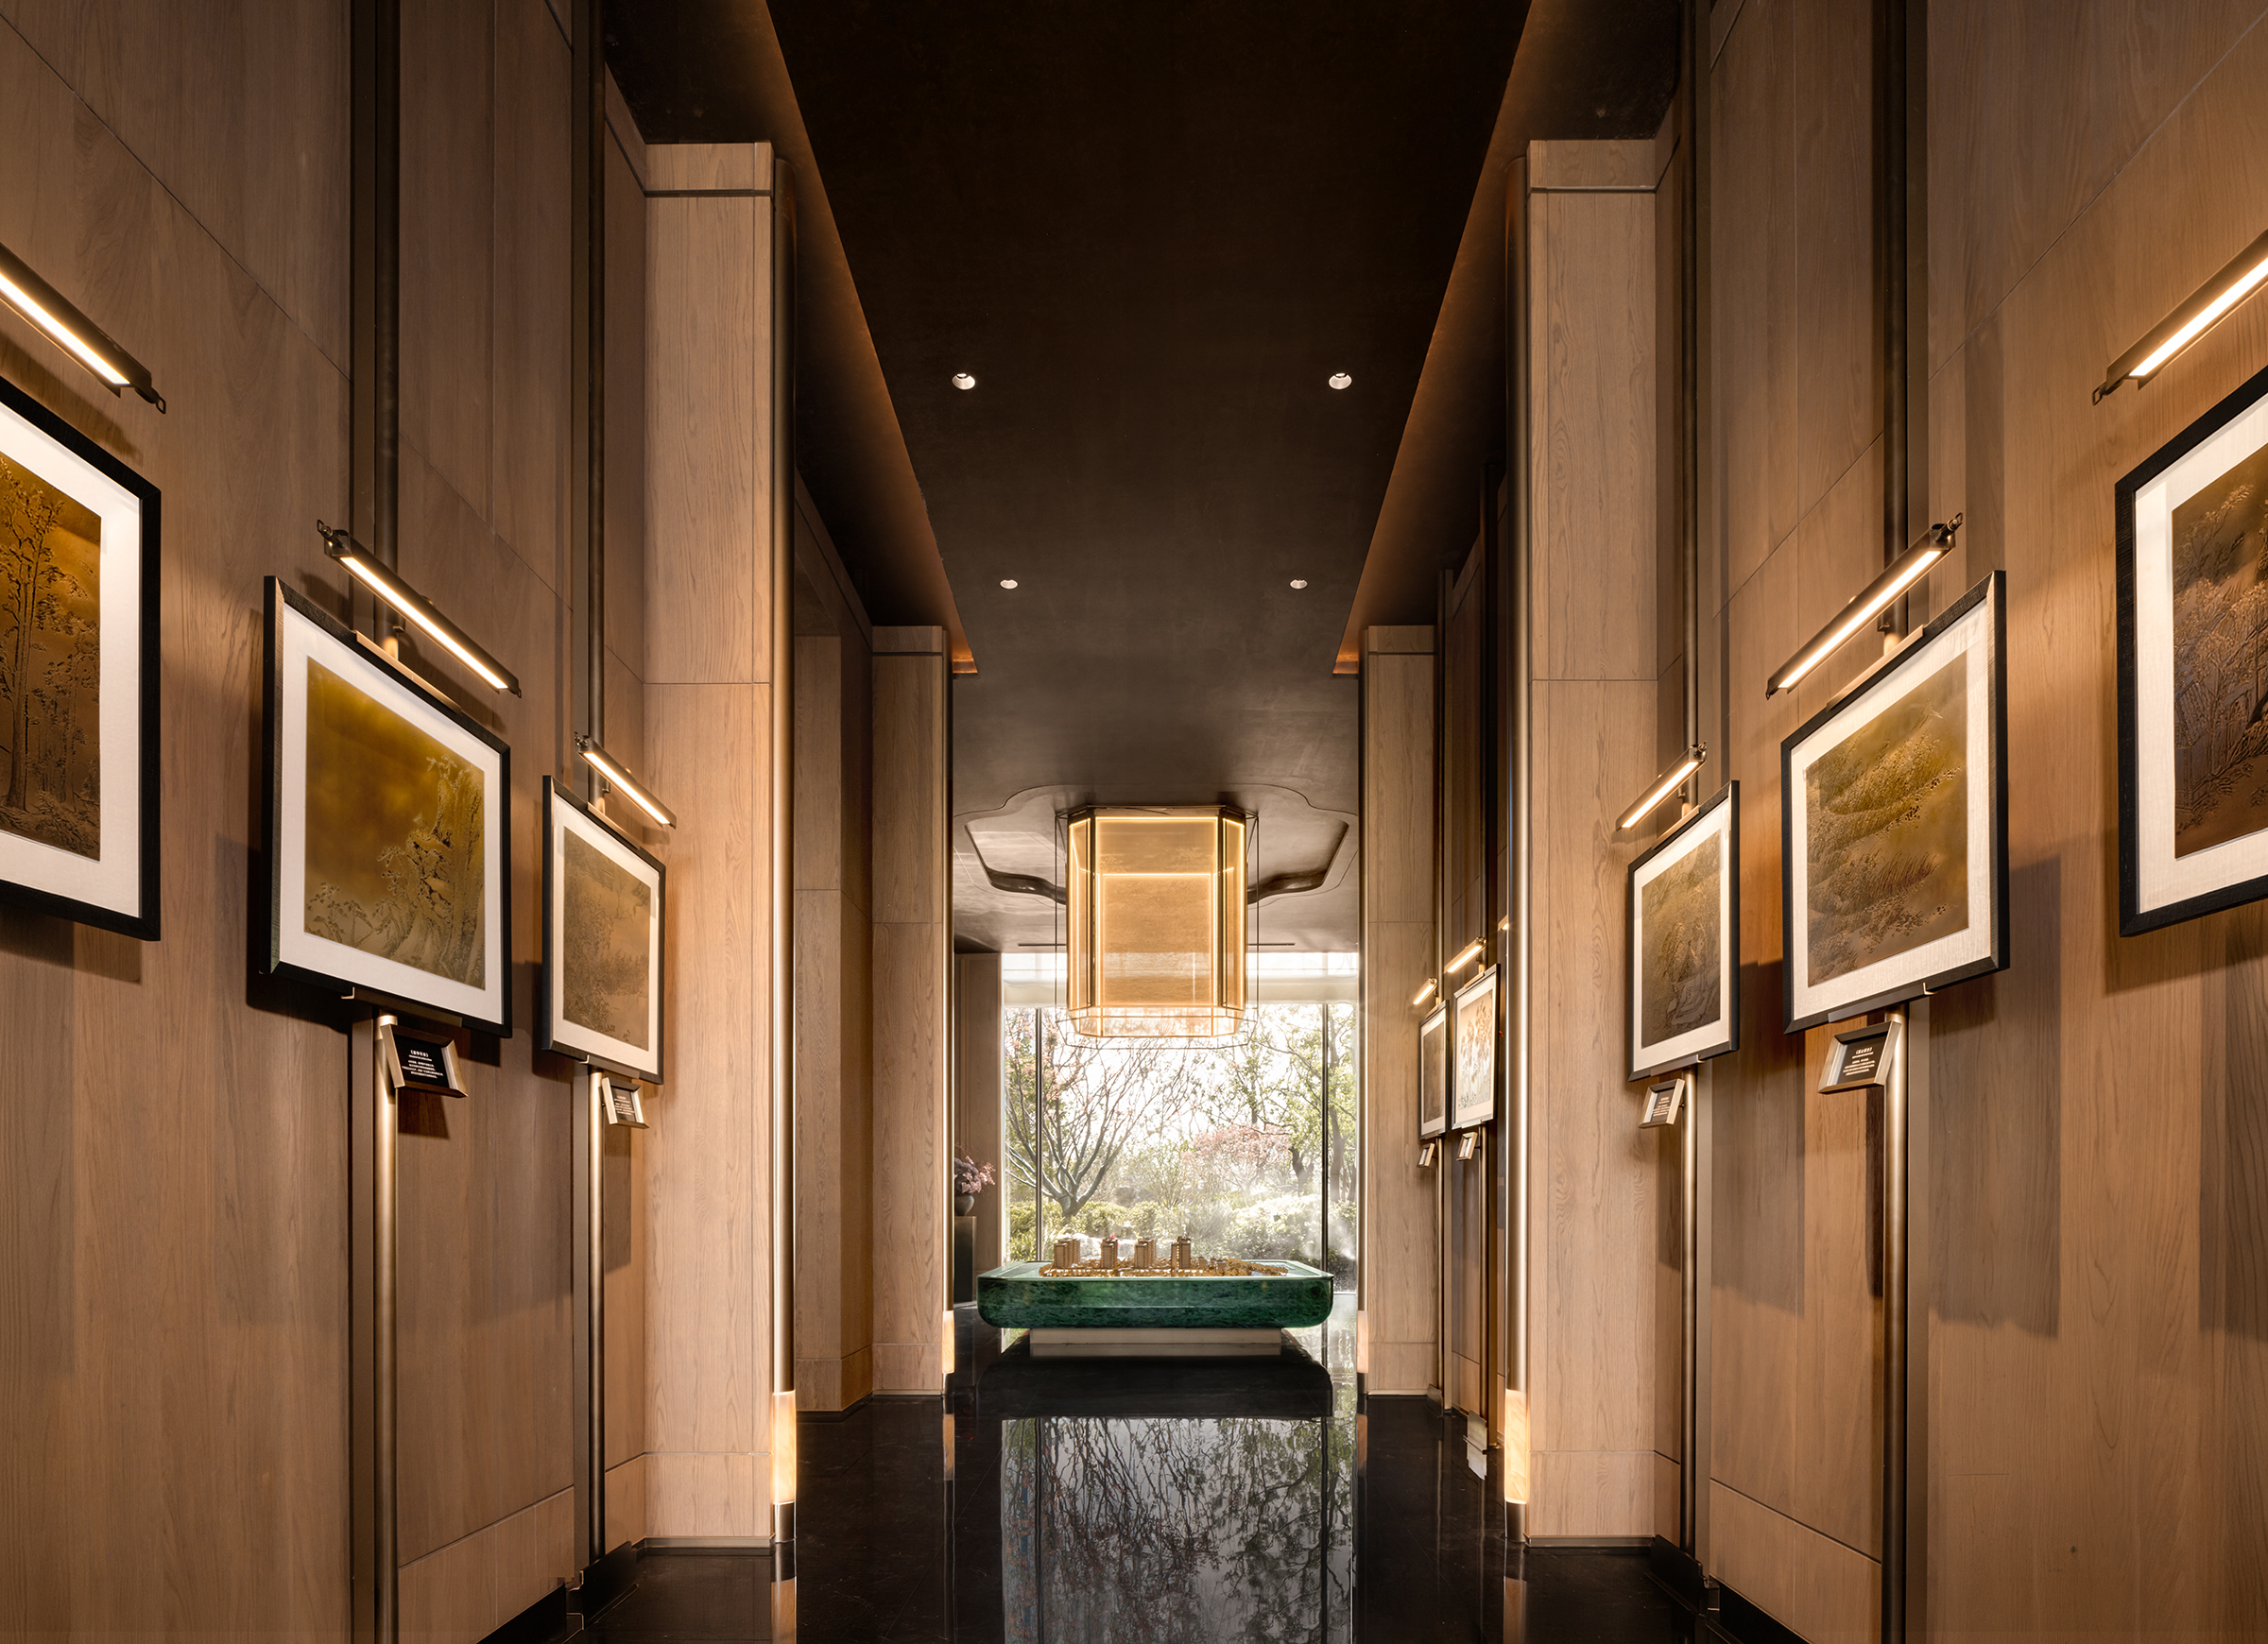
The spatial sequence is guided by “Wander, Appreciate and Encounter,” translating the garden principle of “changing scenes with every step” into shifts in spatial rhythm. The entrance lobby reinterprets the landscape, streams, rocks and pavilions in the painting *Visiting Friends with a Qin*, creating a three-dimensional composition of rocks, plants and objects. Beyond the model area, the floral installation *Bamboo Breeze and Shadow* uses natural branches, light and negative space to lead visitors towards an art corridor. Copper engravings of *Scenes of Xilin Garden* gradually reveal trees, pavilions and landscapes along the route, which concludes with a rock-and-bamboo installation echoing the entrance.
Traditional craftsmanship informs the lighting, screens and art pieces. Woven copper-wire lighting references the painting, while jade lighting and corridor fixtures reinterpret the interlocking logic of mortise-and-tenon joints and layered dougong structures. Dark bamboo elements, gold leaf and mother-of-pearl bring texture and subtle changes in light to the meeting area.
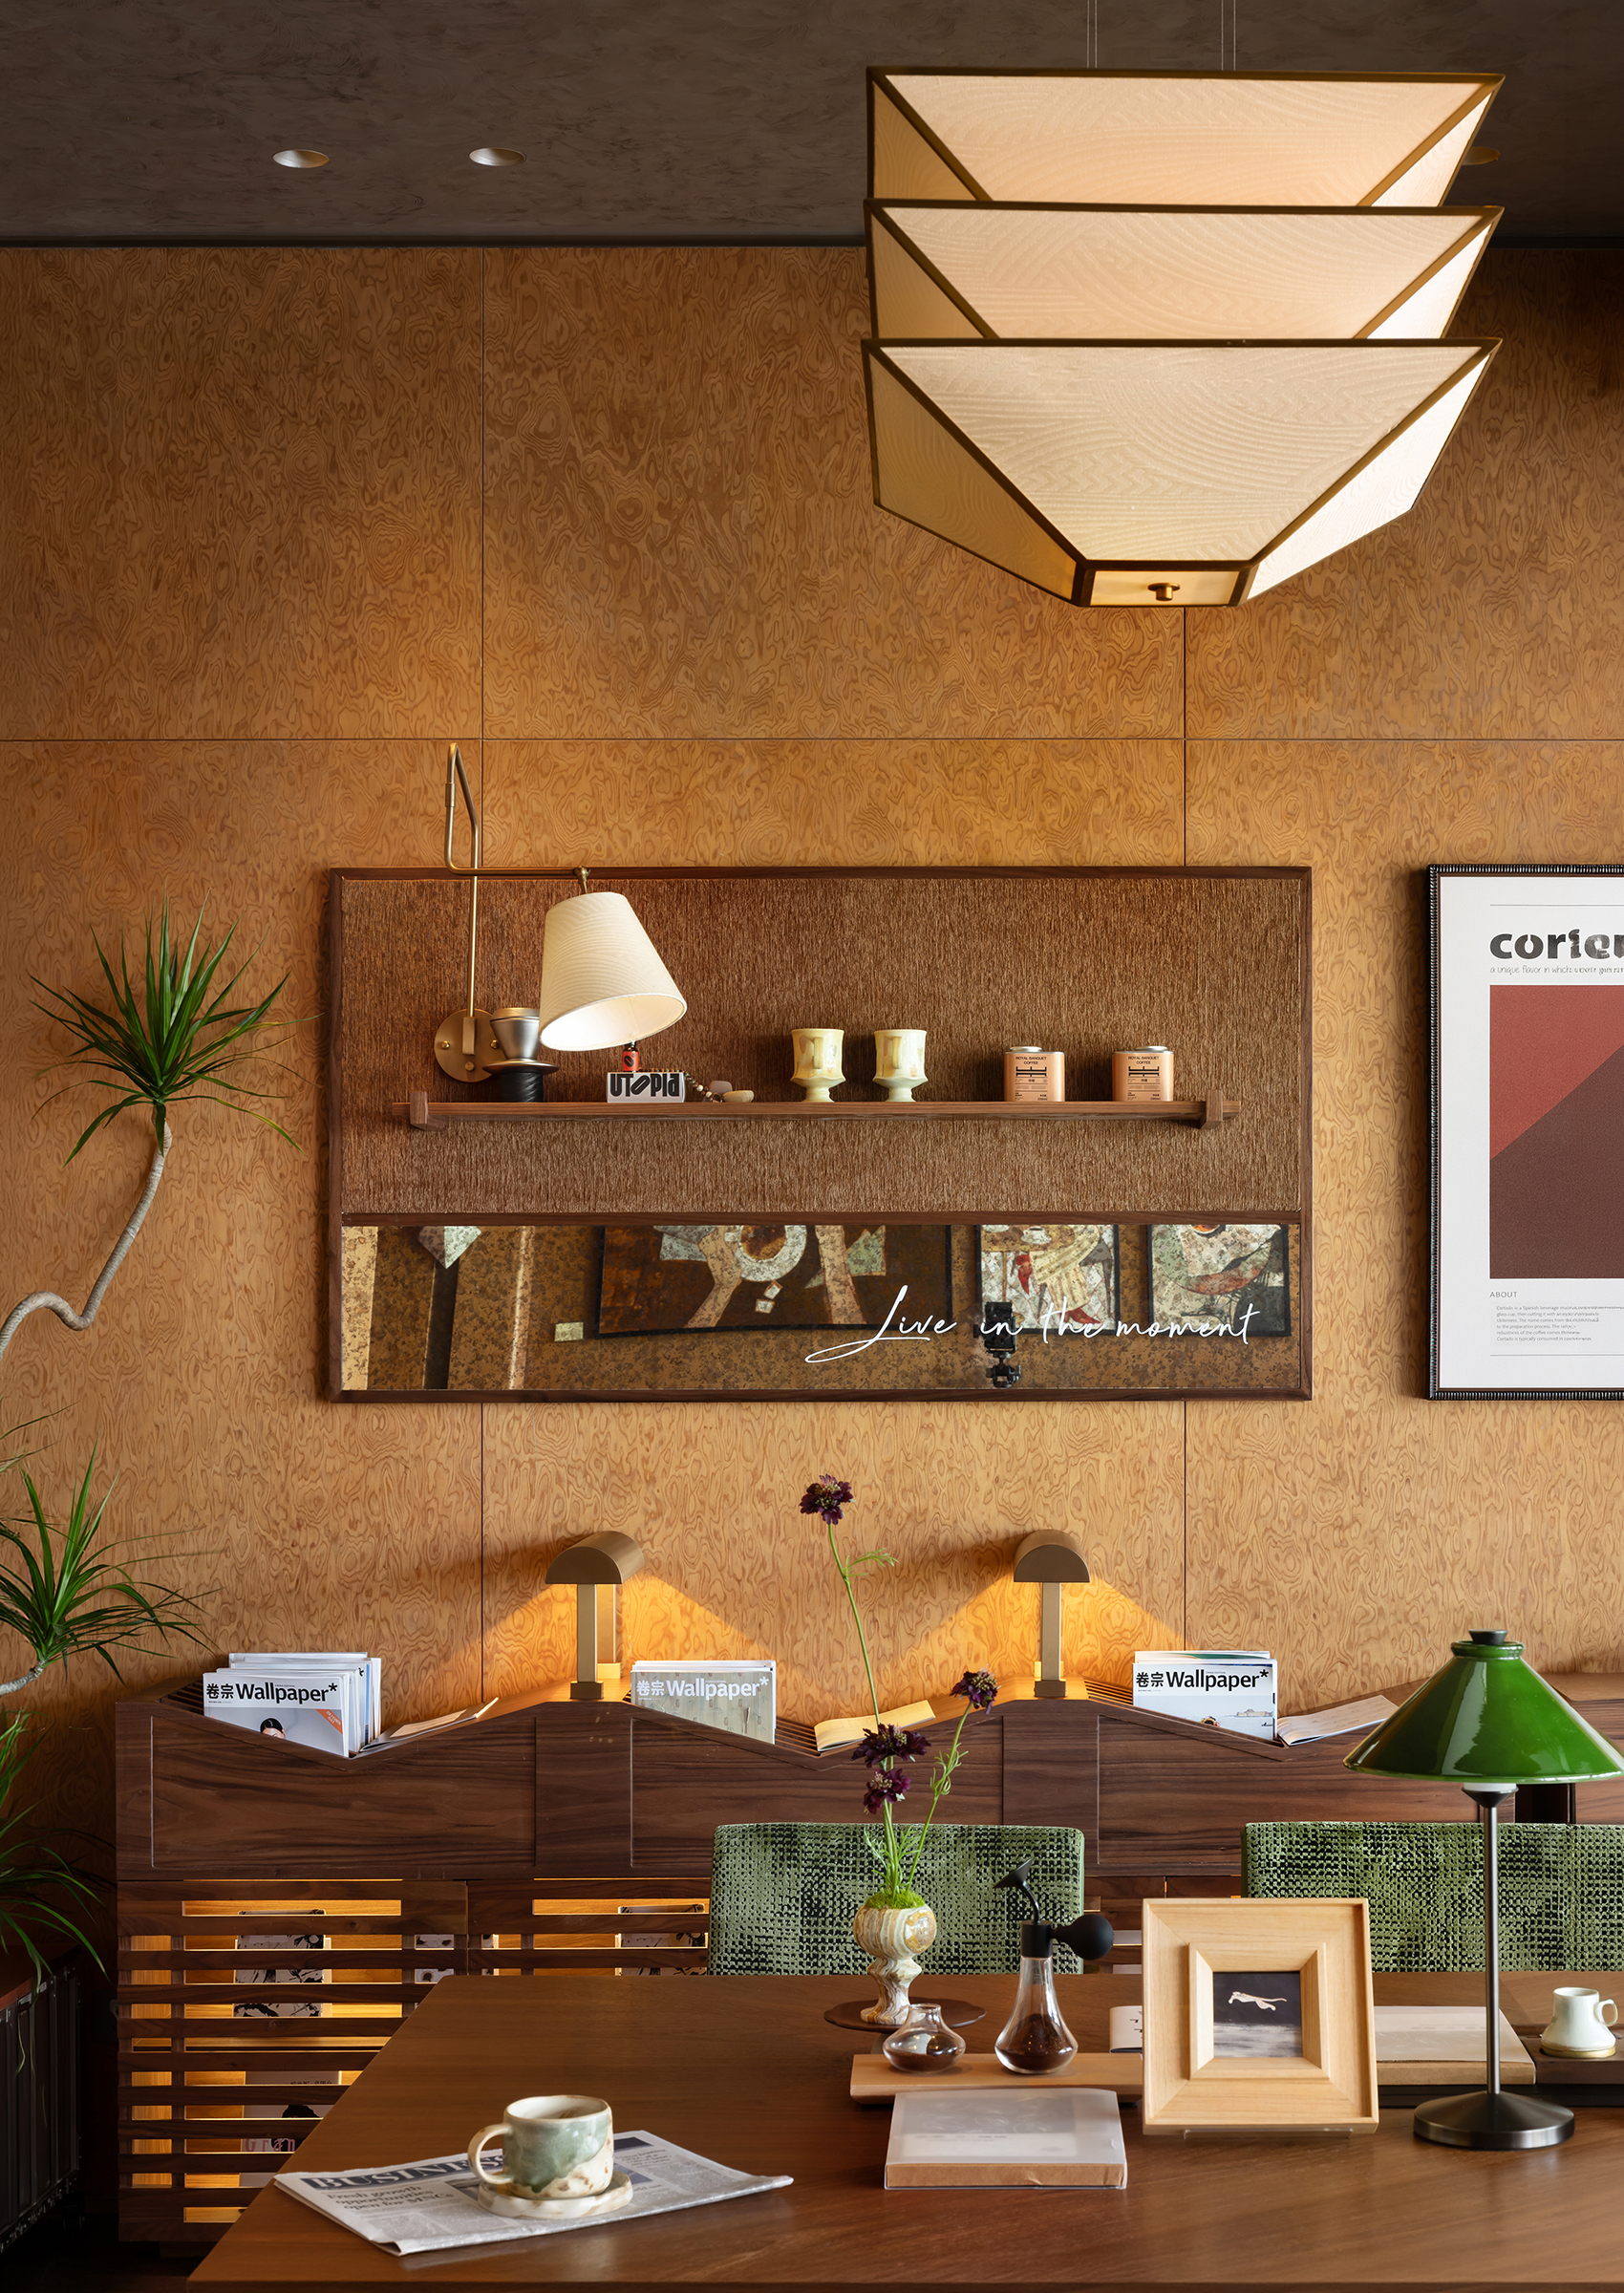
The project also transforms a residential stilt-floor space into a shared café and reading academy, connecting creative-brand coffee services with community life. Coffee provides an everyday point of entry, while the academy supports reading and cultural activities. A library-card interaction, an after-school programme, lakeside reading area, art corridor and convenient services accommodate socialising, family activities and daily needs. Distinct zones keep reading, children’s classes and exhibitions organised, while lightweight, regularly refreshed activities and practical facilities support ongoing community use.
Natural light is used wherever possible, particularly through floor-to-ceiling windows in the meeting area. The design also incorporates plants and natural forms, energy-efficient lighting, low-VOC coatings, sustainably certified wood and recyclable exhibition materials to reduce energy use and disposable waste.
Credits



Entrant
HZS Design Holding Company Limited
Category
Landscape Design - Residential Landscape

Entrant
Yuqi Zhang
Category
Architectural Design - Conceptual