2026
China Merchants · Huyu Tianlan
Entrant
HZS Design Holding Company Limited
Category
Architectural Design - Mix Use Architectural Designs
Client's Name
China Merchants Shekou Industrial Zone Holdings Co., Ltd. (Wuhan Branch)
Country / Region
China
Gallery

About The Entry
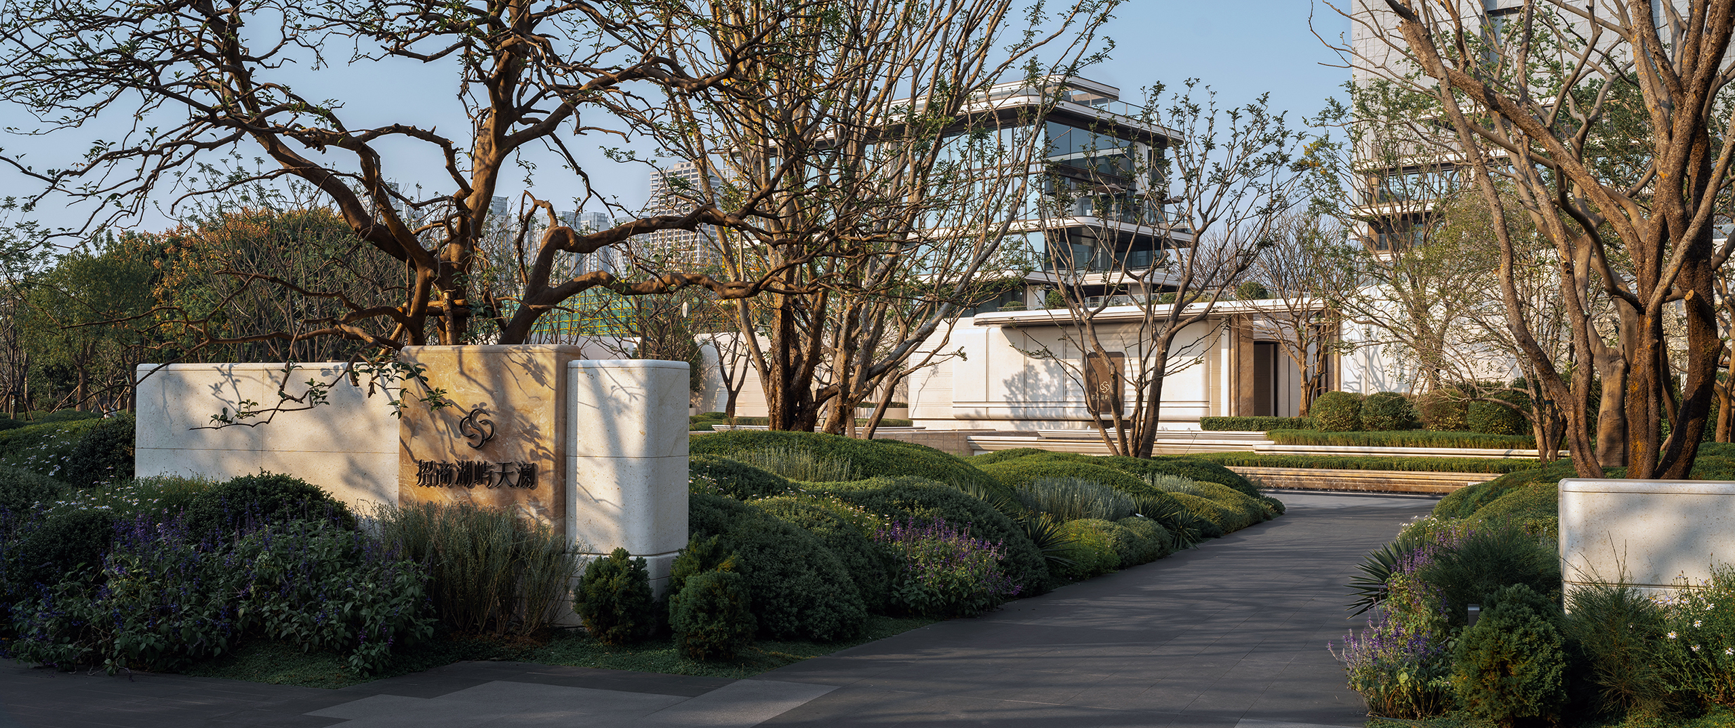
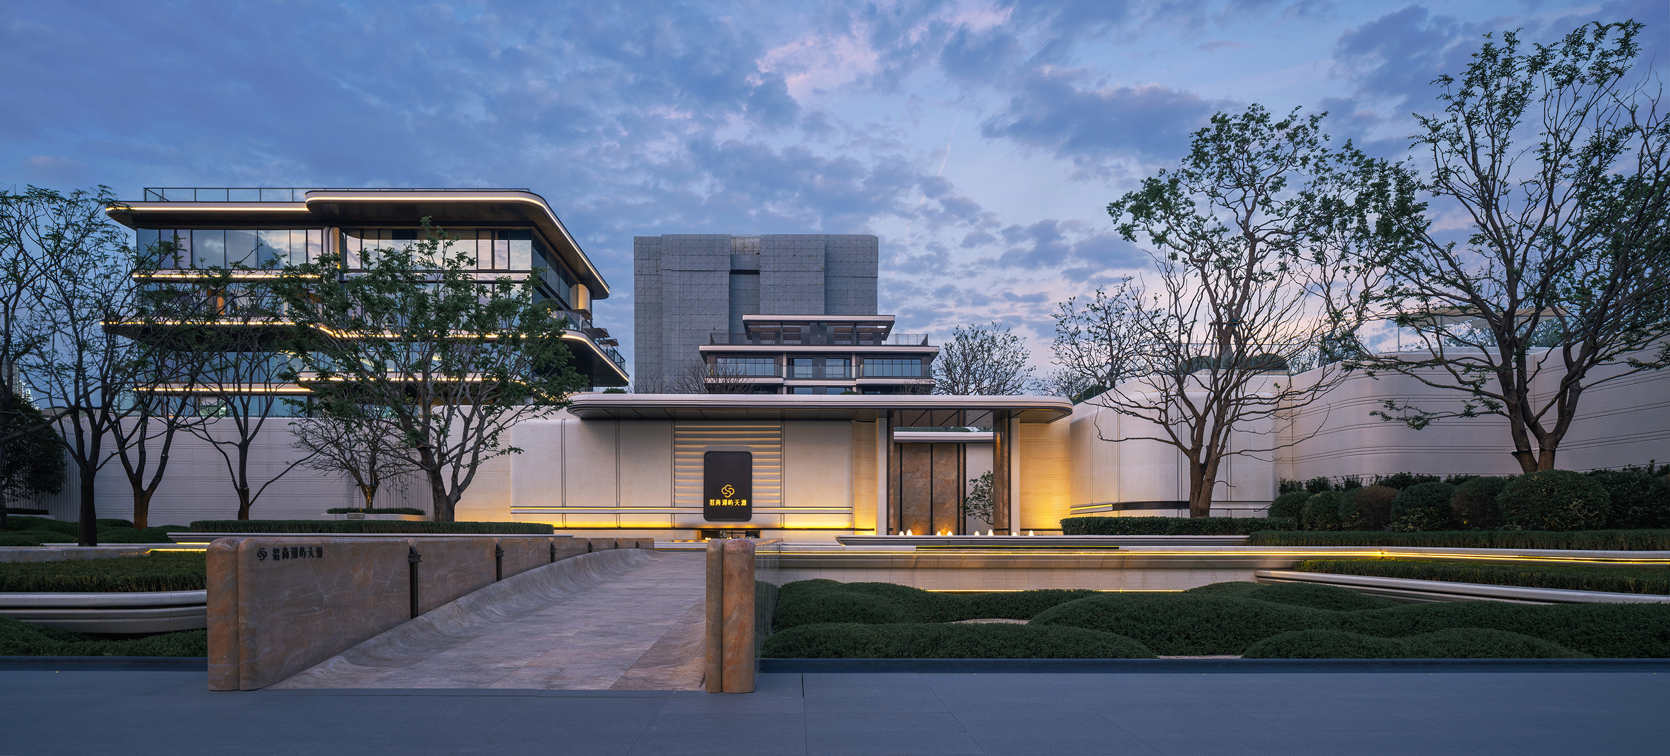
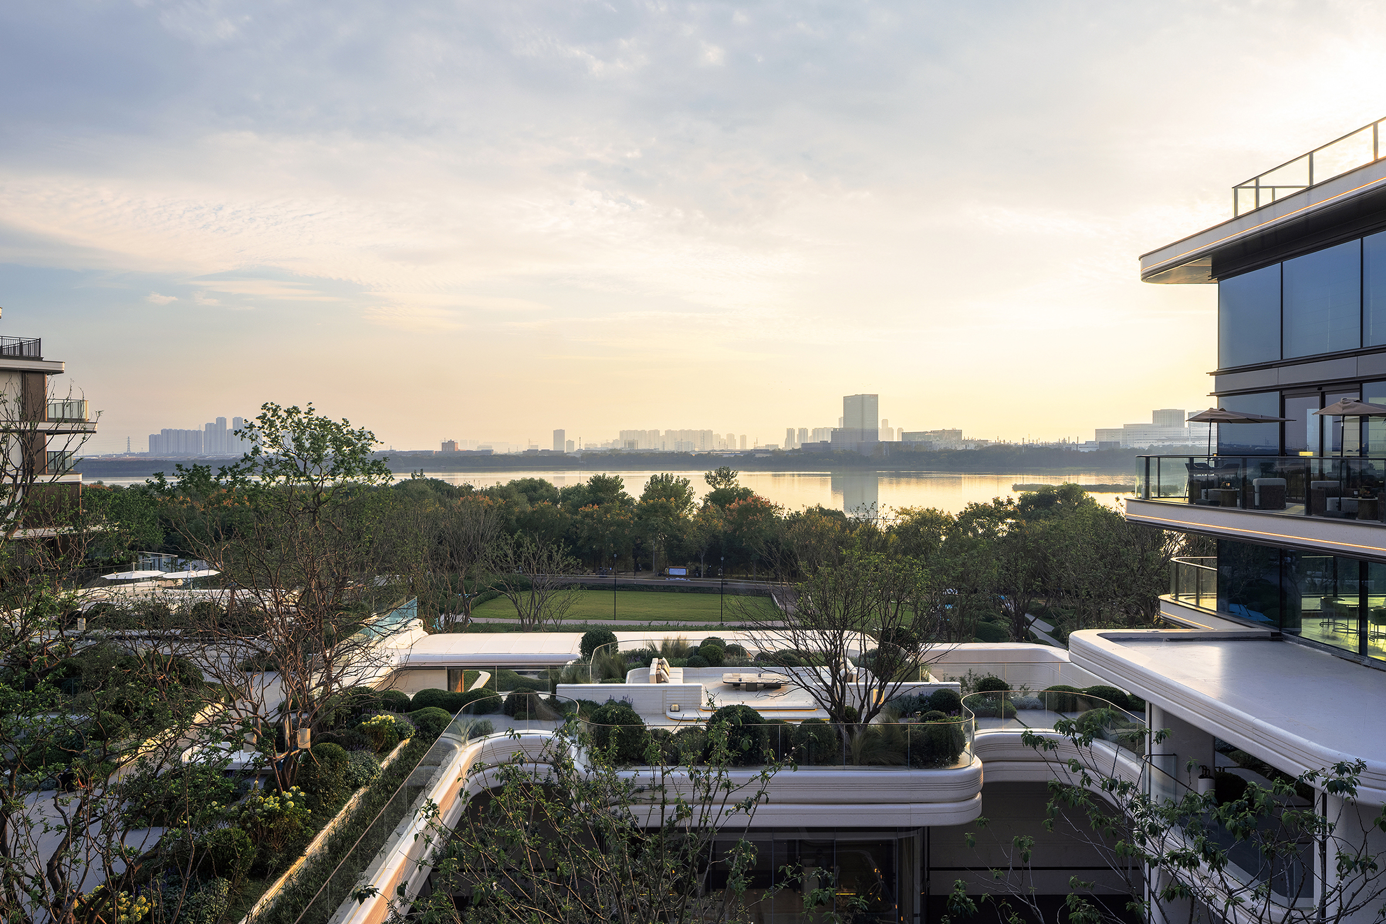
The project is situated on the north bank of South Taizi Lake in Wuhan Economic & Technological Development Zone, fronting a lakeshore stretching approximately 17 kilometres. It serves as an all-age clubhouse within a low-density residential community. Anchored by the place spirit of “Lake and Isle in Symbiosis”, the design responds to the profound aspirations of this lakeside neighbourhood for natural ambience and a sense of cultural belonging.
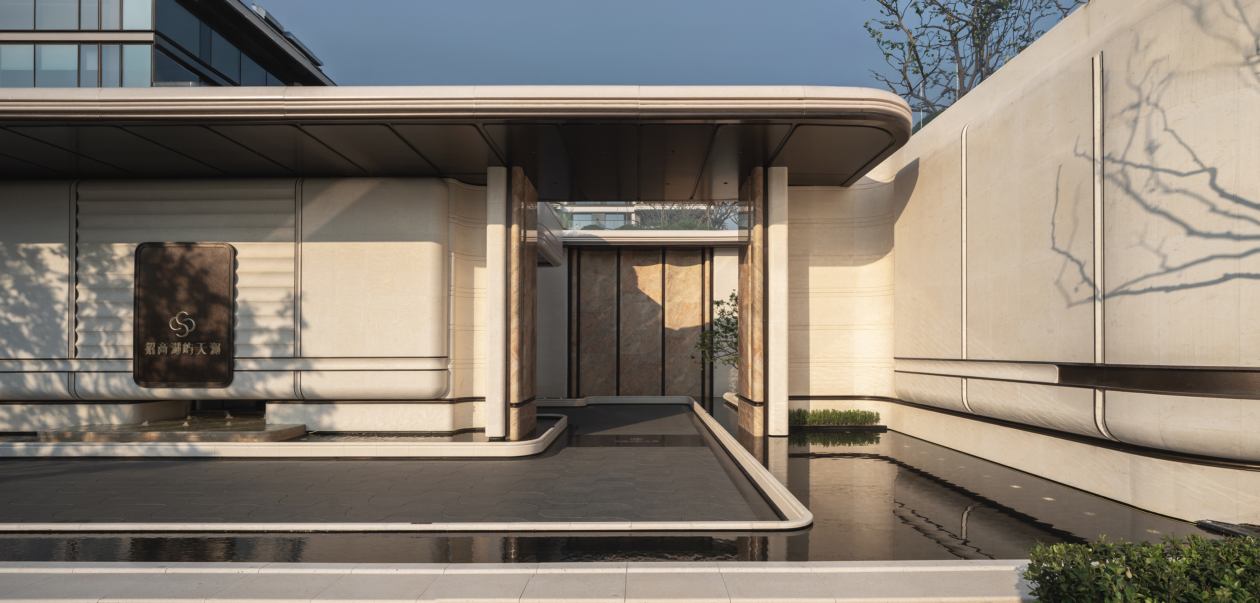
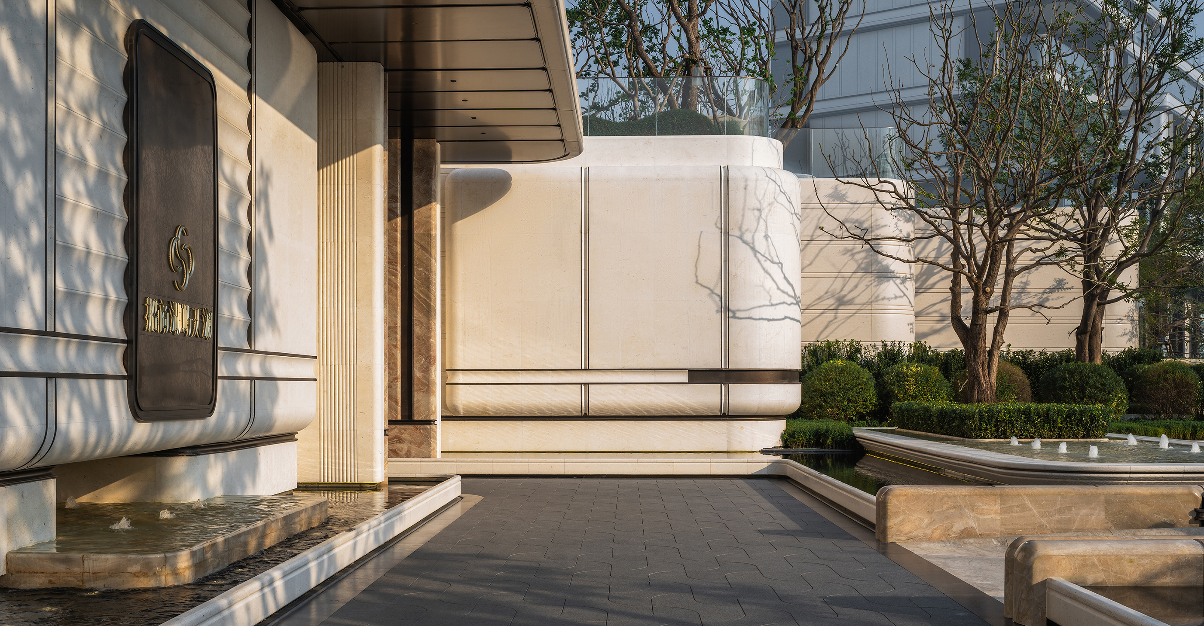
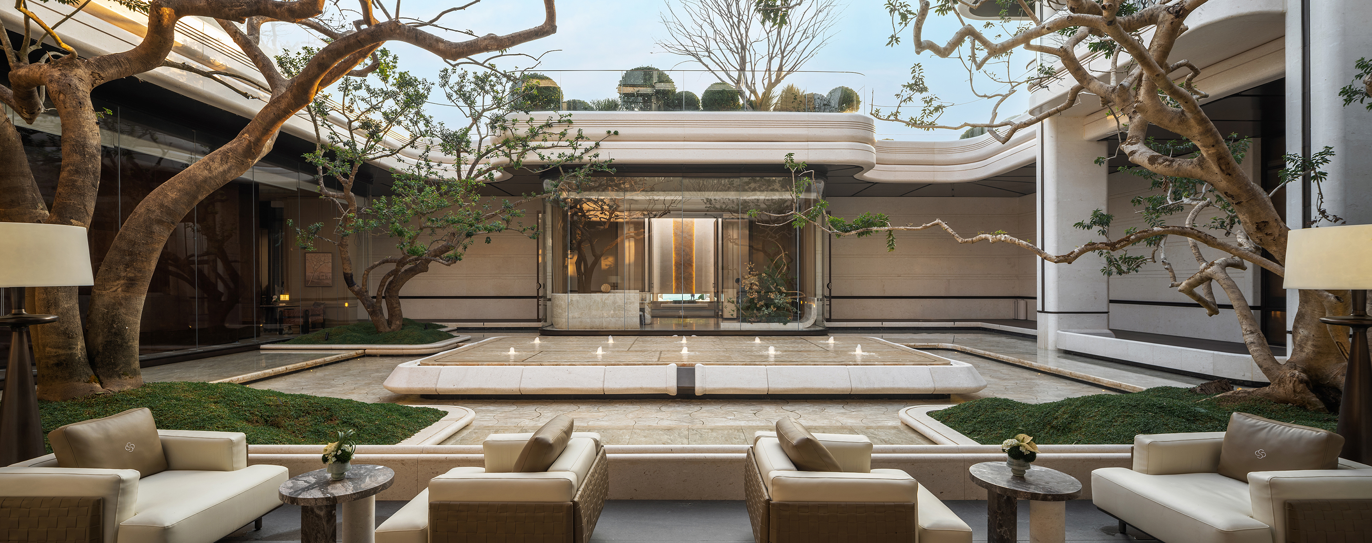
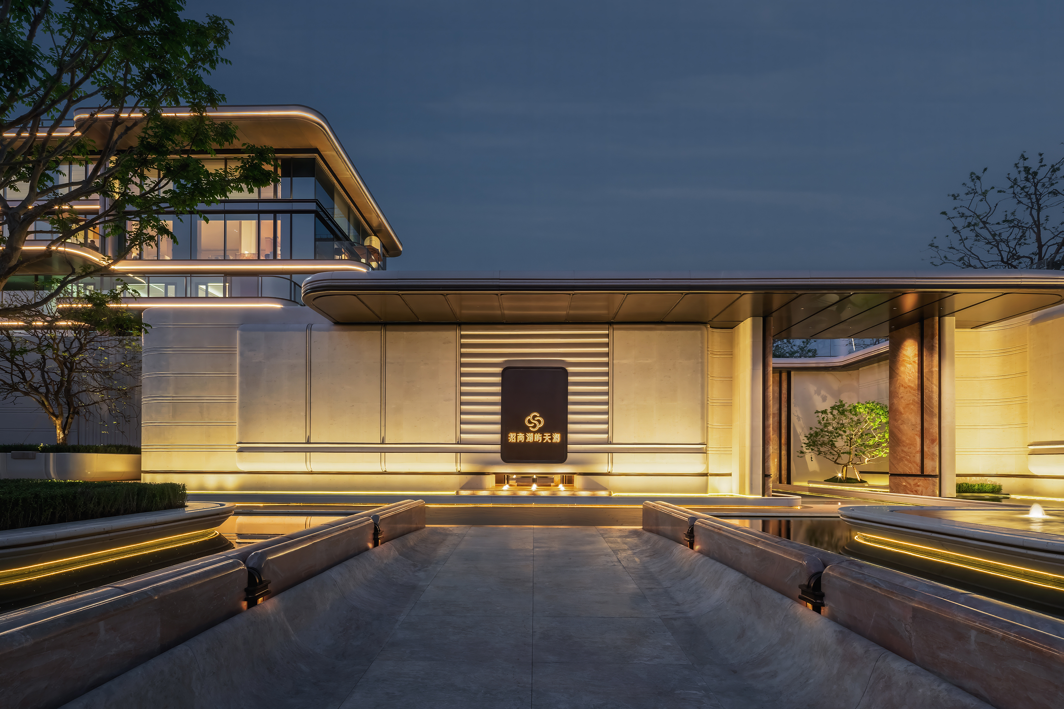
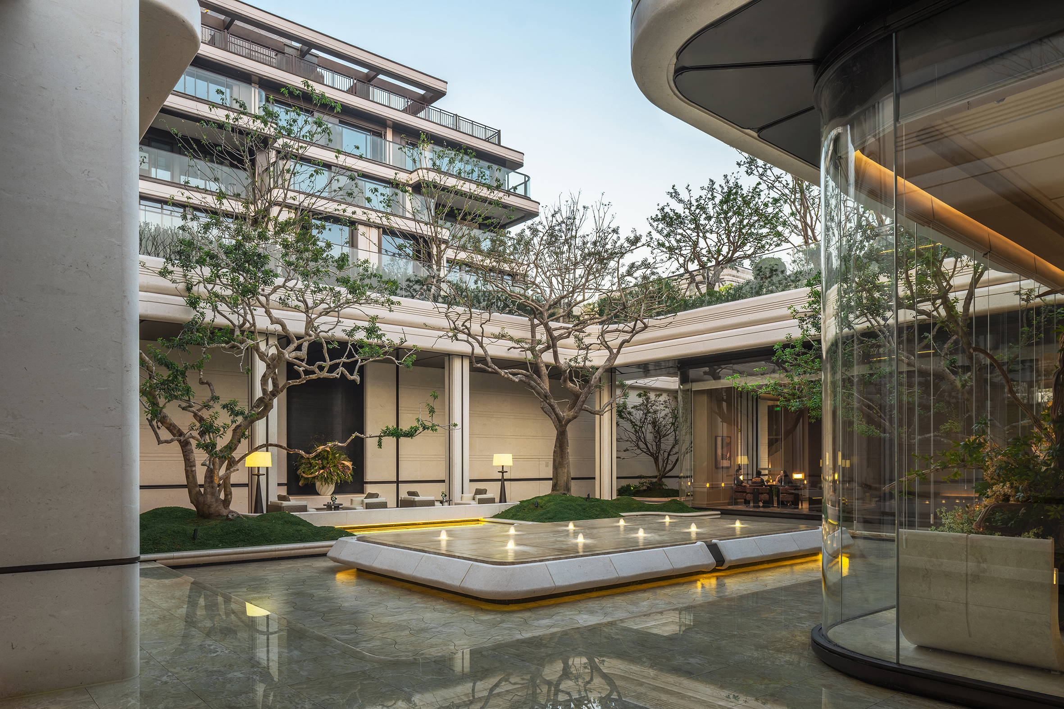
The core spatial syntax is conceived as “raising slabs to form isles”. A full-height slab, around six metres in elevation, elevates the entire community into a man-made isle floating above the lakeshore. The volume beneath accommodates parking and clubhouse functions, while the upper level unfolds gardens and homecoming circulation. This structural strategy fulfils three objectives simultaneously: blocking upward moisture from the lakeside, lifting lake views to window sills on every floor, and preserving an unbroken ground plane by consolidating programmes underneath. Tiered planting terraces and sunken courtyards along the slab edges step down toward the lake, delivering consistent lateral daylight and cross-ventilation to the clubhouse and overturning the stereotypical gloom associated with lakeside subterranean spaces.
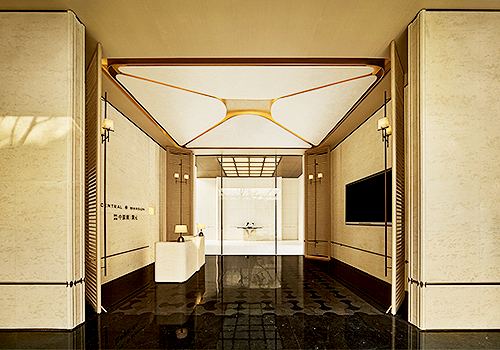
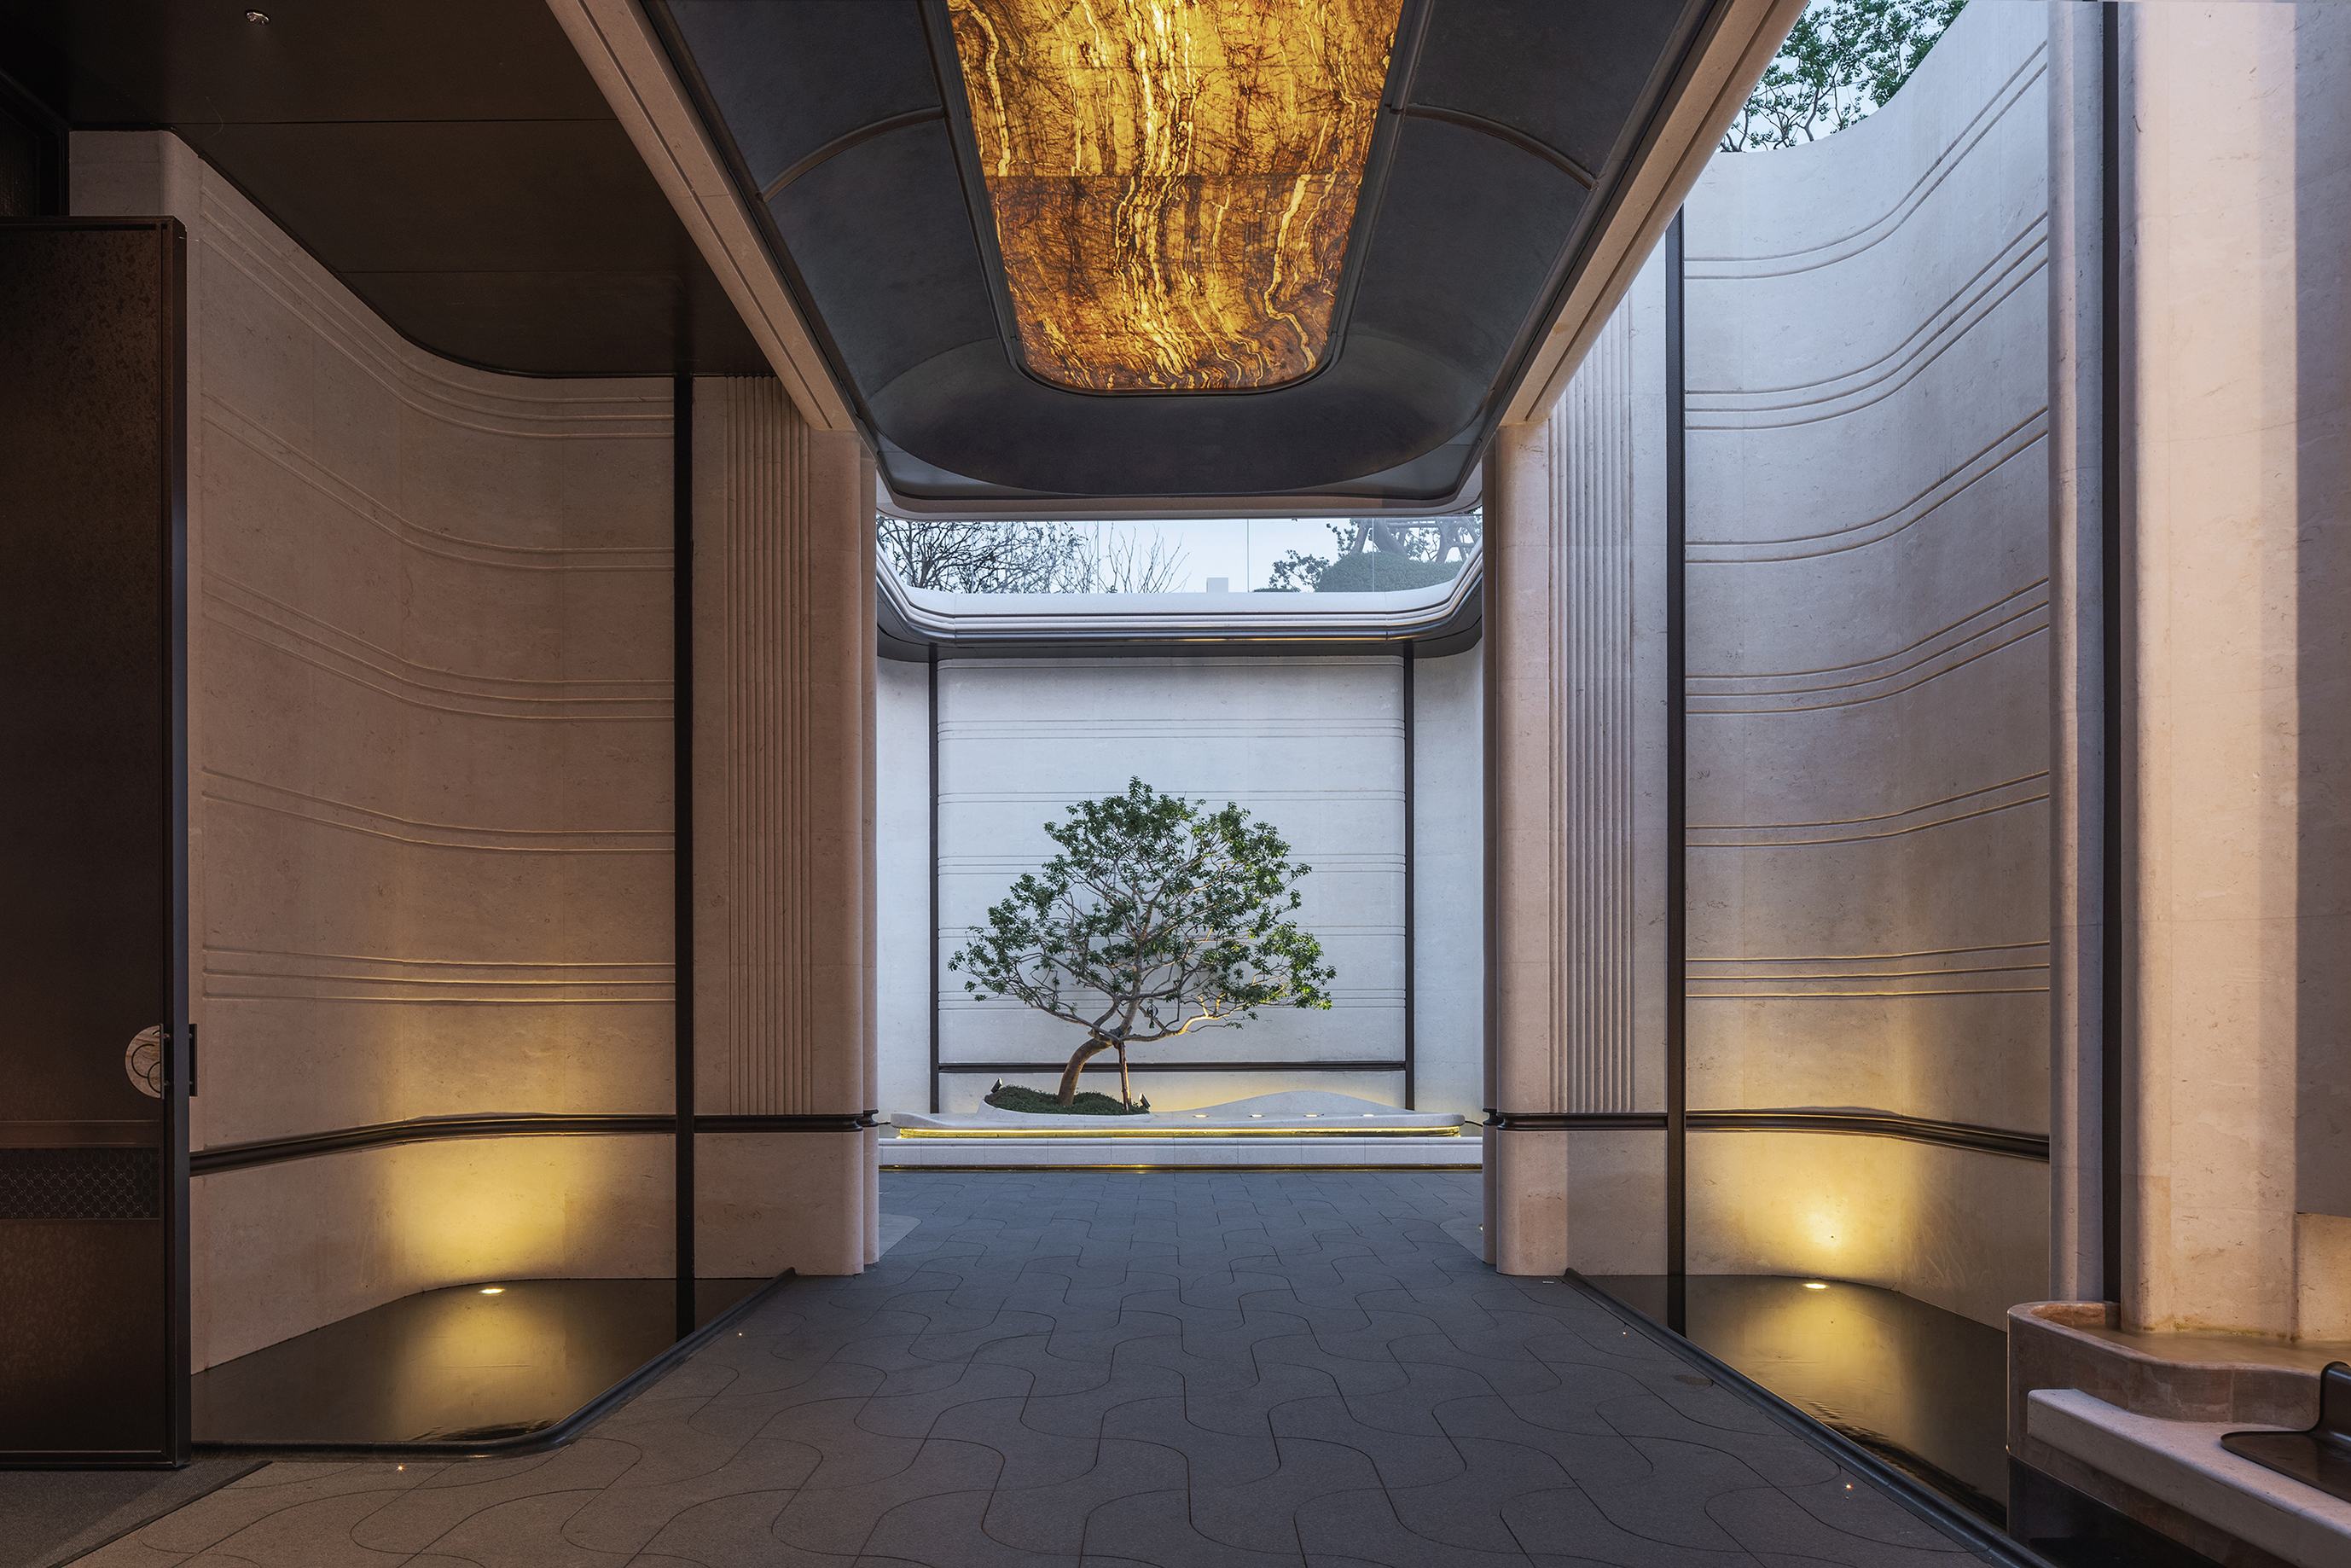
The clubhouse interior unfolds through a three-stage narrative sequence: Viewing the Isle, Floating Realm, and Returning Hall. Viewing the Isle draws the lake into the building via transparent glass curtain walls, blurring the threshold between interior and exterior. Floating Realm employs shallow water courts for gentle transition, with light and shadow drifting across water and stone surfaces. Returning Hall culminates the experience in a formal foyer, marking the spiritual transition from nature to inhabited life. Five experiential episodes weave an immersive route from the entry lobby and lakeside water court to the semi-Olympic heated swimming pool, merging landscape and programme into a cohesive whole.
Material expression pursues restrained lyricism. Large-format natural luxury stone slabs with minimal joints, warm timber veneers and metallic trims interweave to form horizontal rippling textures. The tonal palette of “lake light caressing jade” is embedded within every tactile surface. The design rejects ostentatious material excess and virtuosity, conveying quality through meticulously detailed connections and calibrated proportions.
Credits

Entrant
HPSZ DESIGN
Category
Interior Design - Commercial
Entrant
Maiyue Future Intelligent Technology (Suzhou) Co., Ltd.
Category
Product Design - Home Appliances