
2025
Dali Park Mansion
Entrant
Dali Development Co., Ltd.
Category
Architectural Design - High Rise Buildings
Client's Name
Dali Development Co., Ltd.
Country / Region
Taiwan
Gallery



About The Entry
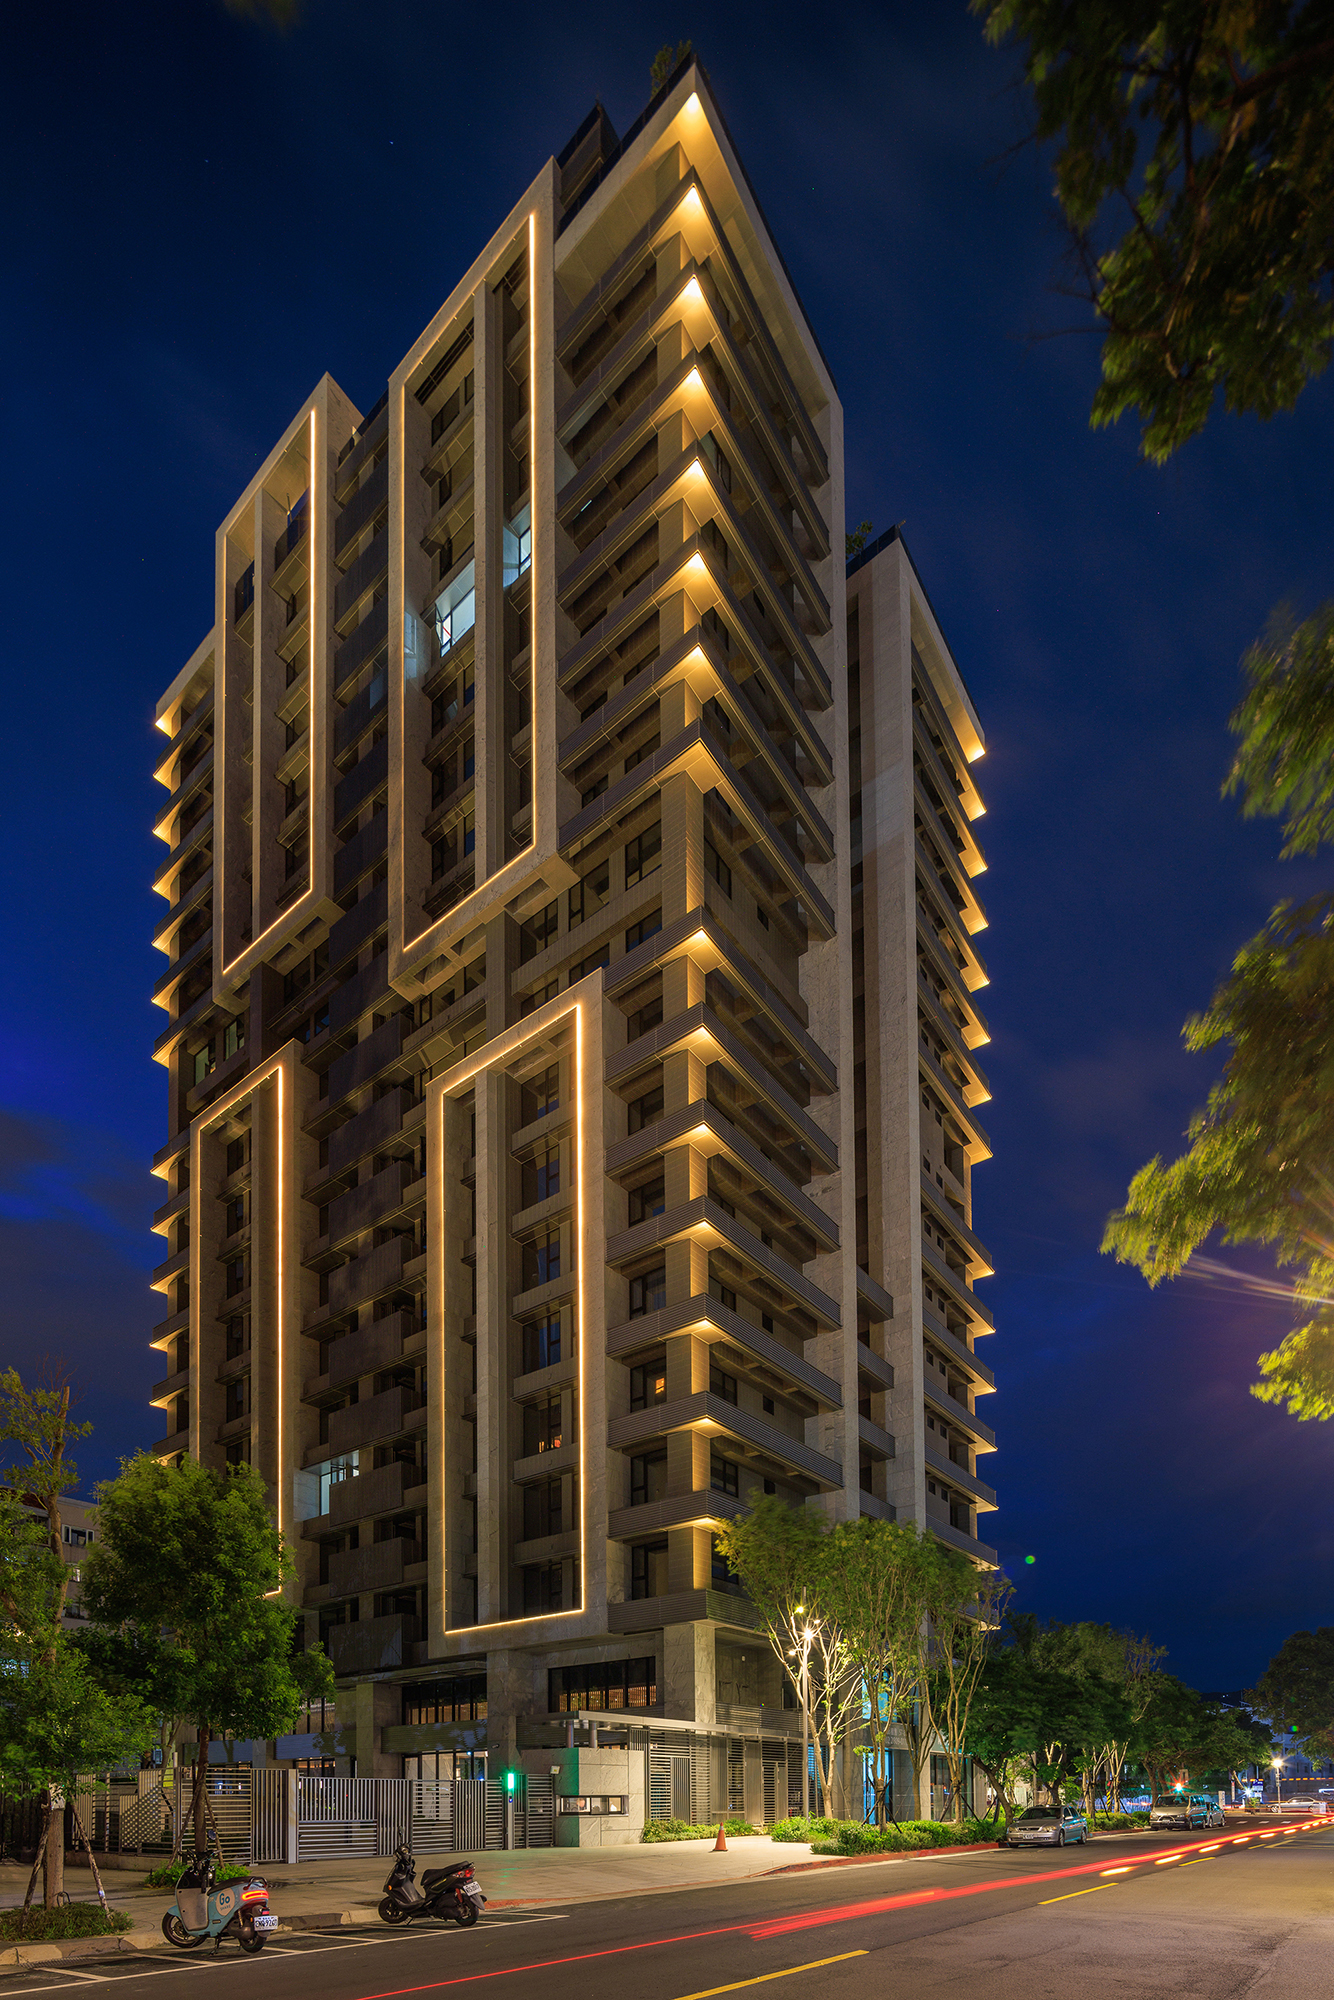
This remarkable project is strategically situated near the serene Yangmingshan National Park, proudly occupying a generous 900-ping (2,976 m²) site. The design team has skillfully embraced rhythmic forms and the captivating interplay of light and shadow as their conceptual foundation. By stacking the building volumes thoughtfully, they have crafted a striking 19-story structure aptly named the “White Light Green Hill.” As one admires the façade, it becomes evident how the massive stone frames and intricately folded metal panels come together, allowing the building to stand as an exquisite work of art nestled within the lush forest. This architectural masterpiece not only complements the natural surroundings but also resonates with the city’s aspiration for a closer connection to nature. Moreover, the dynamic interplay of light and shadow enhances the building's elegant architectural expression, creating a tranquil atmosphere that encourages a leisurely residential experience. In this way, residents can truly savor an unhurried lifestyle, even within the vibrancy of urban life.
The facade showcases a sophisticated modern design, characterized by a dynamic interplay of vertical and horizontal lines in varying shades of deep and light gray. These elements artfully dissect the structure’s volume, while the expansive glass curtain walls amplify the sense of three-dimensional layering. As a result, the building harmonizes light and shadow, echoing the breathtaking natural imagery of surrounding mountains and forests.
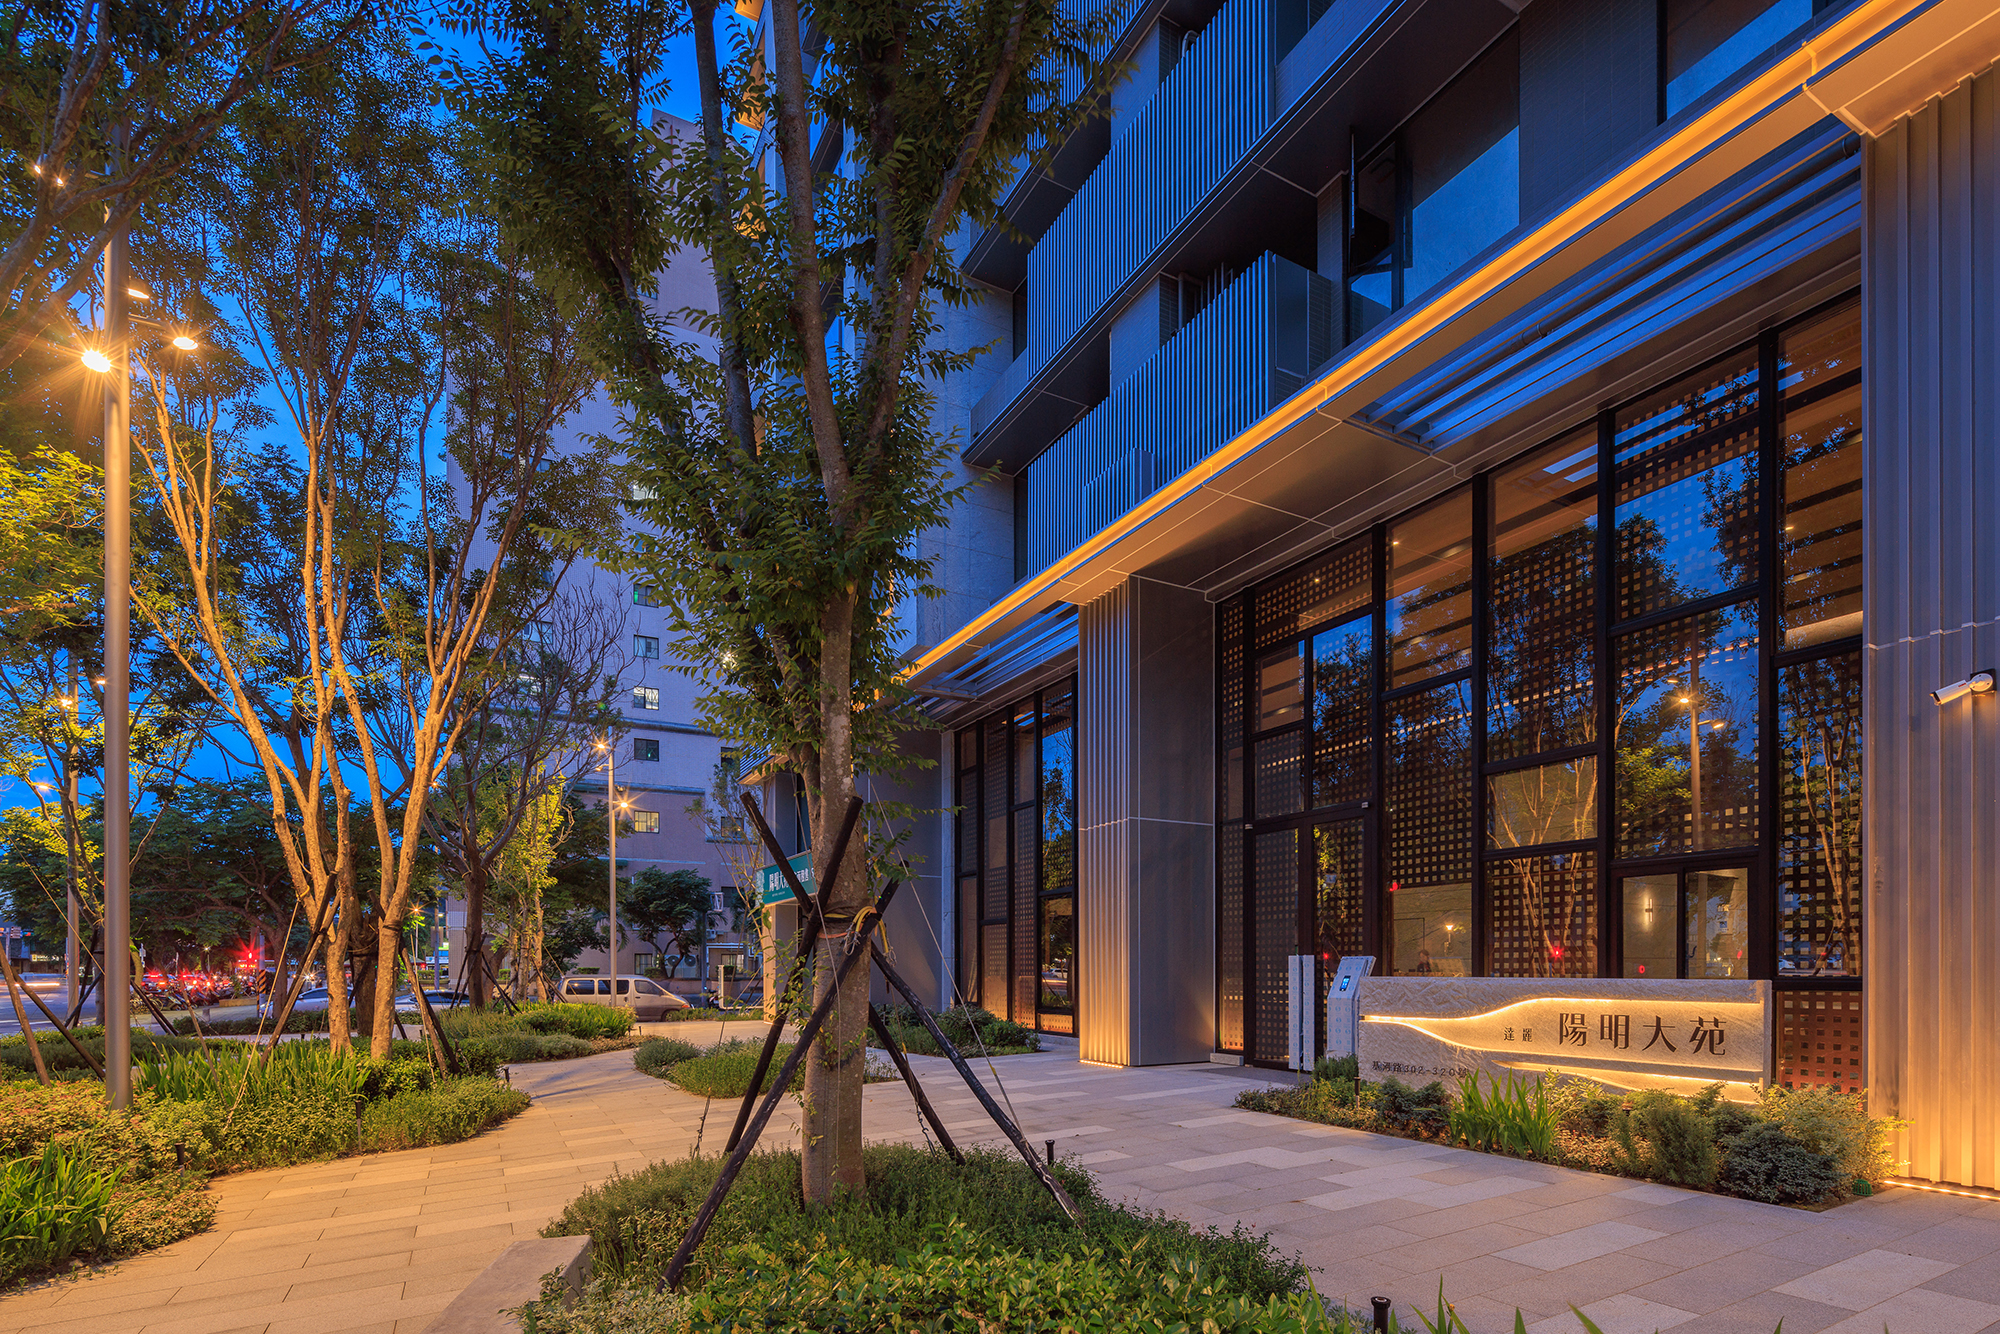
In addition, the landscape planning emphasizes both the front and rear gardens, which feature an impressive array of 38 varieties of grasses, flowers, and trees that thrive across all four seasons. Noteworthy among these are the sweetgum, zelkova, rosewood, and Chinese wax, all thoughtfully integrated with the native flora of Yangmingshan. This meticulous selection creates a botanical garden-like environment that invites exploration and admiration.
Moreover, the design team has deliberately set the building back by nearly 15 meters, resulting in the creation of a spacious shaded plaza. This intentional choice not only defines a buffer zone between the residence and the bustling urban noise but also provides a tranquil transitional space for both residents and passersby, inviting them to linger and appreciate the surroundings.
Credits
Entrant
Manman Li
Category
Conceptual Design - Interaction

Entrant
POCEZY Technologies
Category
User Interface Design (UI) - Best User Interface

Entrant
Shenzhen Xingyuan Network Technology Co., Ltd.
Category
Product Design - Fashion