2026
Plot 09-04 of Science and Innovation Eye
Entrant
HIGHTHINK Architects
Category
Interior Design - Office
Client's Name
Shanghai Yangtze River Delta G60 S&T Innovation Economic Development Group Co., Ltd.
Country / Region
China
Gallery


About The Entry
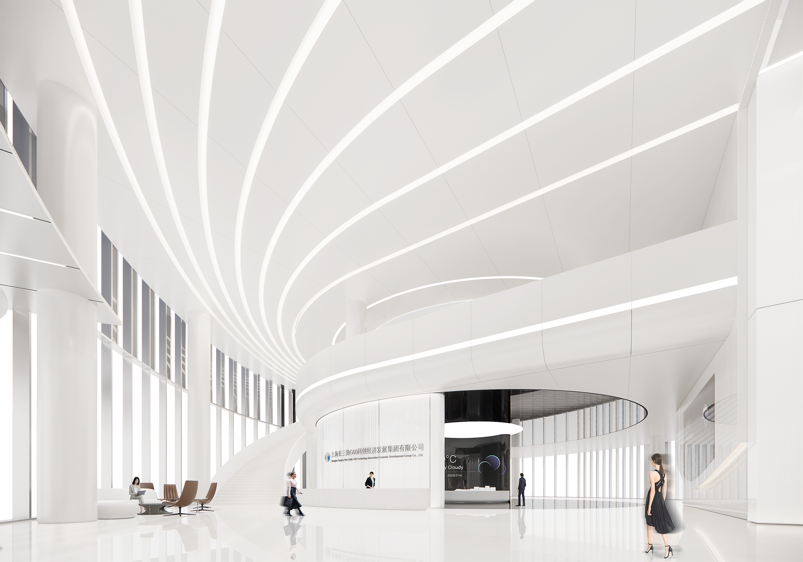
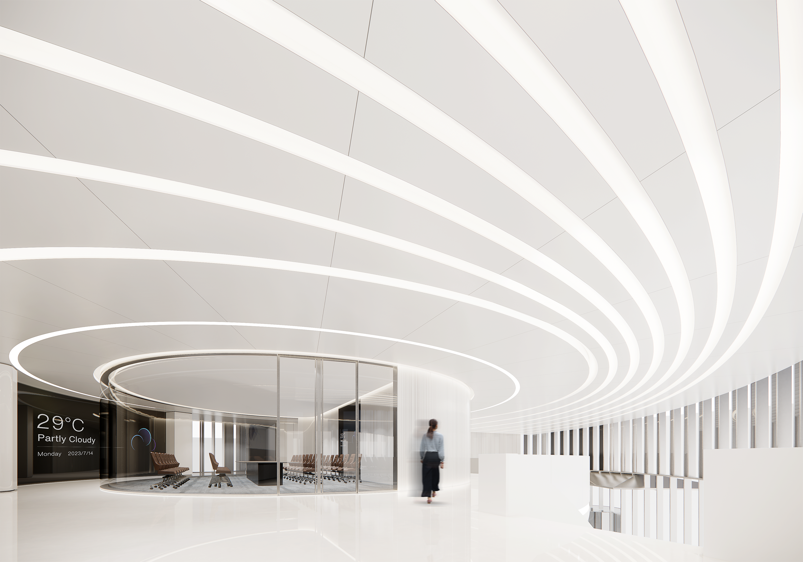
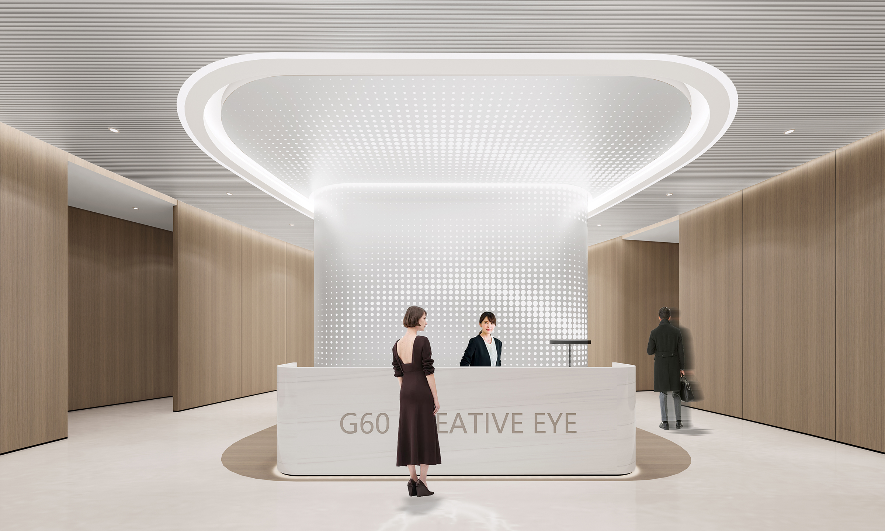
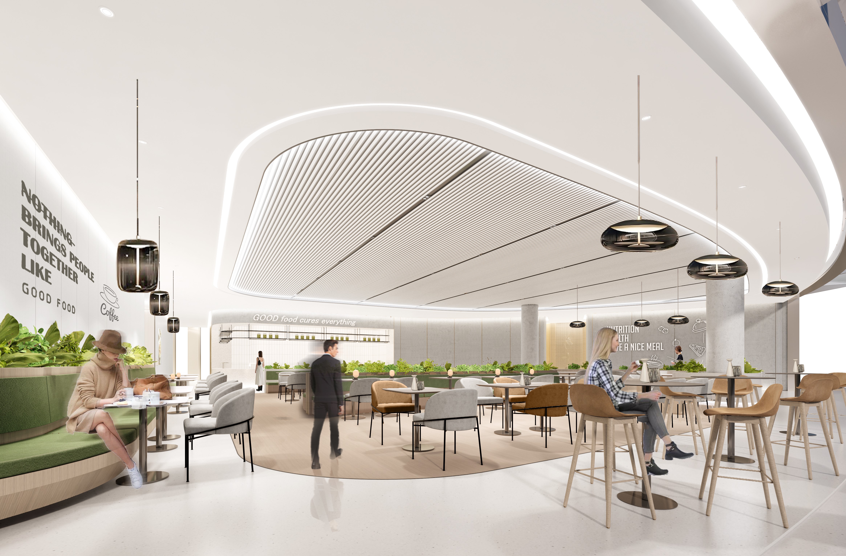
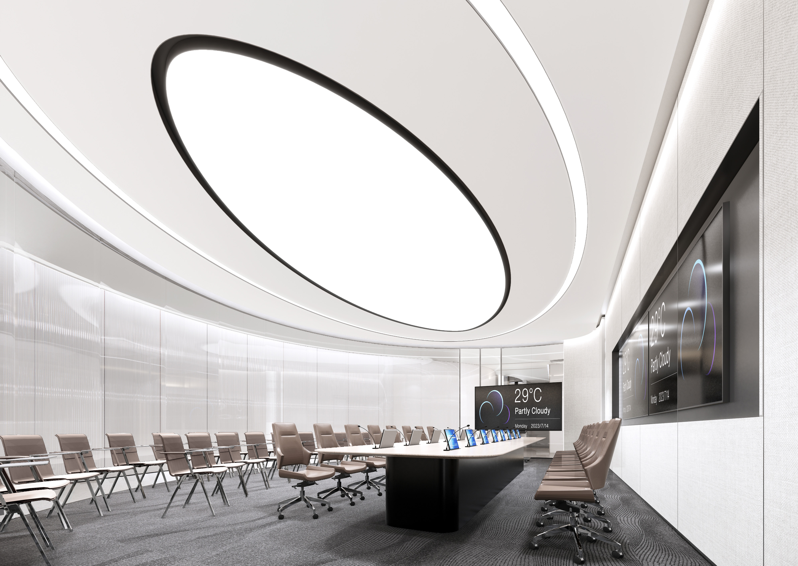
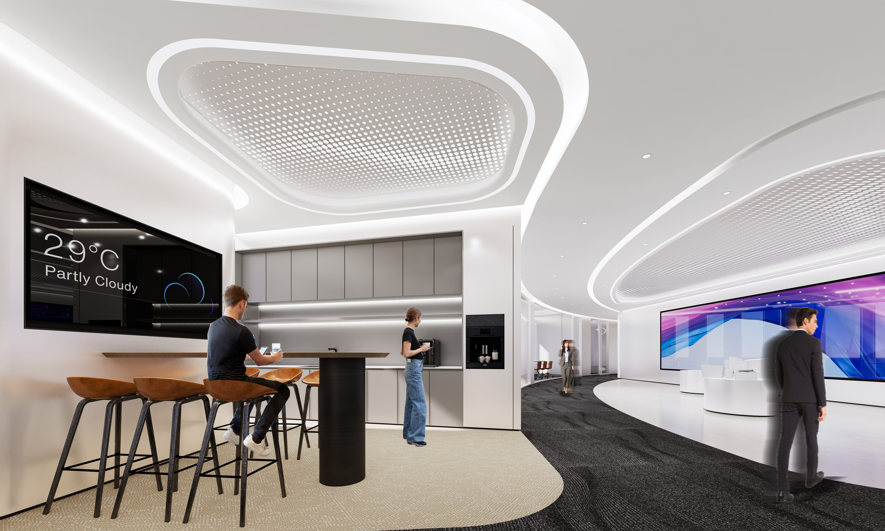
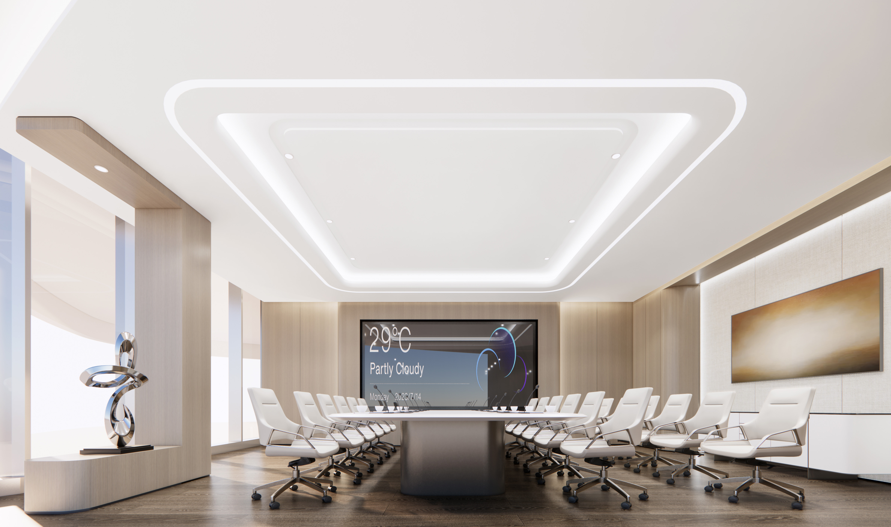
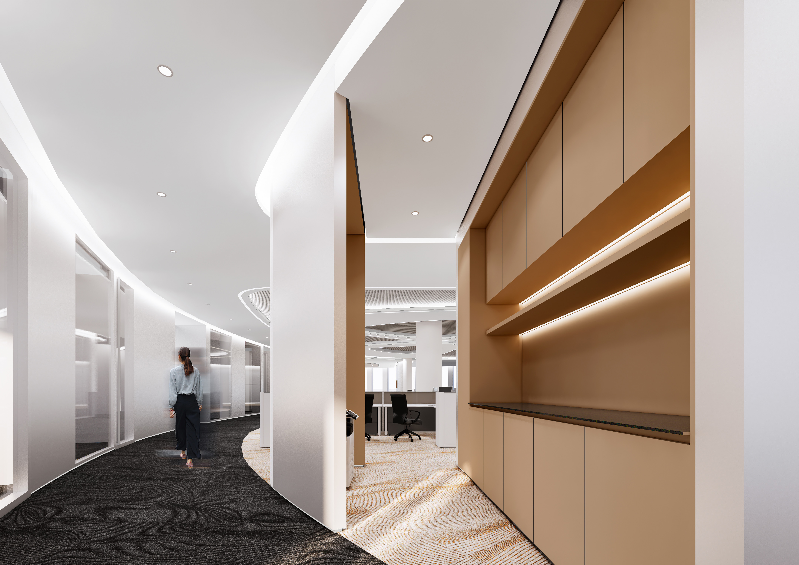
The design of the corporate headquarters takes inspiration from the themes of "Innovation Eye" and the metamorphosis of a butterfly, integrating flowing curves and organic forms into the interior spaces. The idea of a butterfly's delicate flutter is translated into fluid, curvilinear surfaces—ceiling designs, soft wall transitions, and seamless connections between spaces—replacing geometric rigidity. This creates a dynamic, sensory-rich environment where users can feel the space, not just observe it. The design deepens the connection between people and their environment, balancing nature, technology, modernity, and elegance to establish an innovation hub.
The butterfly metaphor is further expressed through vein-like patterns on walls, which add depth and texture, allowing users to feel the space’s rhythm and movement. The office areas feature a balance between open, flexible layouts and the natural contours of the design. Curves guide the circulation, creating a spatial flow that invites interaction while fostering a sense of comfort and productivity. The design avoids excessive ornamentation, instead focusing on the essential functionality and the ongoing dialogue between the space and its users.
In terms of architecture, the building’s form is tightly integrated with the surrounding landscape. The stepped podium moves towards the waterfront, softening the mass and creating terraced outdoor spaces. The form is streamlined and designed to blend seamlessly with the natural surroundings. This integration extends into the interior, where curves and organic lines are used to create a fluid transition from the exterior to the interior spaces, bringing the waterfront's rhythm into the building’s heart. Materials are carefully selected to balance visual beauty with tactile warmth, creating an intimate experience.
Sustainability is central to the project. The design features energy-efficient facades, sustainable technologies such as photovoltaic power generation, and green construction practices to reduce energy consumption. The office tower’s eccentric core allows for flexible, column-free floor plates, ensuring adaptable workspaces. Overall, the design seamlessly integrates green strategies, creating an environmentally responsible and innovative space.
Credits

Entrant
Agency / comcom.ooo / Creative Direction Leo Gesess
Category
Communication Design - Campaigns / Advertising

Entrant
LuLin Interior Design
Category
Interior Design - Living Spaces
Entrant
Shenzhen Root Innovation Technology Co., Ltd.
Category
User Interface Design (UI) - User Experience