
2026
Void Frame, Light Flow
Entrant
Taiwan Order Furniture Corporation
Category
Interior Design - Residential
Client's Name
-
Country / Region
Taiwan
Gallery




About The Entry
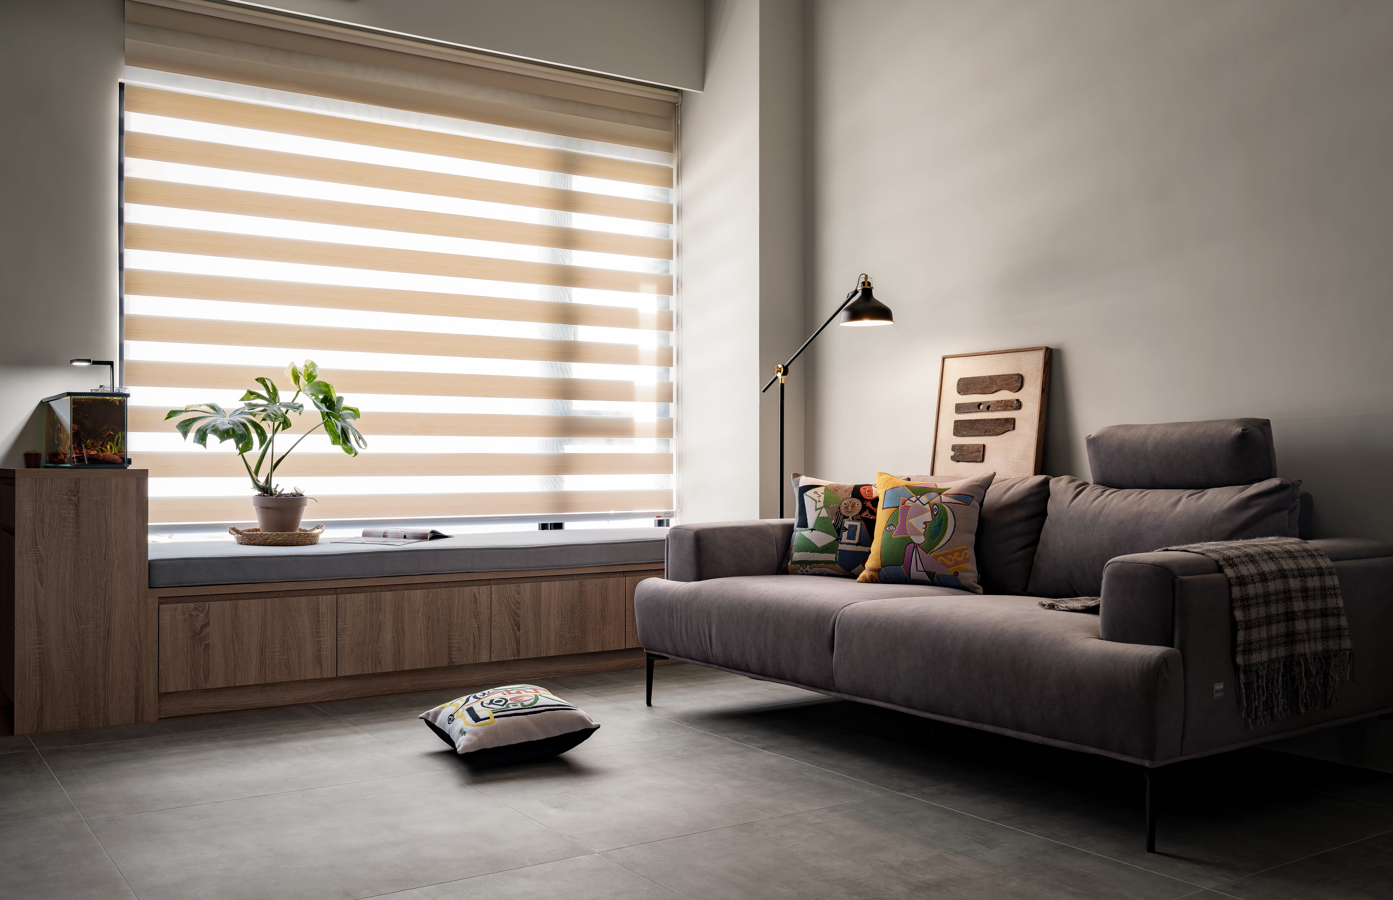
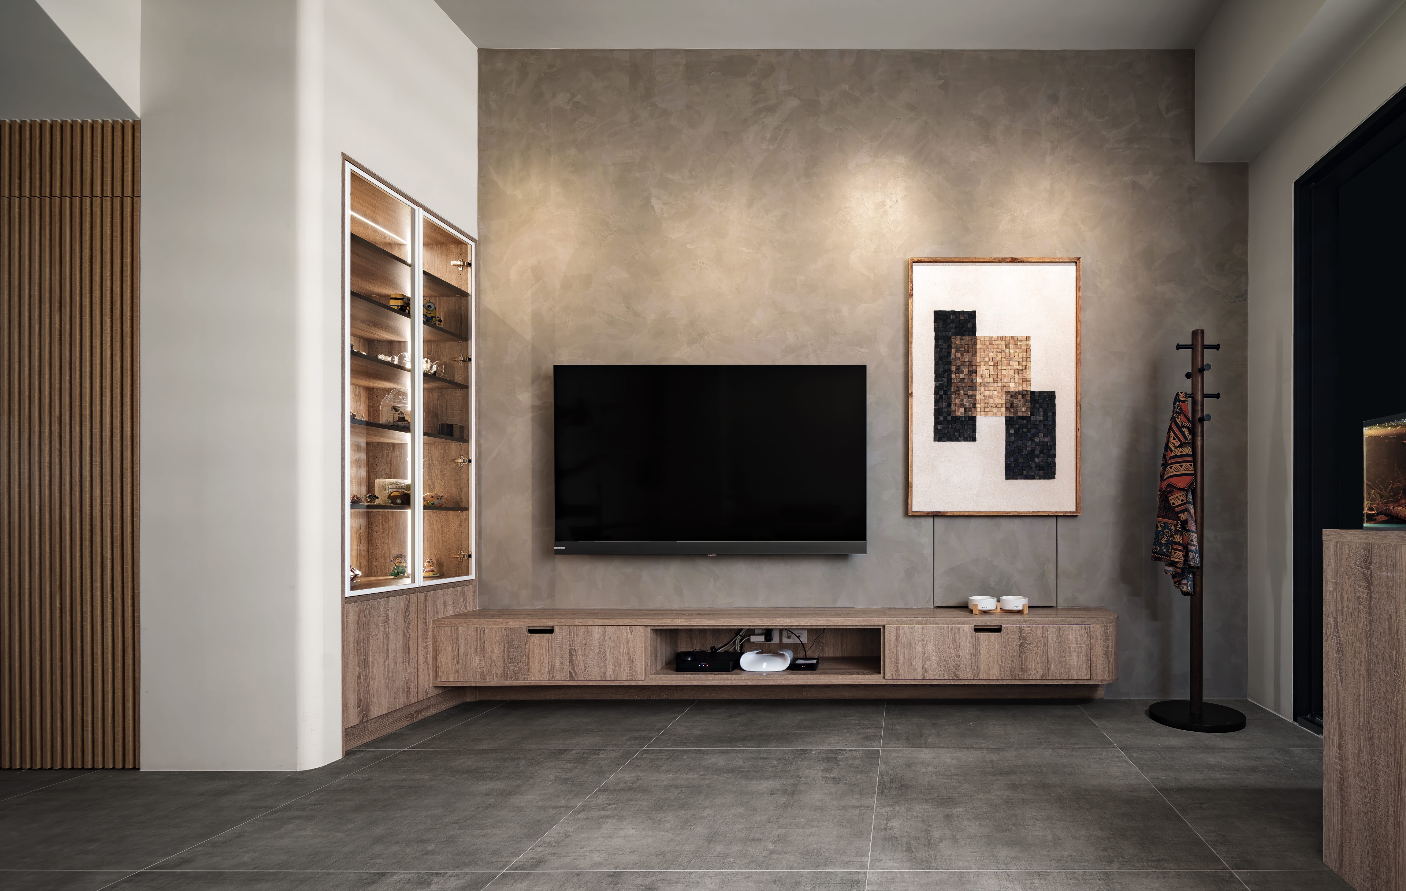
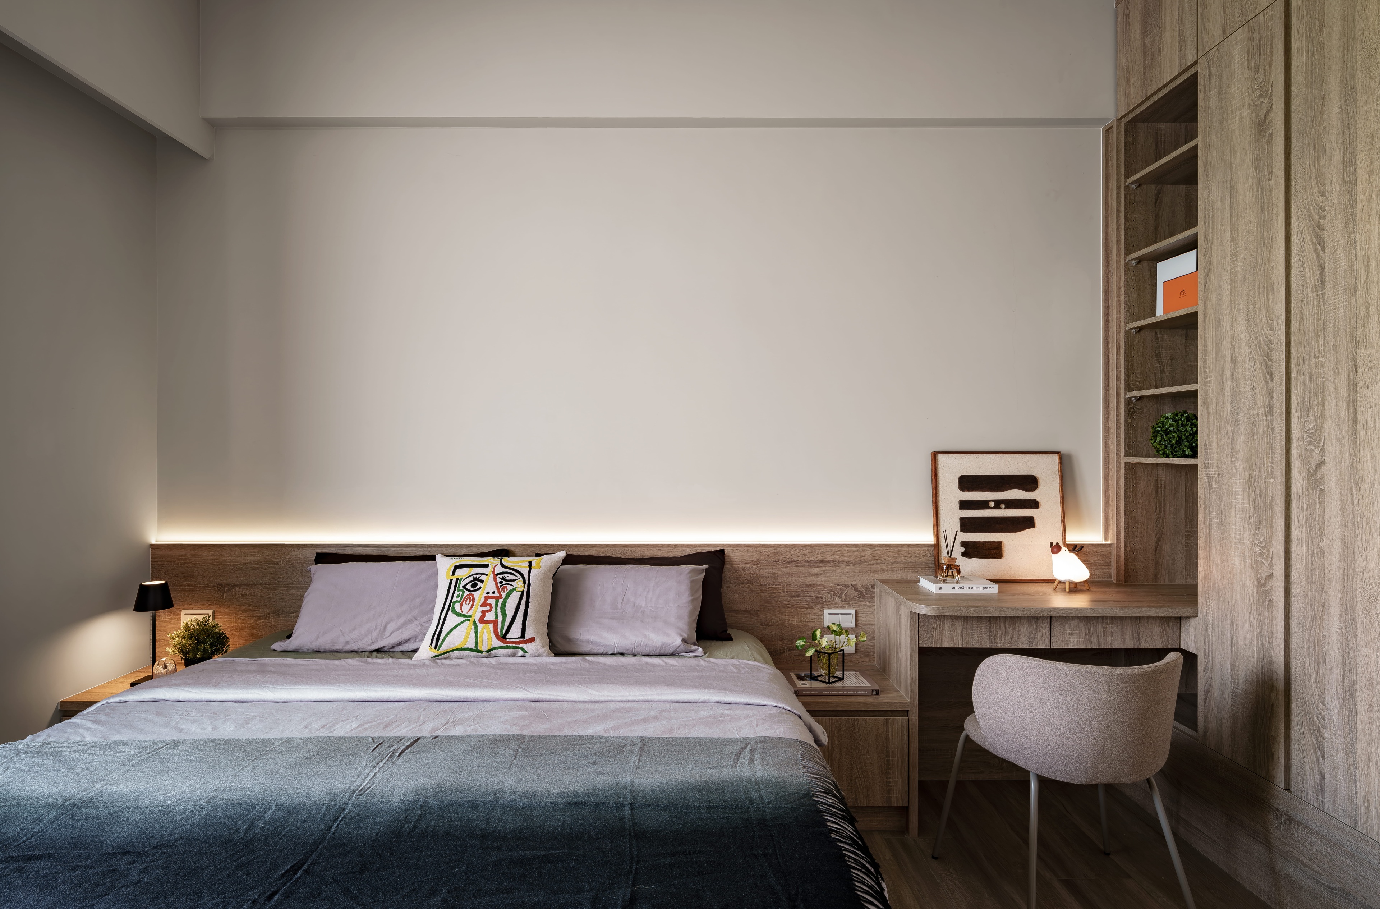
Raw textures guide this project, which answers the homeowners' desire for a pure lifestyle. Designer Ruan Siyu from Order retains the original floor height. The warm grain of wood veneer spreads naturally across the ceiling without artificial drops. On the walls, a low-saturation palette and generous empty spaces accompany a simplified cabinet layout. This design leaves flexible room for future photography, paintings, and personal mementos. When sunlight enters, light and shadow trace the wood grain and artistic paint, which reveals the warmth of daily life in a tranquil atmosphere.
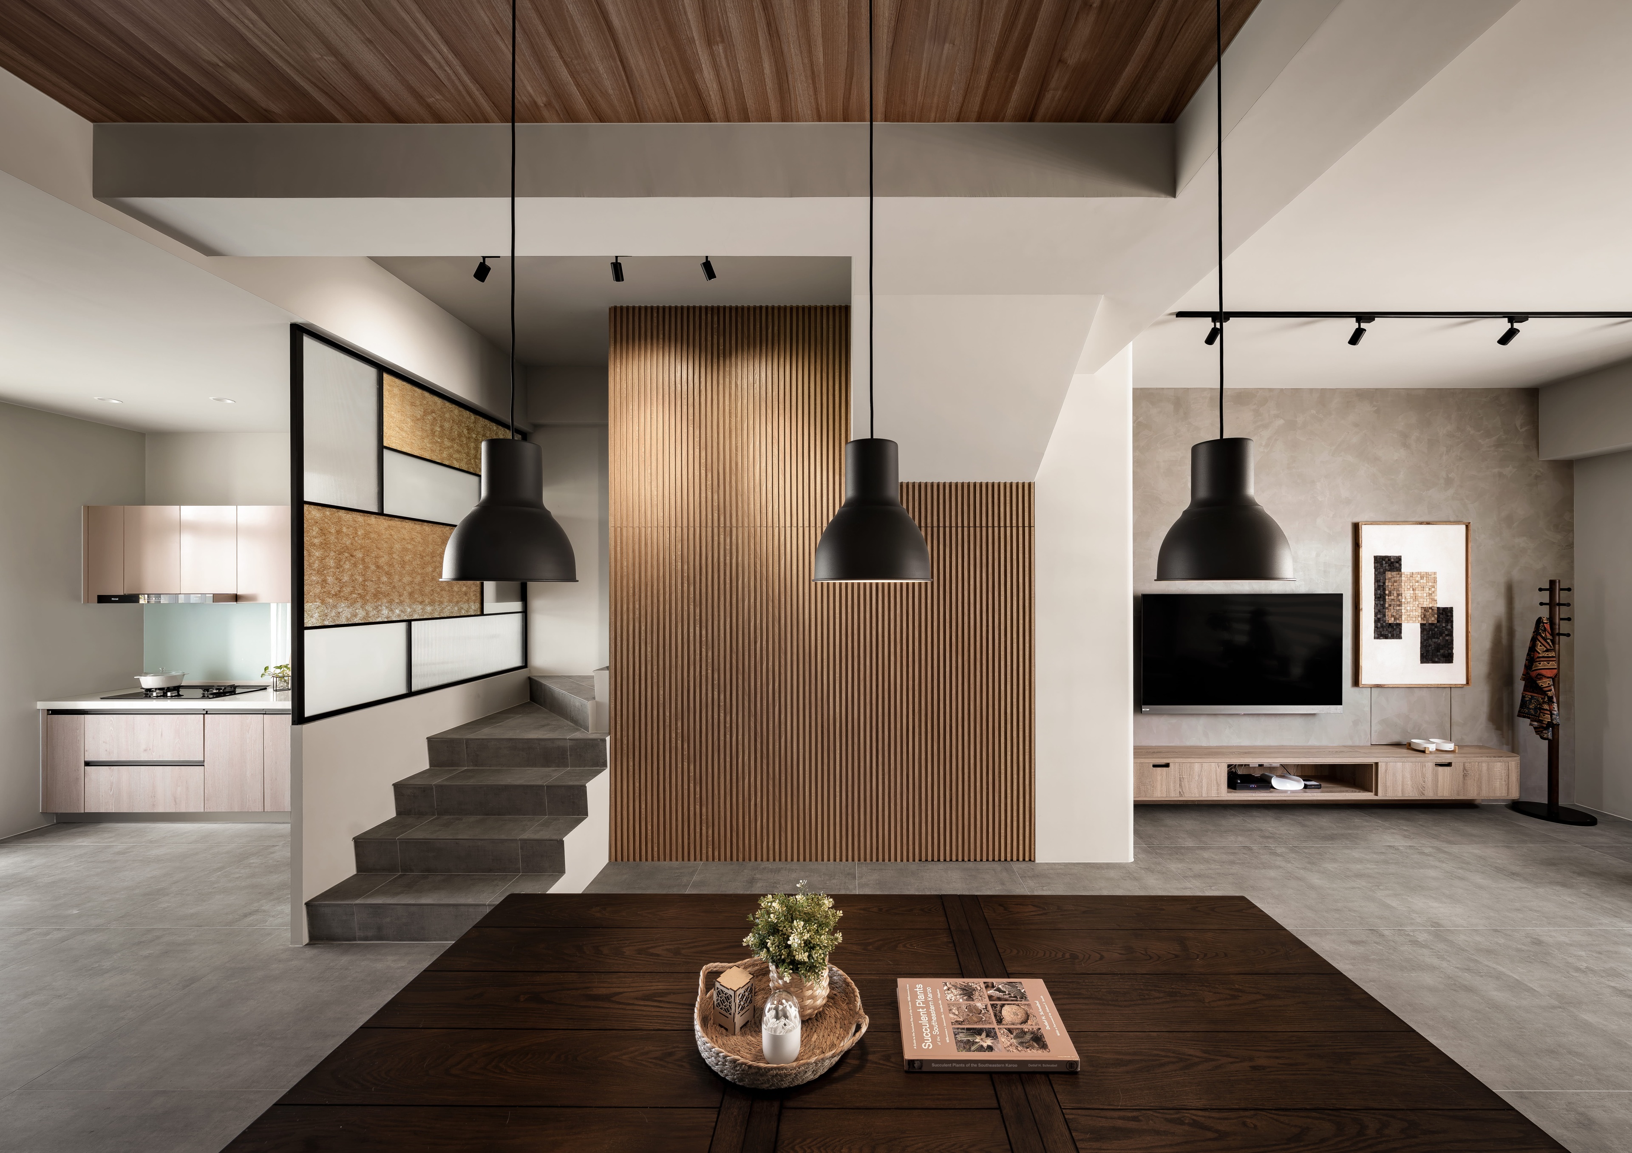
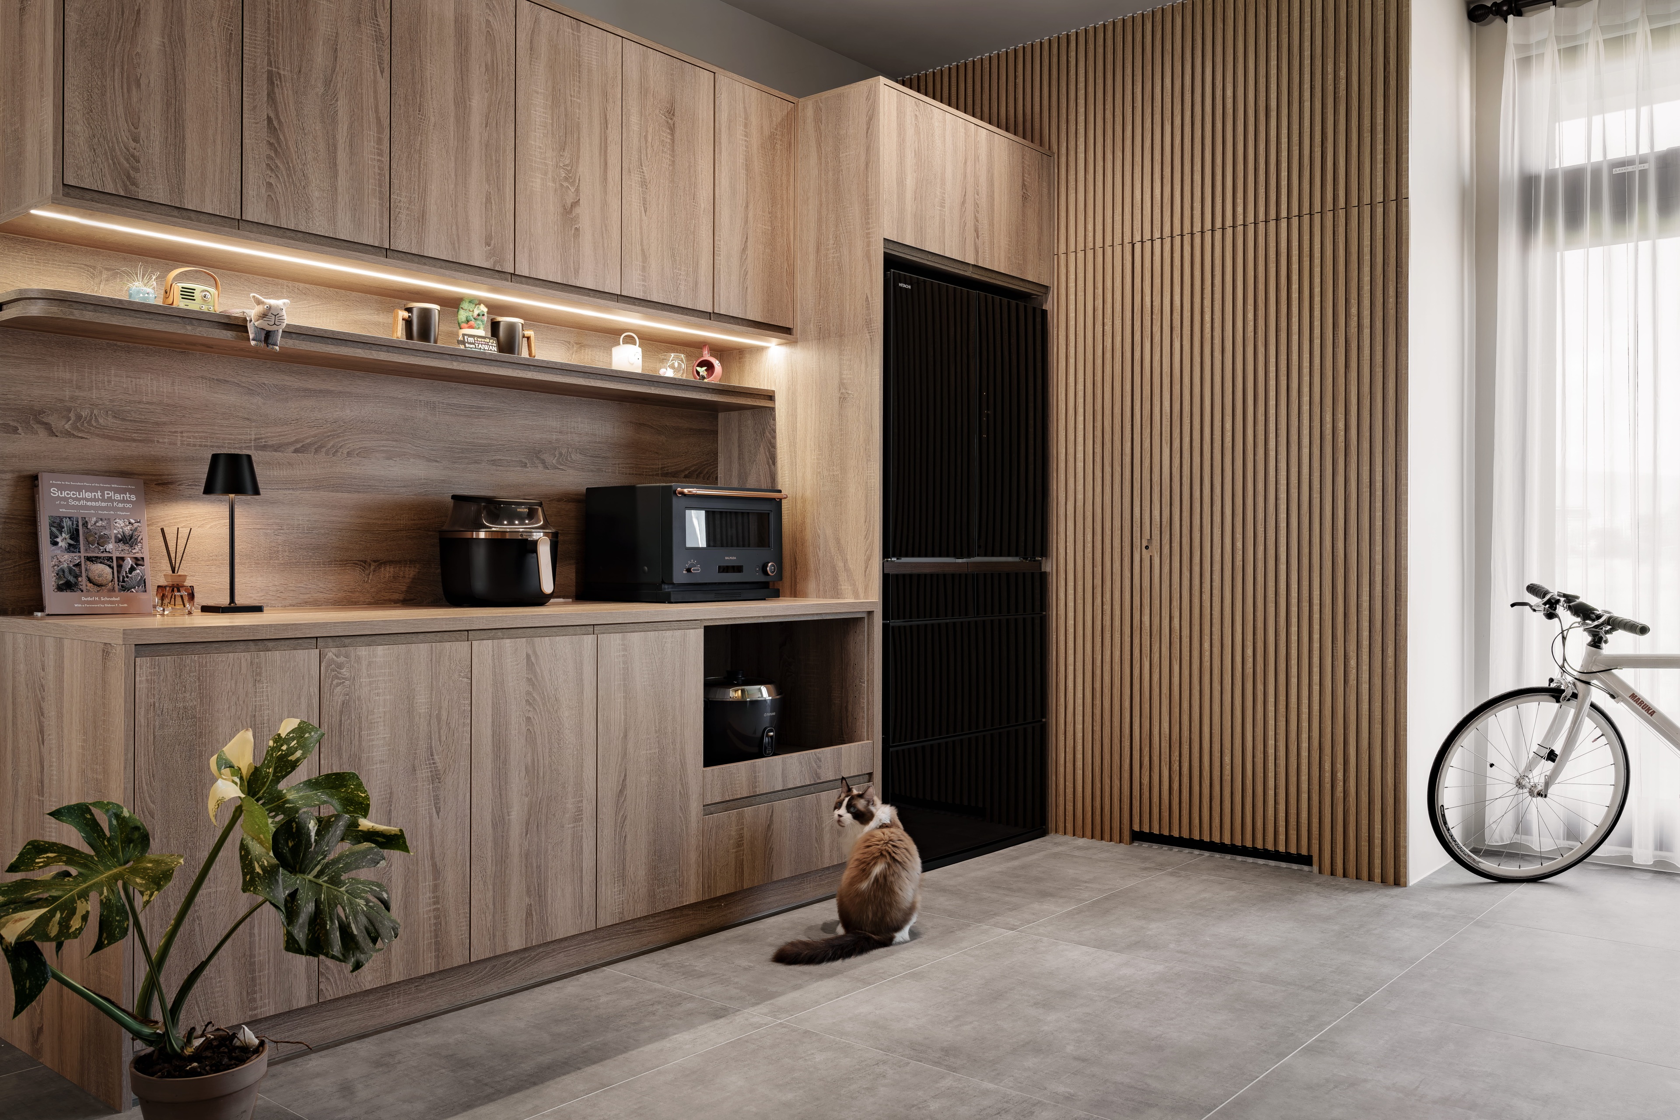
The first floor serves as a public area for both work and daily life. A large wooden table replaces the traditional coffee table so that reading, dining, and working share the same zone. At the staircase, an alternating arrangement of sandblasted, laminated, and tinted glass replaces solid handrails. This change eliminates visual oppression and expands artistic depth. The space beneath the stairs transforms into concealed storage, where wooden grilles and curved elements soften the spatial lines. Nearby, a low wall and a hidden door integrate the kitchen circulation. By the entrance, a window seat with electrical outlets allows plants and fish tanks to become serene indoor scenery.
As one walks upstairs, the landing area provides room for a future greenhouse. The walls display the hostess's paintings, where art and nature intersect. A thoughtful layout for the cat's movement paths injects a lively charm into the home. The master bedroom continues the theme of wood tones and low-saturation colors. A storage bed from Order Furniture and warm wooden cabinets shape a tranquil atmosphere. When night falls, gentle light brushes across the wood veneer, and the space returns to a comfortable rhythm of rest.
Through natural light, raw textures, and empty spaces, this residence quietly narrates an unhurried pace of life. For the homeowners, the house acts as a three dimensional viewfinder. As light and shadow shift, it silently collects photography, paintings, and traces of life. Ultimately, the design sheds complexity and returns to simplicity, which accurately outlines a residential landscape exclusive to the couple.
Credits
Entrant
Shenzhen Root Innovation Technology Co., Ltd.
Category
Product Design - Baby, Kids & Children Products

Entrant
Dongguan University of Technology
Category
Conceptual Design - Mobility
Entrant
Shenzhen Onchic Jewelry Culture and Technology Co., Ltd.
Category
Fashion Design - Jewelry
Entrant
HAO CHU INTERIOR DESIGN
Category
Interior Design - Residential