
2026
ICON Condesa
Entrant
BRAG Arquitectos + GDC Desarrollos
Category
Architectural Design - High Rise Buildings
Client's Name
GDC Desarrollos
Country / Region
Mexico
Gallery



About The Entry
ICON Condesa is located in the Condesa neighborhood of Mexico City, on Avenida Patriotismo, characterized by heavy vehicular and pedestrian traffic.
The project consists of a multifamily building for small families and young couples that isolates itself from its immediate context while maintaining a close link to its broader surroundings.
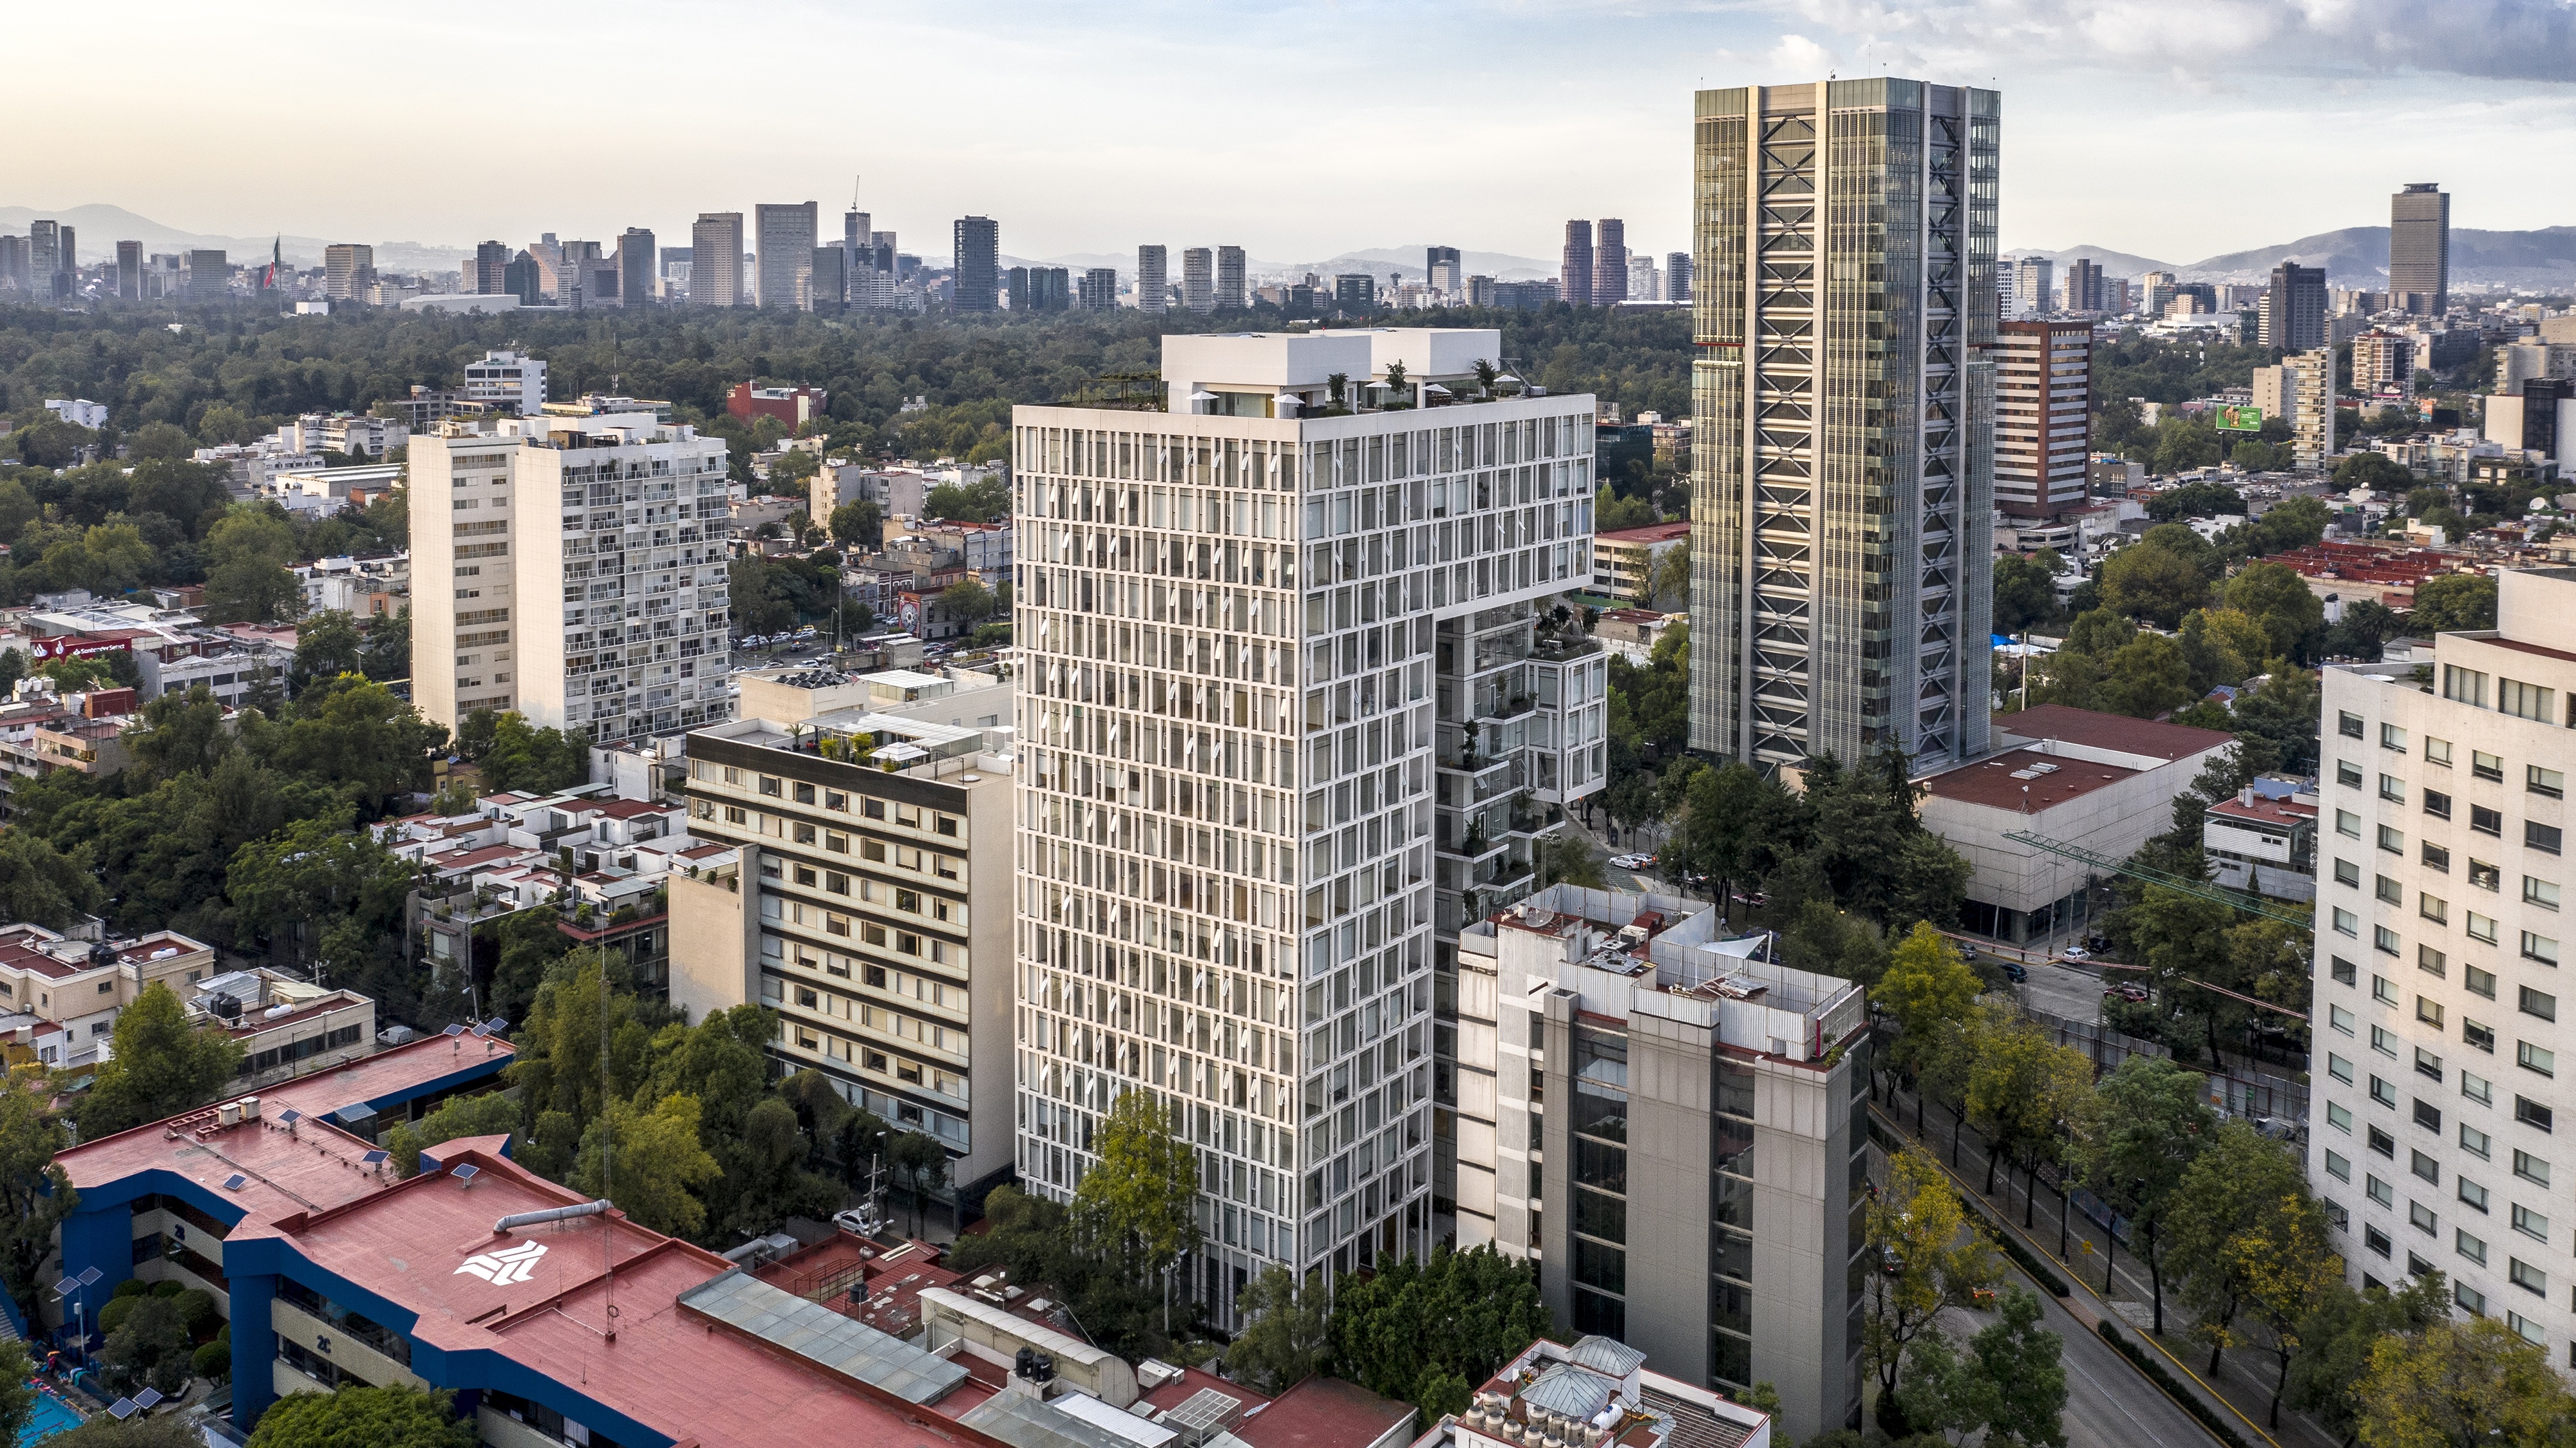
To achieve this, the tower rises 18 levels and denies access from Avenida Patriotismo, instead placing a double-height wall there and locating the main entrance on Chicontepec Street. This reduces noise, improves views toward tree-lined neighborhoods, the Castle, and Chapultepec Park, while optimizing orientation and allowing an orthogonal floor plan.
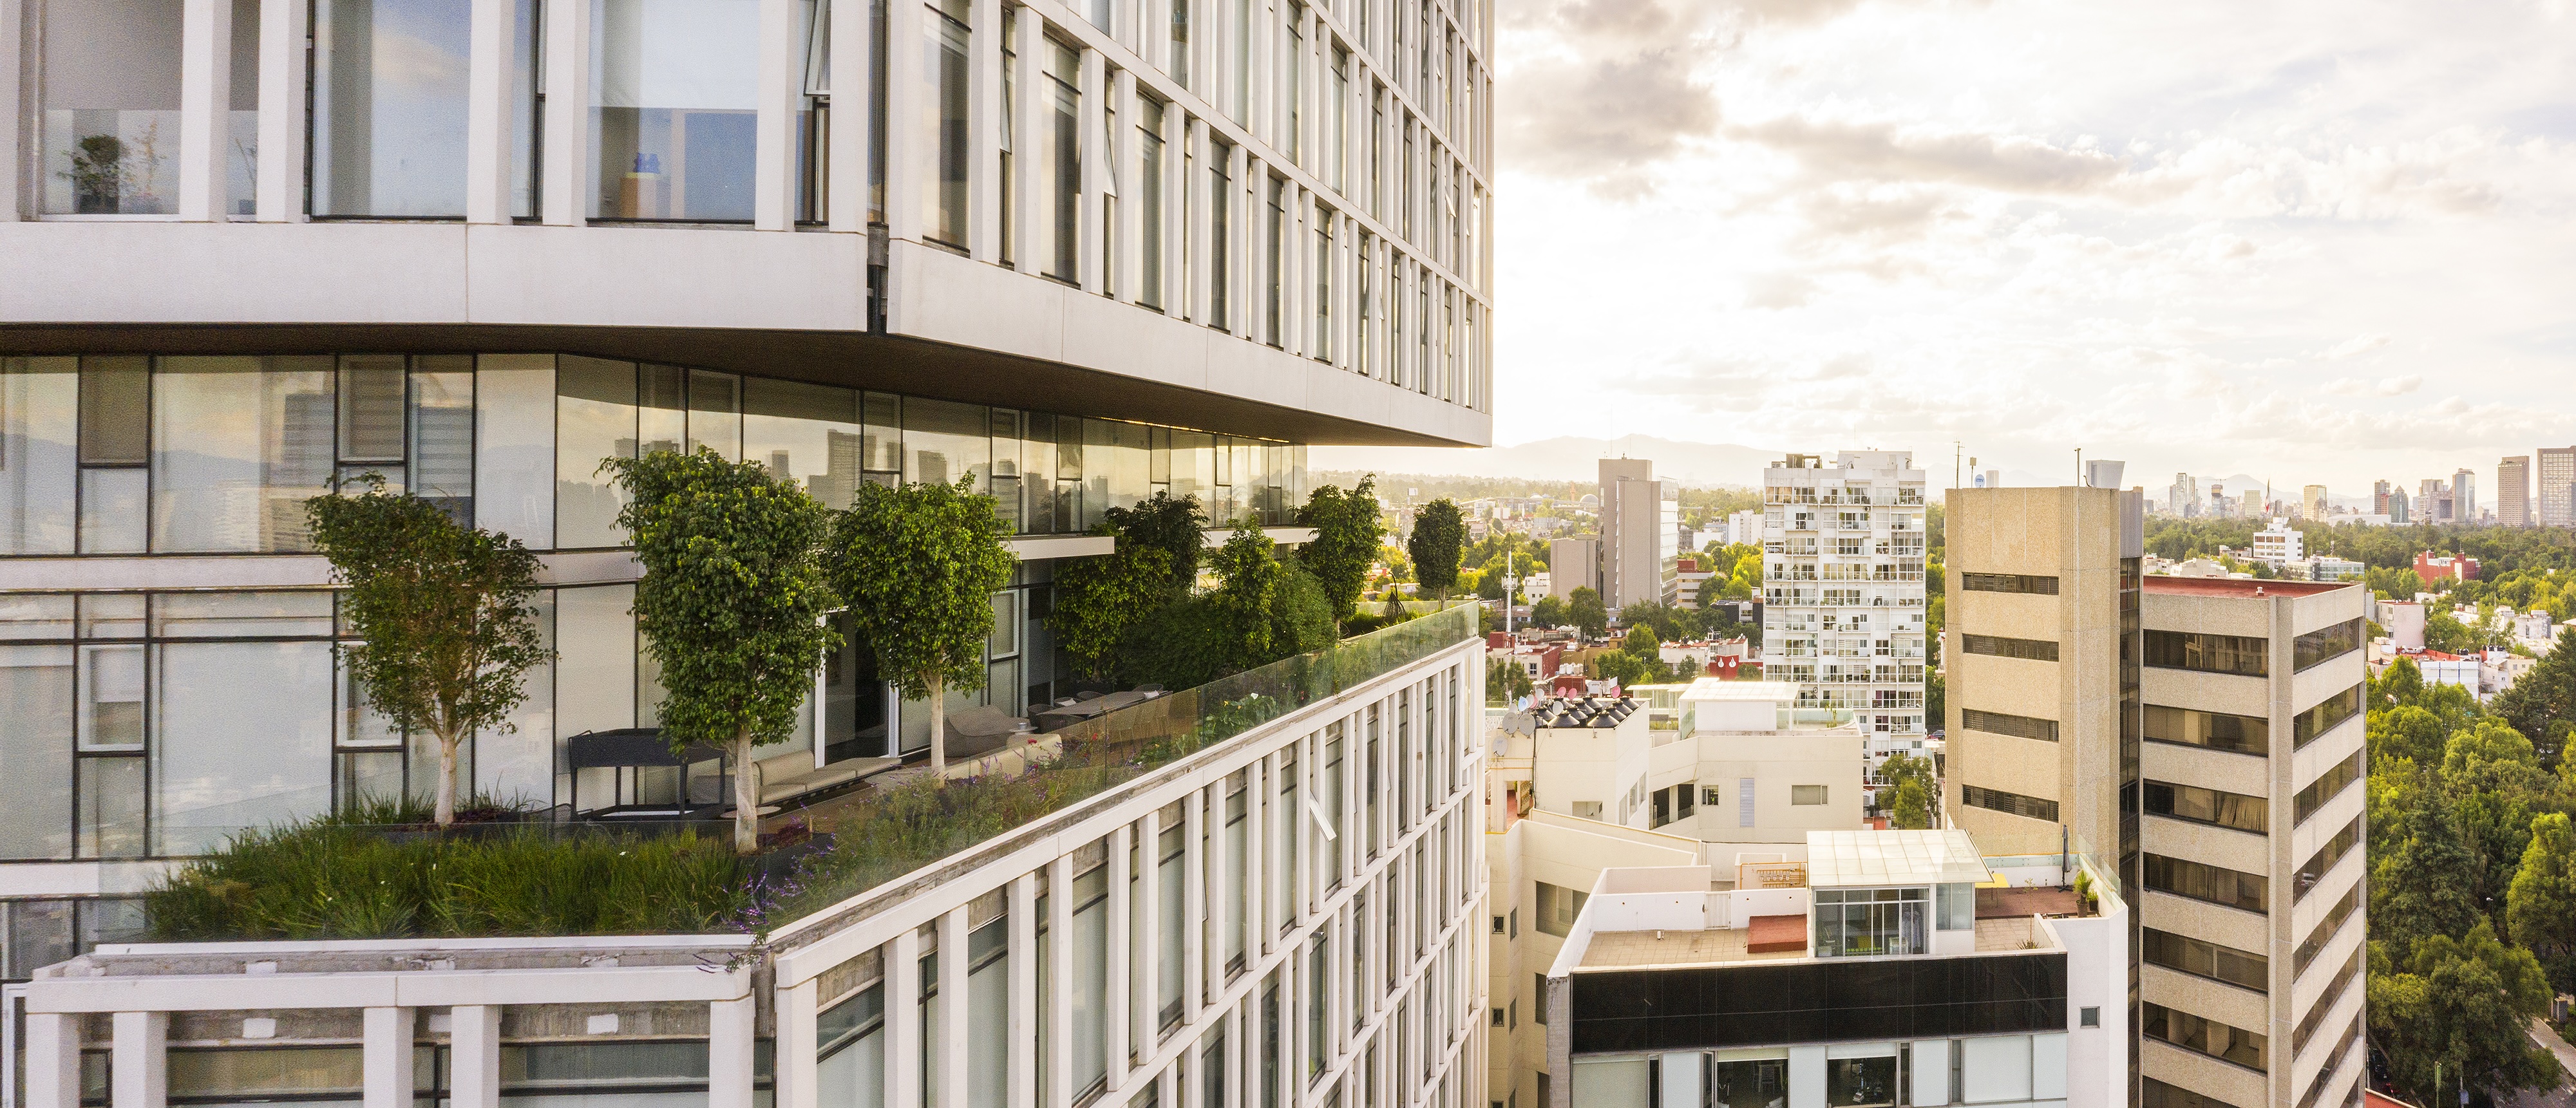
Its volumetry is composed of three intersecting clean forms: two L-shaped volumes of different scales crossing a recessed rectangular prism. This creates façade depth, irregularly arranged balconies, and a garden more than 25m above ground.
Materially, the L-shaped volumes use glazing covered by a white-toned concrete lattice, while the recessed prism functions as a glass box framed by wood-finished protrusions made from reused formwork. This membrane preserves apartment layouts while diversifying views.
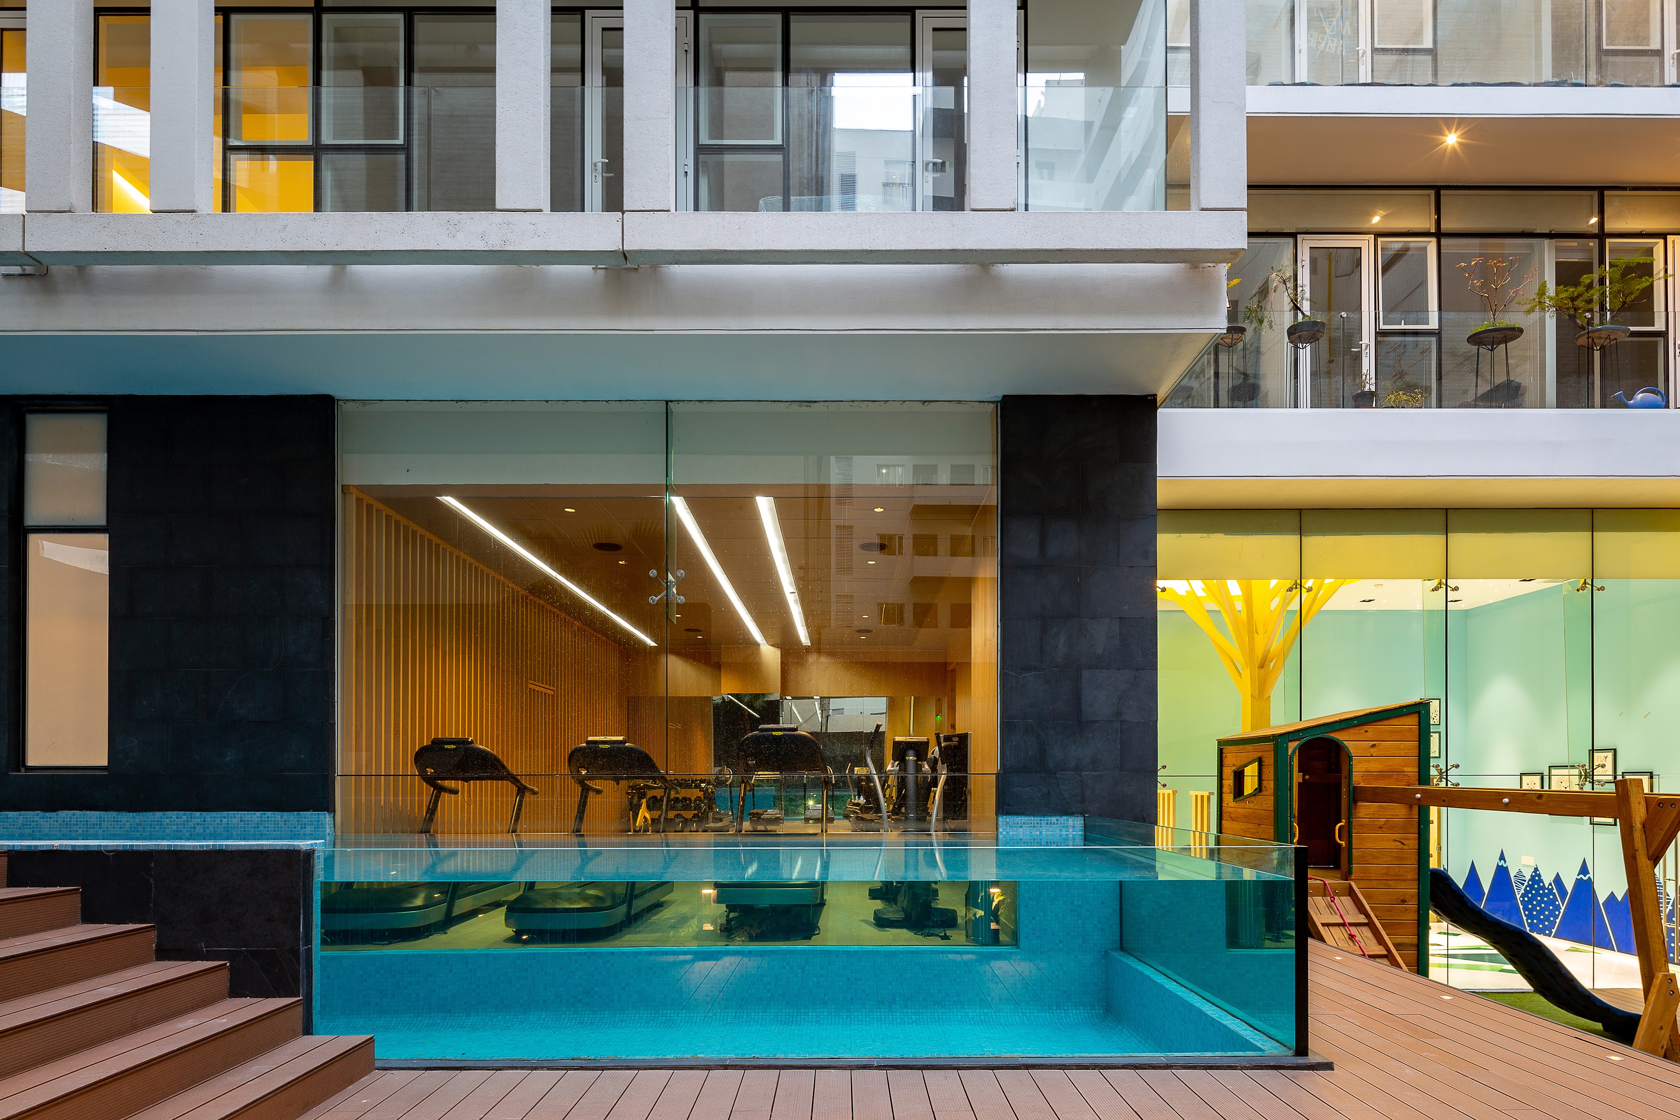
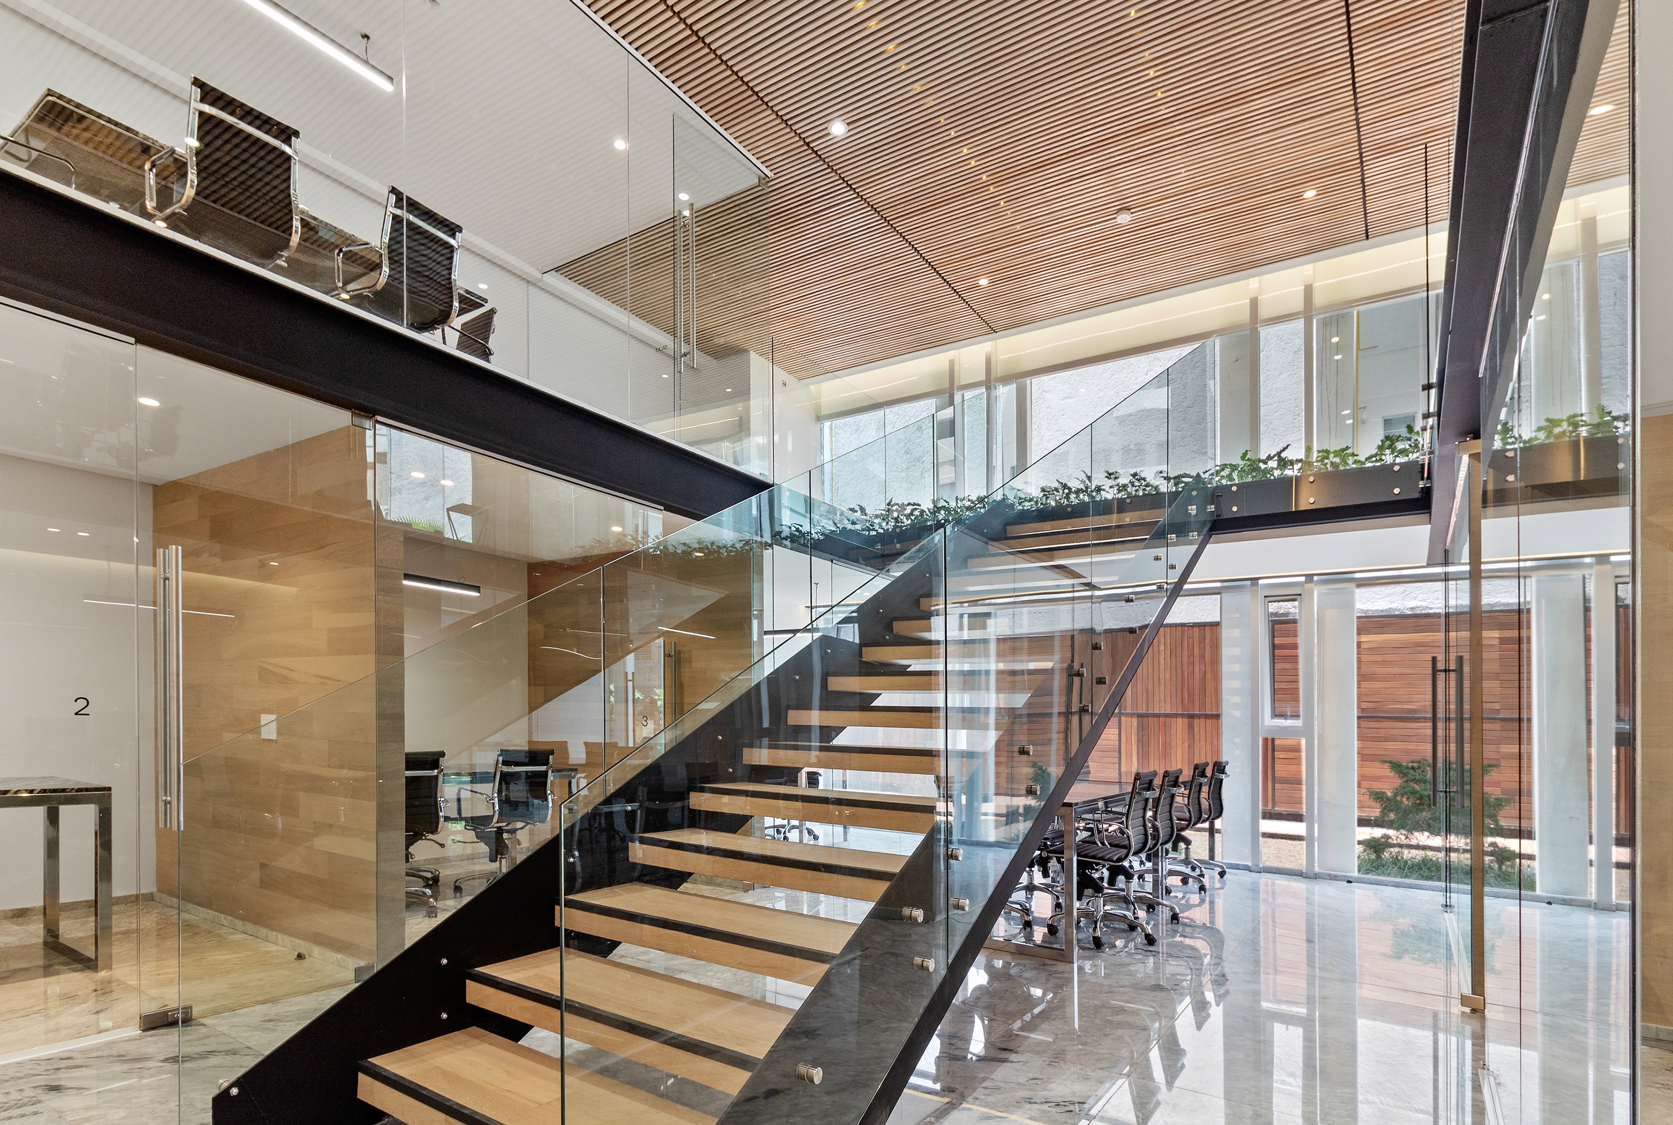
The double-height ground floor includes a public restaurant, lobby, gym, play area, spa, event hall, and business center. The following 17 levels contain 158 apartments from 60 to 170 m² across four typologies: nine units per floor on levels 3–9; ten units on levels 10–12 and 15–18; and eight units on levels 13–14, where two 170 m² townhouses with terraces are located.
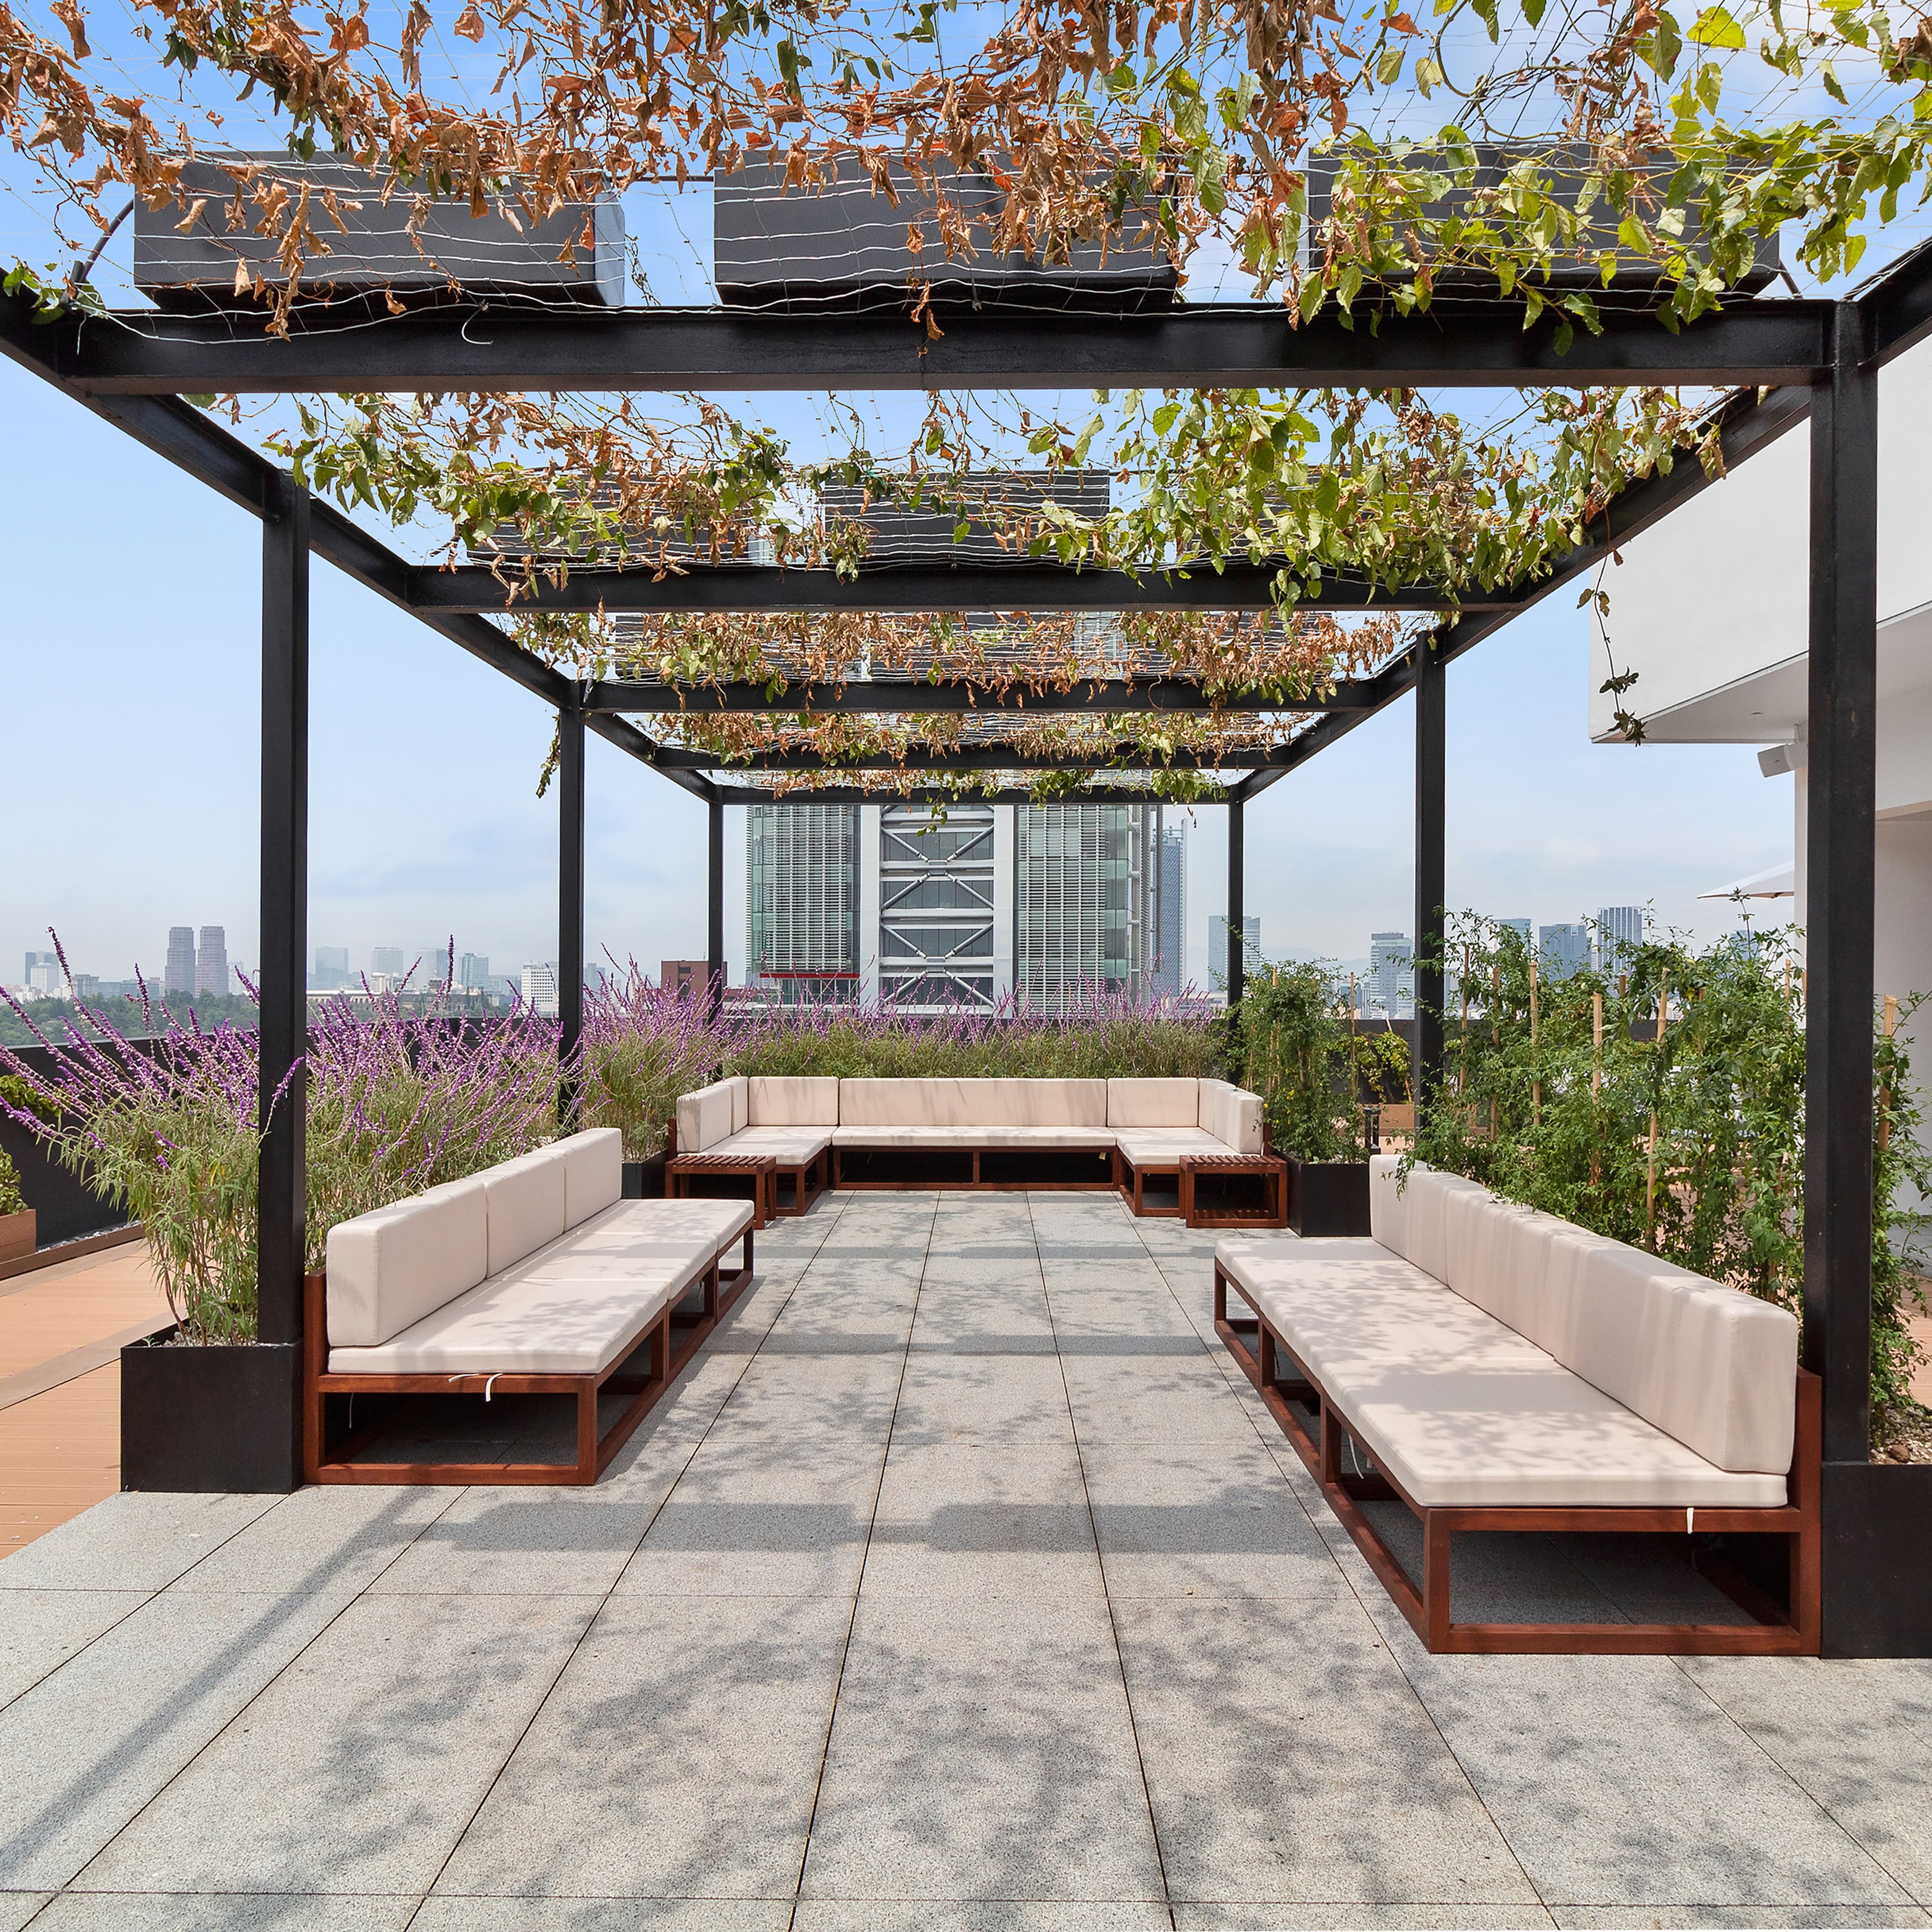
The building is crowned by an open roof garden with 360-degree city views, lounges, and grills.
Its reinforced concrete structure includes five basement parking levels and piles. Because the site lies in a transition zone between solid ground and former lakebed, a Top-Down construction system with steel tiebacks was required.
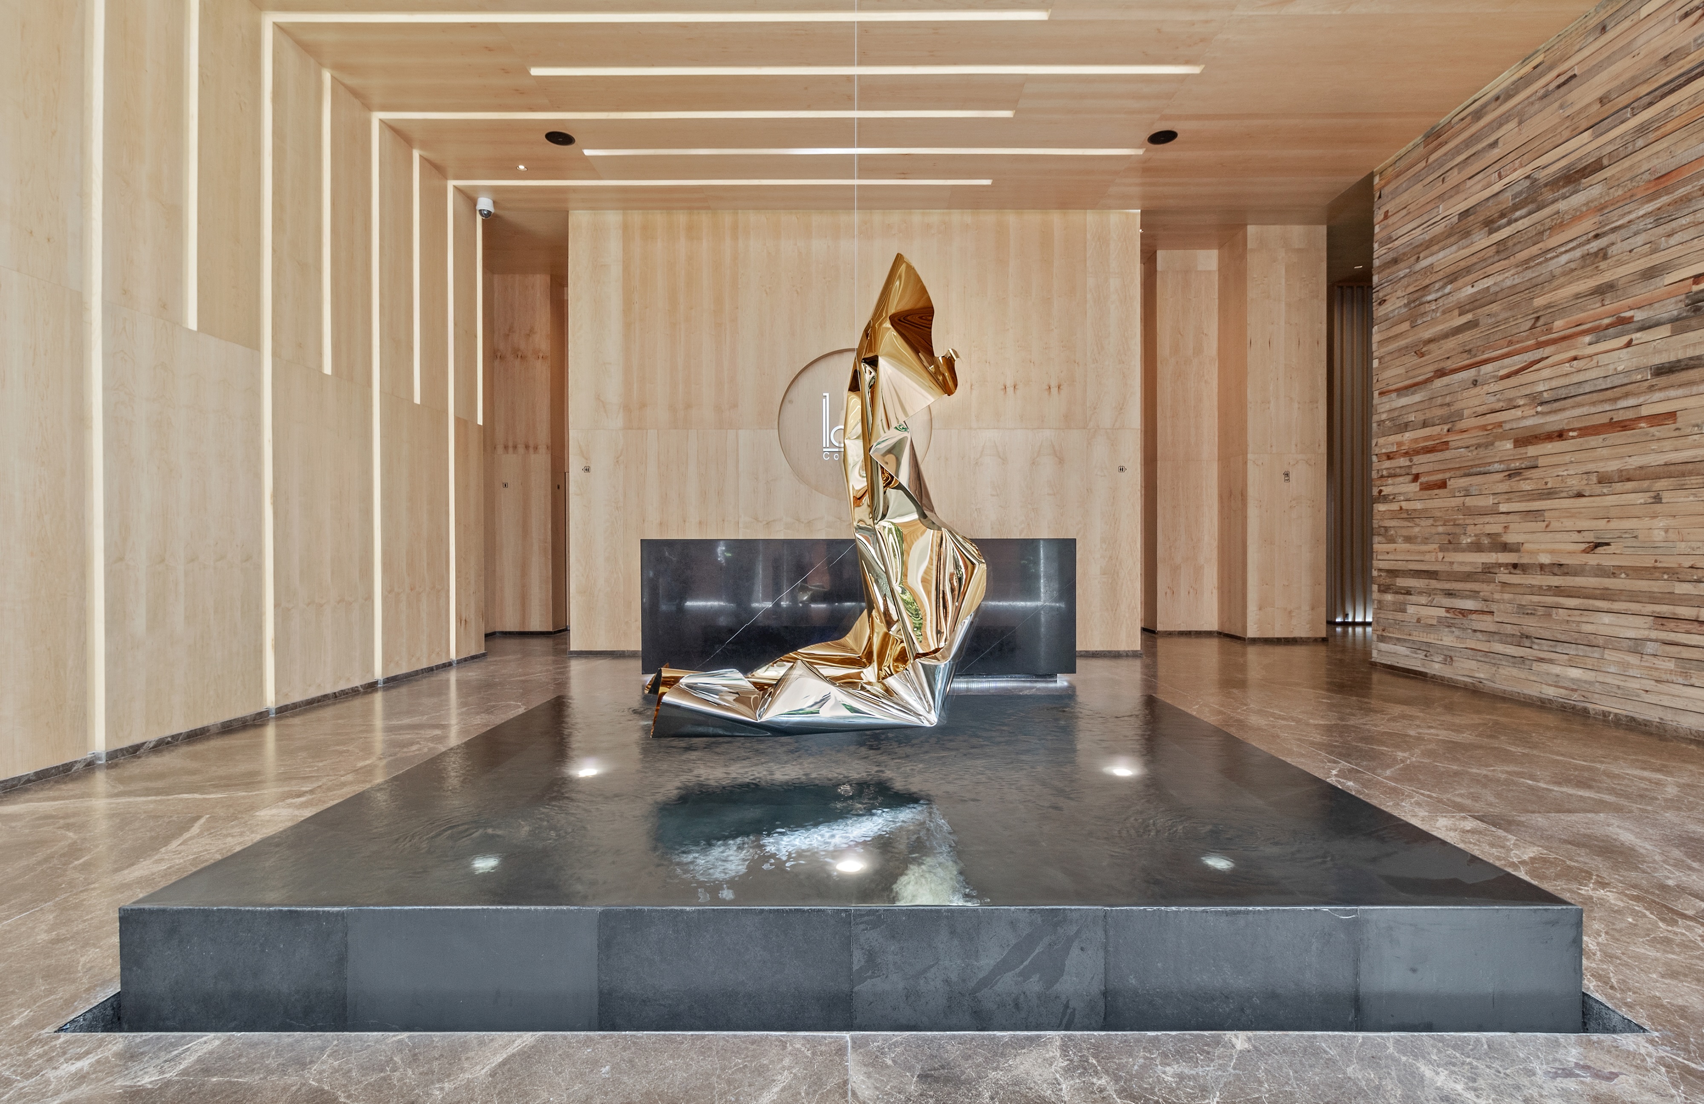
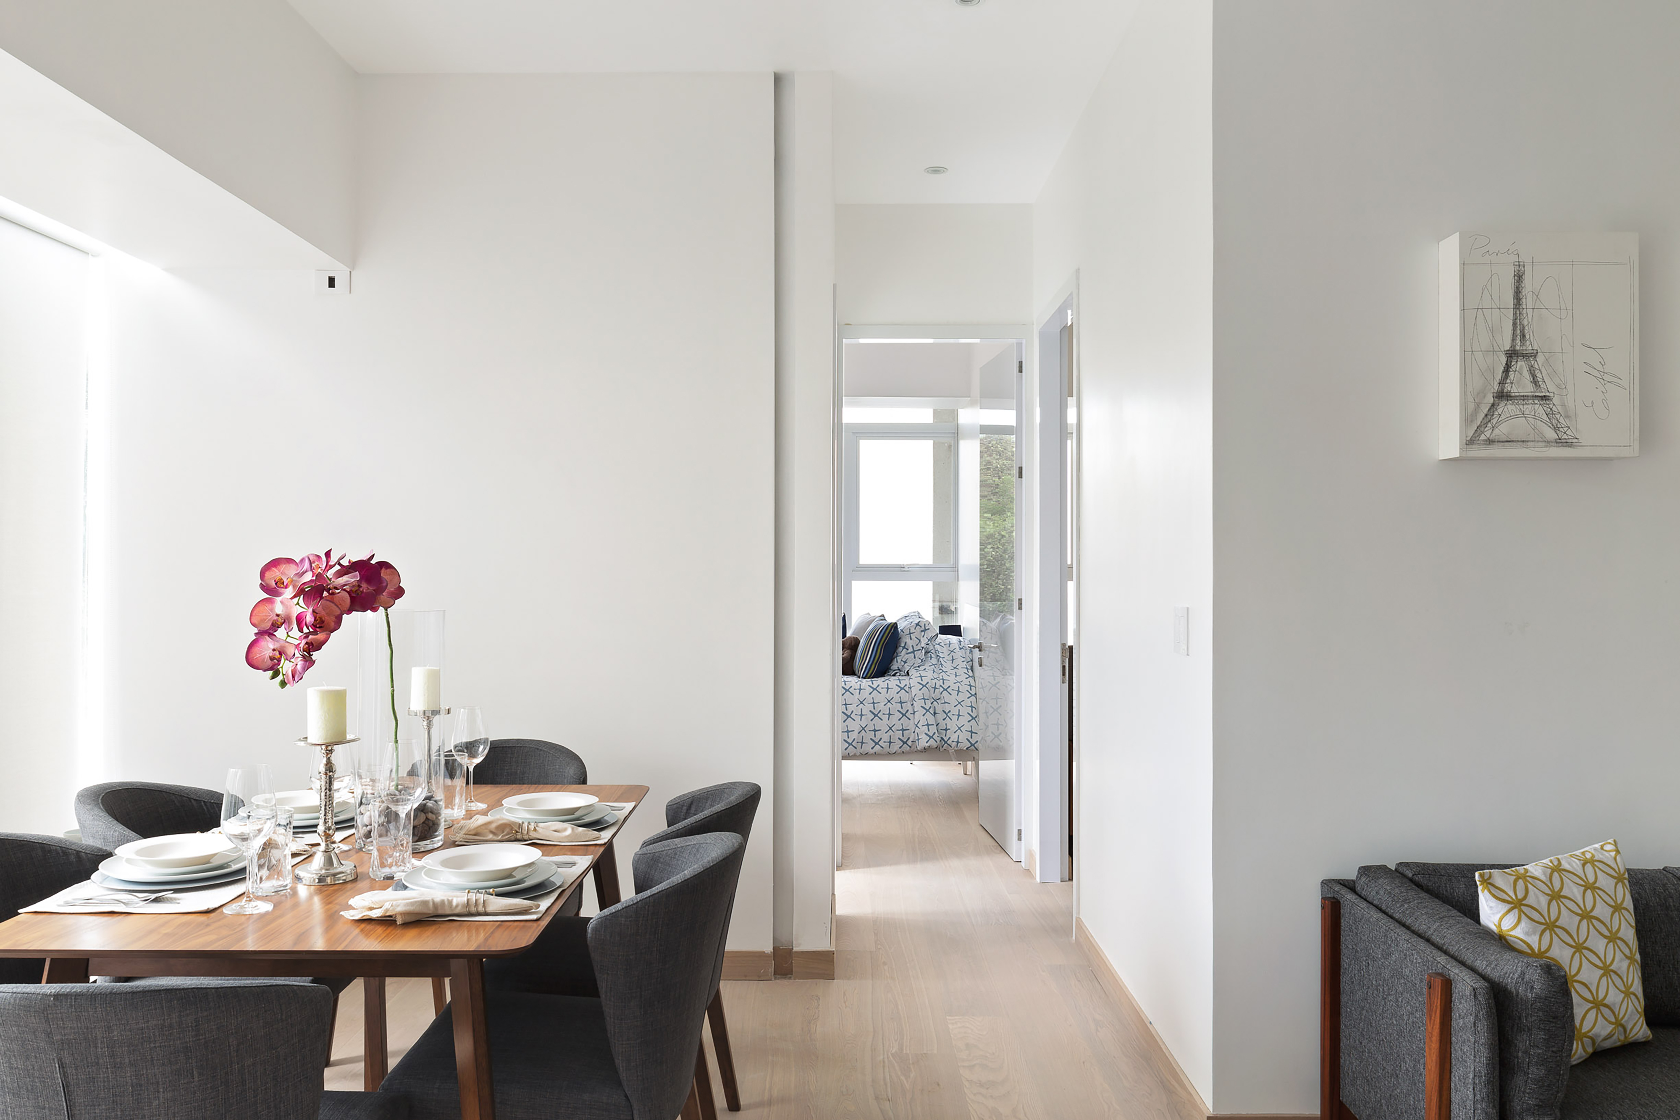
Interior finishes mirror the façade palette: wood, natural stone, marble, and granite in common areas; wood floors, white plaster walls, and custom white-toned carpentry in residences. A suspended piece by Aldo Chaparro anchors the lobby.
ICON Condesa creates strong visual impact while precisely resolving functional needs, a success reflected in neighboring developments now following similar design principles.

Entrant
Woodalls
Category
Interior Design - Office
Entrant
Yunlin County Government
Category
Architectural Design - Public Spaces