
2026
XISHANJI PARK
Entrant
Shenzhen Maccan Signage Co., Ltd./ Xu wen da, Yu ye, Zhang jie
Category
Communication Design - Typography / Signage
Client's Name
-
Country / Region
China
Gallery

About The Entry
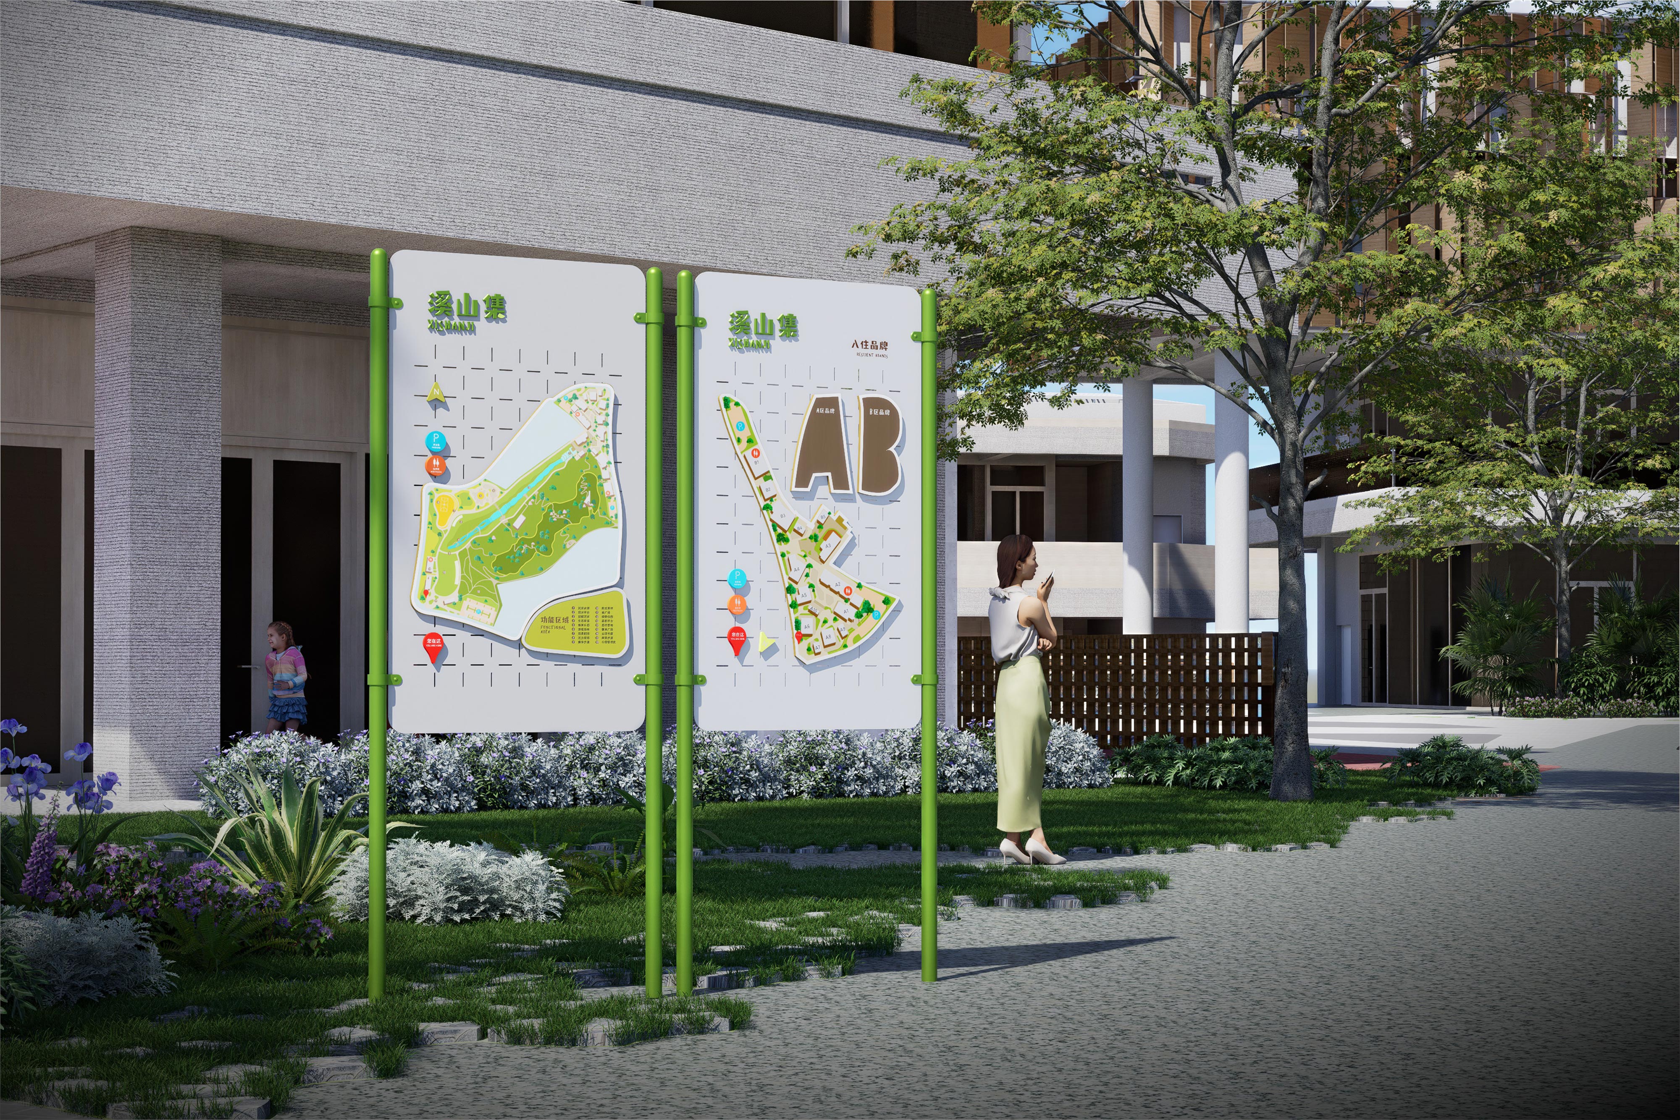
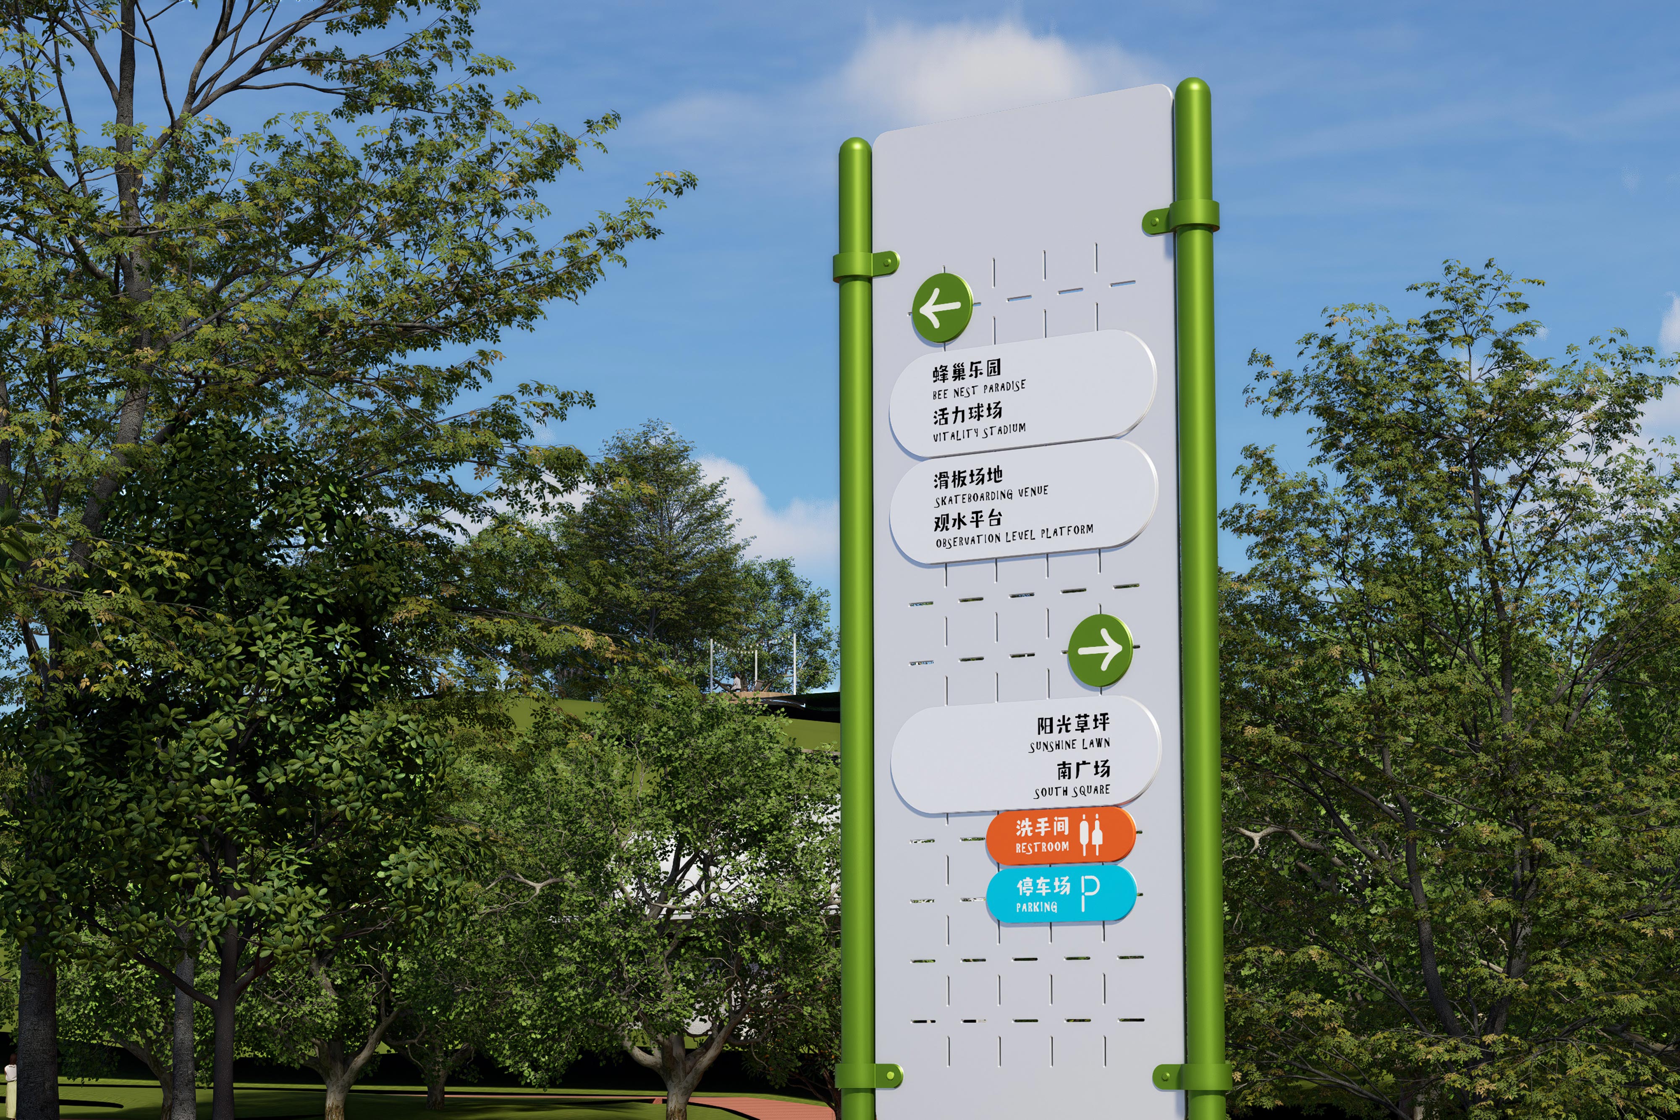
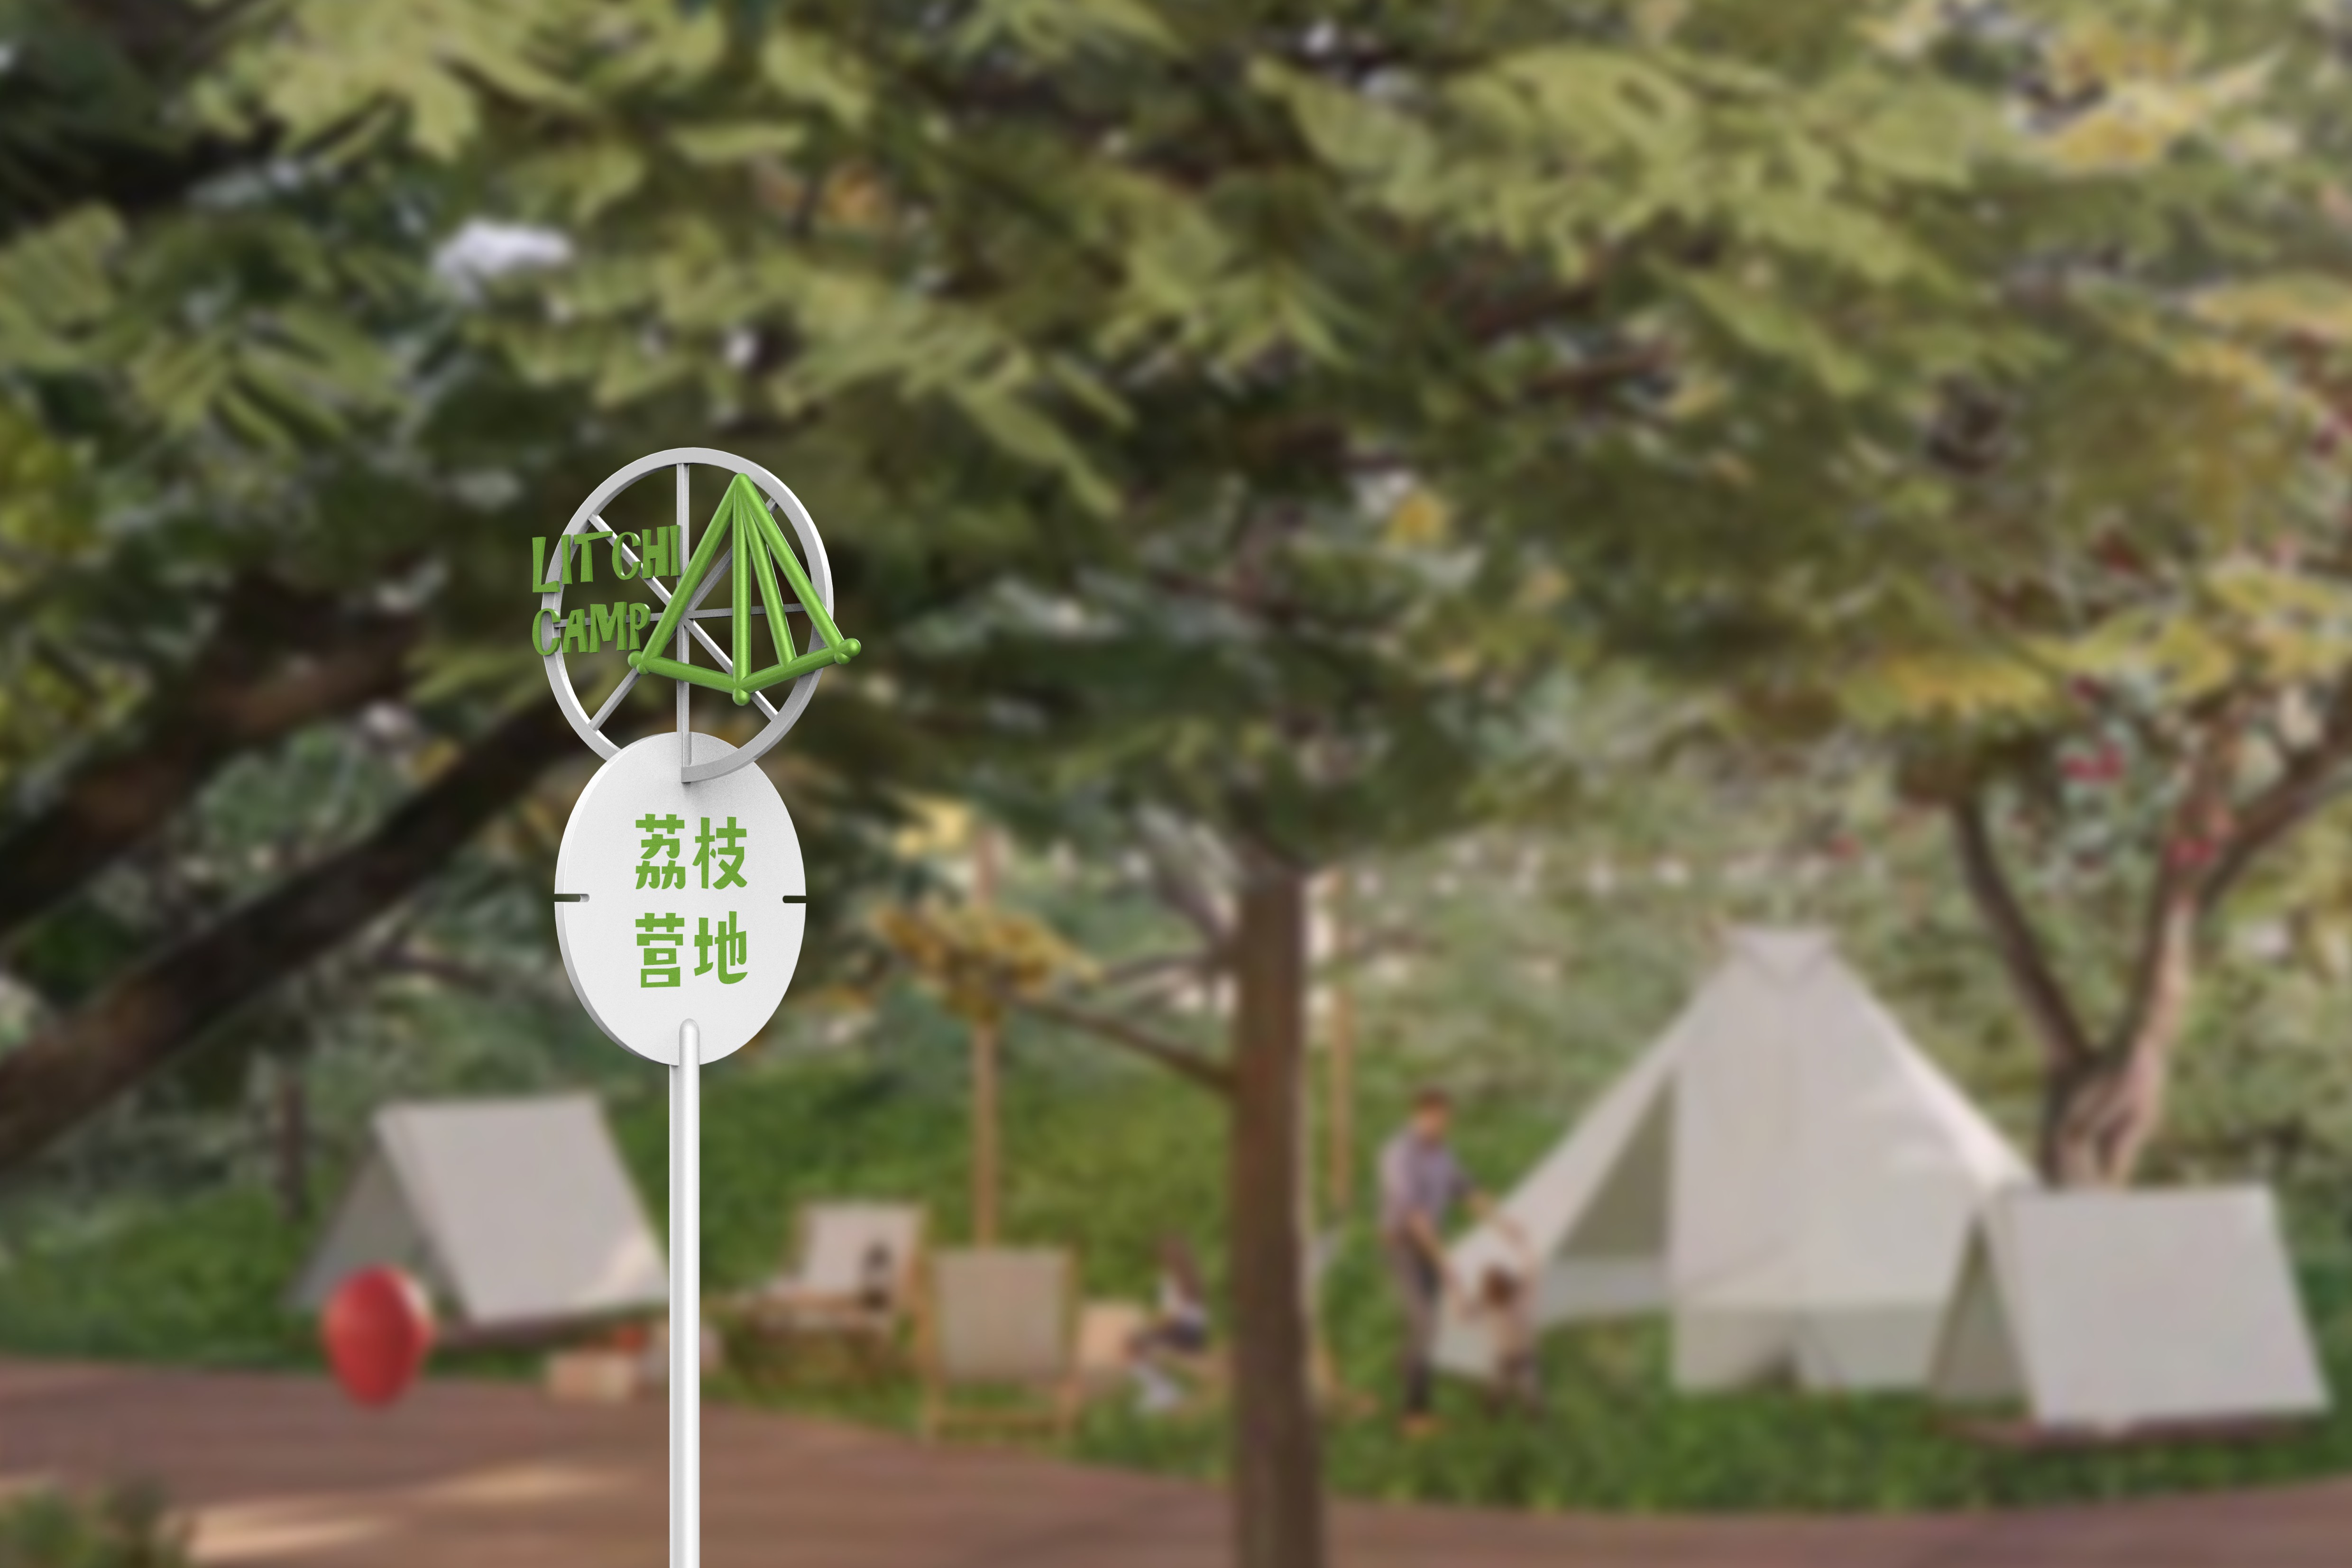
This signage system is purpose-built for the XISHANJI PARK, located in the northern new urban district of Pinghu, Longgang. The site integrates modern commercial architecture while preserving the area’s original, valuable litchi groves. To ensure clear navigation within this complex environment, the design adheres to the core concept of “A Resting Station in the City,” creating a sanctuary for both body and mind through an intuitive and playful visual language.
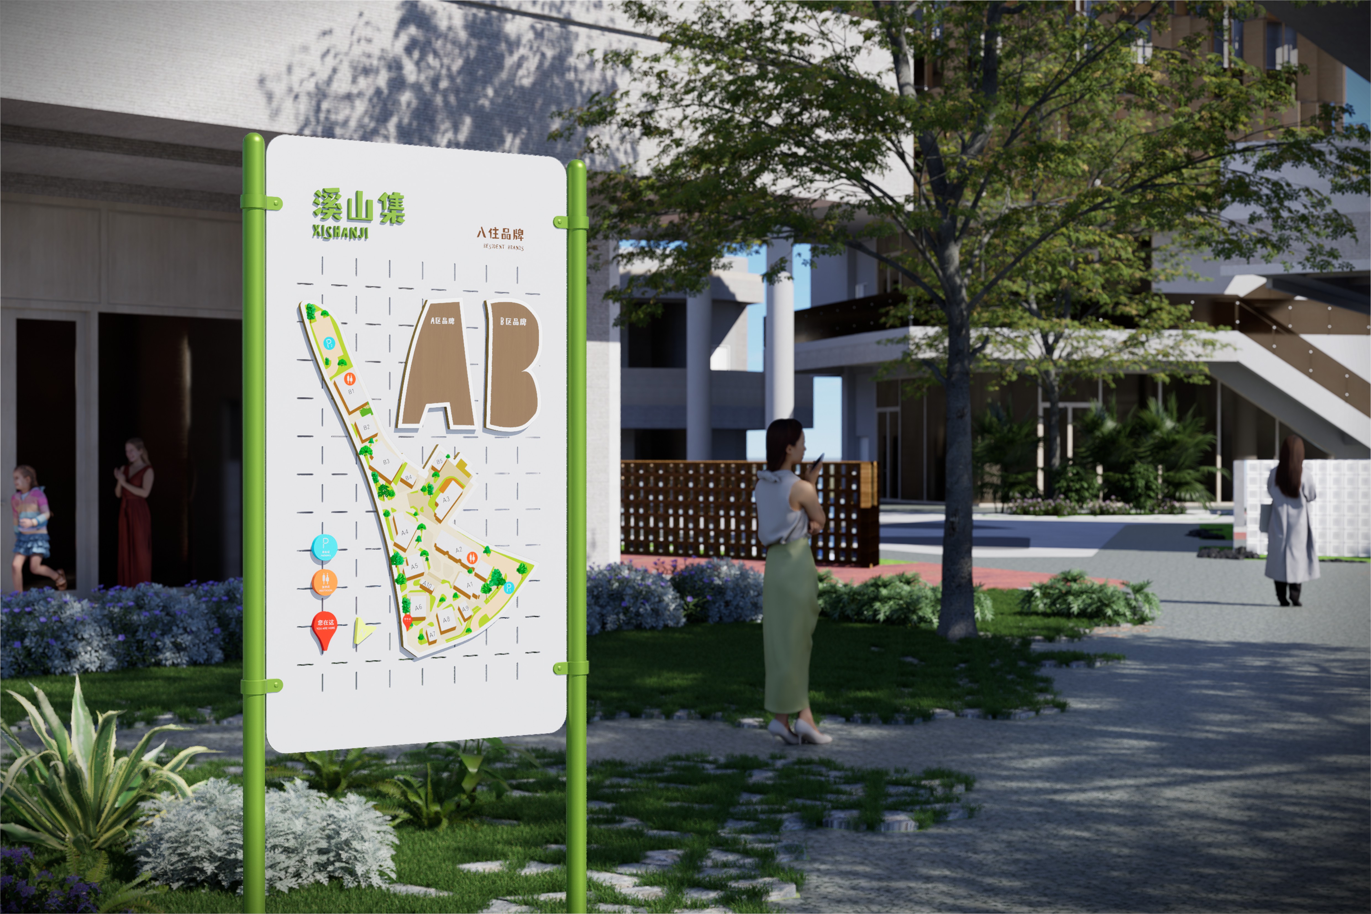
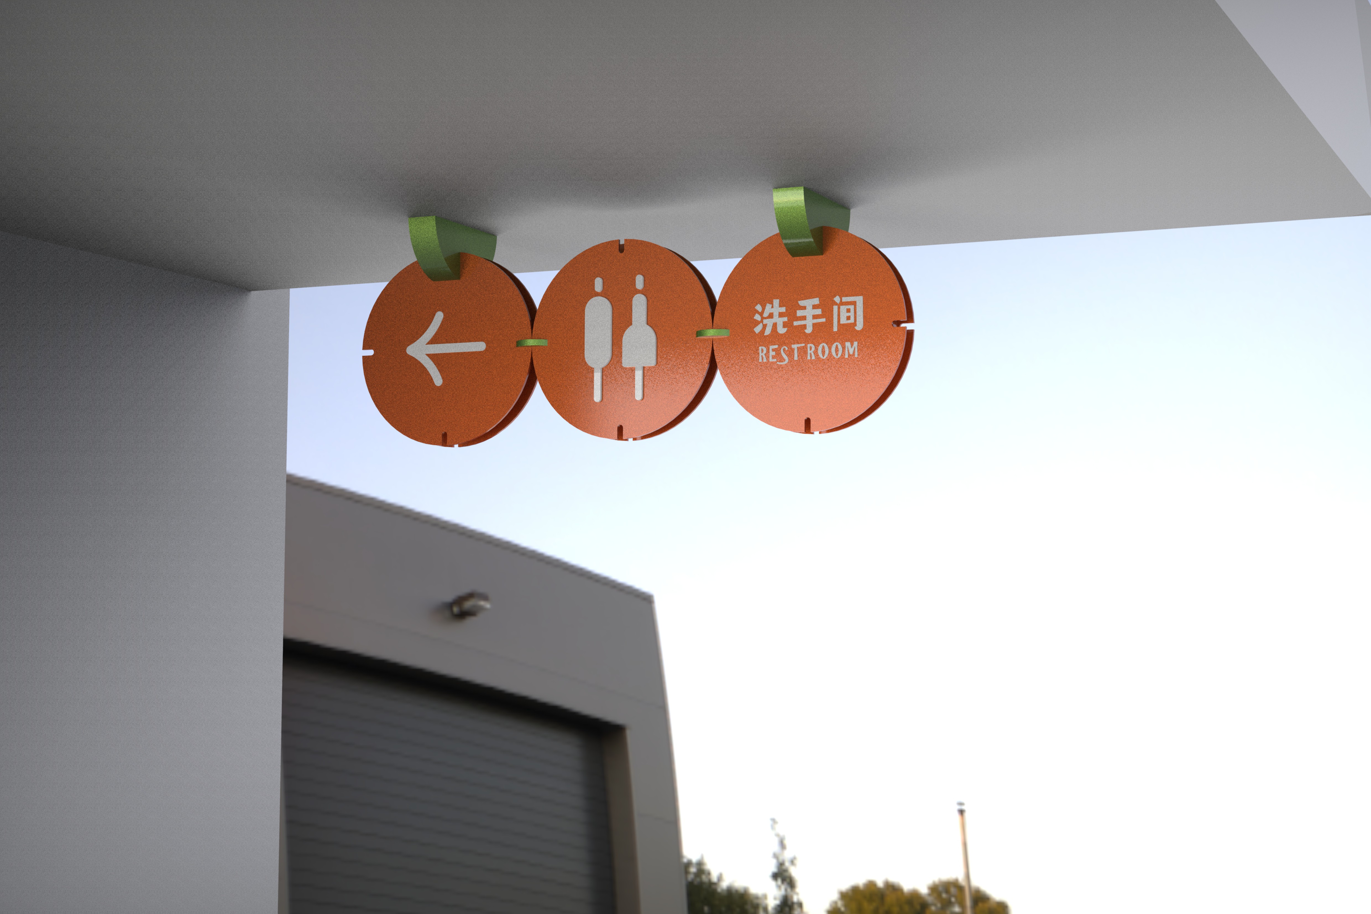
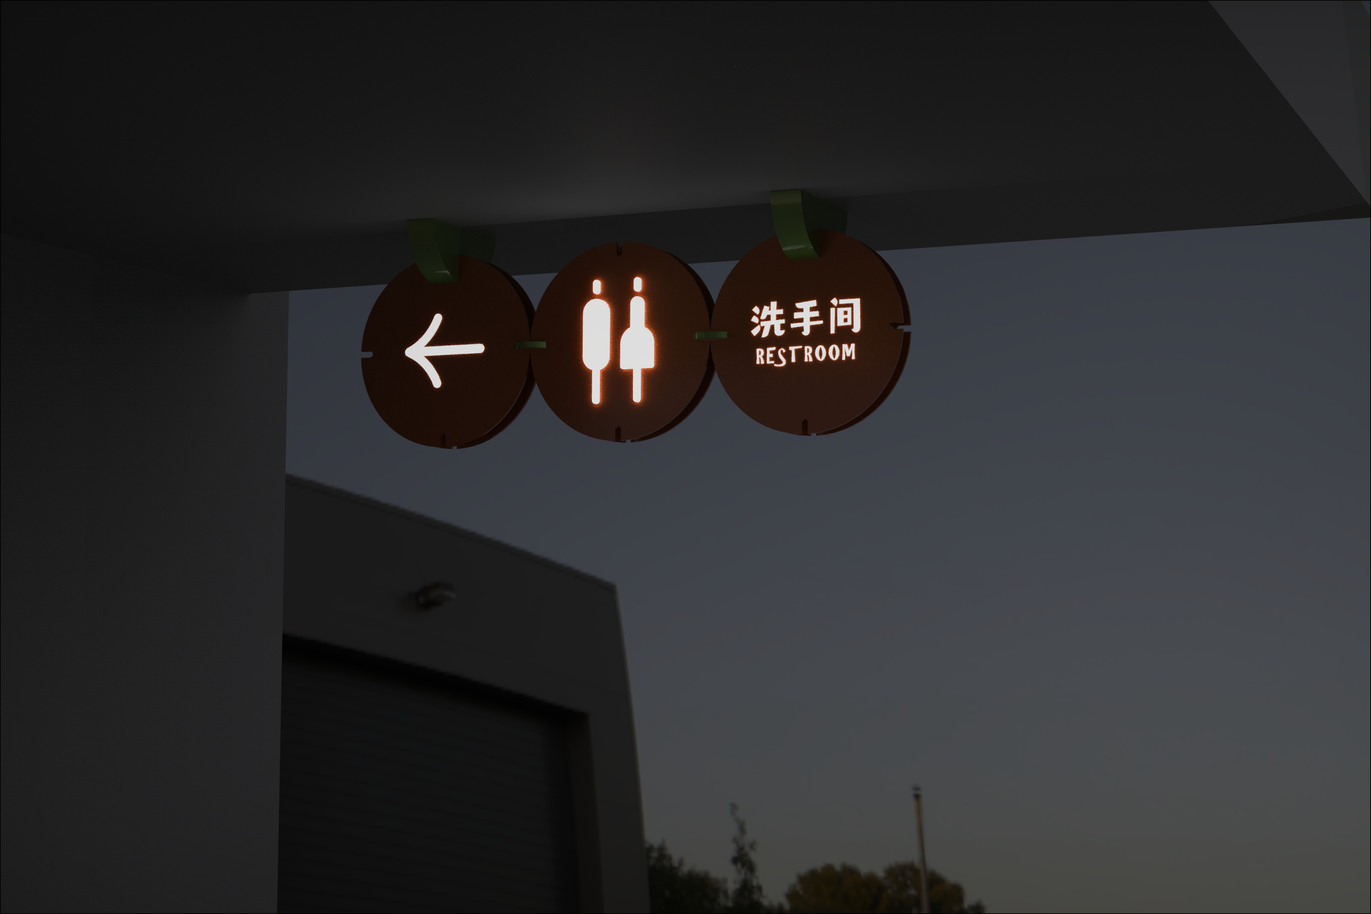
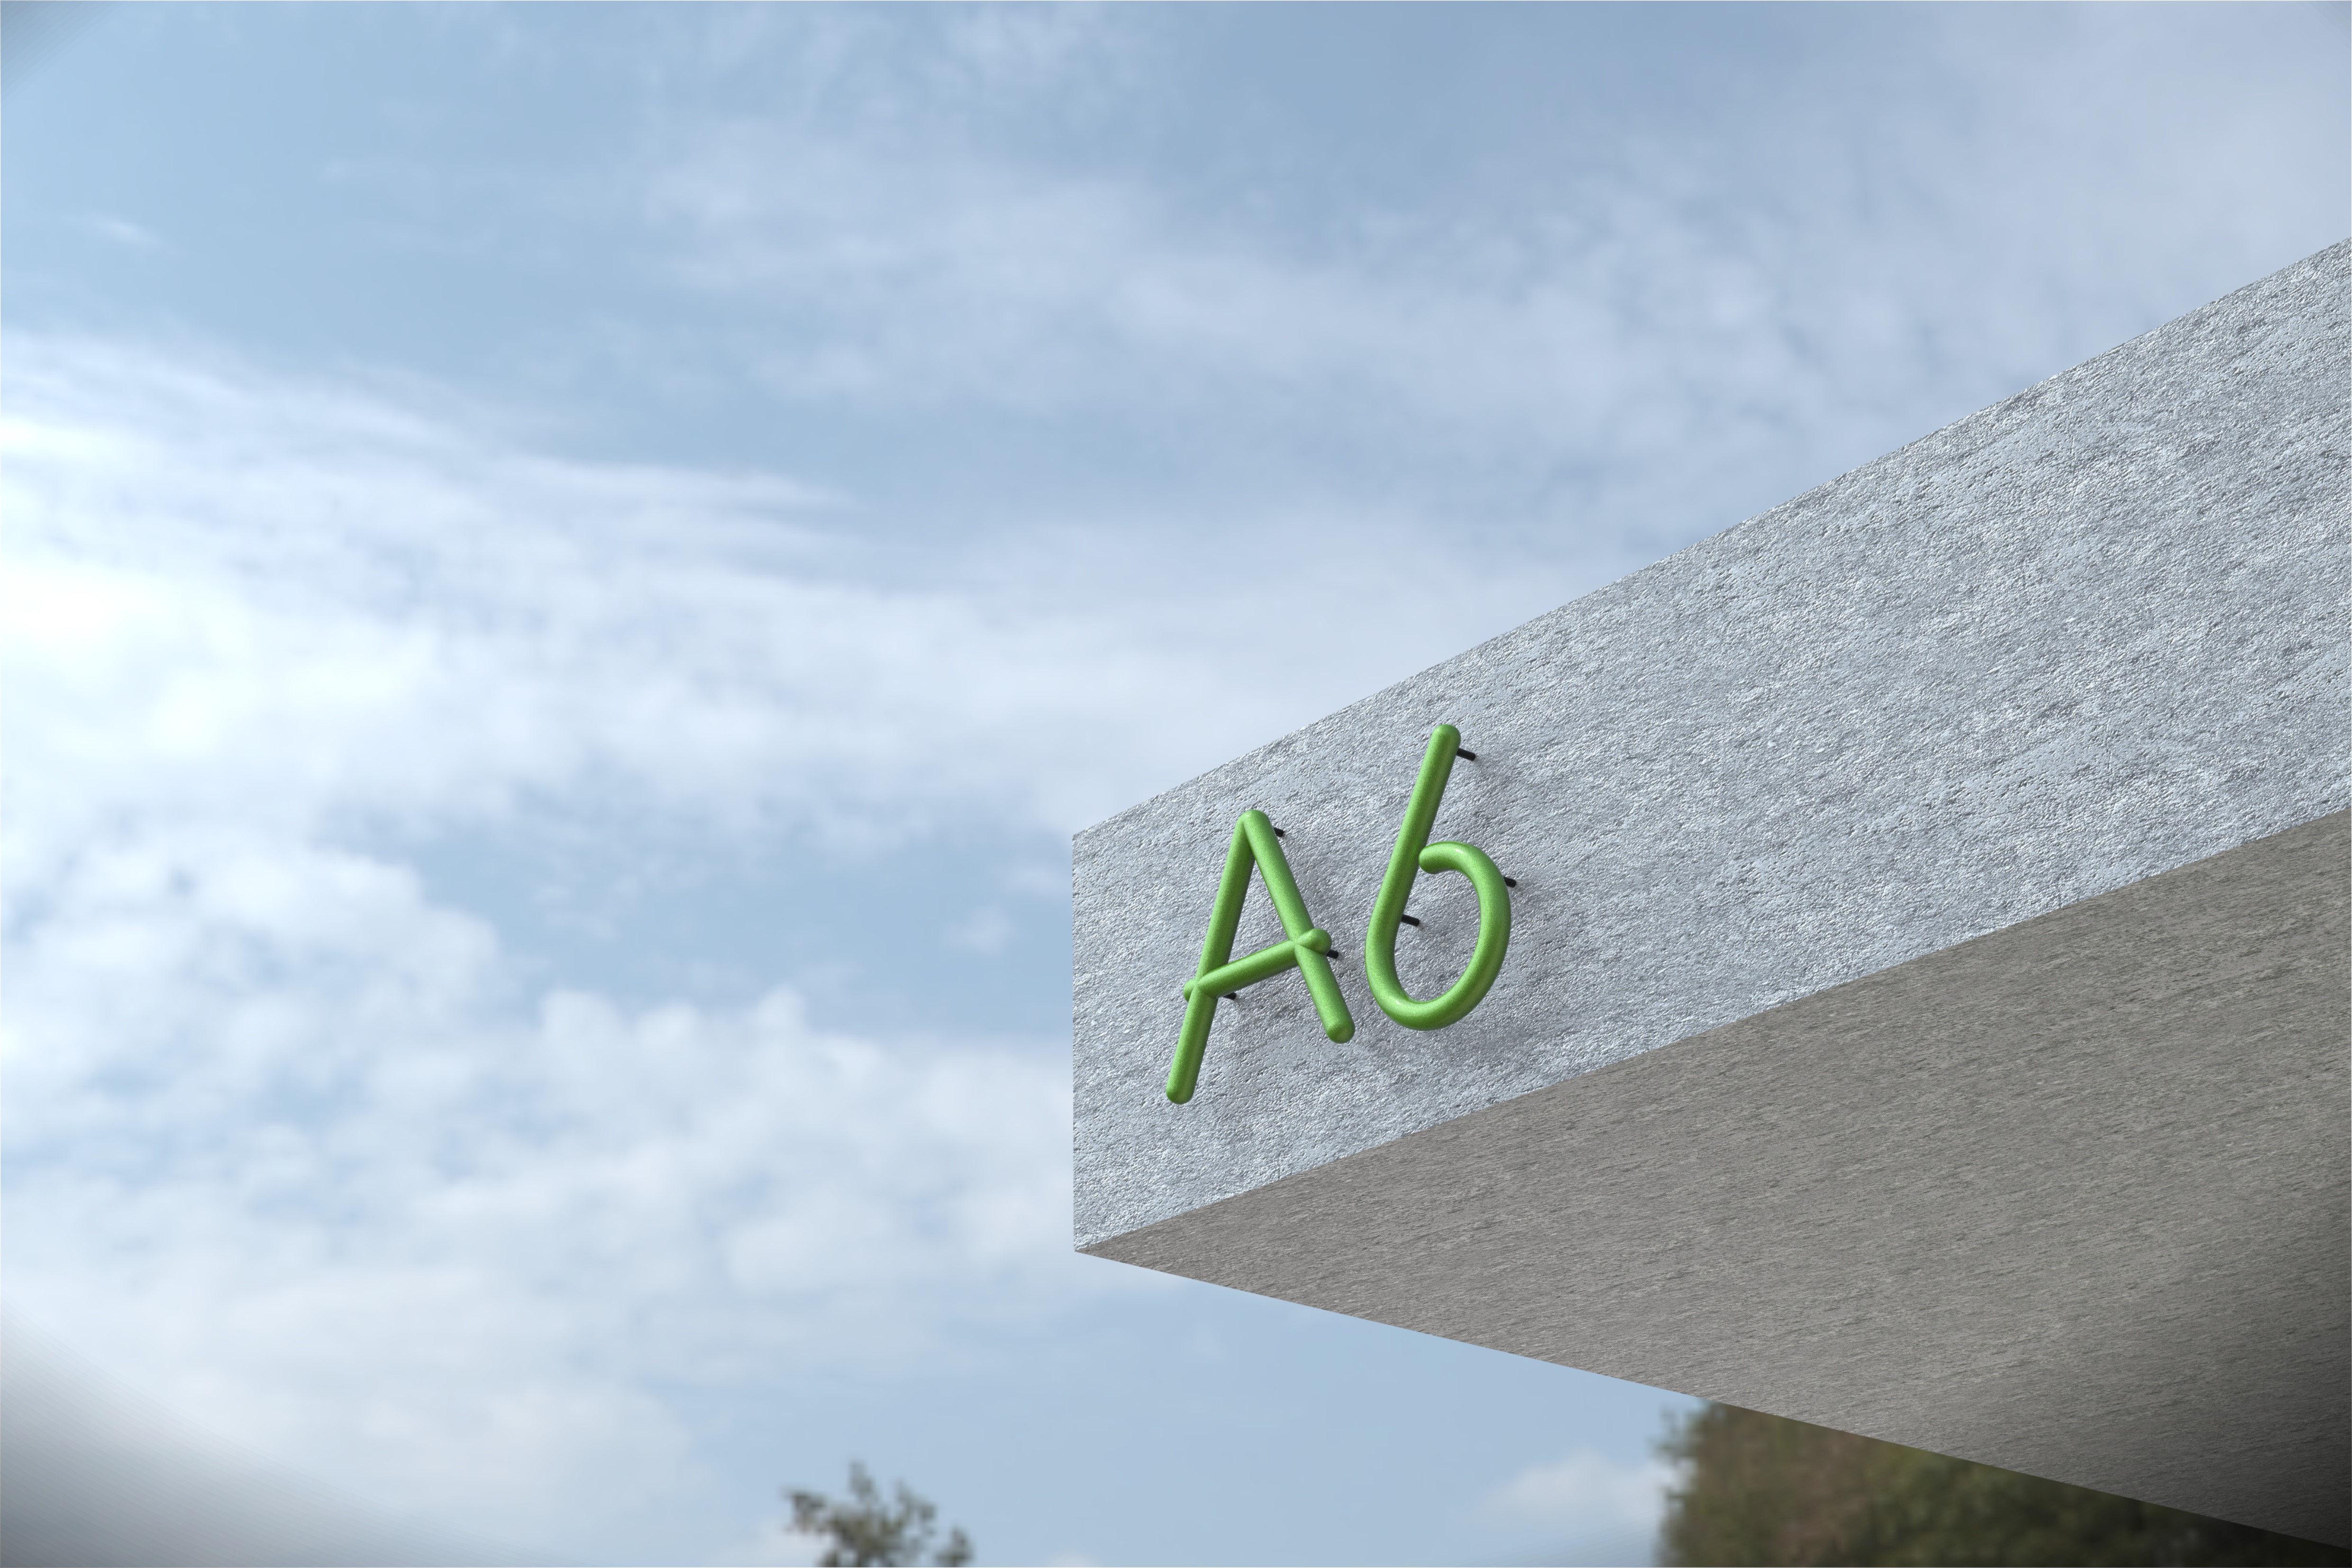
Drawing inspiration from children’s educational toys—specifically pegboards and snowflake-shaped building blocks—the design establishes a modular system characterized by interlocking assembly, flexible construction, and easy replacement, seamlessly integrating with the park’s diverse experiential spaces. For instance, the Litchi Camp features green triangular blocks arranged into tent-like shapes to reflect its camping theme, while the Hive Park utilizes orange hexagonal blocks to form honeycomb structures, enhancing the playful atmosphere for younger visitors. This approach merges modularity with specific functional zones, using variations in color and form to strengthen area recognition and visual appeal.
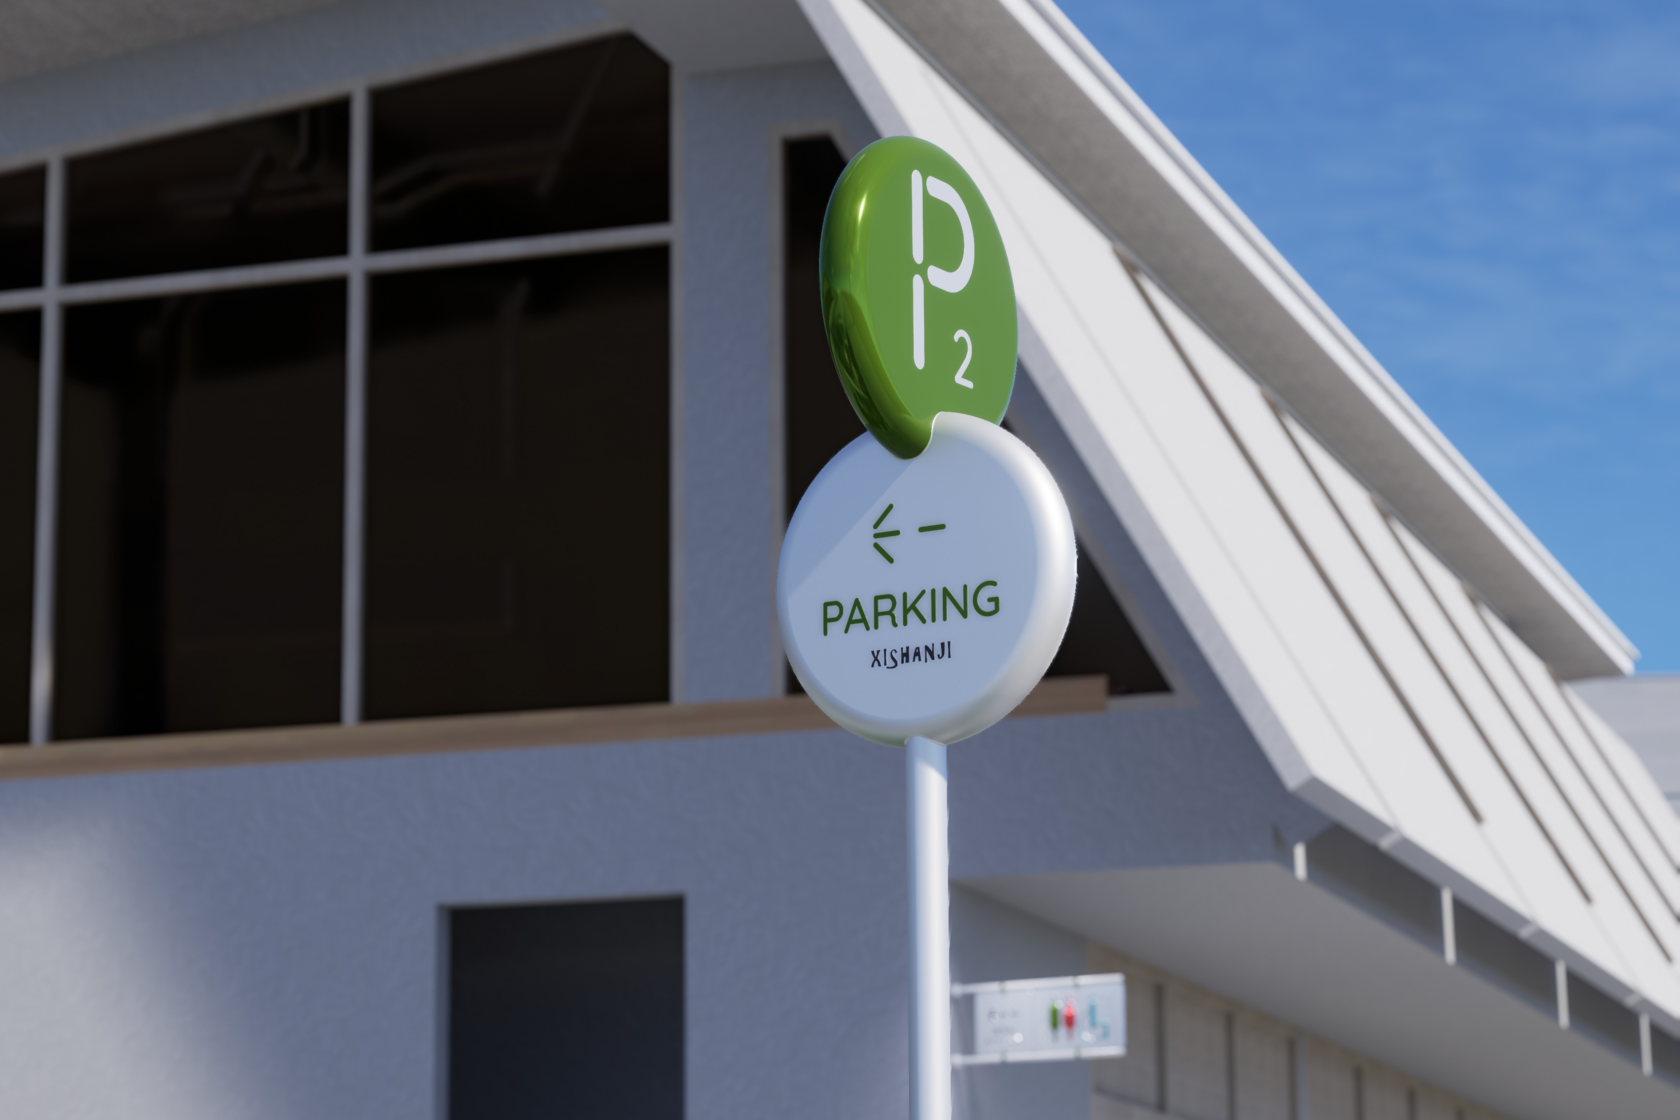
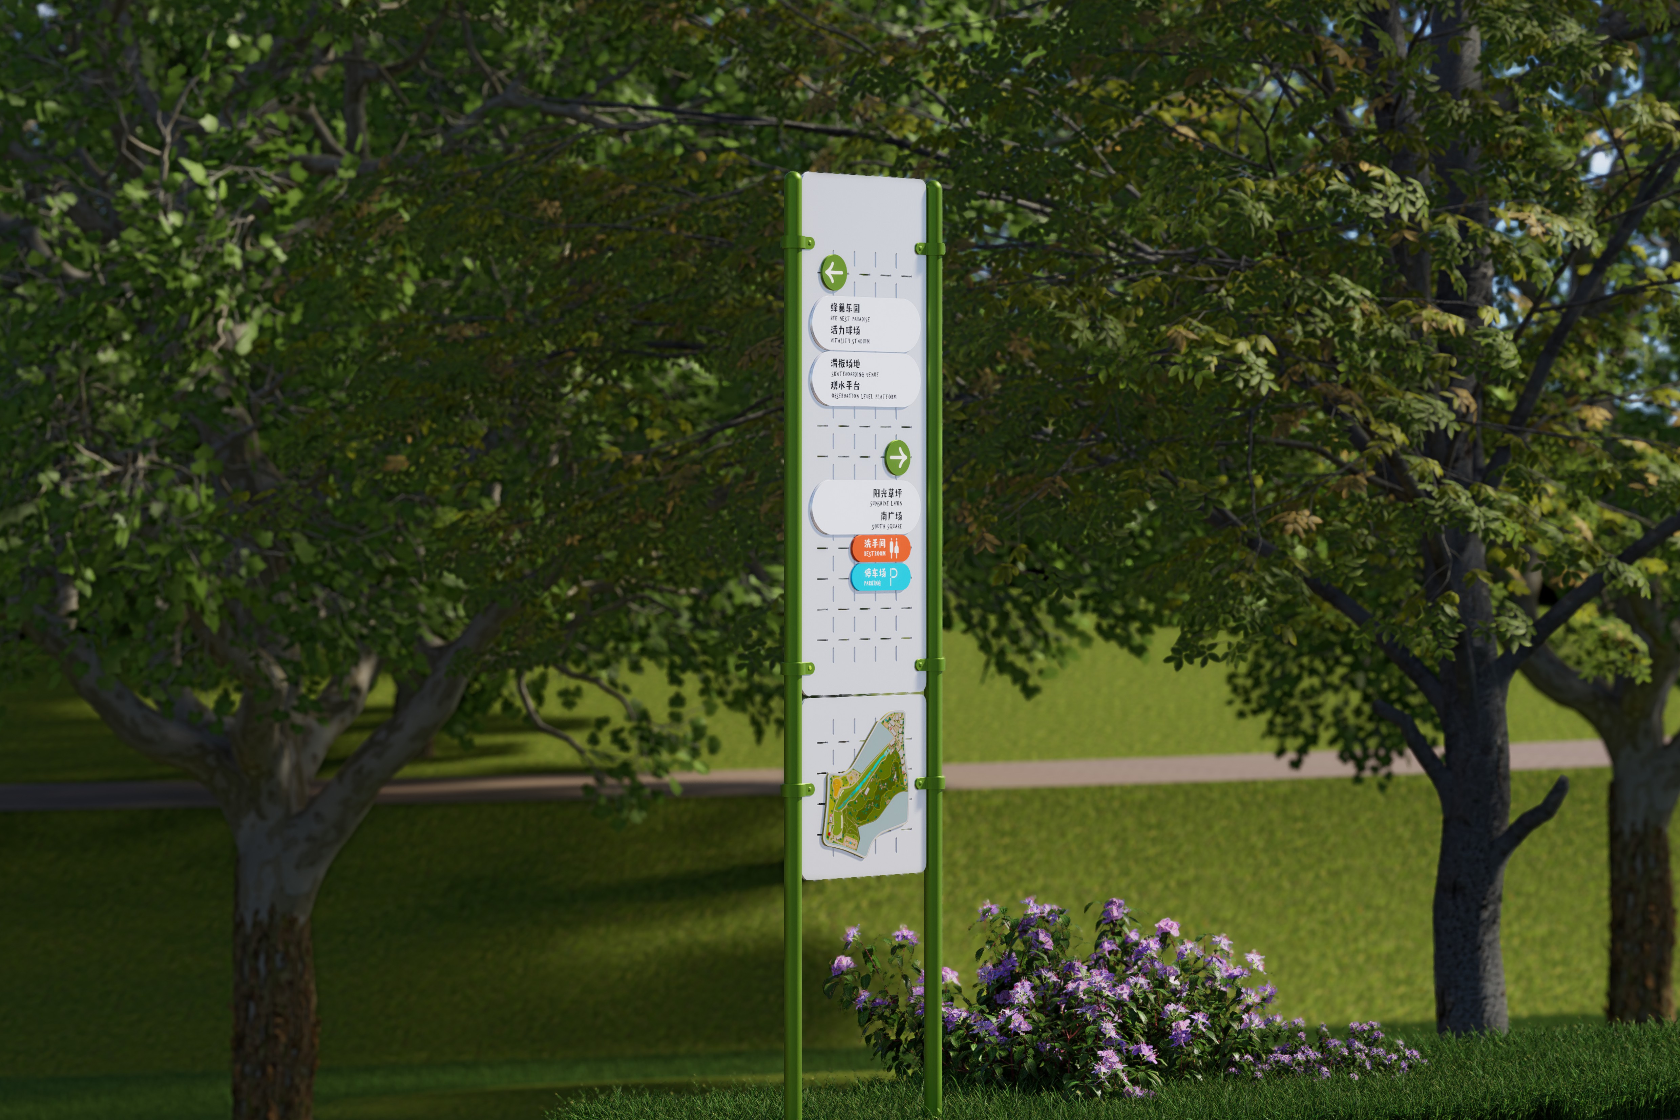
The coexistence of new commercial buildings and the preserved litchi grove has resulted in fragmented spatial layouts, making essential amenities like restrooms hard to find and the overall layout disorienting. To address this, the signage strategy accounts for the differing needs of commercial and leisure users. It prioritizes directions to public facilities such as parking and restrooms along key routes, while clearly highlighting the unique activities of each zone to ensure efficient and intuitive circulation.
Material selection is equally intentional, embracing sustainability by choosing elements that harmonize with the natural landscape. Durable aluminum, paired with the pegboard and snowflake motifs, ensures structural stability while allowing for flexible, cost-effective updates during ongoing operations. The design blends the signage seamlessly into the surrounding environment, inviting visitors to explore and immerse themselves in a space that balances urban vibrancy with natural tranquility.
Credits
Entrant
Taiwan Order Furniture Corporation
Category
Interior Design - Residential

Entrant
Guangzhou Sandi Import & Export Co., Ltd.
Category
Product Design - Baby, Kids & Children Products
Entrant
Shenzhen NuPhy Technology Co., Ltd.
Category
Product Design - Computer & Information Technology