2026
Life Trajectory
Entrant
Taiwan Order Furniture Corporation
Category
Interior Design - Residential
Client's Name
-
Country / Region
Taiwan
Gallery
About The Entry
Single living is not merely a shift in lifestyle, but a conscious return to one’s own rhythm. Centered around the homeowner’s passion for baseball, this project translates the culture and spirit of the sport into spatial language, shaping a contemporary residence that balances social interaction with personal retreat.
Inspired by the trajectory, rhythm, and focus inherent in baseball, the design abstracts these qualities into a fluid yet structured spatial composition. Rather than functioning as symbolic decoration, the owner’s interests are embedded into the spatial experience itself, transforming everyday living into an extension of personal identity.
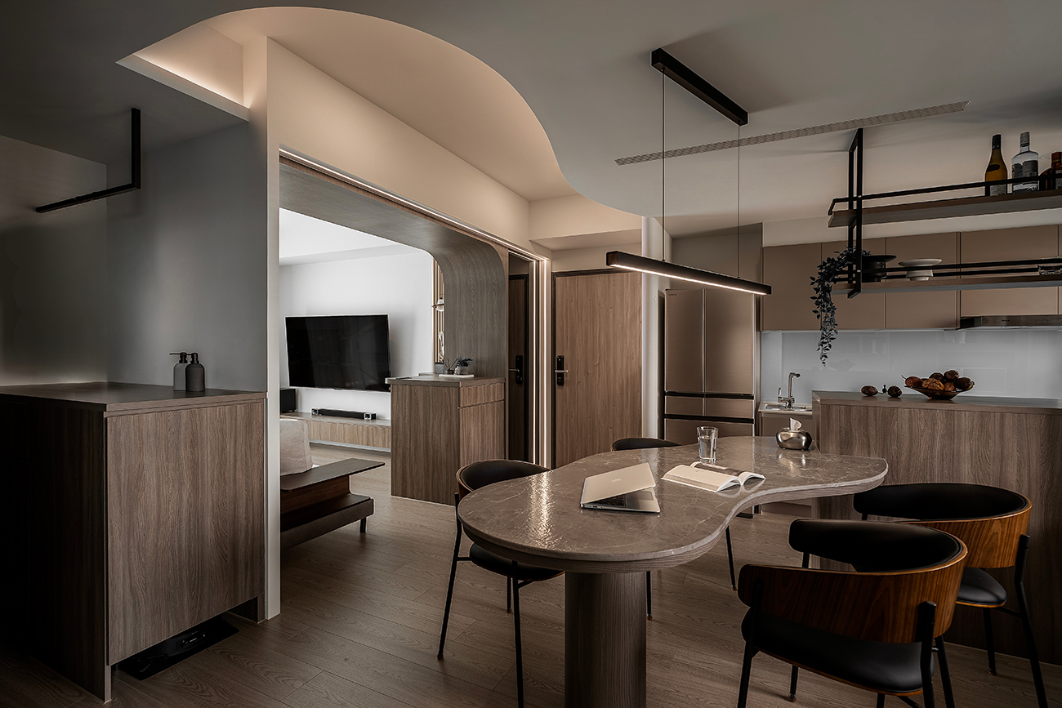
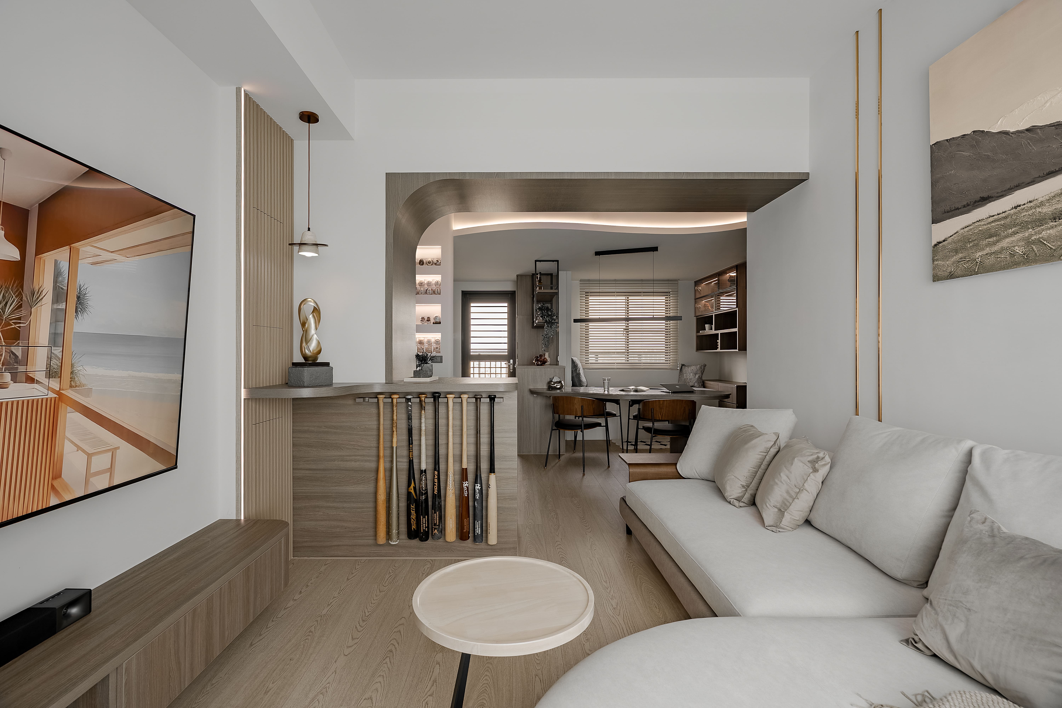
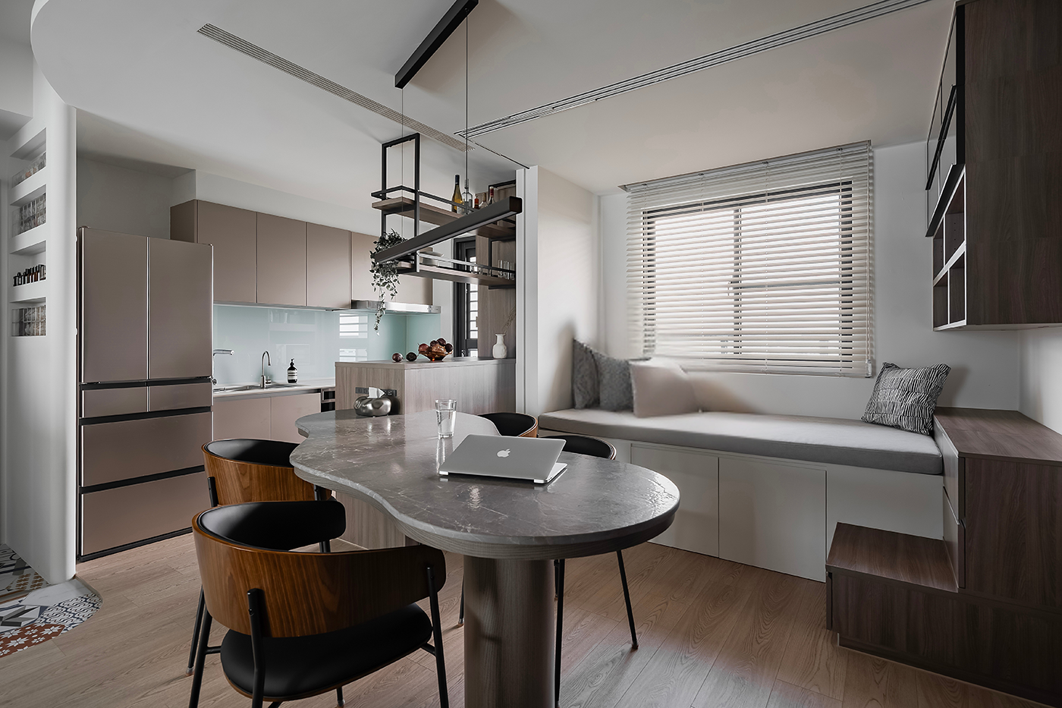
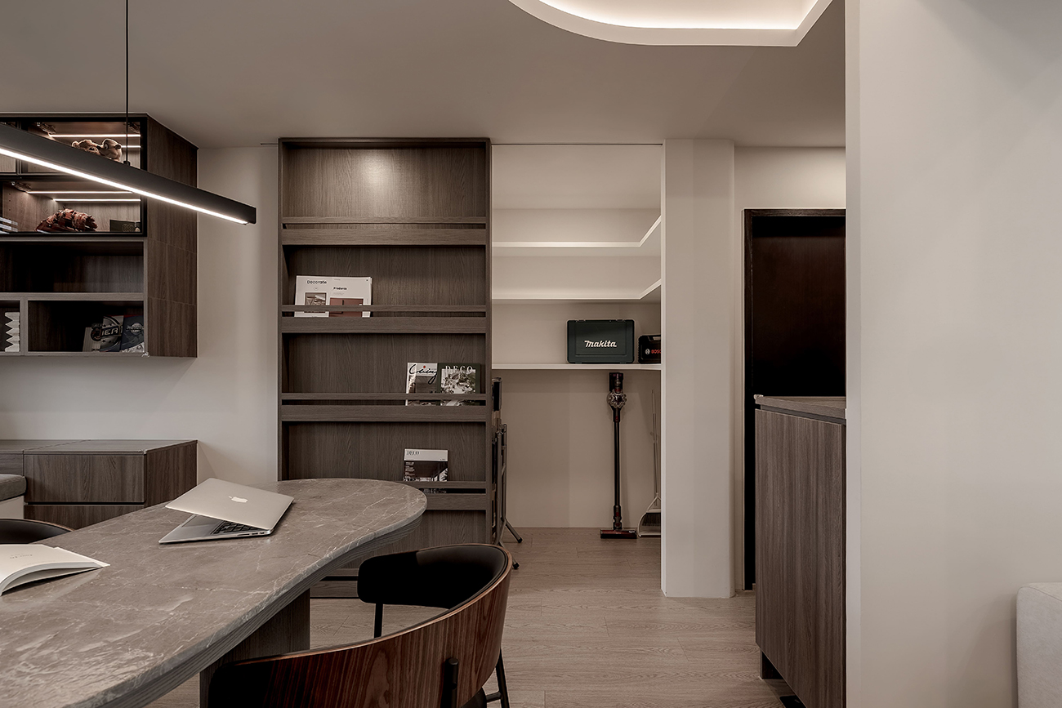
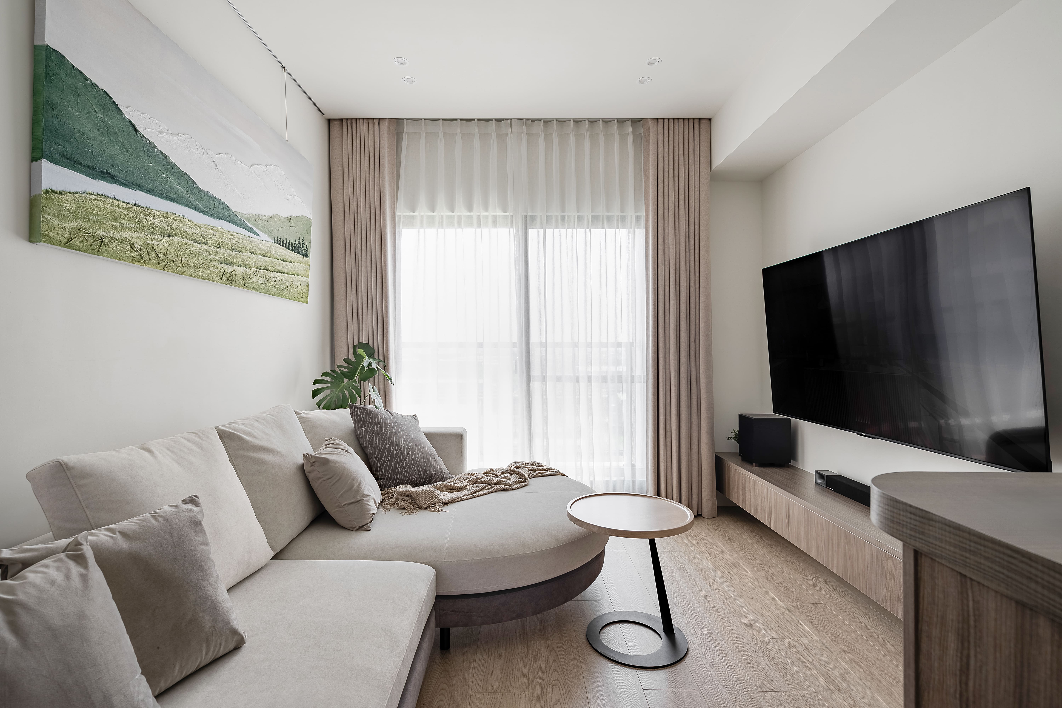
Within a compact urban footprint, the project adopts the concept of “coexistence between movement and stillness” as its core planning strategy. The public zone integrates the living, dining, and kitchen areas into an open and flexible social setting, anchored by a sculptural multi-functional island that accommodates dining, reading, working, and gathering. Meanwhile, a raised window-side platform functions as a reading corner, concealed storage, and adaptable guest area, allowing the space to evolve alongside changing lifestyle needs.
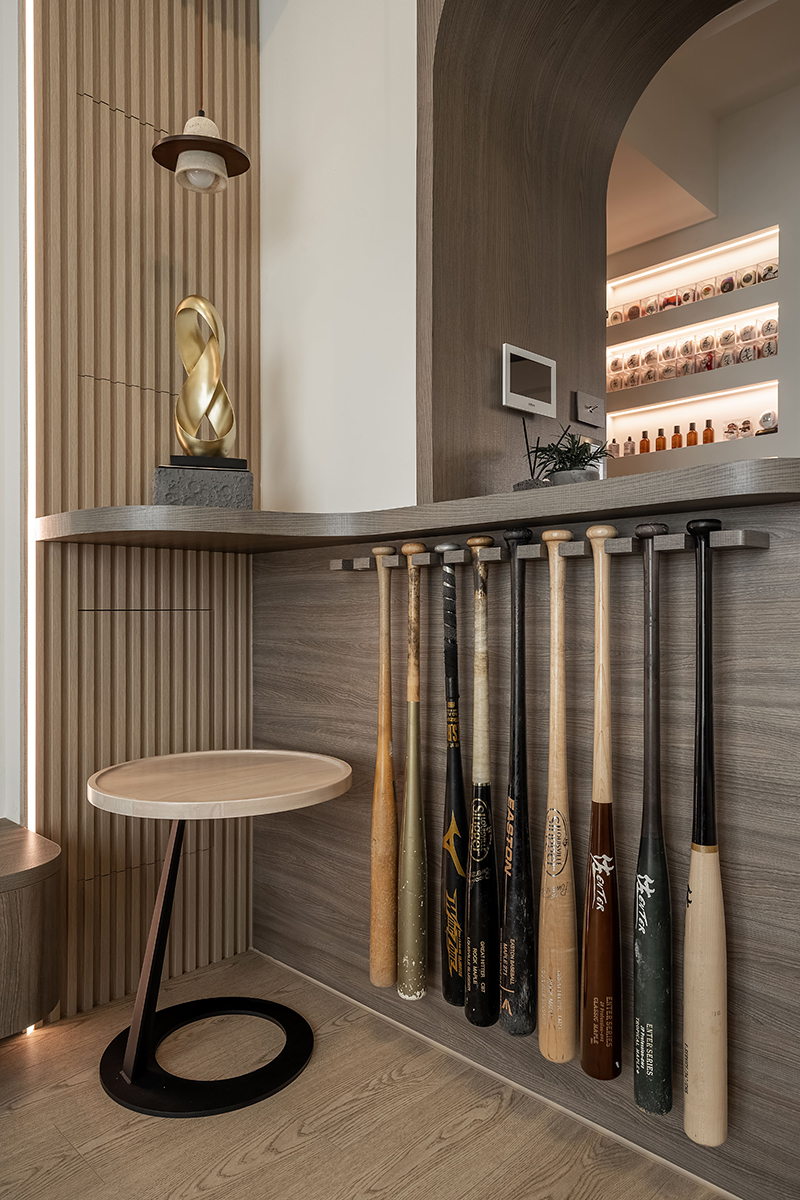
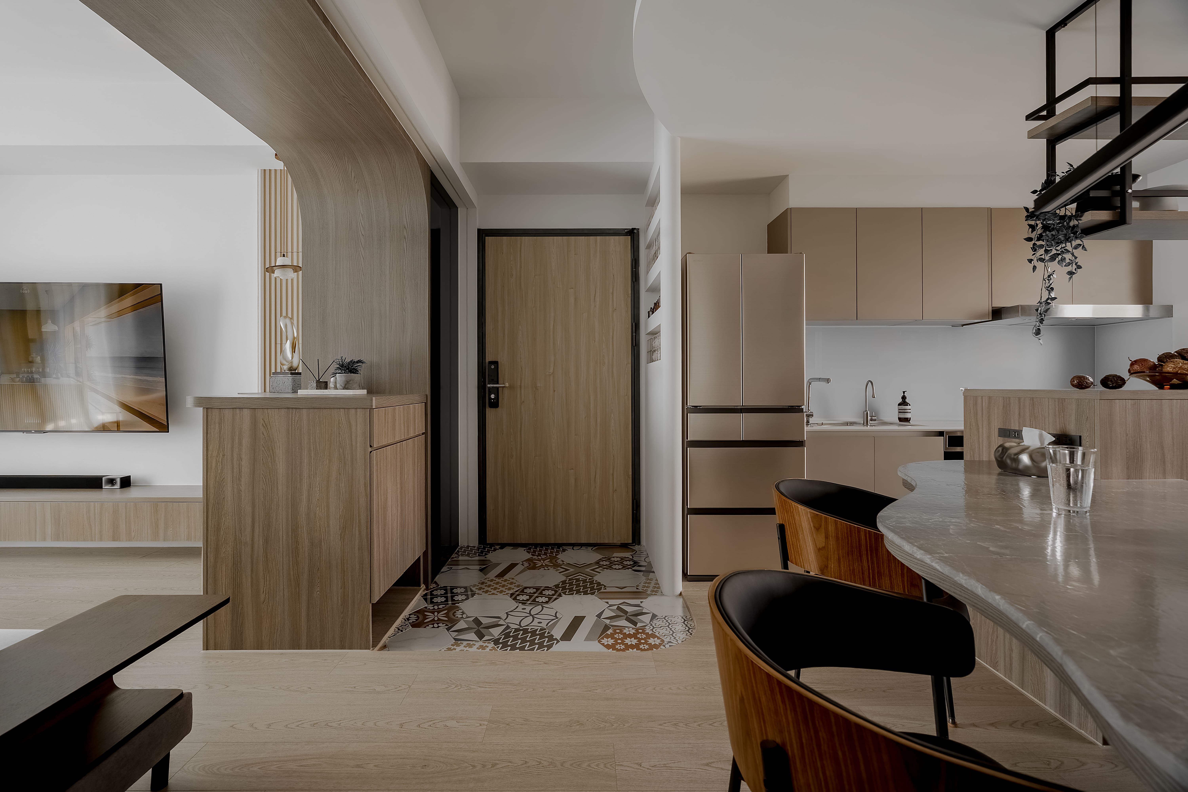
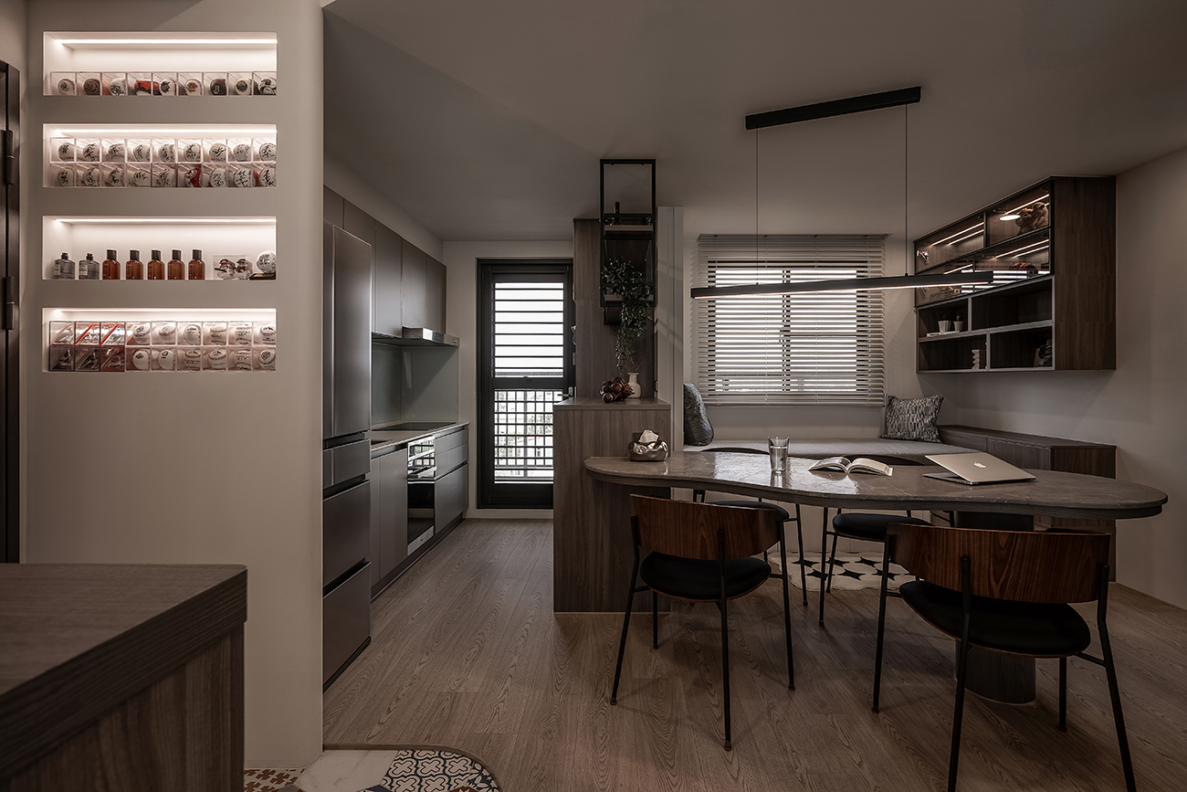
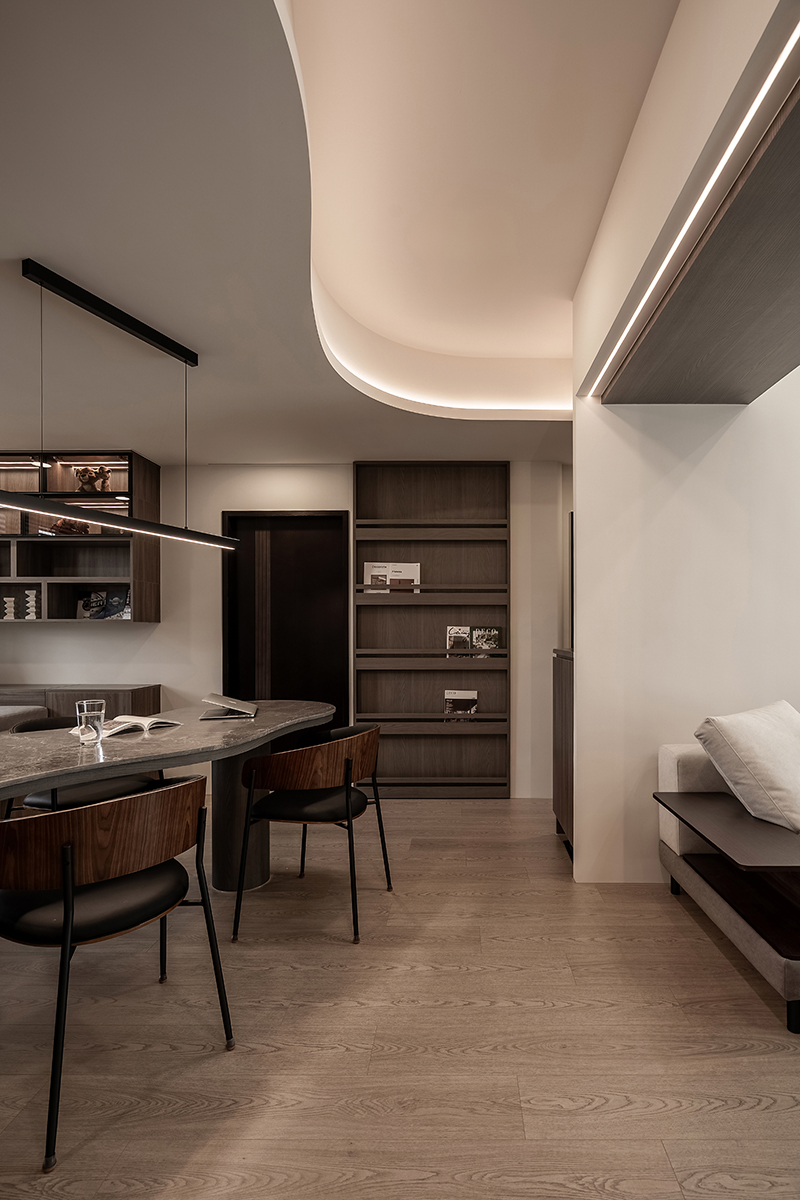
Baseball-inspired elements are subtly woven throughout the interior. Structural constraints at the entrance are transformed into a curated display feature, while the dynamic geometry of baseball stitching is abstracted into continuous curved forms extending across ceilings, walls, and custom furnishings. These flowing gestures create a rhythmic spatial sequence that reinforces visual continuity throughout the residence.
Sustainability and healthy living are integral to the project’s design approach. Low-formaldehyde, green-certified system materials are applied extensively throughout the interior, while modular storage systems and integrated furnishings reduce unnecessary material waste and future renovation demands. Natural light is maximized through dual-aspect openings, with curved architectural surfaces guiding soft light deeper into the space to create a calm, energy-efficient living environment.
Balancing openness and privacy, display and functionality, social engagement and solitude, the project redefines the possibilities of contemporary urban single living through a spatial language grounded in flexibility, identity, and sustainability.
Credits
Entrant
Bio-architecture Formosana
Category
Architectural Design - Institutional
Entrant
Dencare (Chongqing) Oral Care Co., Ltd.
Category
Product Design - Personal Care

Entrant
Dreame Technology (Suzhou) Co., Ltd.
Category
Product Design - Home Appliances
