
2026
Residence P
Entrant
HSID studio
Category
Interior Design - Residential
Client's Name
-
Country / Region
Taiwan
Gallery
About The Entry
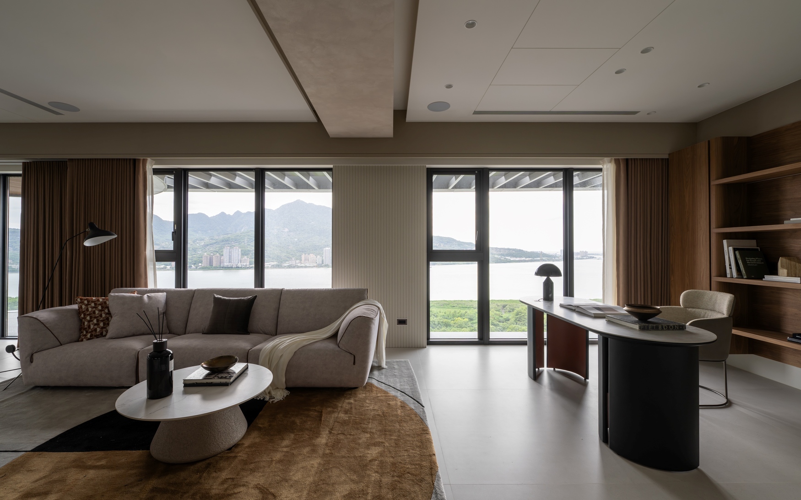
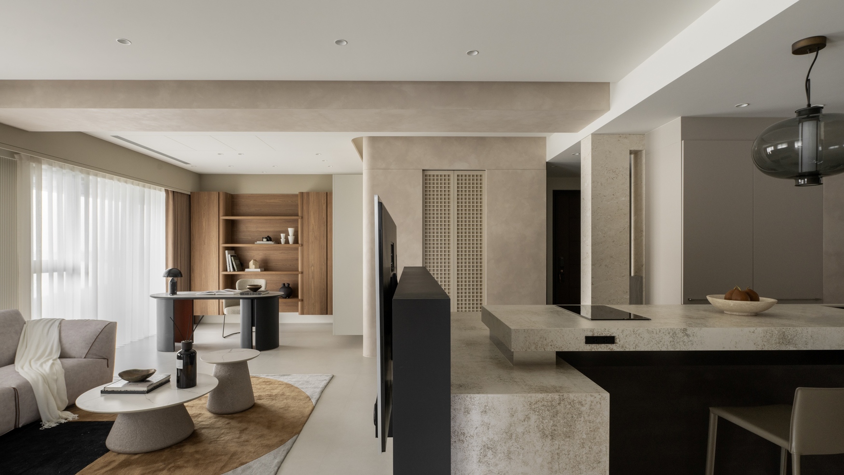
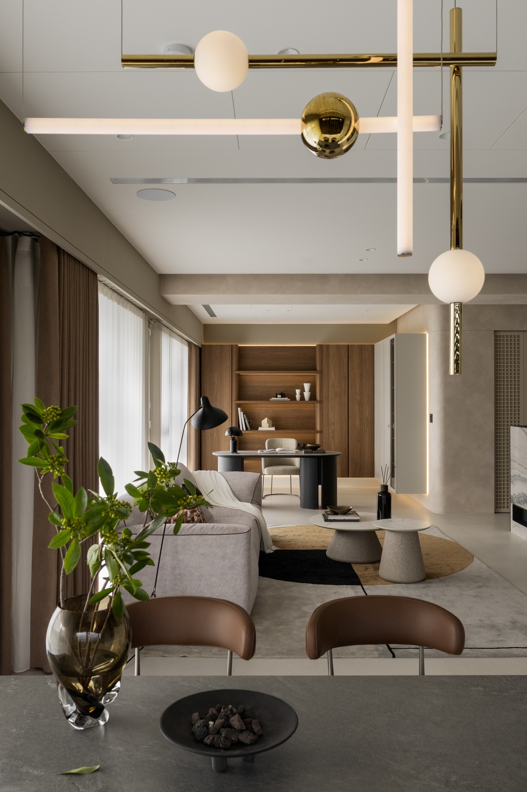
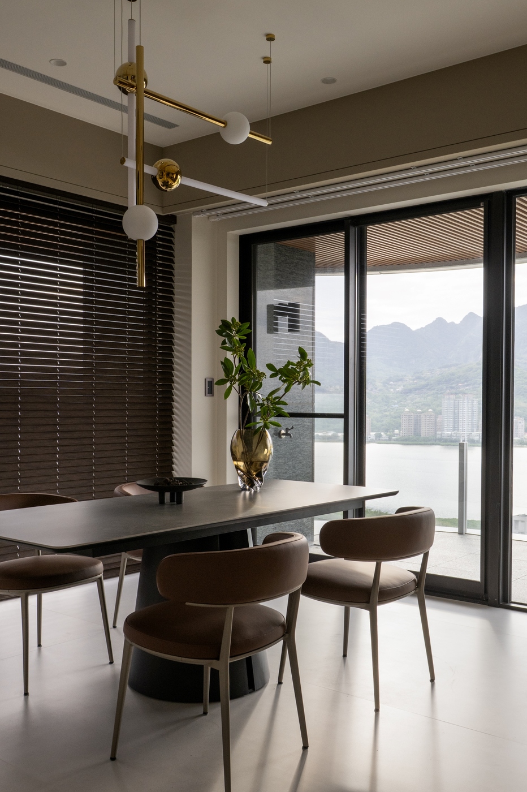
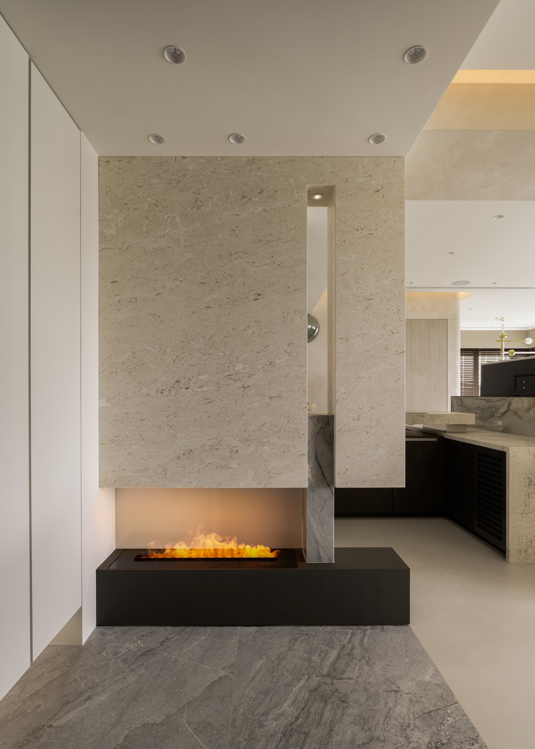
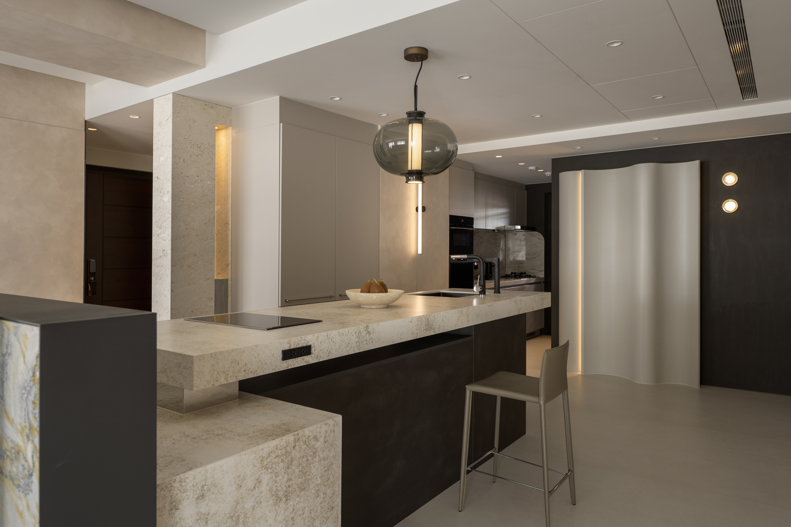
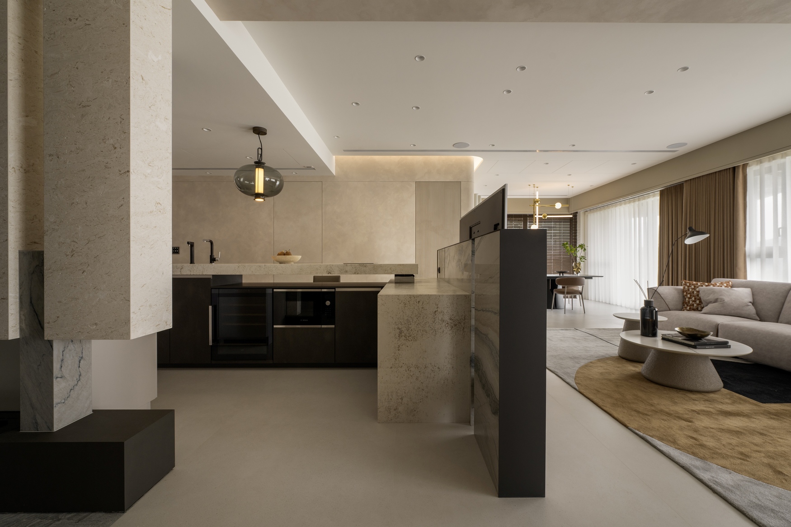
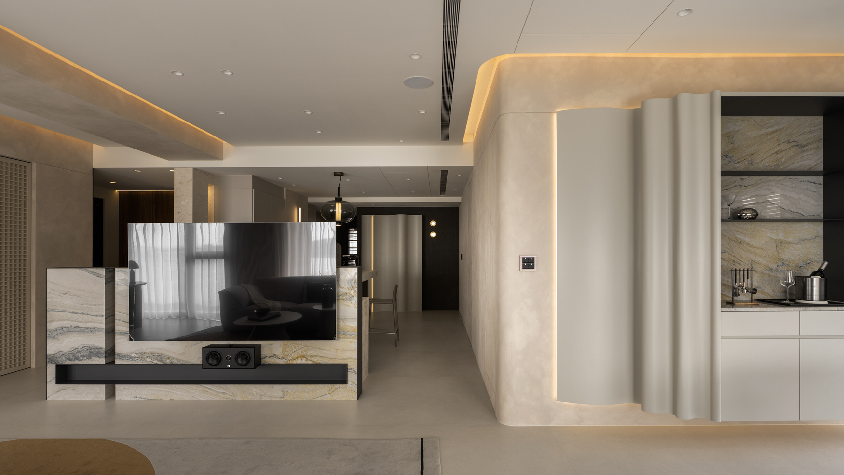
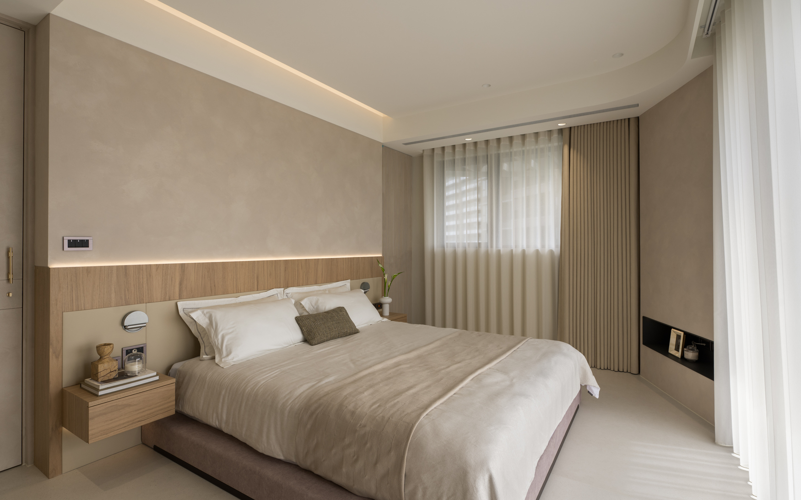
Overlooking expansive river and mountain views, this high-rise residence optimizes its three-sided lighting strategy. To balance scenic vistas with future parenting flexibility, the layout is reduced to two bedrooms, expanding the public realm to arrange the living, dining, and study areas along the windows. Wood and earthy tones echo the natural landscape. Circulation is reorganized by placing the dressing room independently next to the foyer, seamlessly tailoring the home to personalized residential needs.
Inspired by the unobstructed river view, the concept translates waterfront imagery into fluid, continuous spatial elements. The public area unfolds along the windows, using low-volume structures to implicitly divide boundaries and connect living nodes. Expansive floor-to-ceiling windows allow natural light and sightlines to flow freely, invisibly dissolving the interior boundaries into the surrounding natural landscape.
Credits


Entrant
Tong Ouyang | Sheng Rui Wang | Lei Yan | Yi Xin Qin
Category
Conceptual Design - Gaming, AR & VR

Entrant
牛油果设计 NYGDESIGN
Category
Interior Design - Restaurants & Bars