2026
TIAN YUE WAN
Entrant
HZS Design Holding Company Limited
Category
Architectural Design - Residential
Client's Name
Taishan Junhui Real Estate
Country / Region
China
Gallery
About The Entry
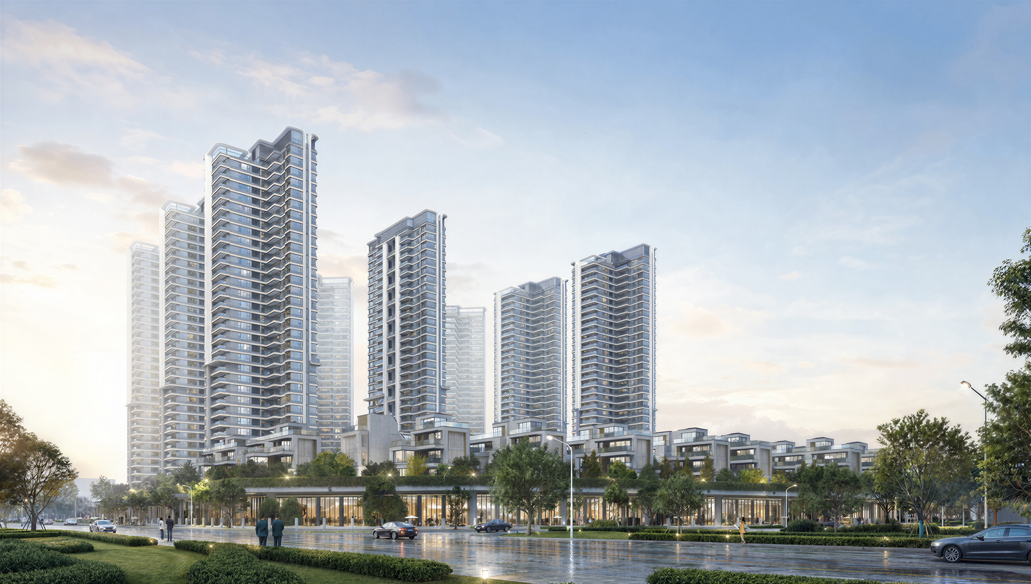
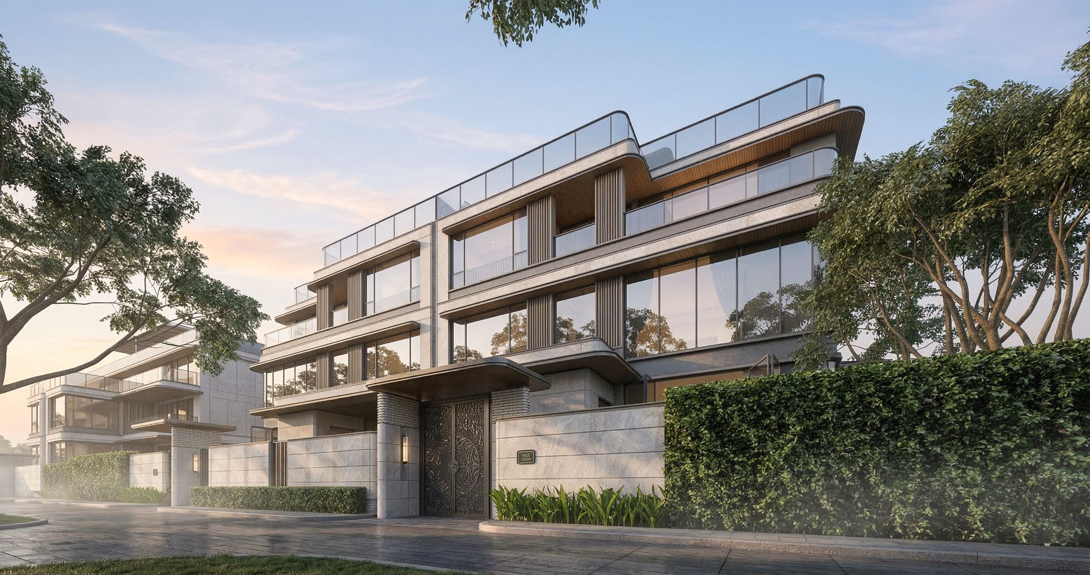
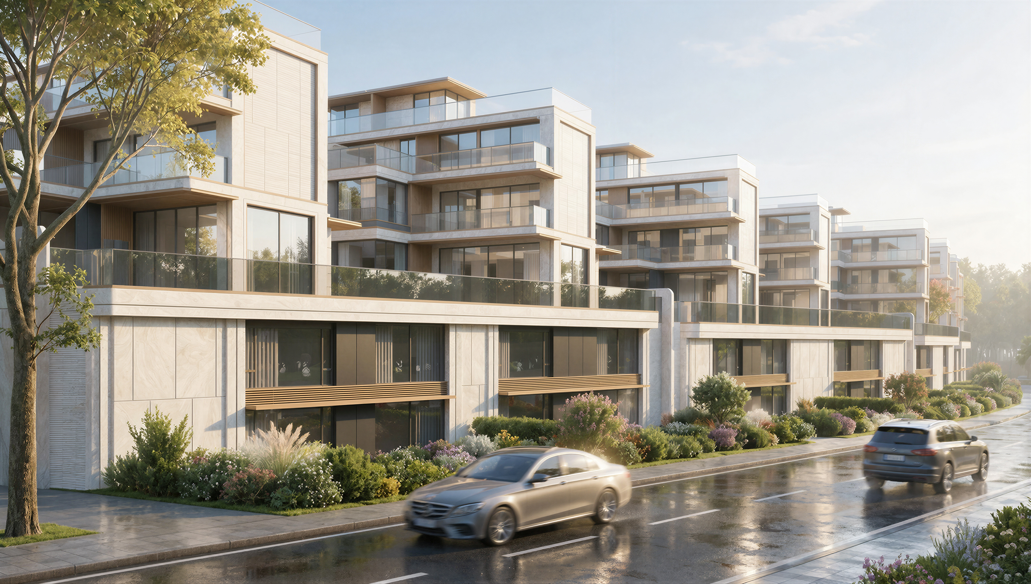
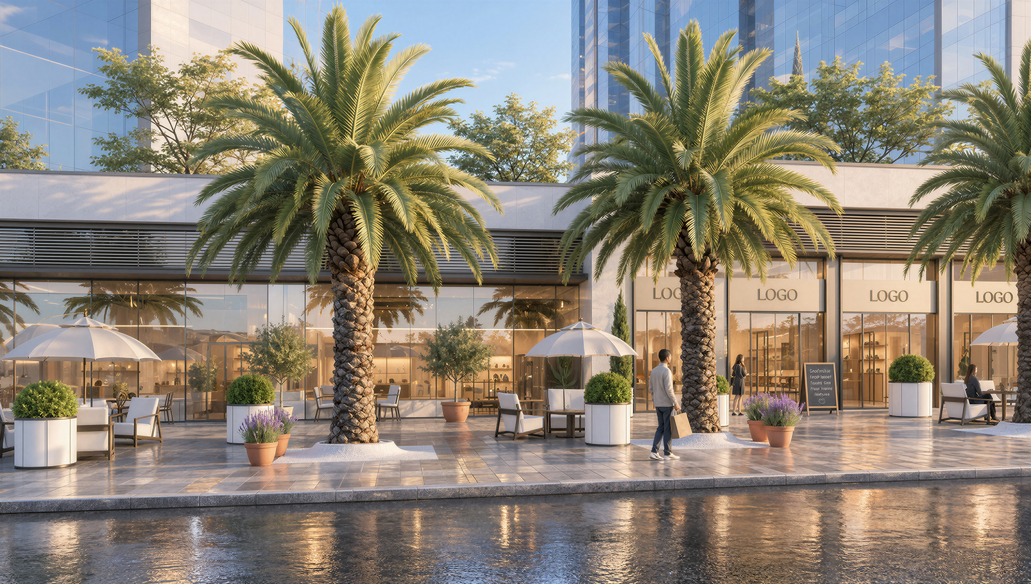
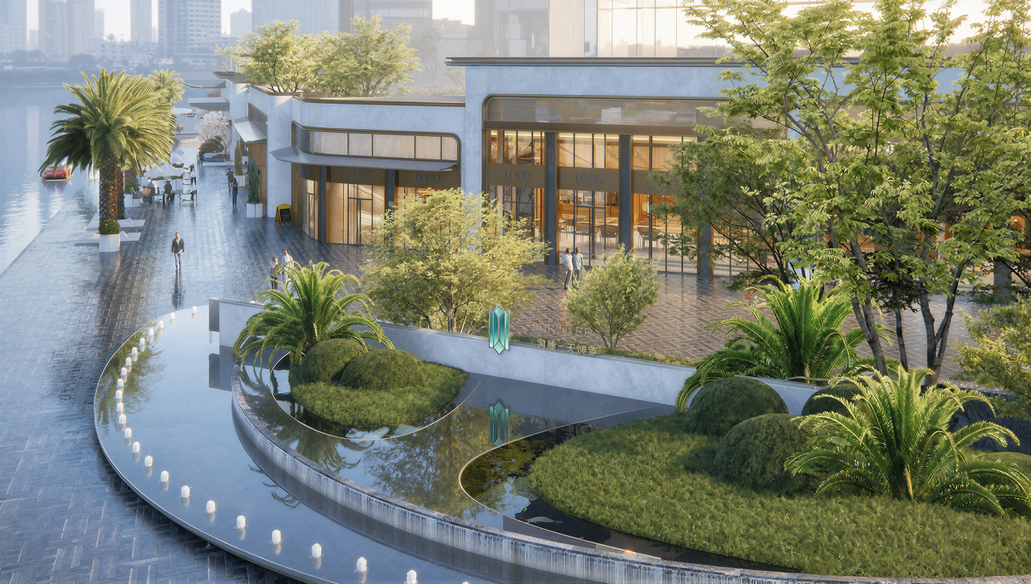
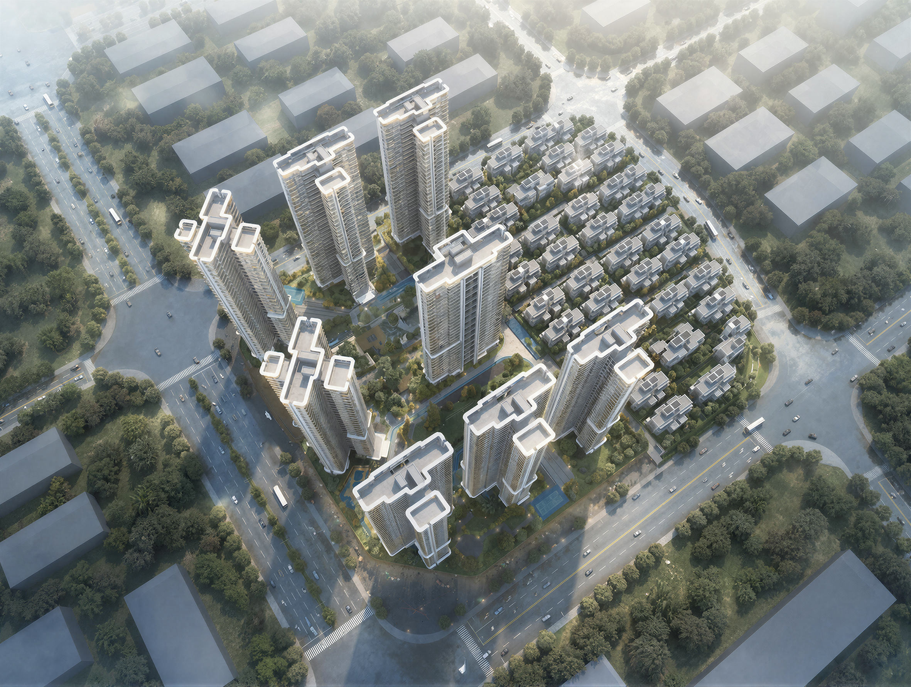
Located in Xihu Area, Taicheng Subdistrict, Taishan City, Jiangmen, the project takes "a low-density urban ecological oasis" as its core concept. Adopting a semi-enclosed layout and centering on a laid-back lifestyle, it redefines the lifestyle of high-end urban residences through location value enhancement, ecological creation, spatial innovation and service upgrading. The site is divided into two zones with high-rise and low-rise buildings on the east and west sides. High-rise towers are arranged in a scattered point pattern, creating dual landscape axes with a width of over 50 meters. For the low-rise zone, the spatial essence of courtyards and alleys is adopted. Blending Chinese and Western design aesthetics, it creates modern international heritage courtyards featuring the unique cultural characteristics of the overseas Chinese hometown.
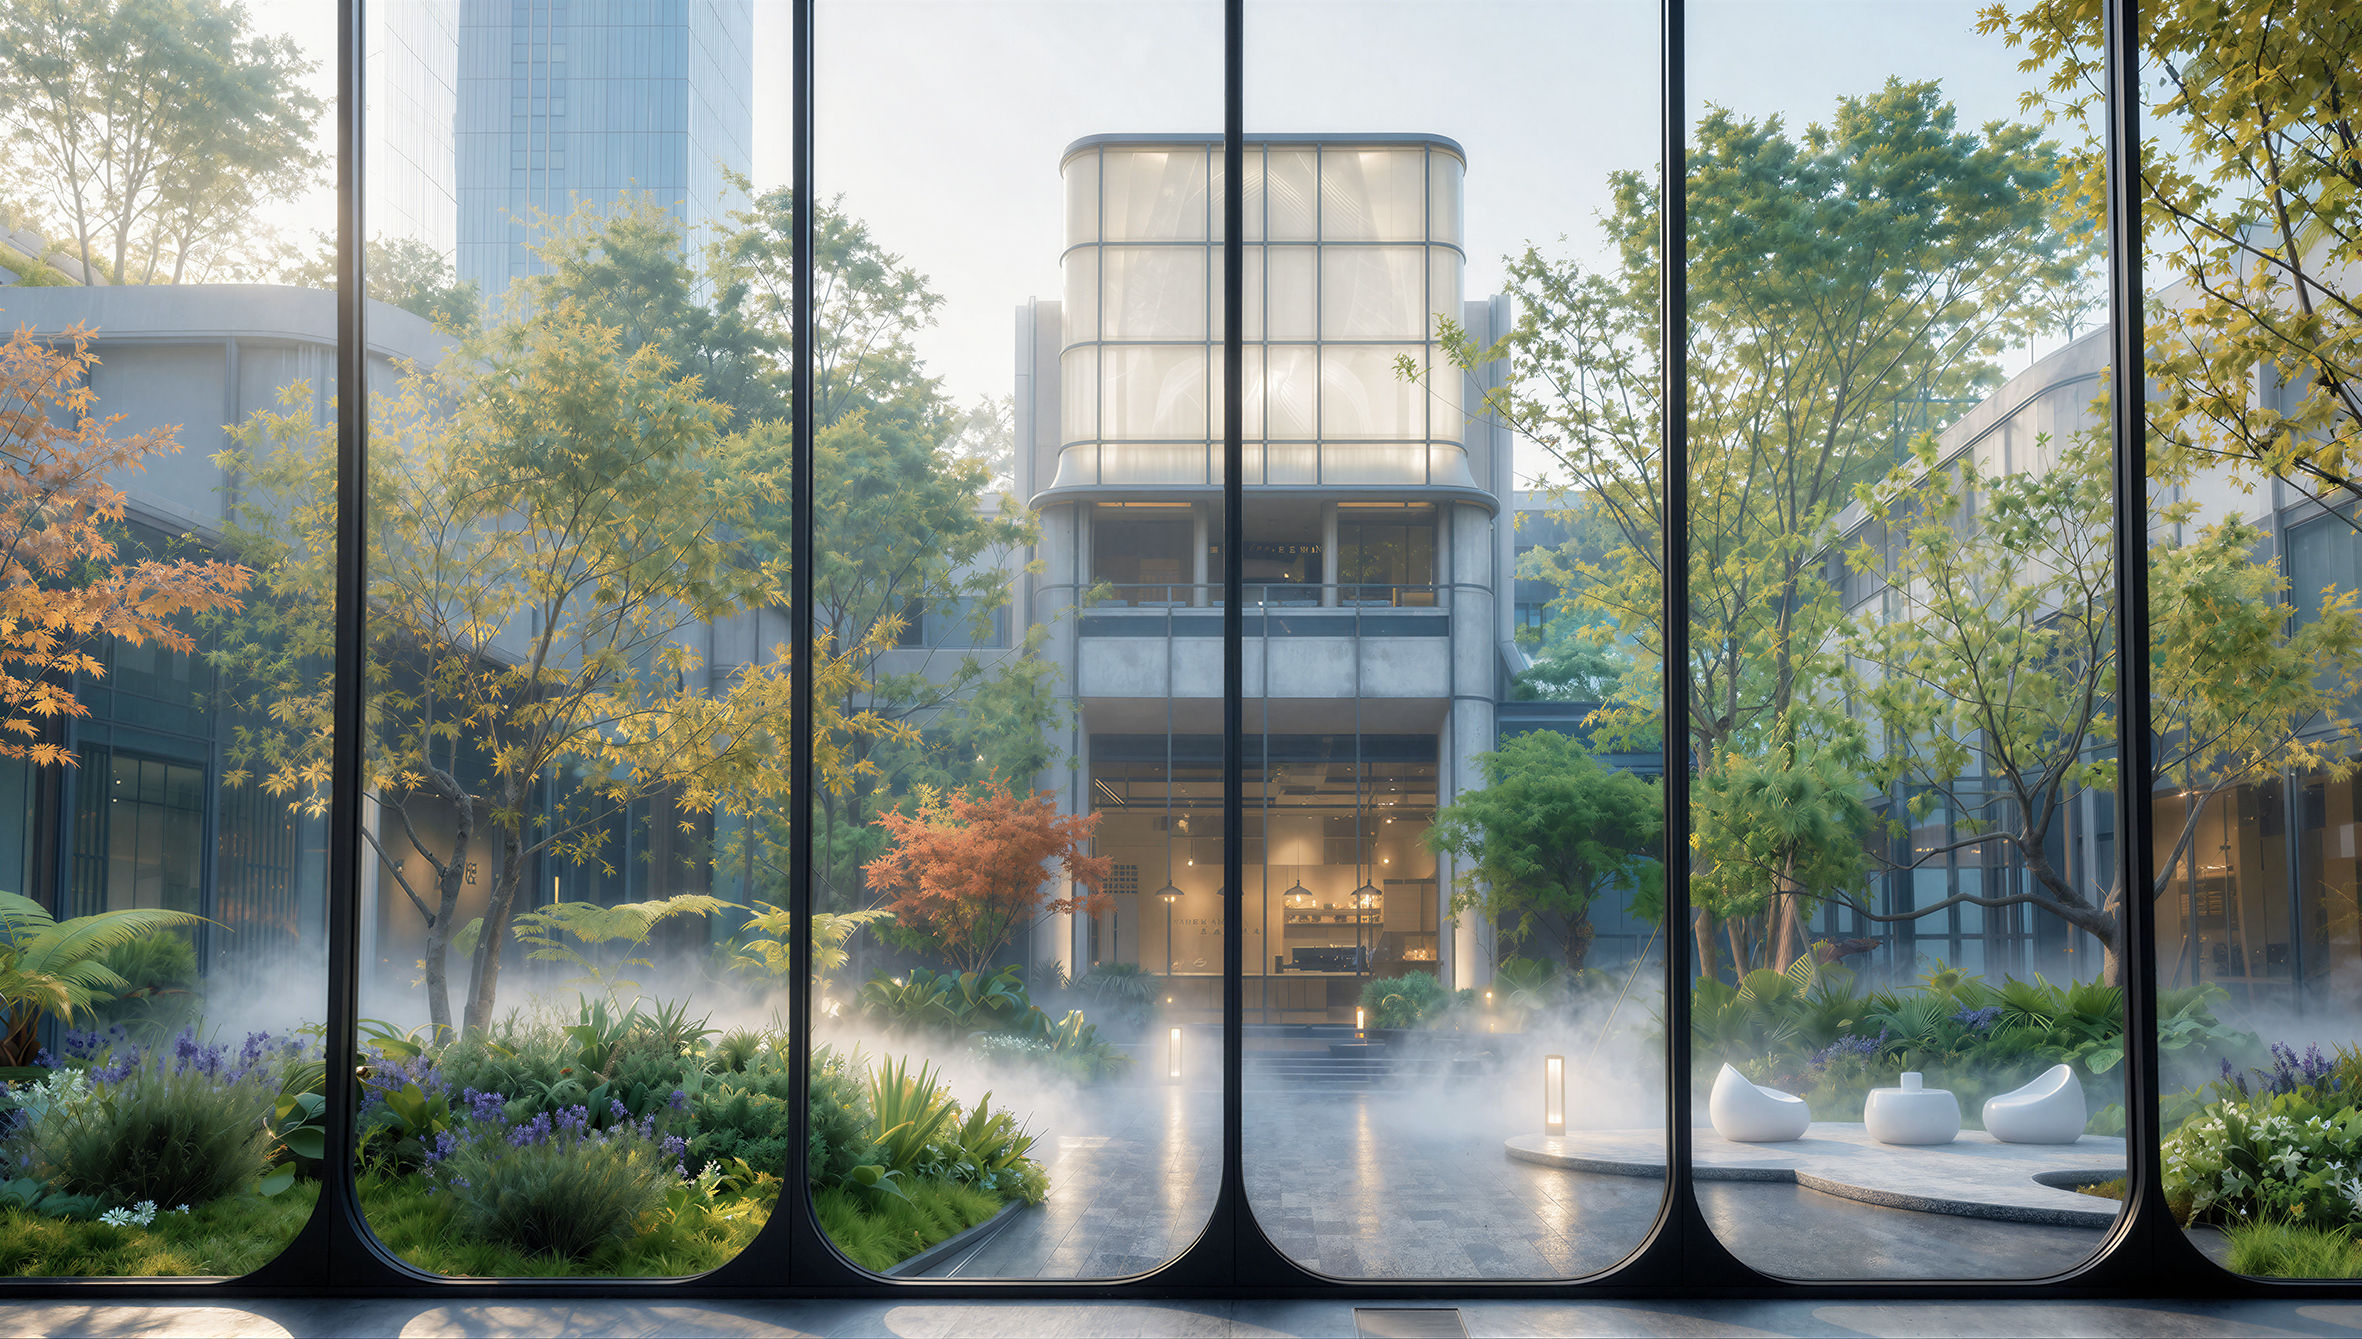
In terms of overall planning, an elevated slab design lifts all buildings one floor above the ground to form an urban floating island. Products are classified based on land value and ecological sensitivity. Continuous landscape corridors and pedestrian circulation systems connect all building clusters, forming a well-structured community network with superior ecological connectivity. This design ensures views for every household while guaranteeing privacy for each cluster. It also optimizes microclimate regulation and supports biodiversity, embodying the sustainable concepts of sponge community and traditional landscape gardening.
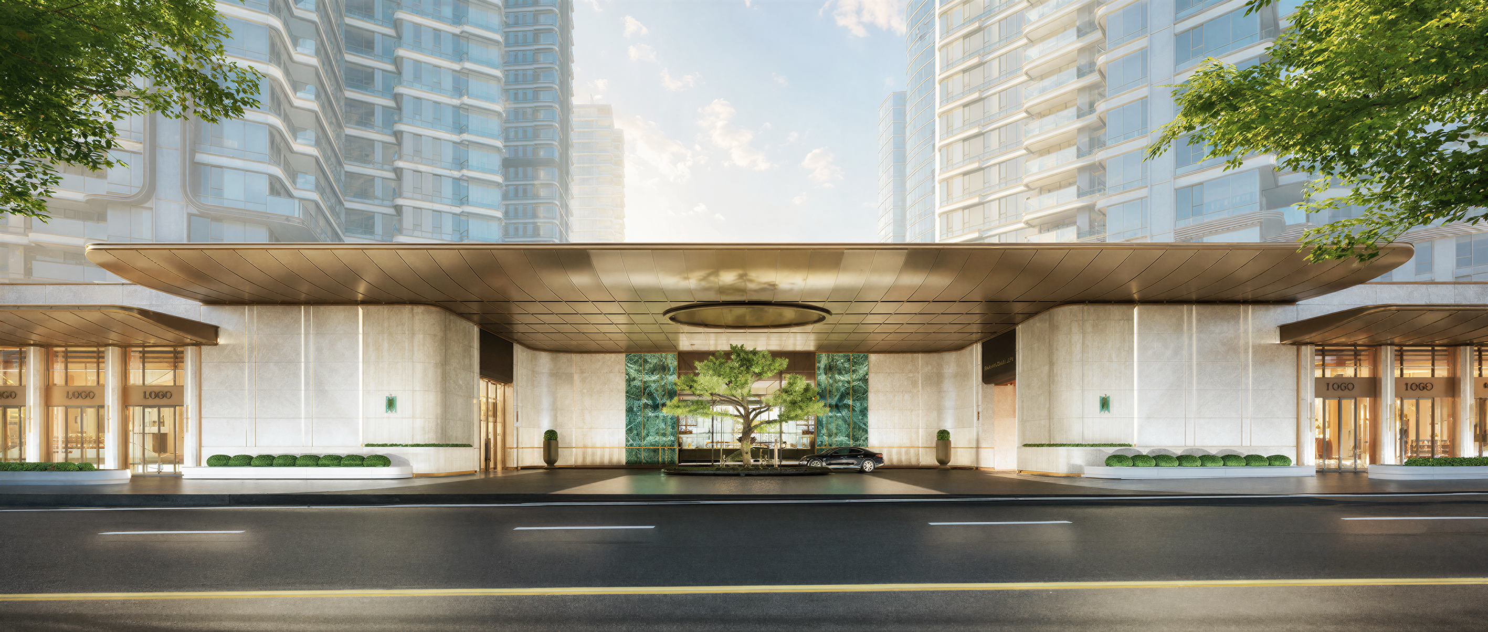
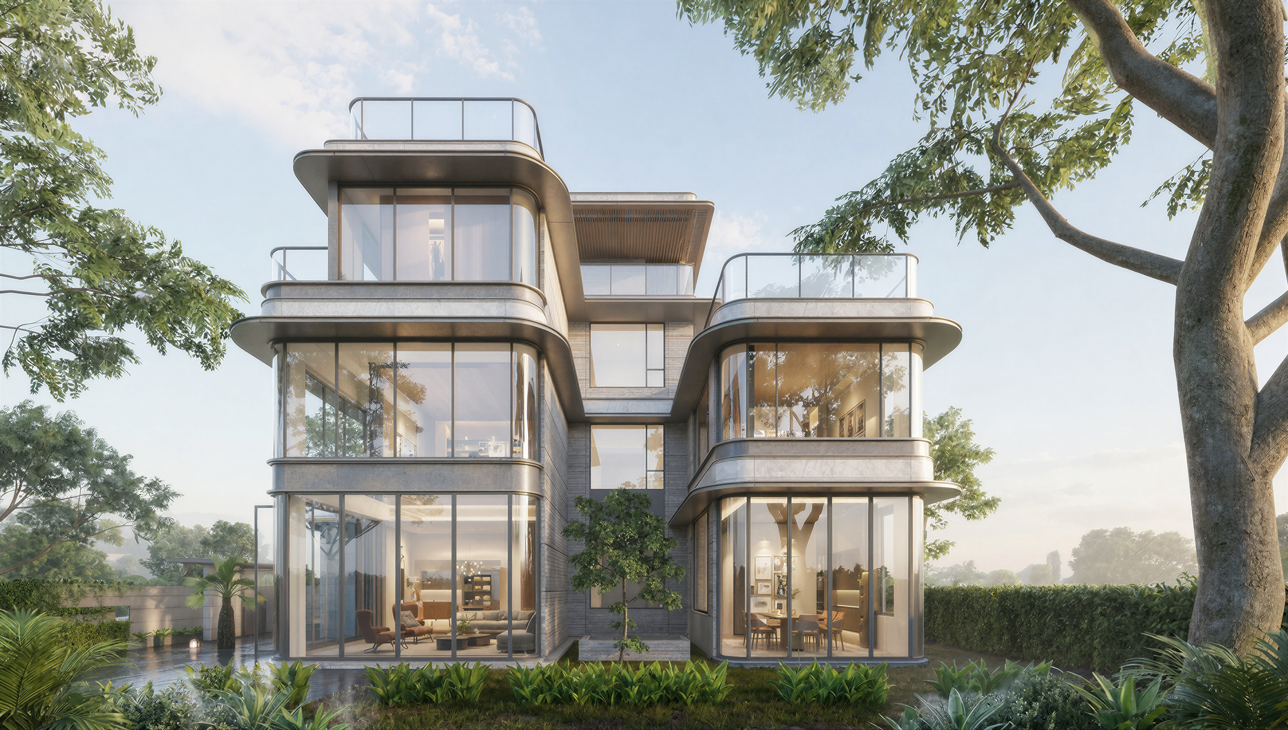
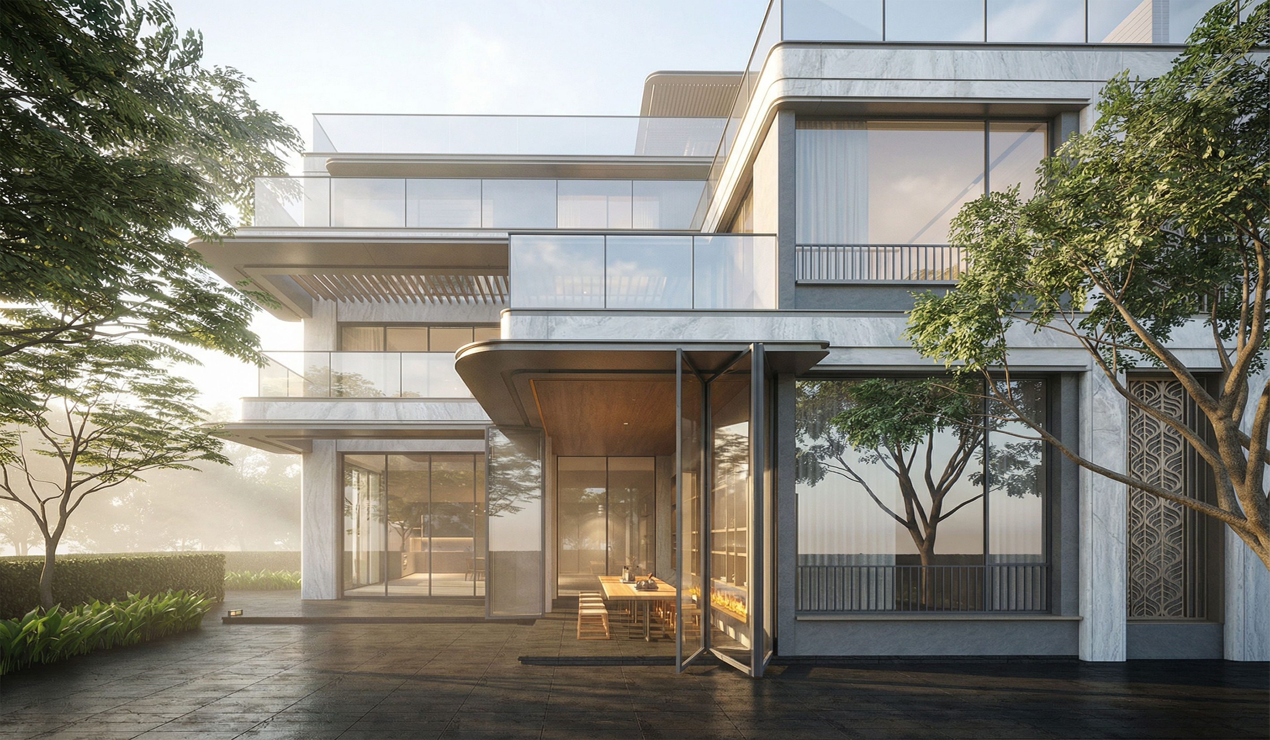
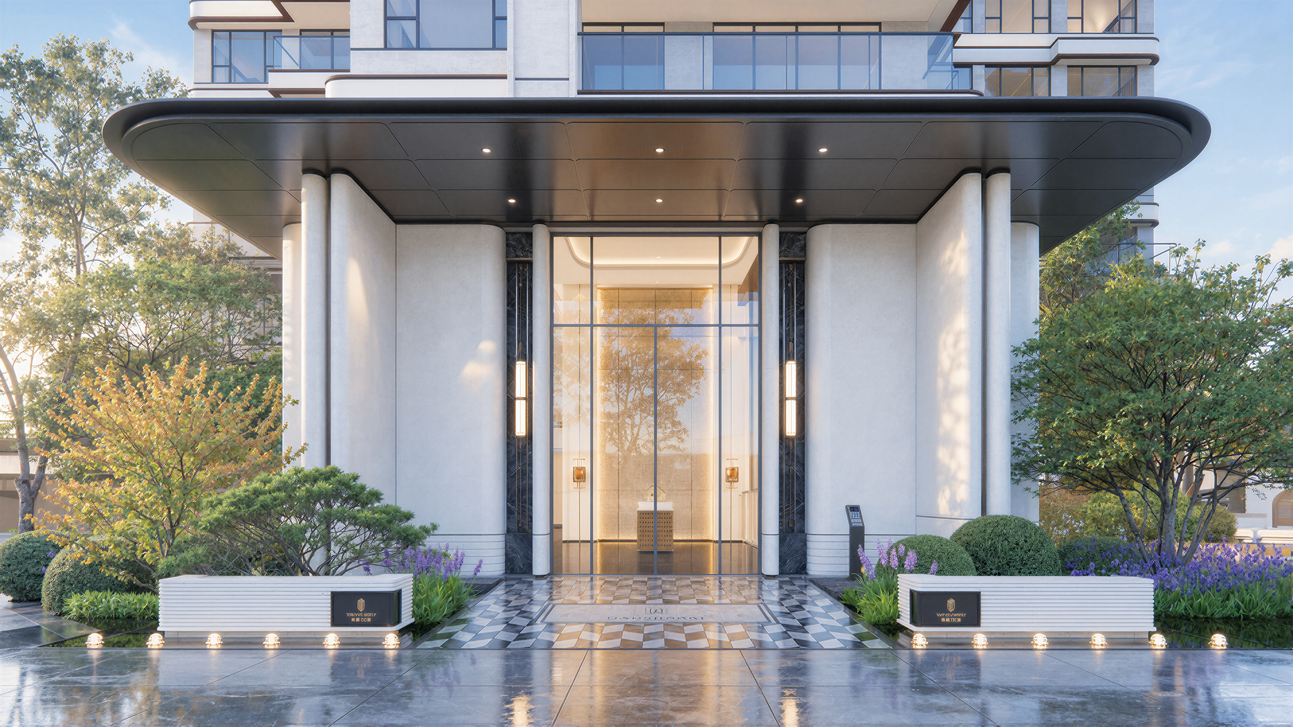
The low-rise units follow the design philosophy of exclusive private courtyards, highlighting flexible living spaces and interactive transitions between private and open areas. The ingenious integration of landscapes and entrance layouts improves space efficiency and elevates the overall living experience. The void decks of high-rise buildings are equipped with diversified facilities such as children’s playgrounds and book lounges, activating the value of transitional spaces and facilitating social sustainability within the community.
Credits
Entrant
WXADI/WXBHKPM
Category
Architectural Design - Cultural
Entrant
Jieshi Architecture Planning & Design (Shanghai) Co., Ltd.
Category
Architectural Design - Rural Design
Entrant
Maiyue Future Intelligent Technology (Suzhou) Co., Ltd.
Category
Product Design - Home Appliances