
2026
Whispering Warmth
Entrant
DEAR YOU DESIGN Develop Co.,Ltd.
Category
Interior Design - Residential
Client's Name
-
Country / Region
Taiwan
Gallery




About The Entry
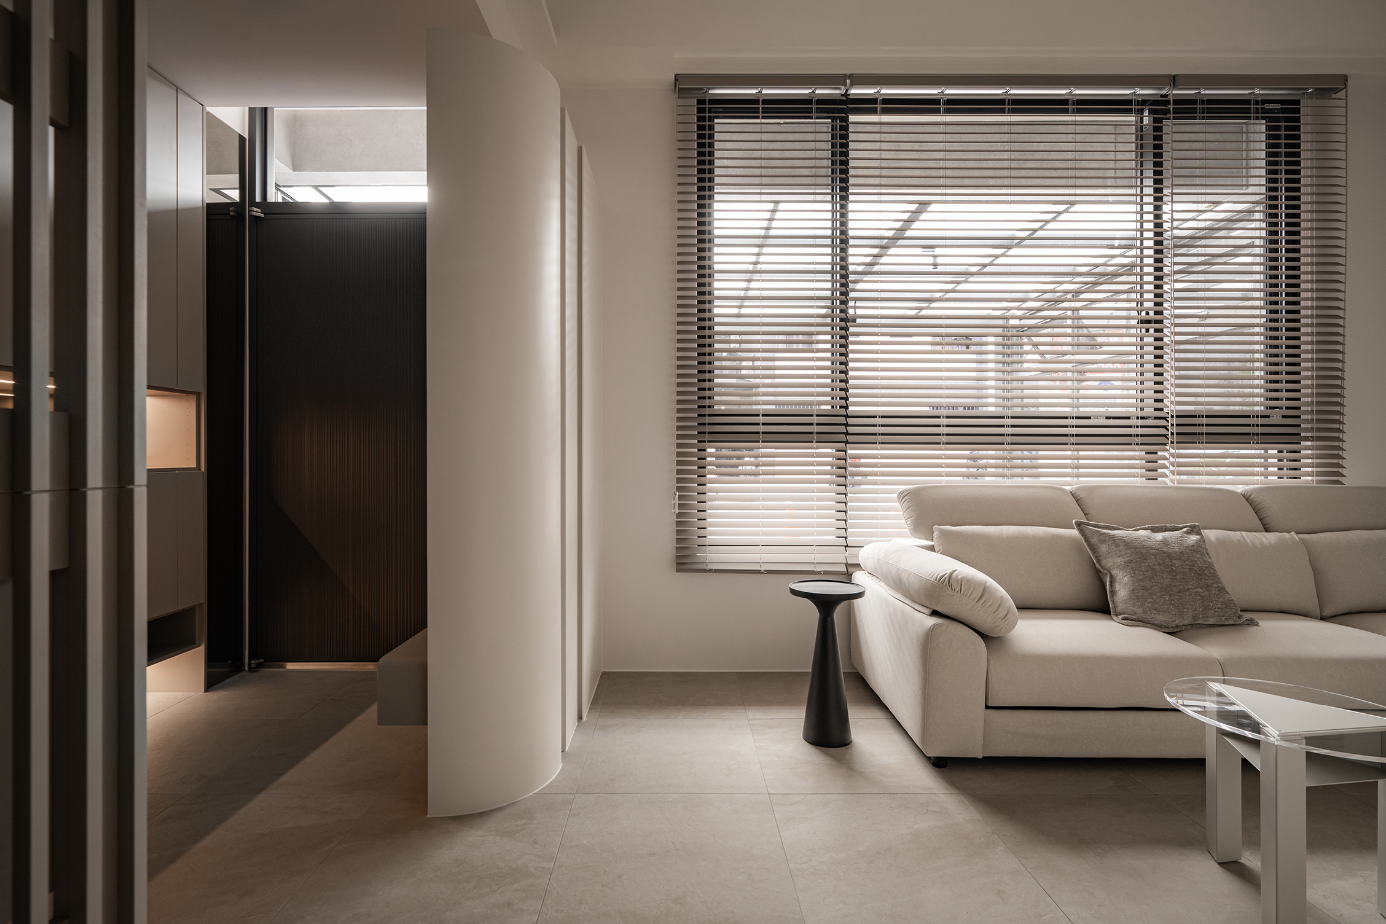
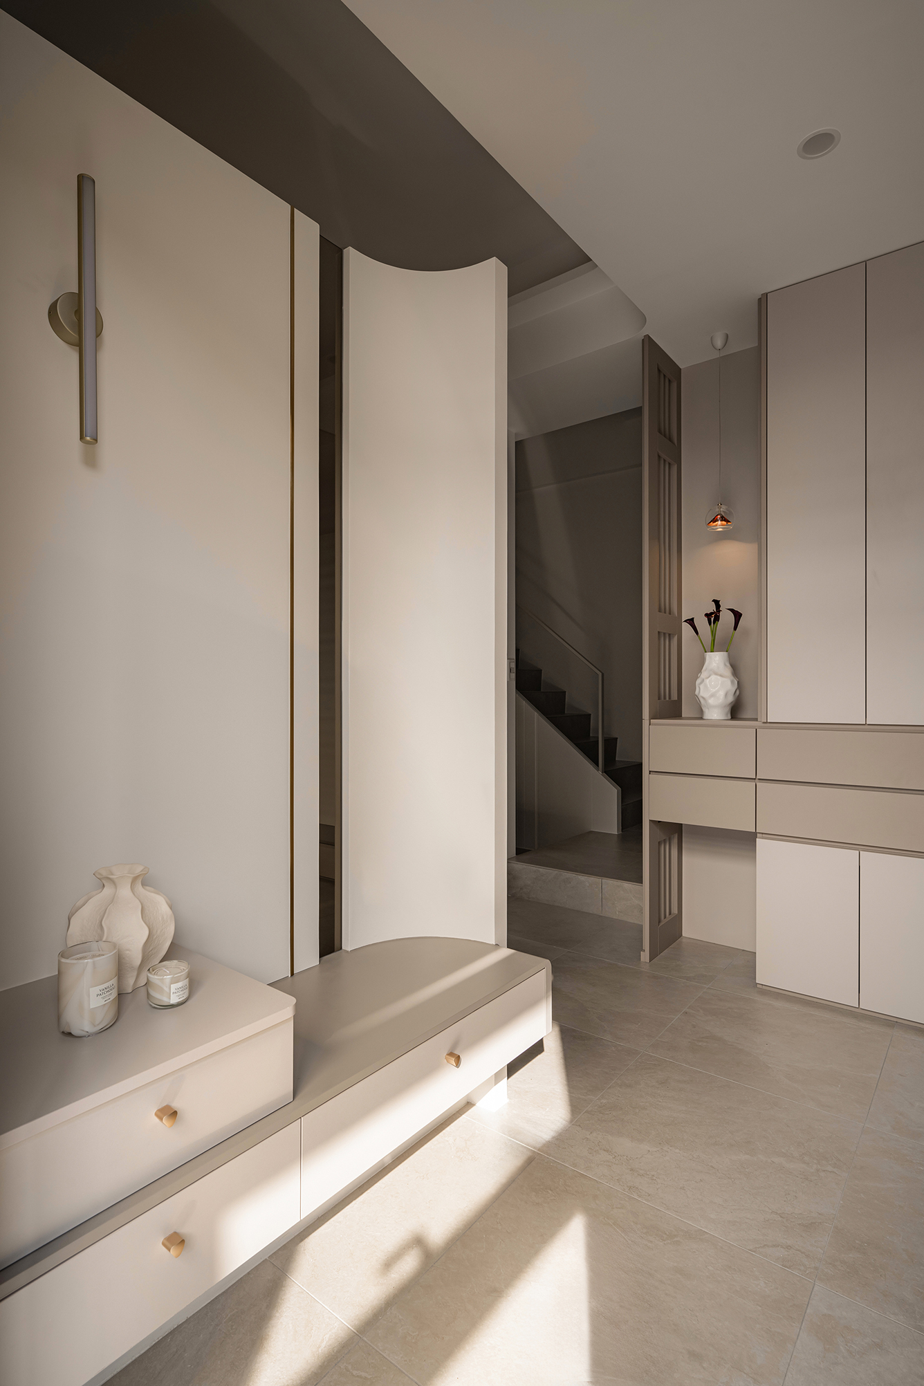
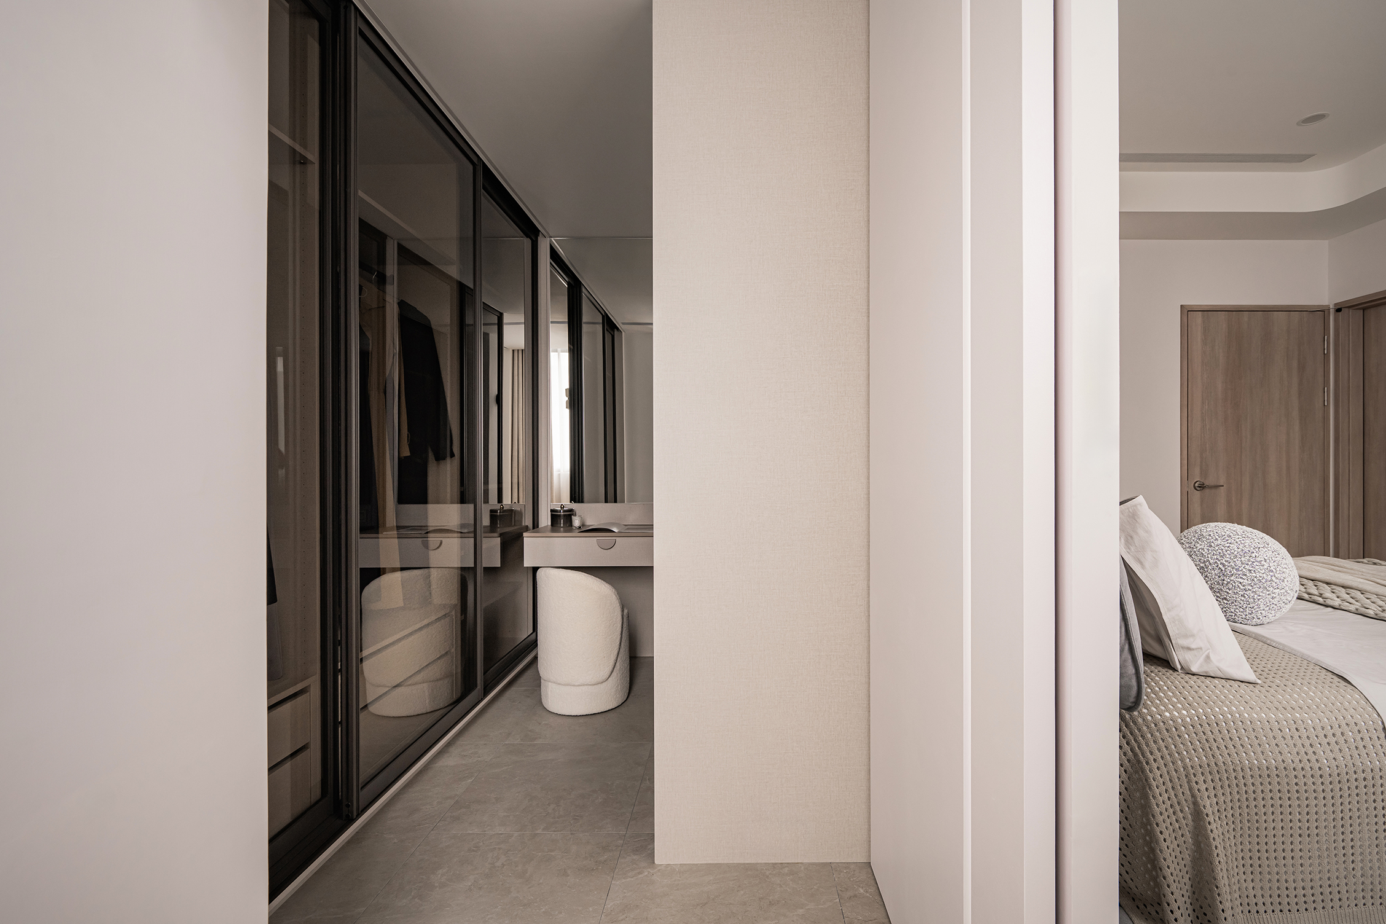
The design team implemented masterfully crafted timber curves at every corner of the residence. Soften the sharp edges of the original beams and columns into continuous, gentle lines by seamlessly transitioning between arched surfaces and flat walls. The clean, vertical rhythm of slat screens established a geometric dialogue between "the circle and the square"—a balance of strength and softness. Meticulously finished the walls with Benjamin Moore paint, which exhibits a dense, velvet-like matte glow in light. Combined with the refracted glow and shadows from the glass brick walls, this adds a subtle, ethereal layer of depth to the pure foundation.
The cabinetry primarily features a floating design with integrated linear LED strips at the bottom. As the light diffuses softly across the latex-painted surfaces, it not only emphasizes a sense of weightless suspension but also casts a warm, atmospheric glow at night, creating a minimalist sanctuary that balances technical precision with emotional resonance.
The project moves away from traditional enclosed partitions. At the entrance, a slat screen marks the transition between spaces, followed by a full-wall storage unit with an integrated display niche. Cleverly concealed clutter footwear behind a simple facade to satisfy the homeowners' insistence on visual purity. Naturally integrated the living, dining, and kitchen areas in an open-plan layout. The kitchen's L-shaped configuration streamlines appliance workflows, with a half-height bar serving as a pivotal node. One side provides a practical scale for meal preparation, and the other side is an interactive platform for light meals and family bonding, creating a modern living scene that balances functional flexibility with emotional connection.
From the outset, health and environmental responsibility were central to the selection of materials. The walls use Benjamin Moore and other high-quality, low-VOC latex paints to maintain indoor air quality. Their durable finish ensures long-term color stability, reducing resource waste from frequent touch-ups and renovations. The lighting system uses a layered approach with functional and ambient sources, allowing flexible adjustments to daily activities. This method avoids energy waste from over-illumination and fulfills the design’s original intent of being friendly to both users and the environment.
Credits
Entrant
Virginia Commonwealth University School of the Arts in Qatar
Category
Communication Design - Promotional


Entrant
Seocho-gu (District)
Category
Landscape Design - Public Landscape

Entrant
Tainan University of Technology
Category
Interior Design - Residential