
2026
IKIGAI
Entrant
HoLebensArt Living Co. Ltd.+ Ben jie Architect
Category
Architectural Design - Apartments
Client's Name
HoLebensArt Living Co. Ltd.
Country / Region
Taiwan
Gallery




About The Entry
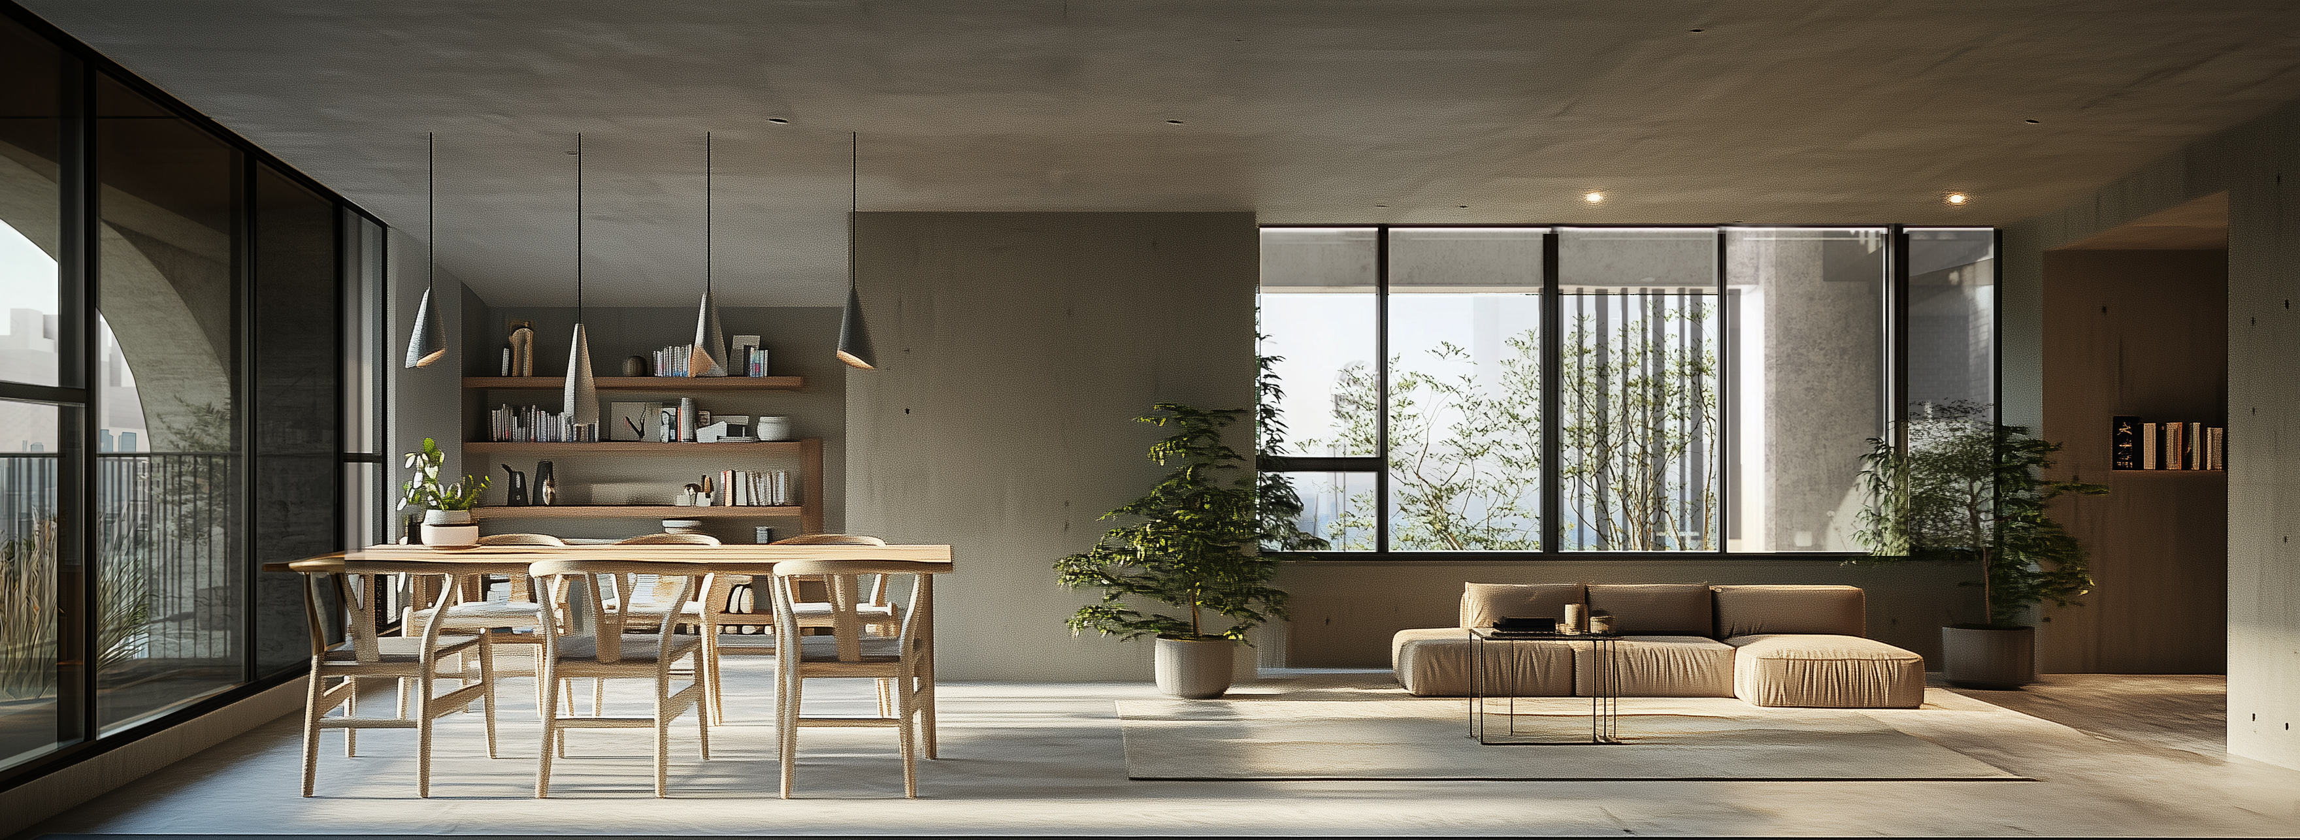
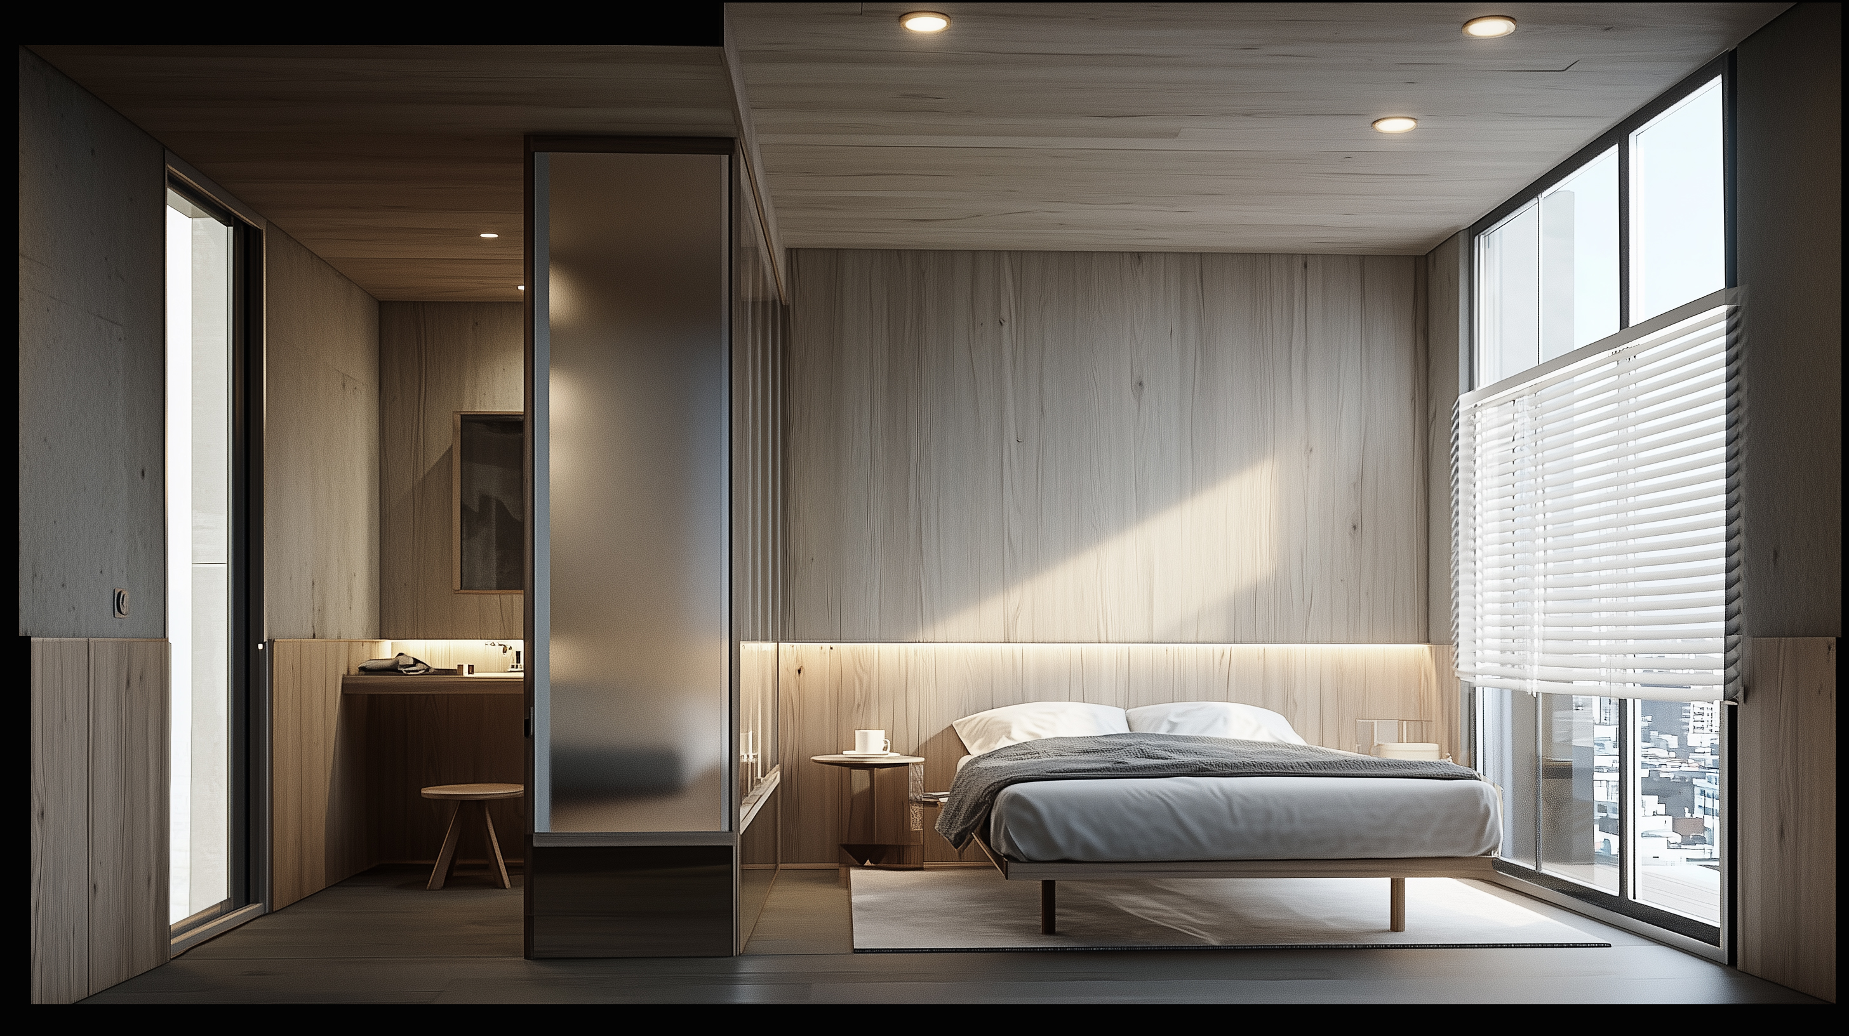
PROJECT IKIGAI is a residential building located at Hsinchu County, Taiwan. Designed as a serene sanctuary, it responds to the fast-paced lives of high-tech professionals who need a calm place to slow down and recharge.
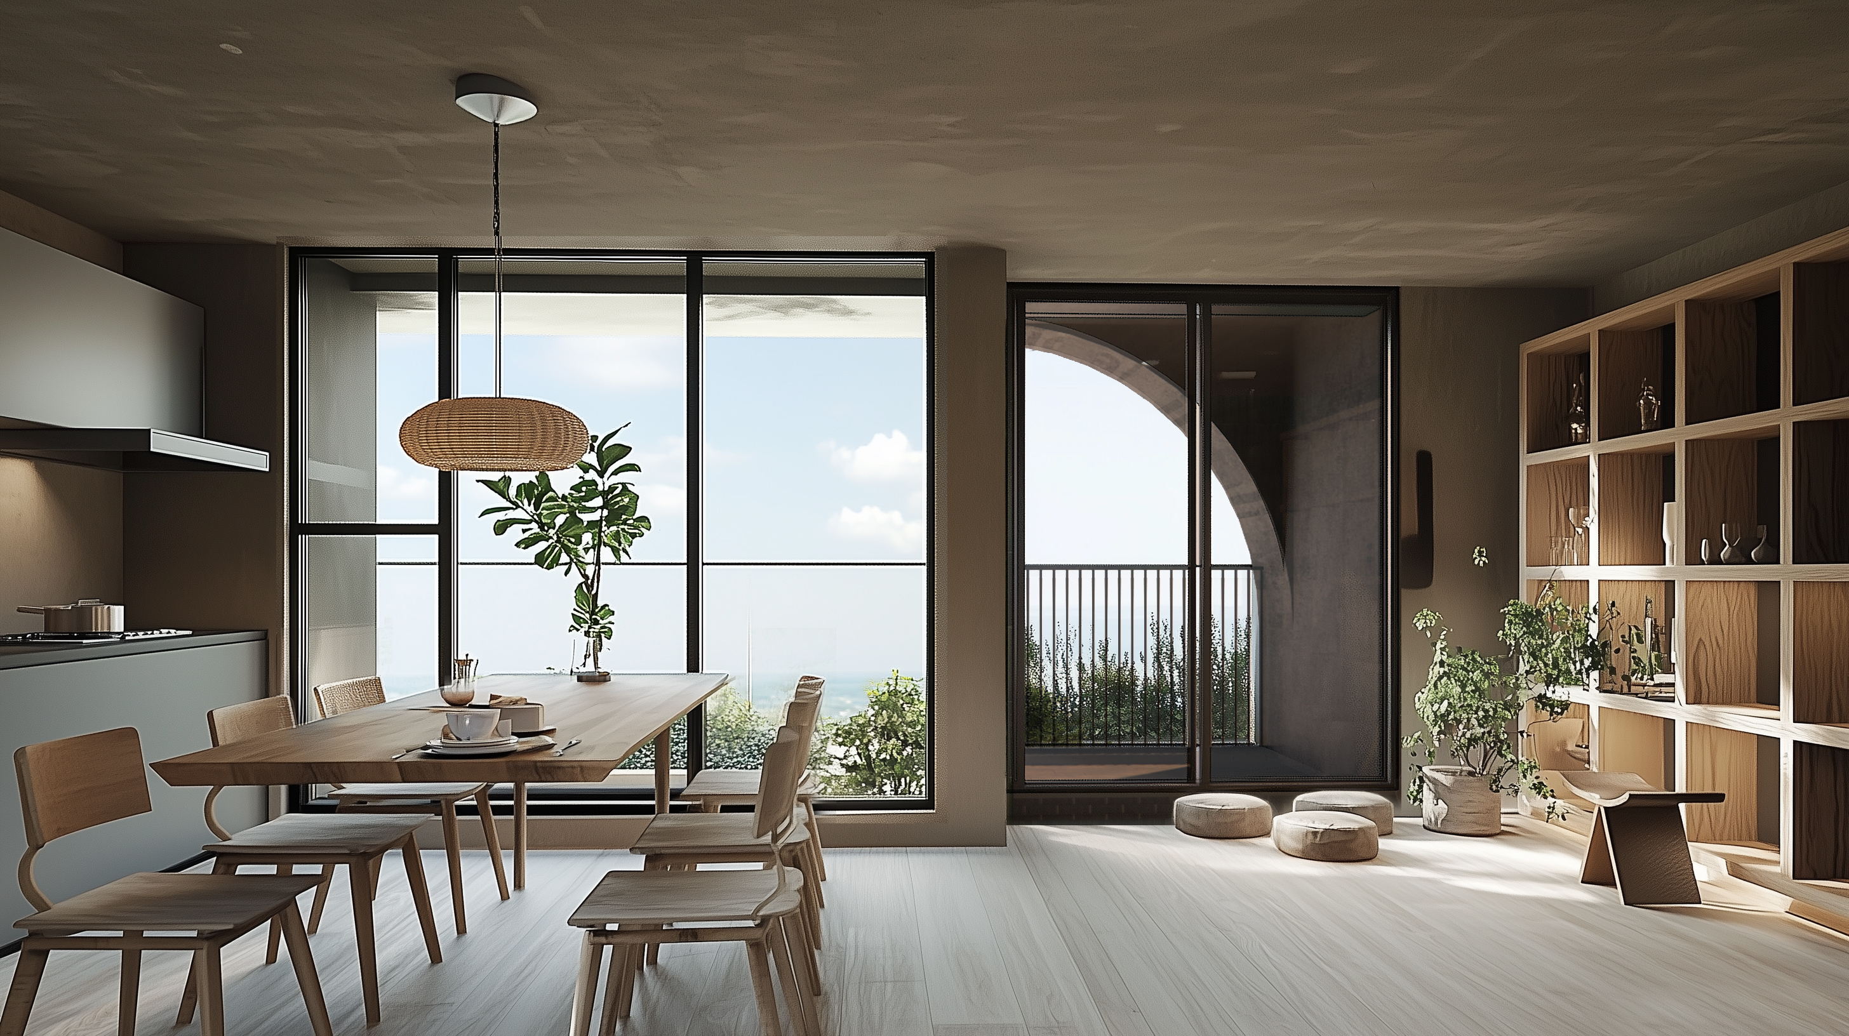
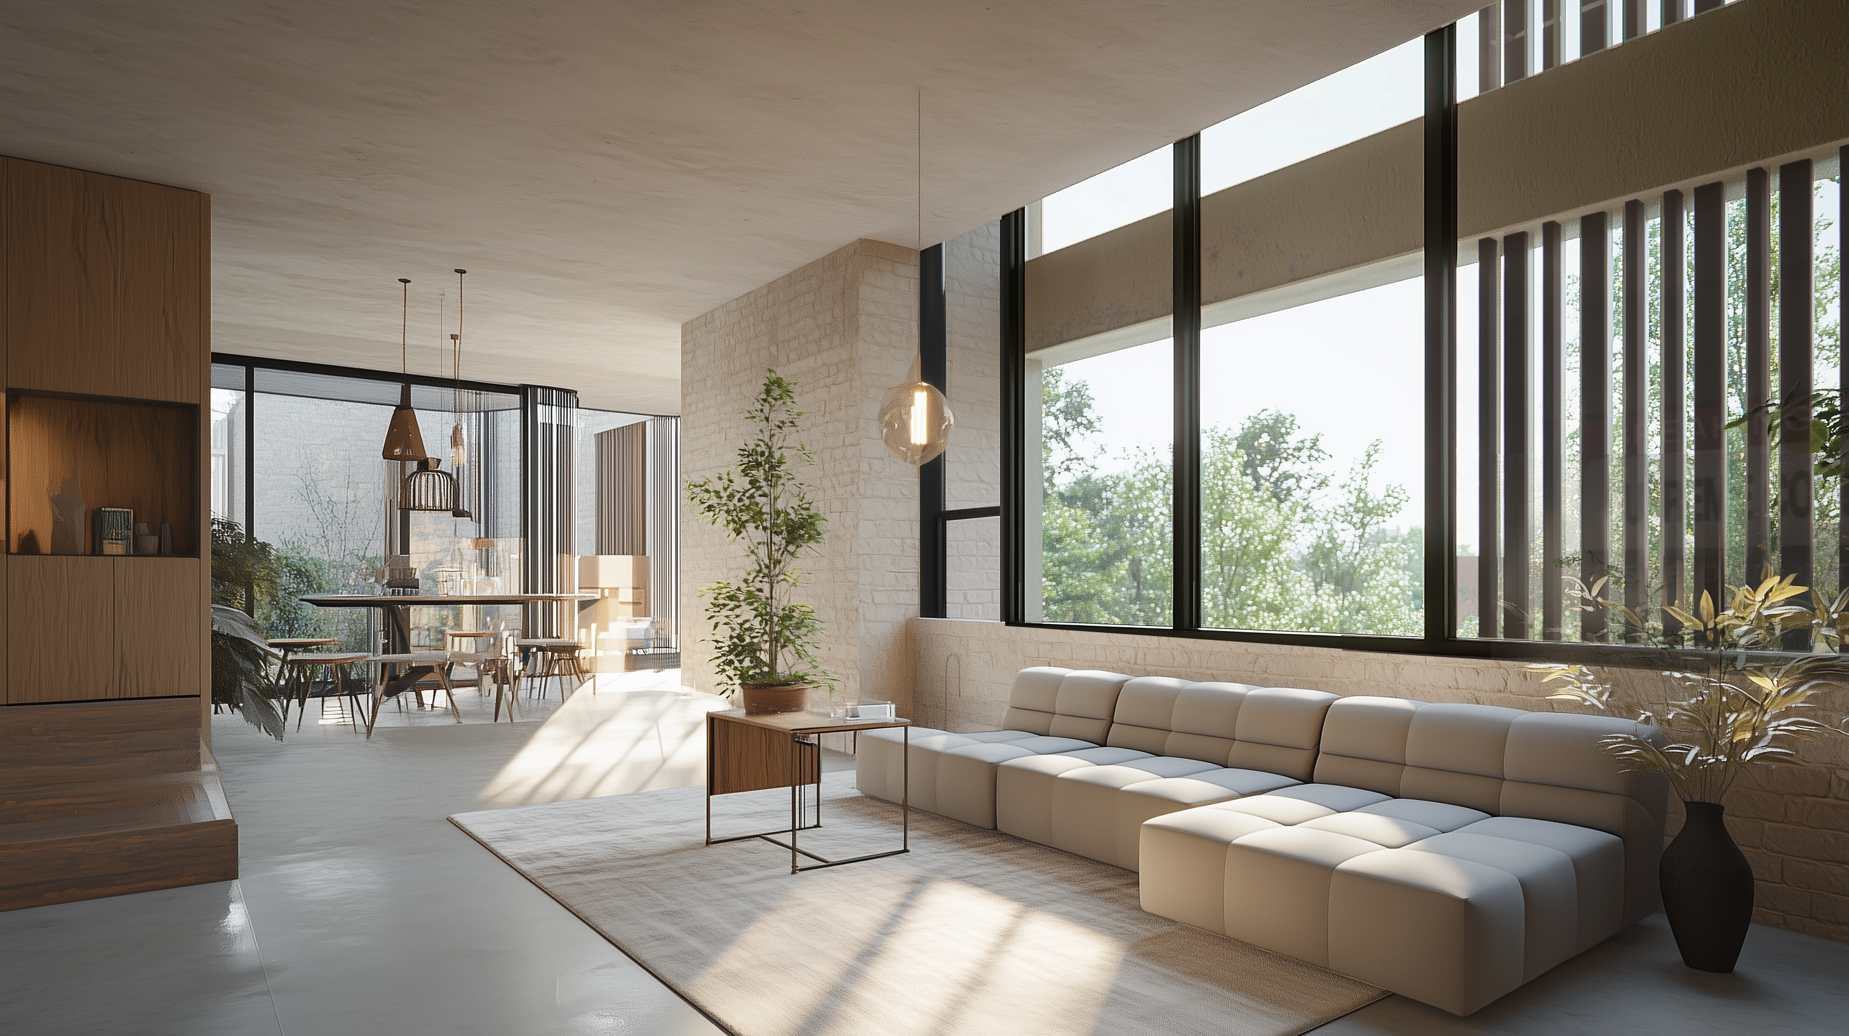
The concept draws from the simple, protective feeling of ancient caves. We translated this into a modern stacked structure of semi-arched “cave units” that create a rhythmic and sculptural façade. Large arched windows serve as natural picture frames, bringing in views of Zhubei’s green corridors and water channels while filling the homes with natural light and fresh air.
At the center is a vertical open courtyard that acts like a breathing chimney. It improves natural ventilation and daylight, while each floor features planted terraces with native Taiwanese trees and plants. This creates a living vertical garden that changes beautifully with the seasons.
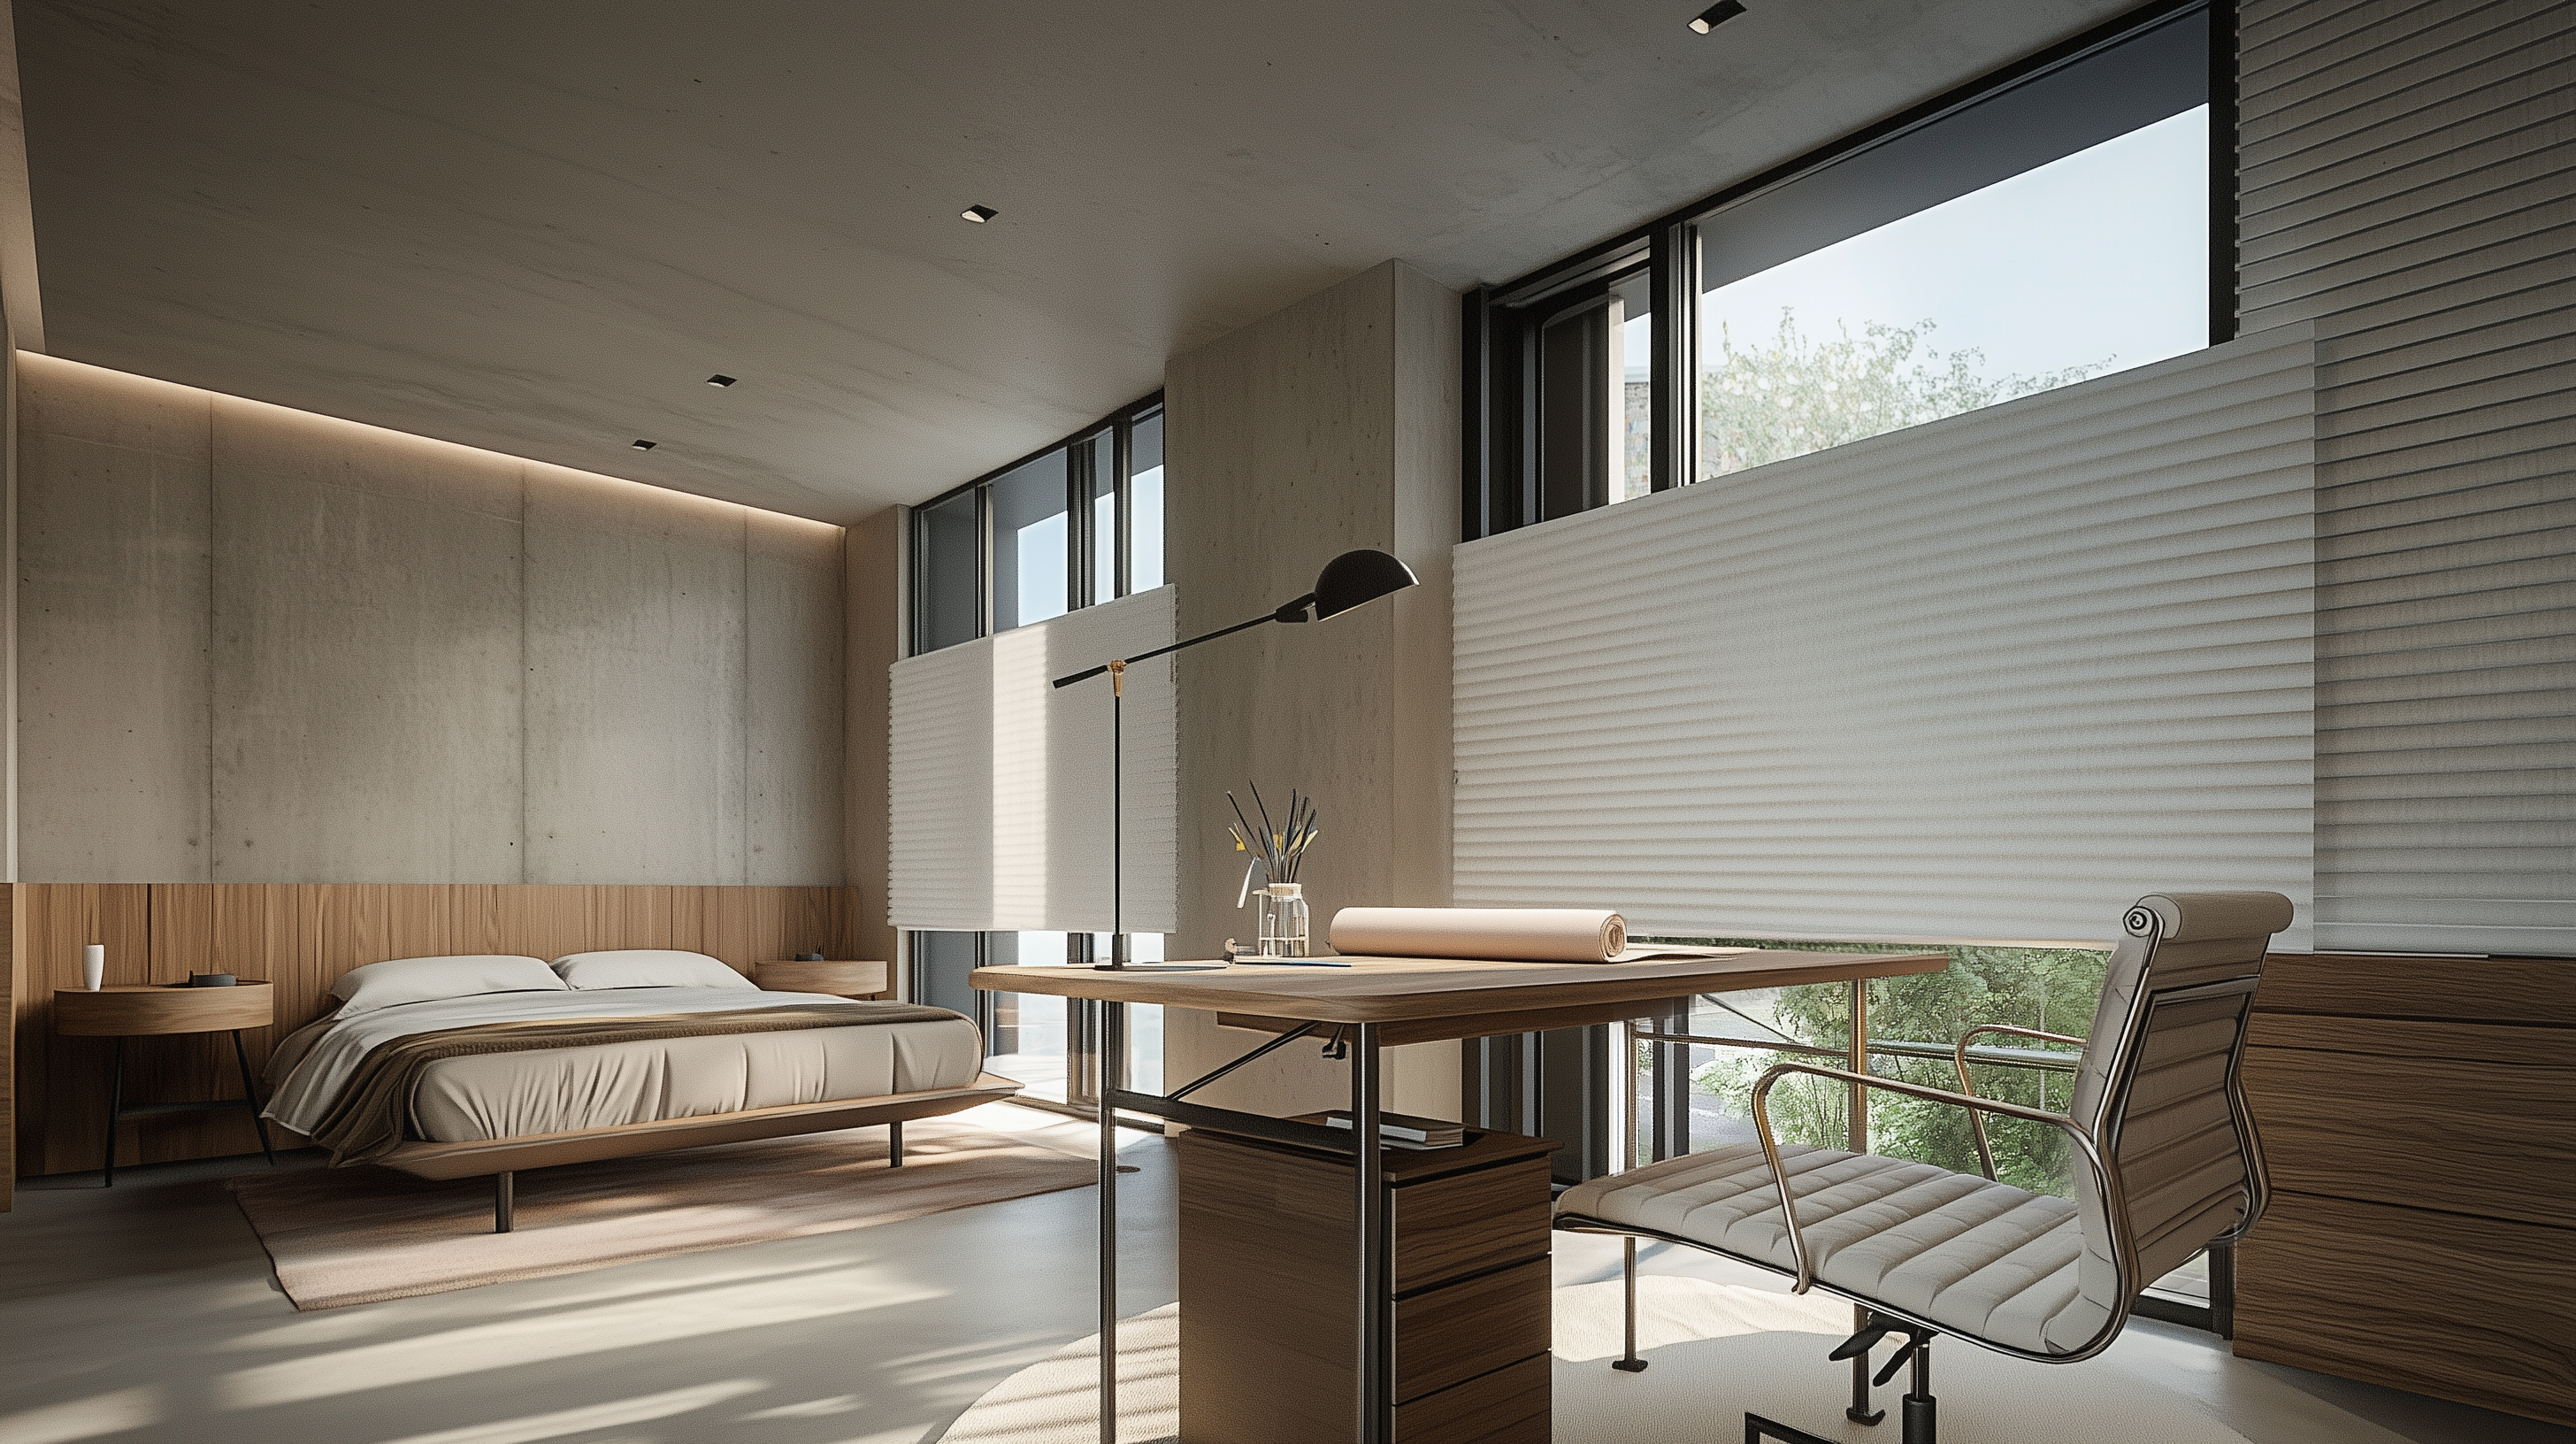
The building uses warm white and light-gray concrete paired with wooden panels and dark metal details. Inside, the private homes feel comforting and tactile, with natural stone, warm timber, and soft textures. The generous arched windows become the highlight of every living space, offering peaceful, ever-changing views throughout the day.
Shared areas like meditation corners and reading nooks are gently integrated into the courtyard, encouraging light interaction while respecting privacy.
In essence, IKIGAI is a human-centered home where architecture, nature, and daily life come together in a quiet, restorative way.
Featured Media
Credits

Entrant
花逸锦舍婚礼定制
Category
Conceptual Design - Exhibition & Events

Entrant
Hangzhou EZVIZ Network Co., Ltd.
Category
Product Design - Smart Home
Entrant
Hangzhou Blue-green Wander Wonderlandn Co.,Ltd
Category
Interior Design - Commercial

Entrant
london college of fashion
Category
Fashion Design - Uniforms & Costumes