
2026
Ningbo Rail Transit · Flourish Sales Center
Entrant
Hangzhou Sheshi Soft Decoration Design Co., Ltd
Category
Interior Design - Commercial
Client's Name
Ningbo Lingyue Real Estate Co. Ltd.
Country / Region
China
Gallery




About The Entry
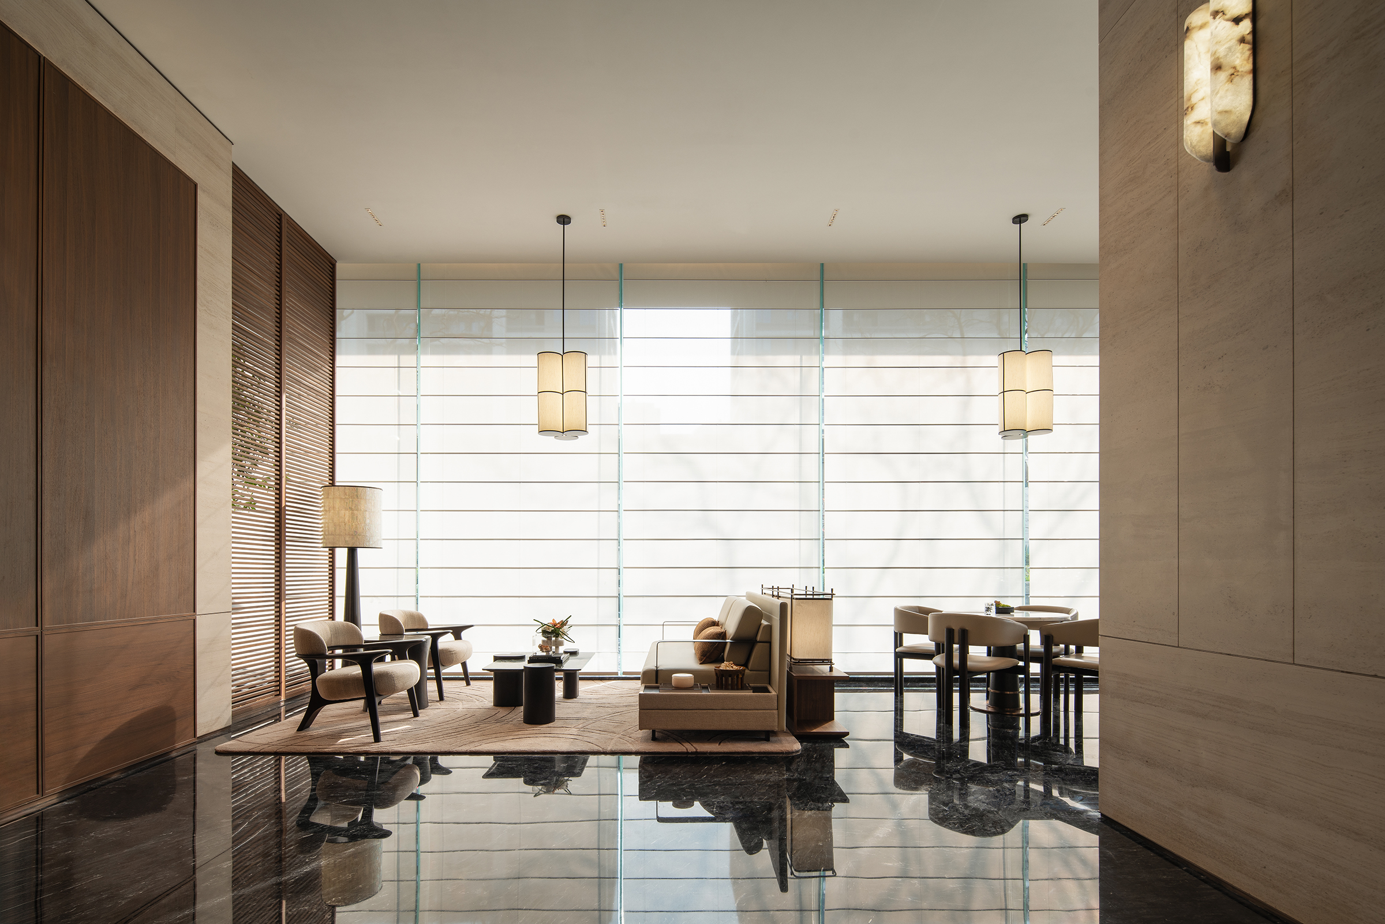
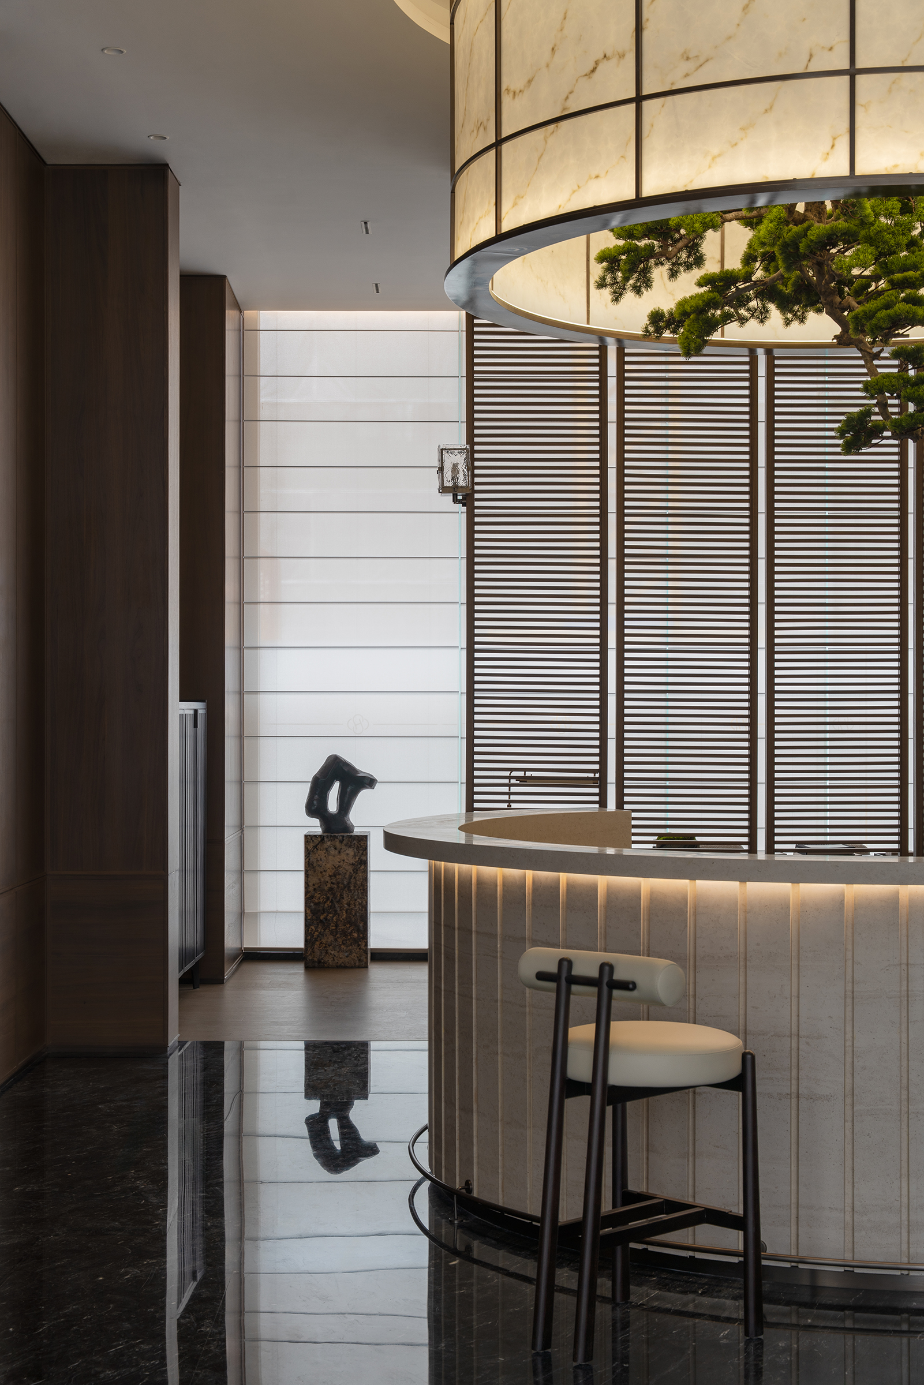
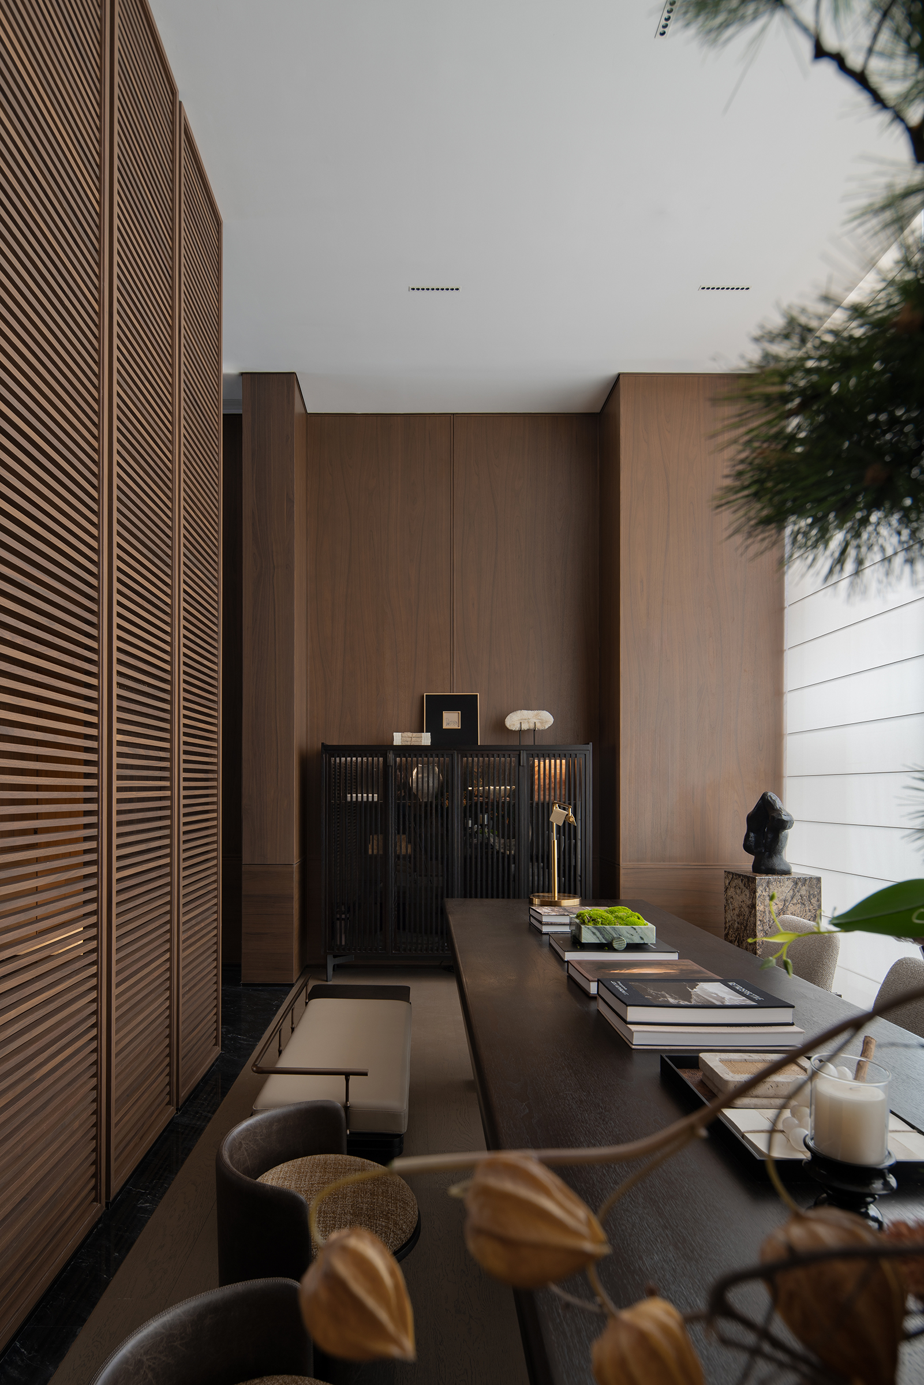
Located in downtown Ningbo, this project was conceived as both a marketing showroom and a future exclusive clubhouse for the residential community. The design balances its temporary sales function with long-term operational needs, creating a space that combines aesthetic sophistication with lasting practical value.
Inspired by the refined elegance of Jiangnan gardens and Ningbo's cultural heritage, the project establishes a design language that merges classical Chinese garden aesthetics with the bespoke experience of a luxury hotel. Traditional garden principles are reinterpreted through contemporary spatial design, dissolving the boundaries between architecture, landscape, and interior while creating an immersive environment rich in cultural identity and ceremonial atmosphere.
Centered on the concept of "Garden Gathering," the design incorporates four essential elements of classical Chinese gardens—framed scenery, changing perspectives, winding circulation, and hidden discoveries—into the spatial sequence. Rather than functioning as a conventional residential clubhouse, the project creates a dynamic experience where every transition reveals a new visual composition and emotional connection.
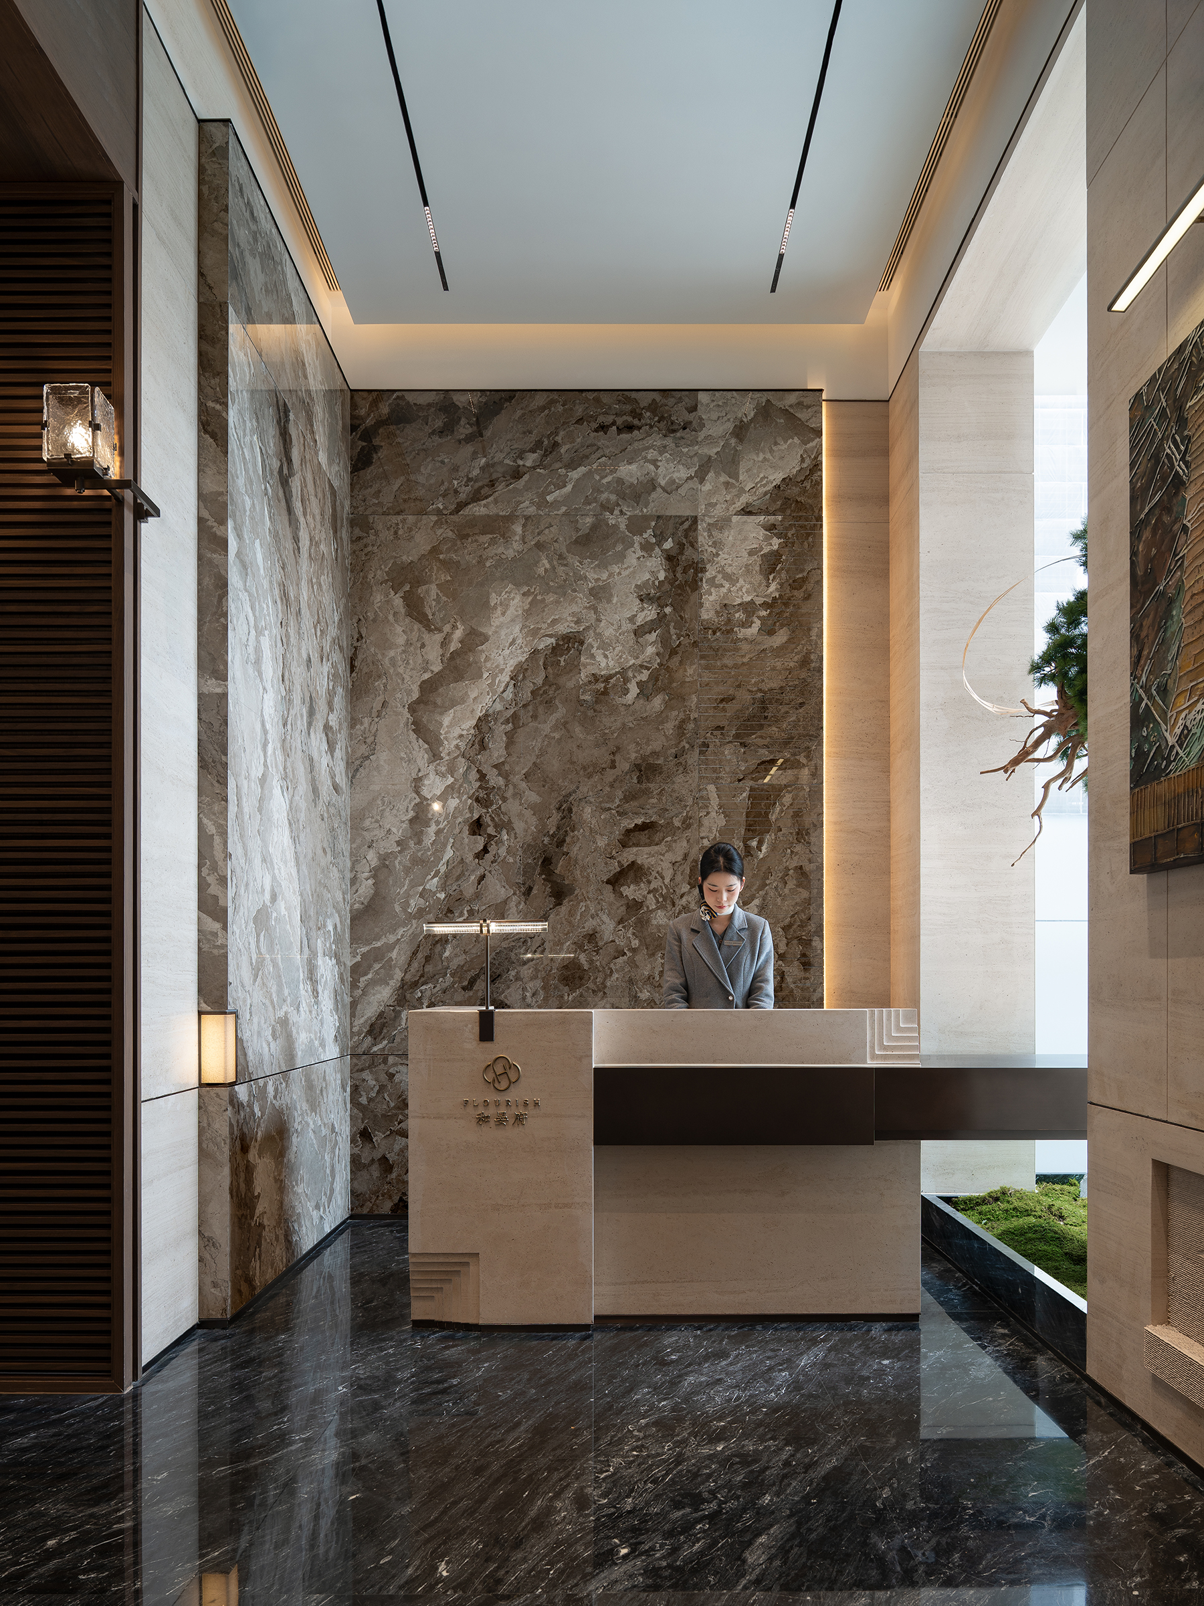
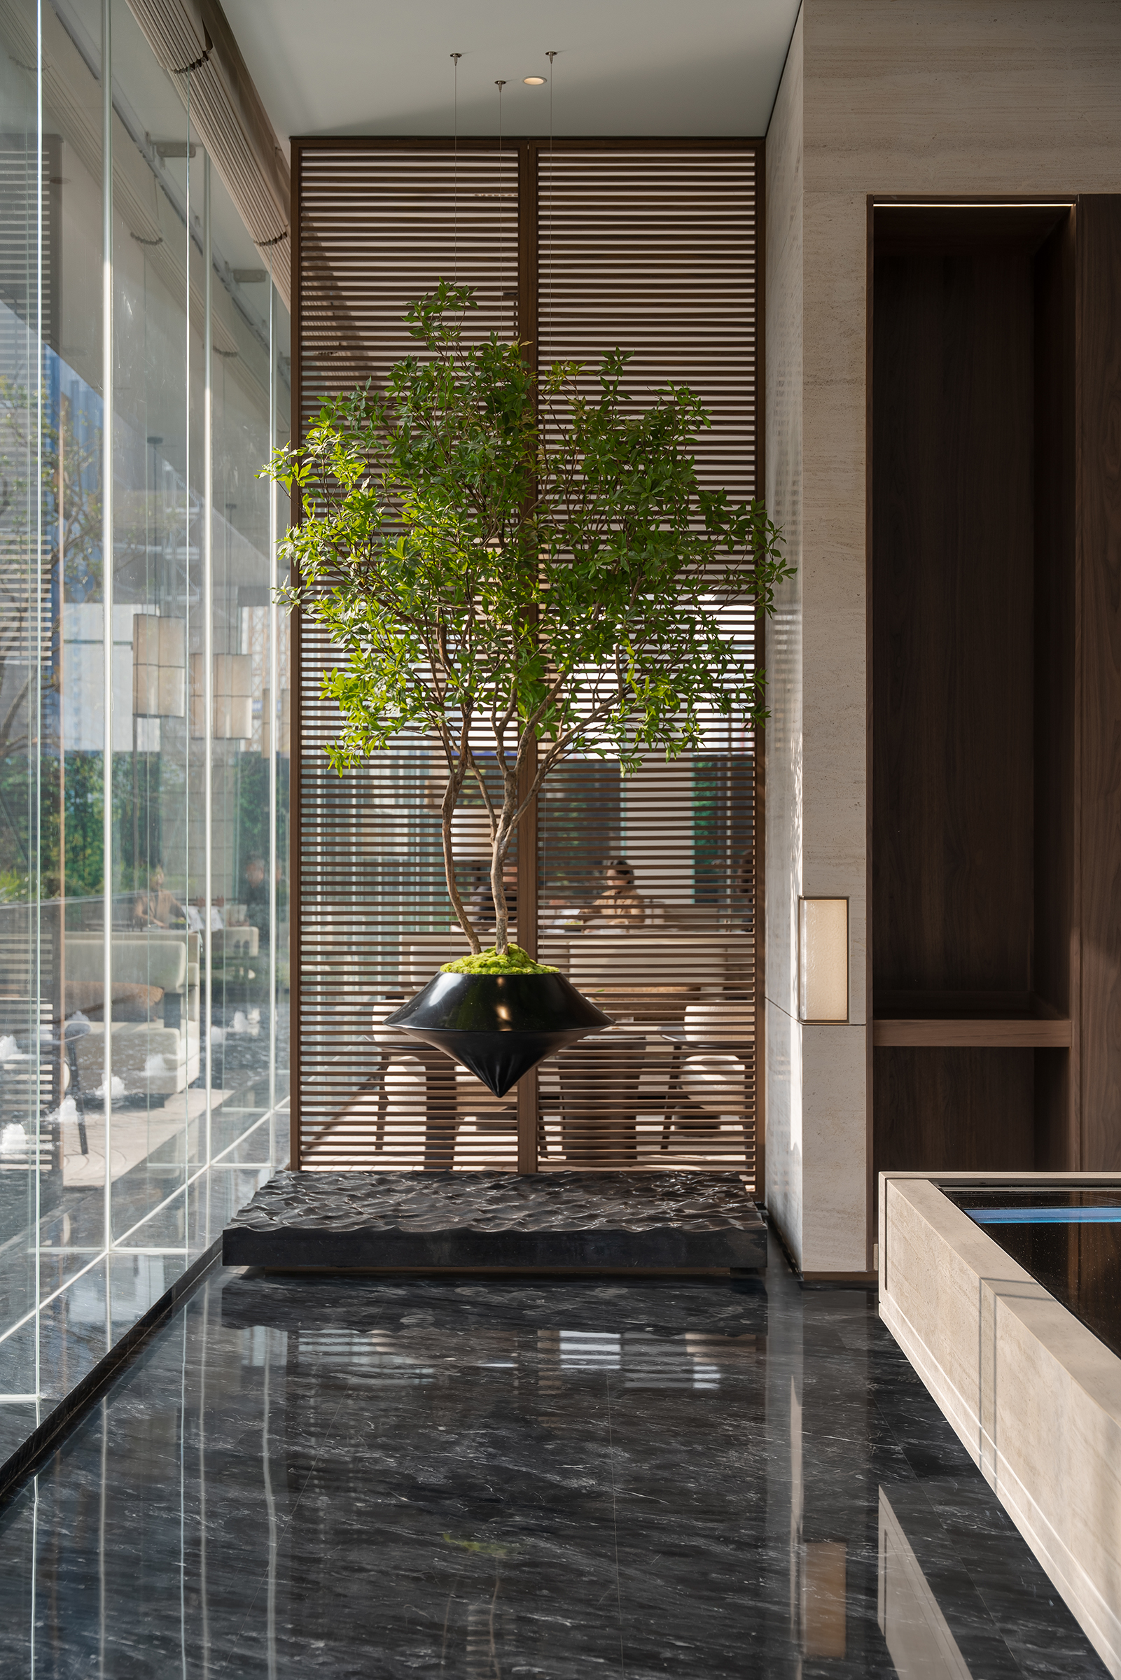
The visitor journey unfolds through a series of interconnected spaces, including a hotel-style reception, artistic foyer, miniature garden, winding corridors, social lounges, and a garden-inspired water bar. Natural stone, volcanic basalt sculptures, moss landscapes, bamboo shadows, and carefully framed views create a seamless dialogue between nature and architecture while expressing the poetic spirit of Eastern gardens.
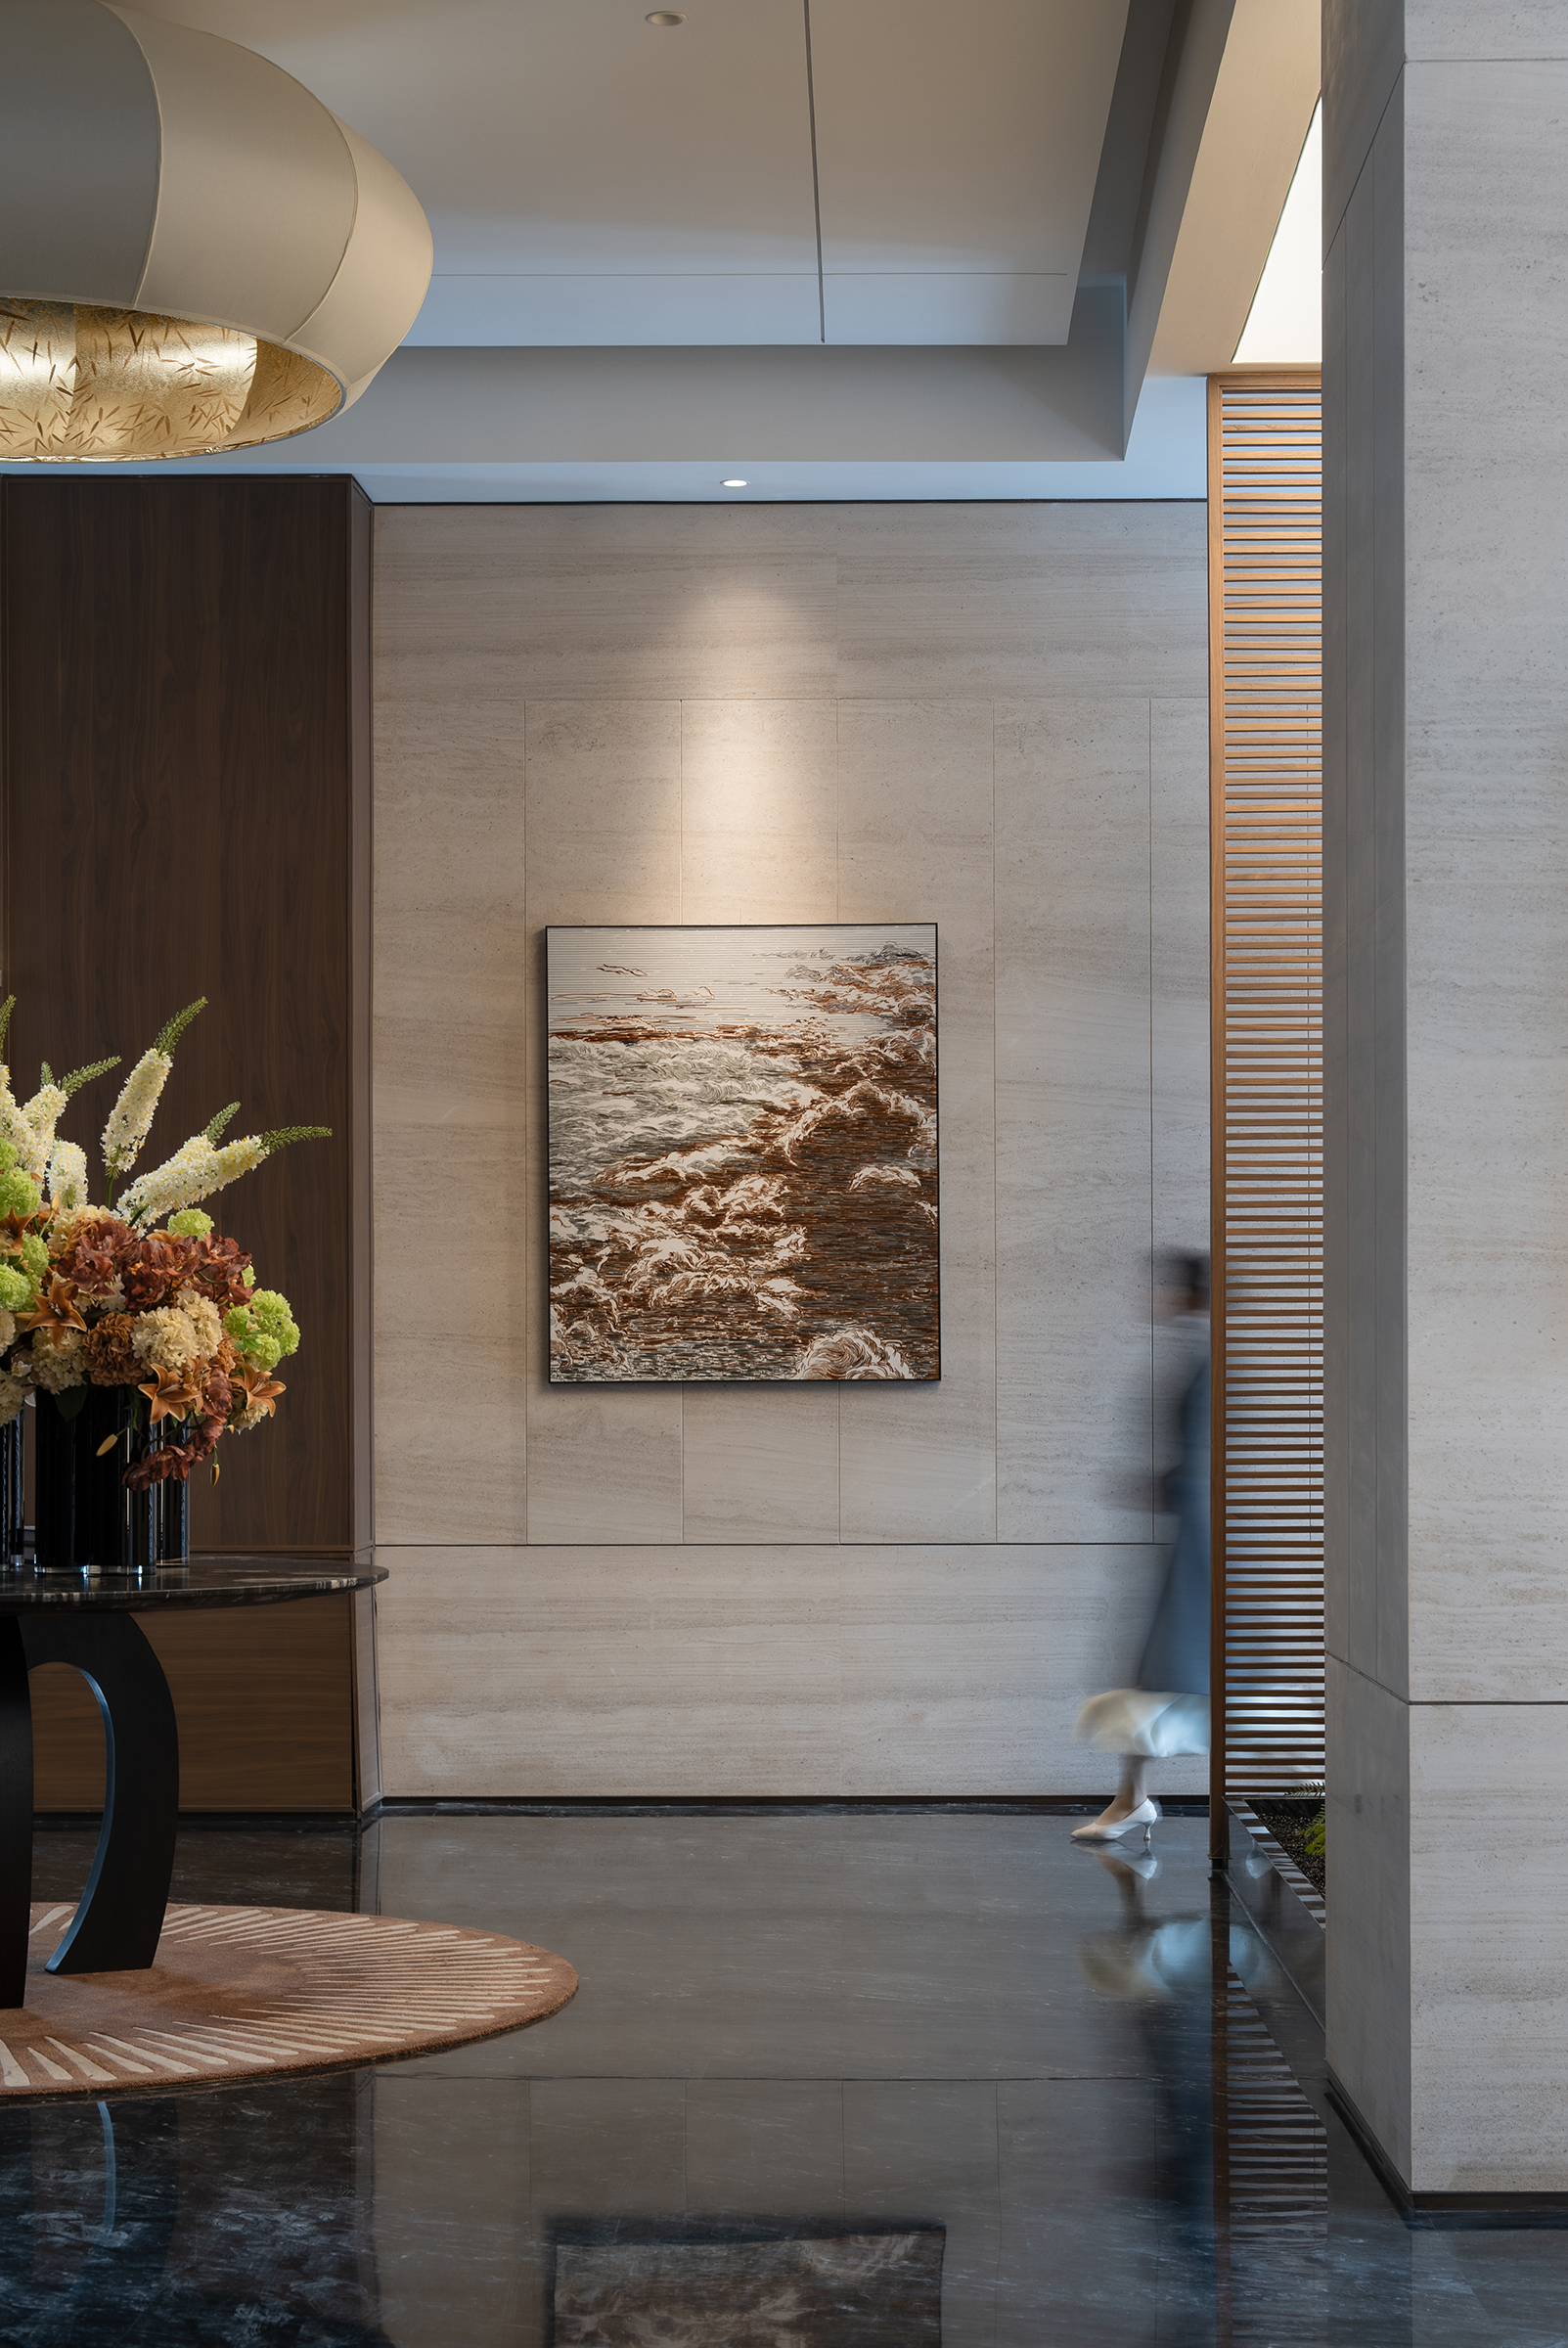
Local cultural references, including Ningbo's traditional pottery, urban imagery, and regional landscape characteristics, are integrated throughout the interior, transforming the clubhouse into a contemporary cultural destination rather than simply a supporting residential facility. A suspended circular art installation further reinterprets the skylights and framed windows of classical gardens, enhancing spatial depth and reinforcing the immersive circulation experience.
By combining Eastern garden philosophy, local cultural identity, and the refined quality of luxury hospitality, the project offers a contemporary interpretation of classical Chinese aesthetics. It redefines the residential clubhouse as a multifunctional social destination that delivers both emotional resonance and experiential value, establishing a distinctive new model for high-end community space design.
Credits
Entrant
Beijing Shanhe Jinyuan Art and Design Stock Co., Ltd.
Category
Interior Design - Commercial
Entrant
Wanda Hotel Design Institute
Category
Interior Design - Hotels & Resorts

Entrant
HuaYi Design
Category
Interior Design - Residential

Entrant
INTERIOR DESIGN PRESENTATION BY HLD. ARCHIFECTS ASSOCIATES USA.
Category
Interior Design - Entertainment