
2026
PHOENIX OASIS
Entrant
Lee Wei Min Architects (Shanghai) Co., Ltd
Category
Interior Design - Sales Center
Client's Name
Jinhua Zheqi Real Estate Development Co., Ltd.
Country / Region
China
Gallery
About The Entry
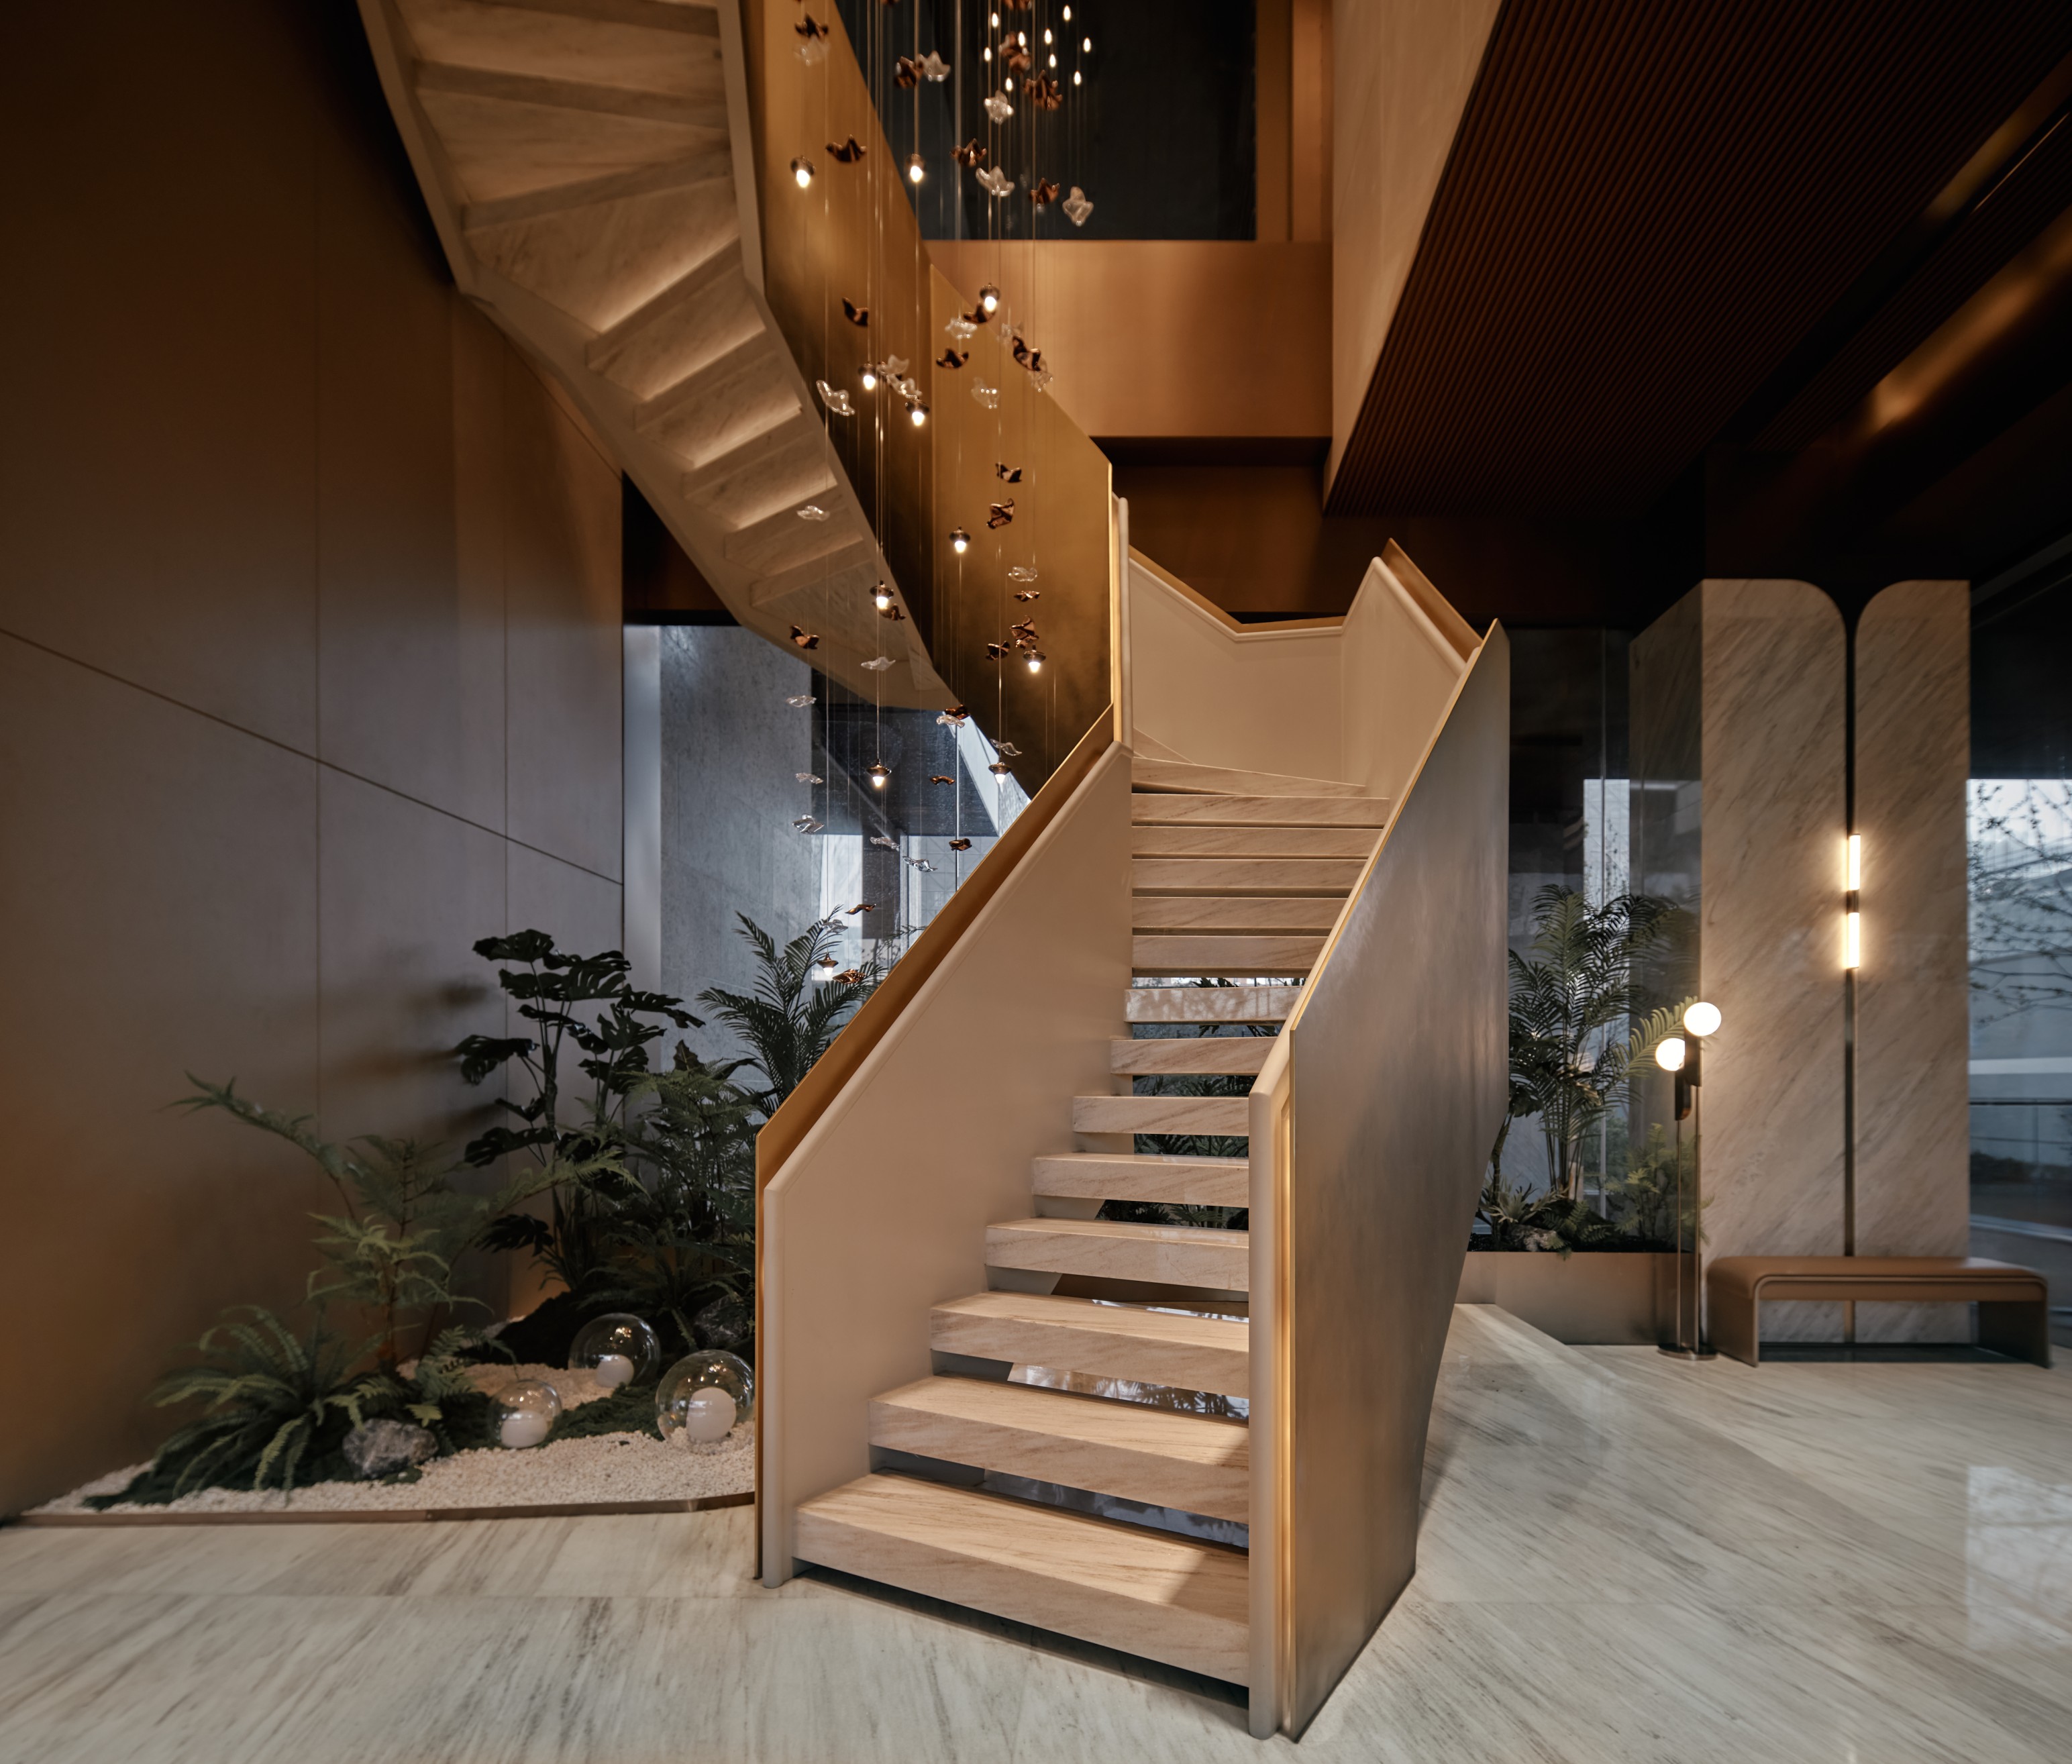
The project is the sales center and clubhouse for PHOENIX OASIS in Jinhua. Rooted in local cultural heritage, the design draws from the Wu River and the Wu Star as its spiritual symbol. Following the concept of “Golden River, Echo of Wuzhou,” the project creates a refined experiential destination.
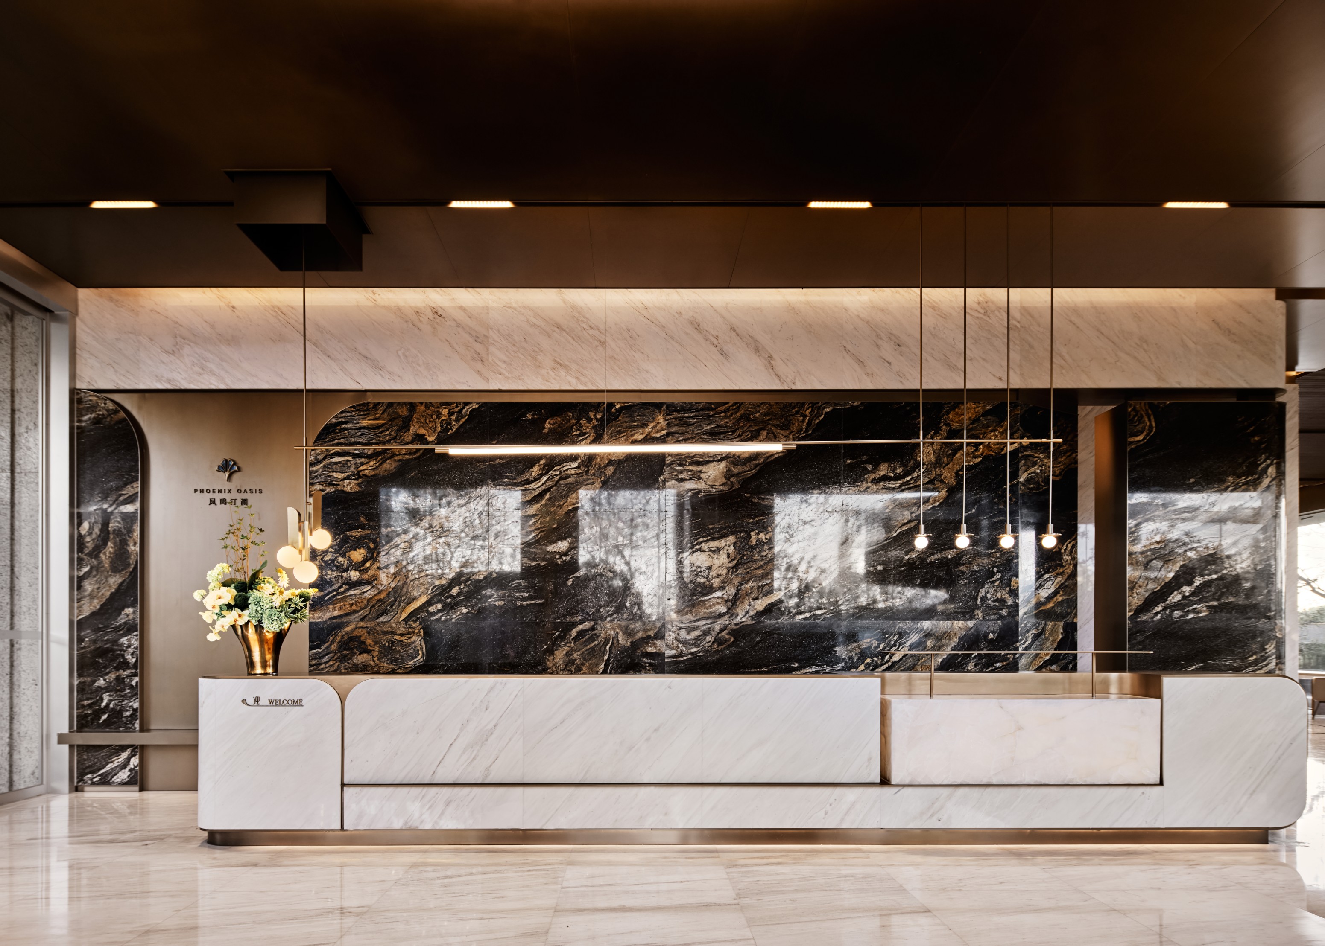
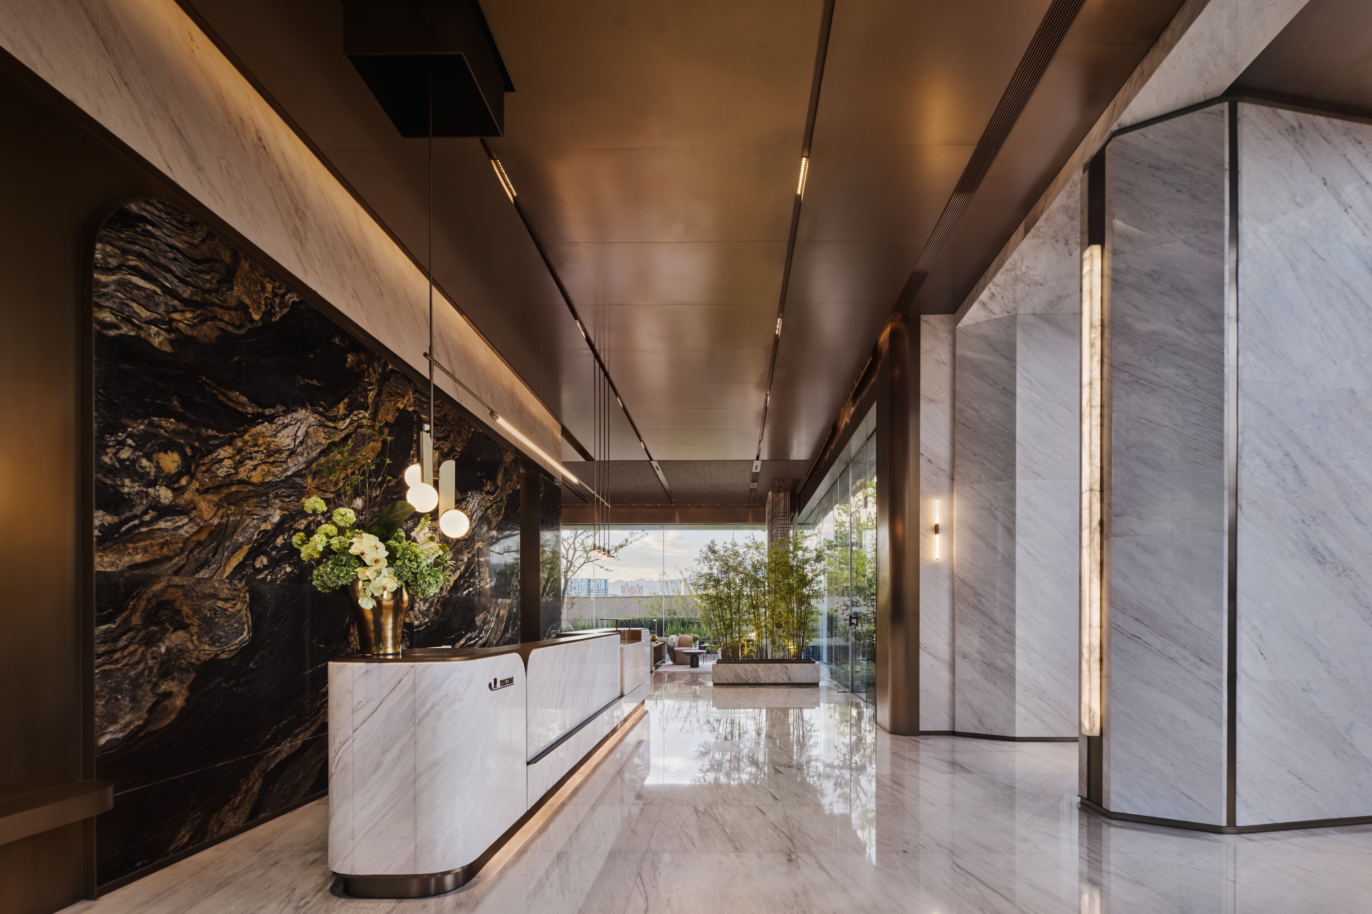
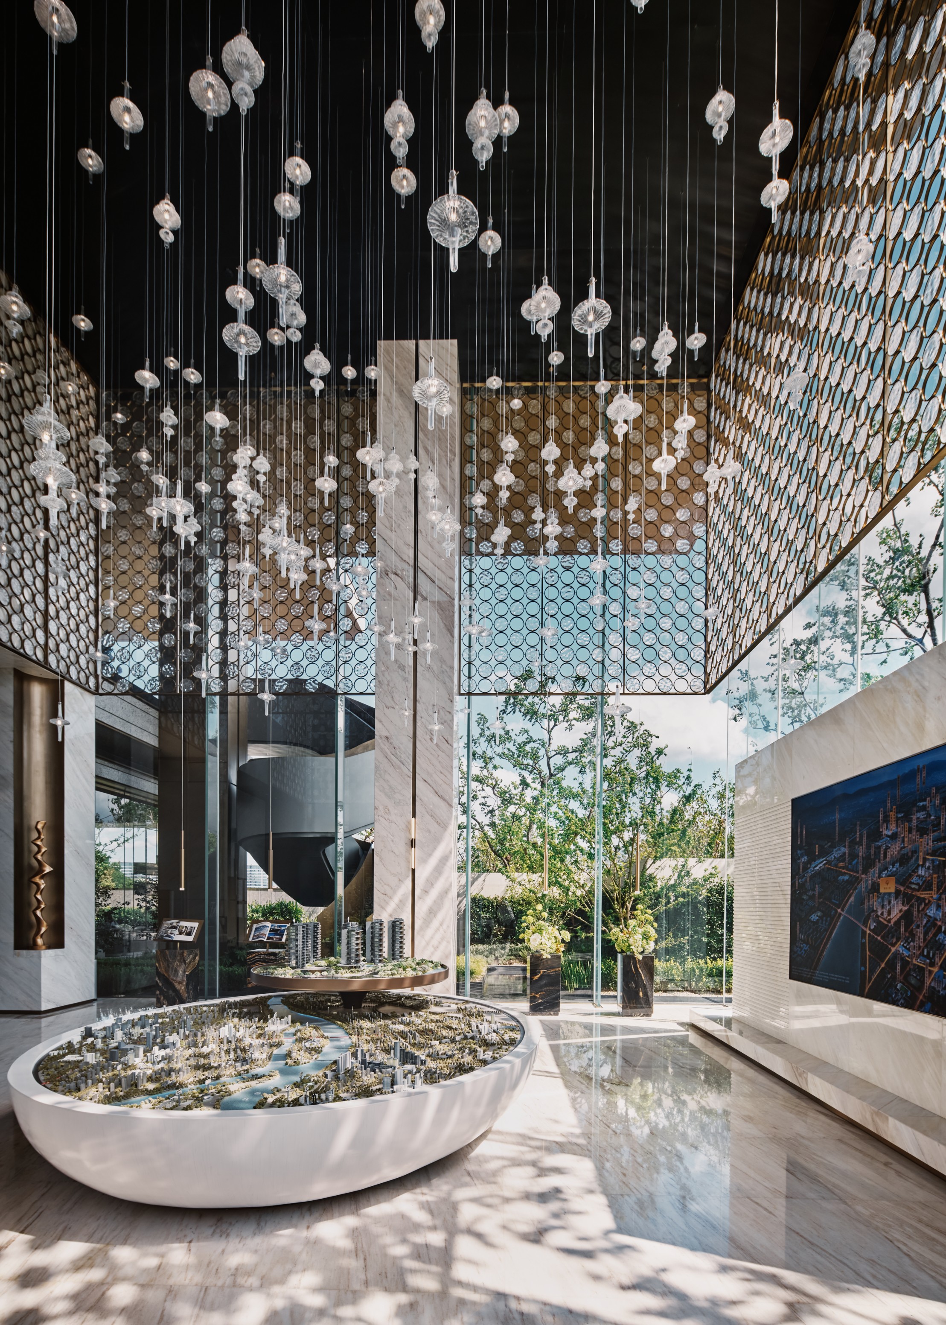
Stepping into the lobby, natural light and shadow interweave to create a soft, tranquil spatial atmosphere. The reception desk is crafted from white sandstone with a warm, smooth texture. The deep brown main wall features a rippled pattern that echoes the flow of Wu River, drawing on the river's imagery to establish a poetic, nature-inspired design essence.
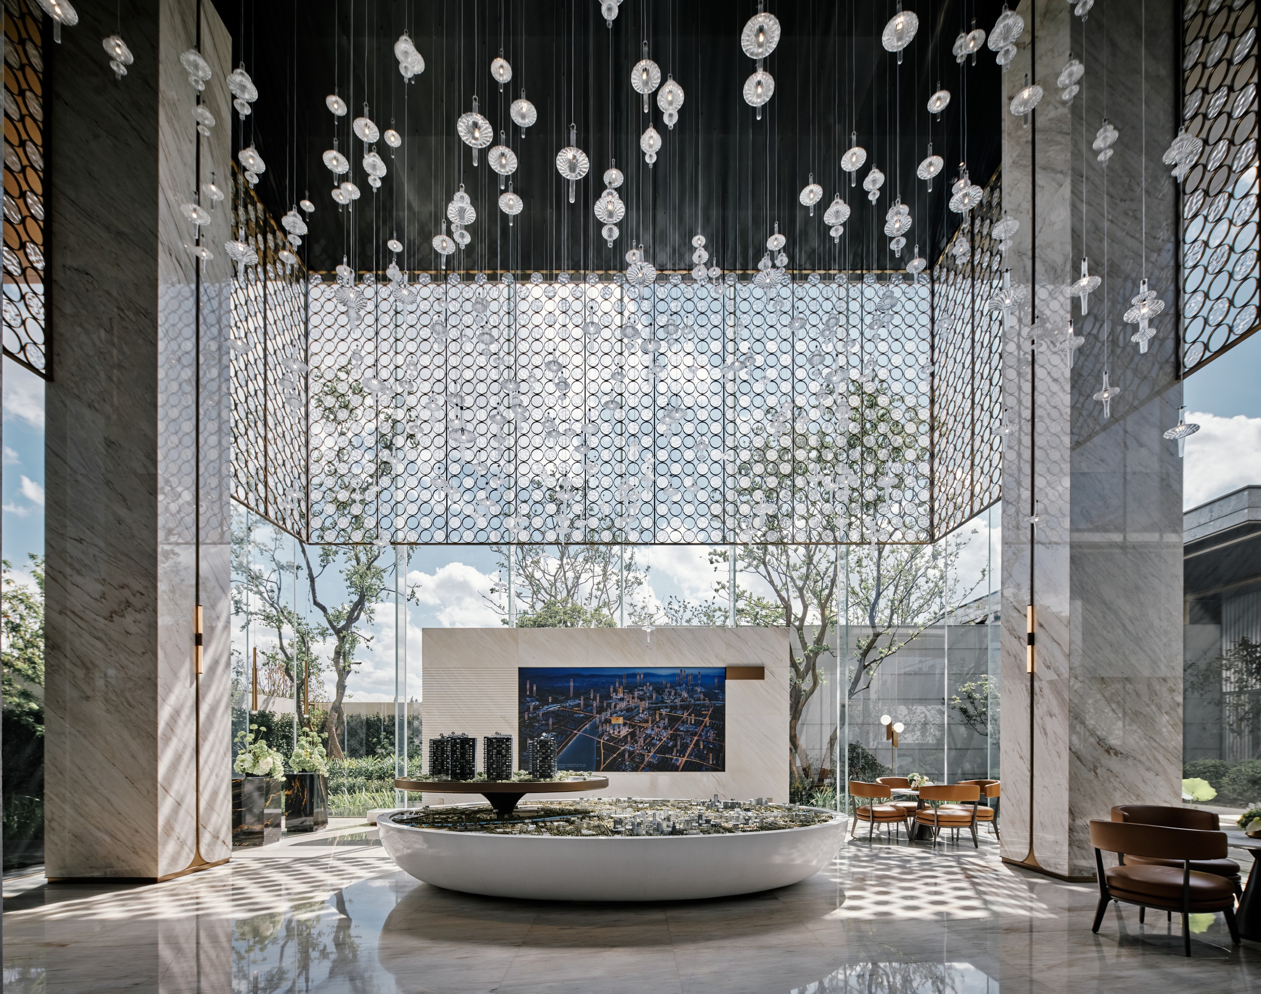
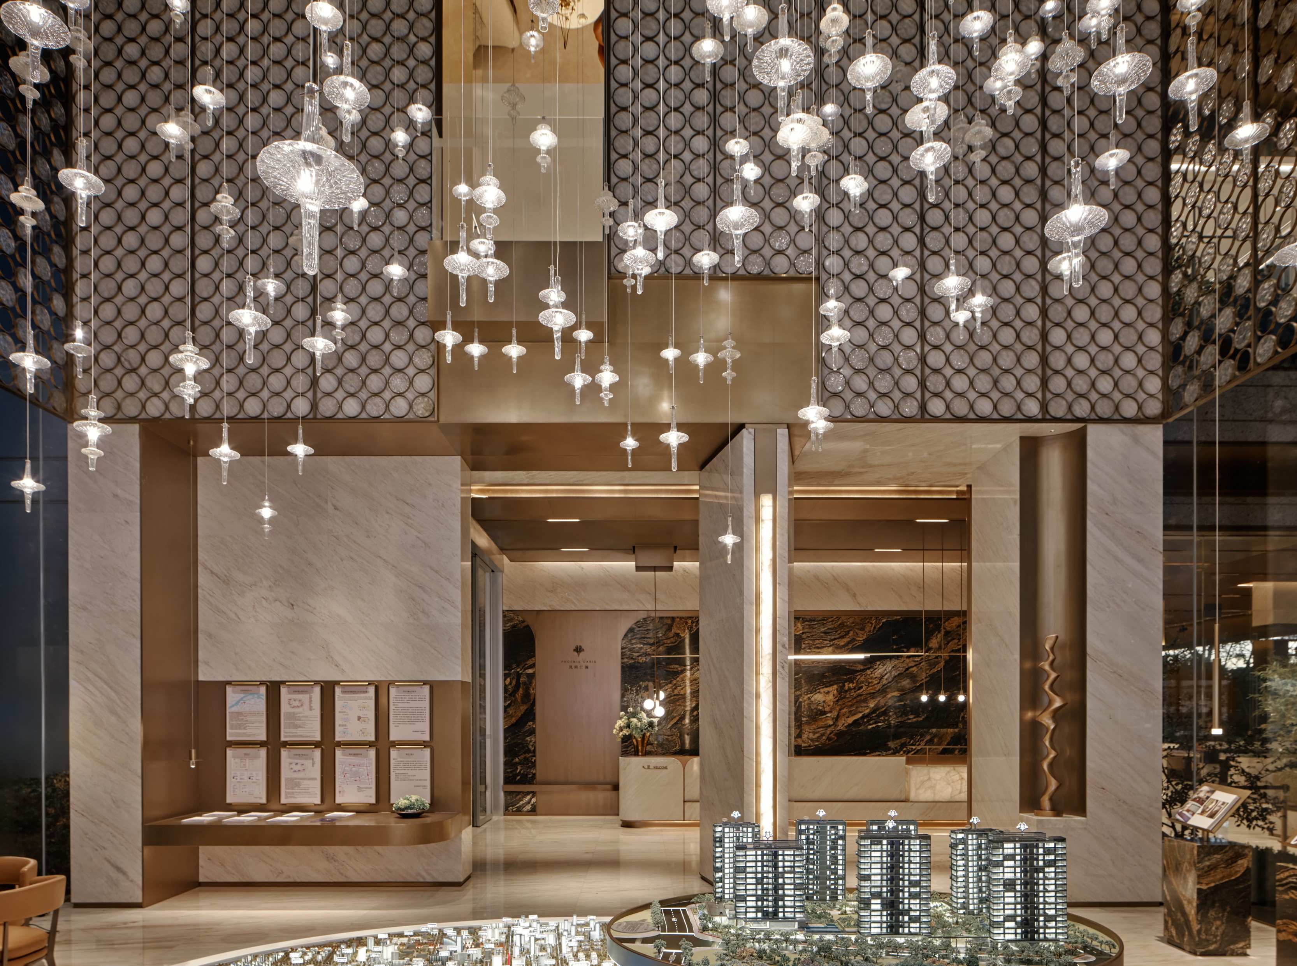
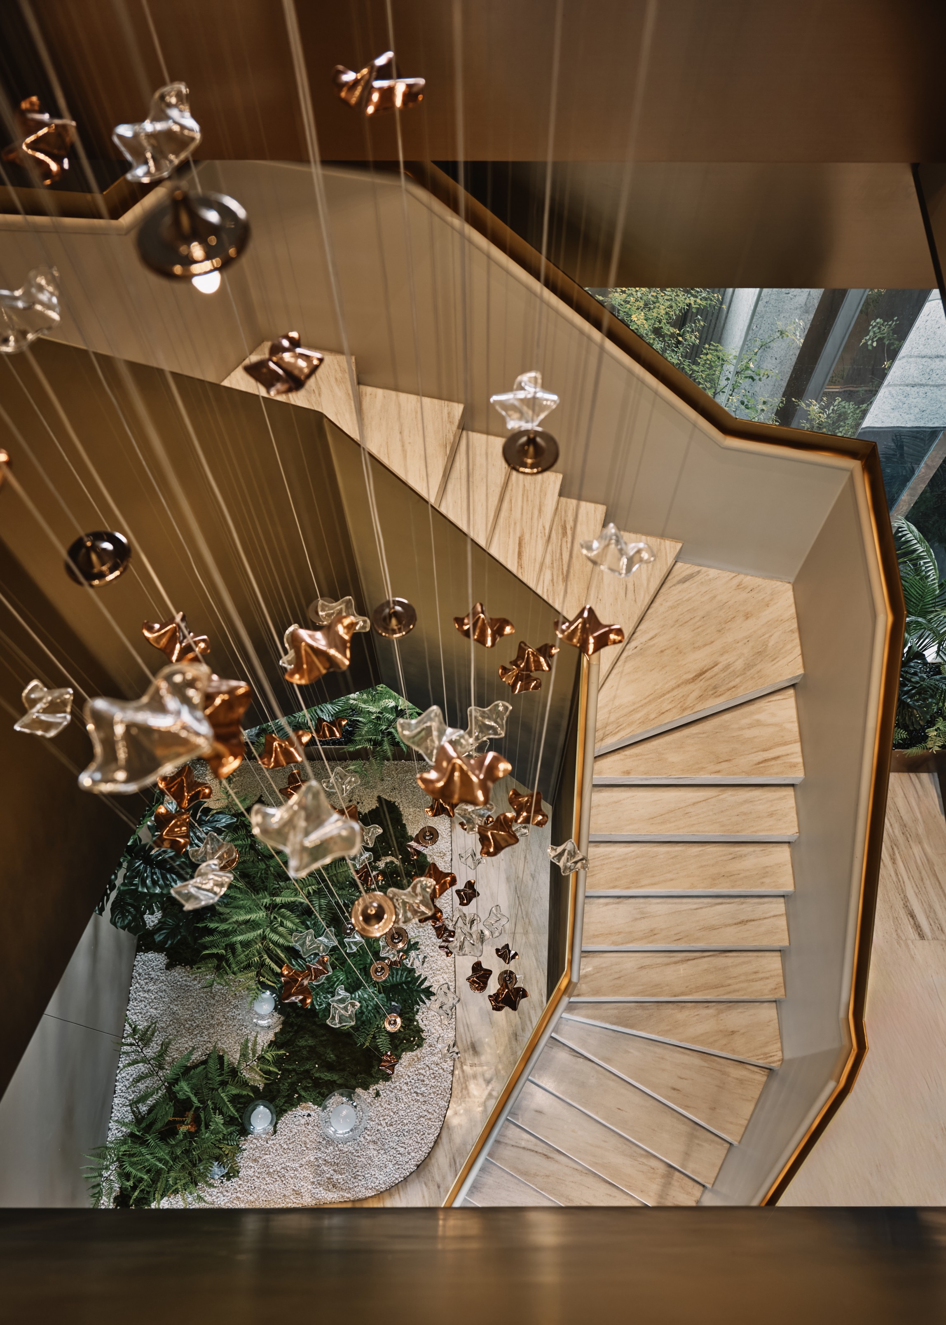
The display area is surrounded on three sides by floor-to-ceiling glass windows, introducing natural light and landscape inside. Perforated brass interwoven with patterned glass forms semi-transparent partitions that gently define spatial depth while softening rigid boundaries. Suspended crystal pendants arranged in staggered layers at the ceiling mimic the appearance of a starry sky, balancing the vastness created by the expansive transparent glass surfaces.
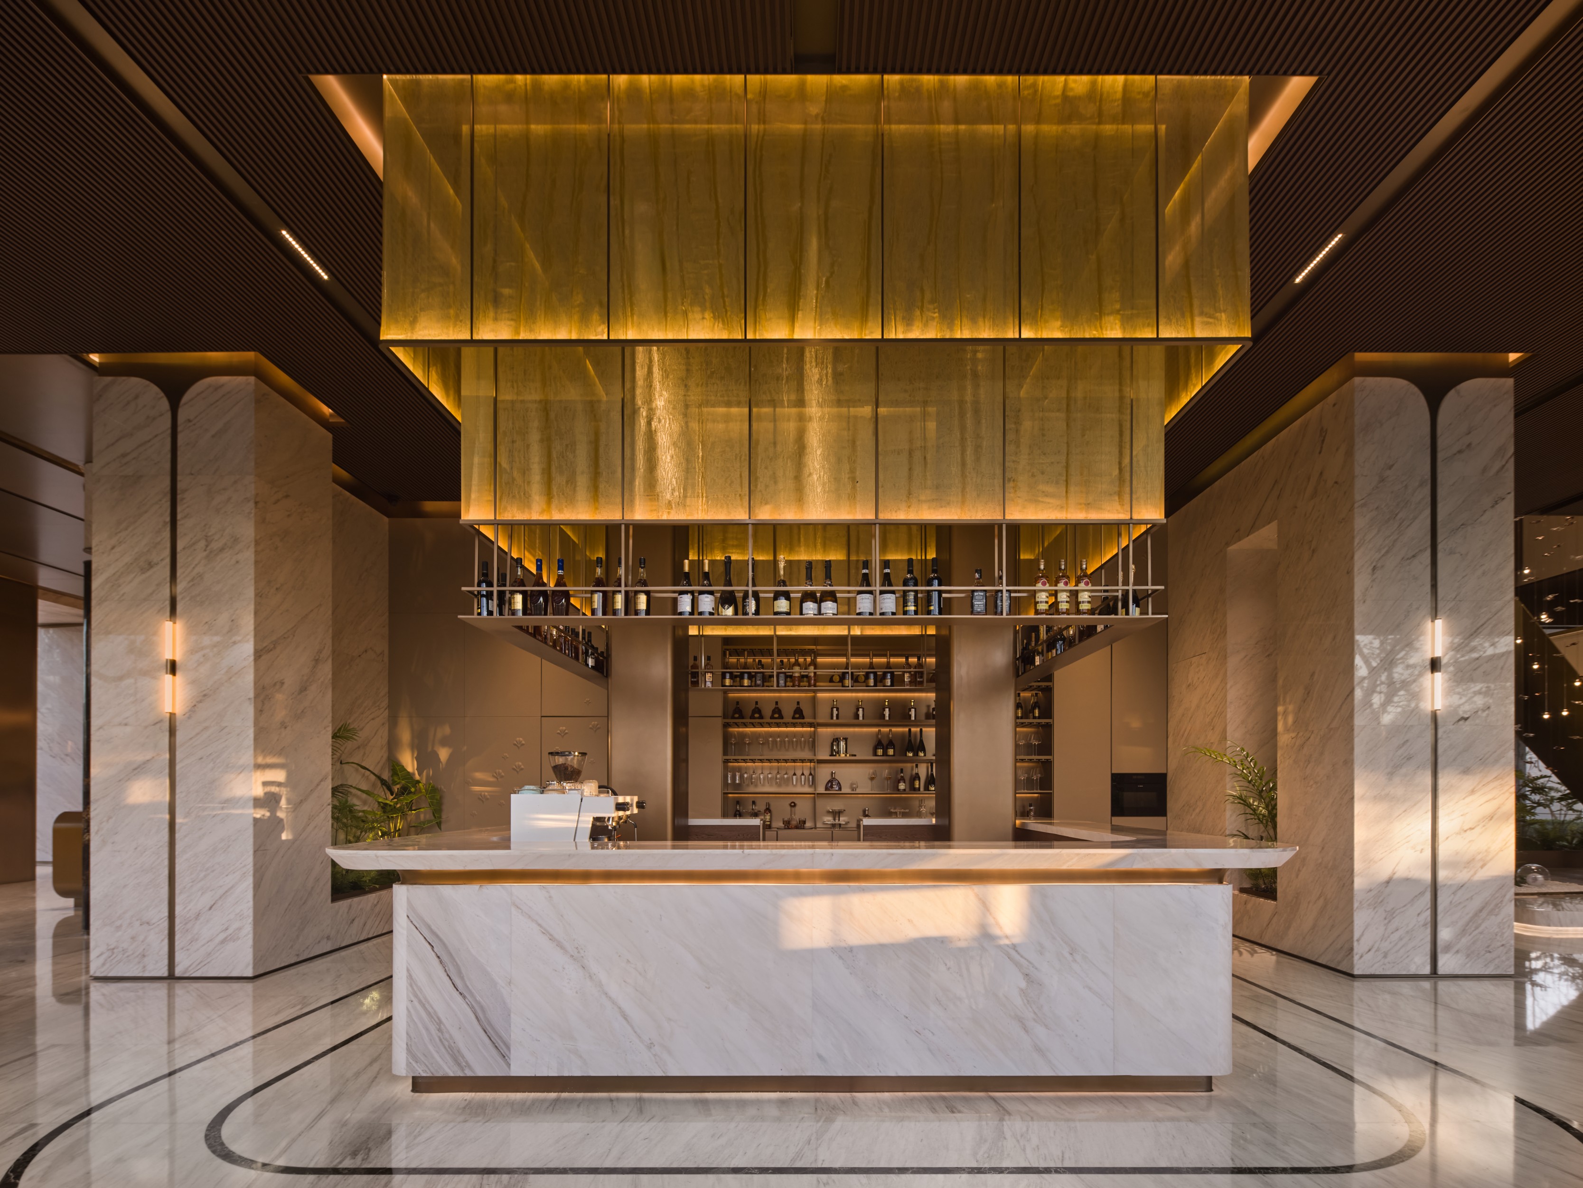
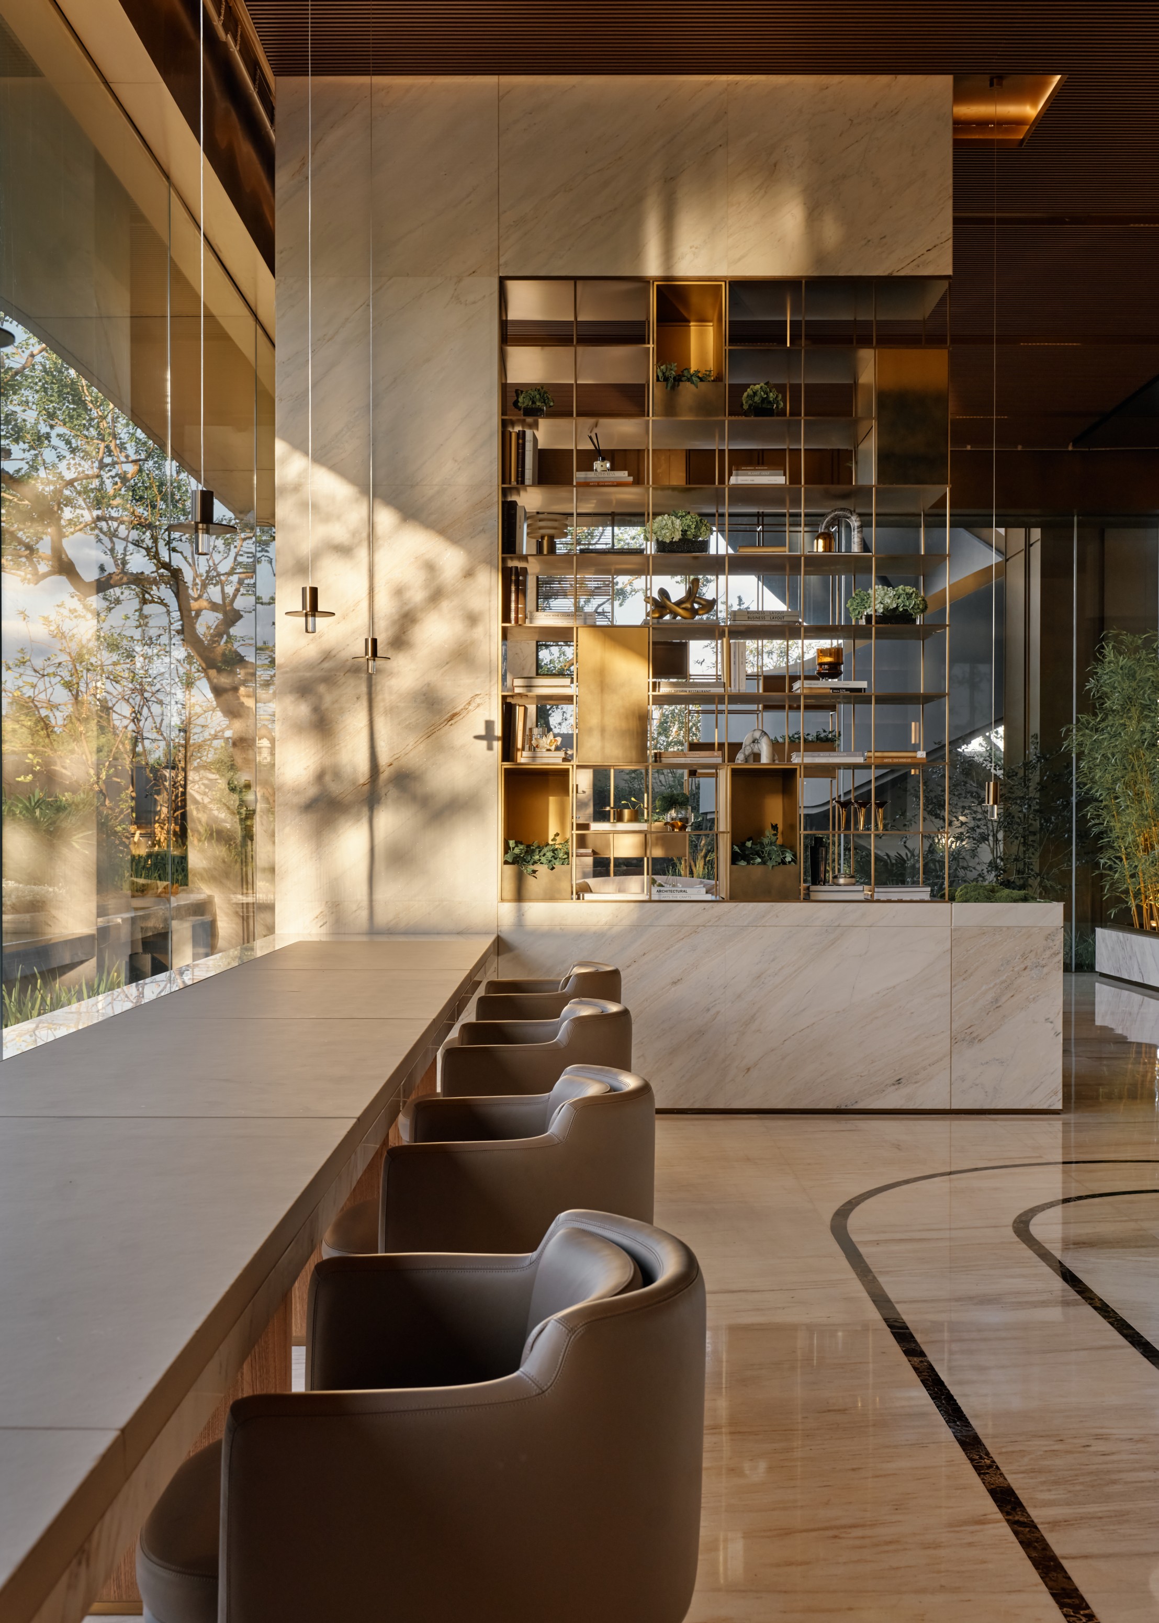
The water bar extends the marble design language of the reception, with a light white countertop paired with metallic accents that naturally flow into the lounge area. The lounge features beige-gray soft furnishings, with single and double sofas arranged flexibly to form distinct, comfortable conversation nooks. The space is multifunctional and can be easily reconfigured into a shared reading lounge, accommodating diverse usage needs.
The second floor is dedicated to women's exclusive activity spaces, integrating a sofa area, multi-functional zones, and a landscaped garden. It creates a vertical visual connection with the model display on the first floor, enabling interactive viewing experiences between the upper and lower levels.
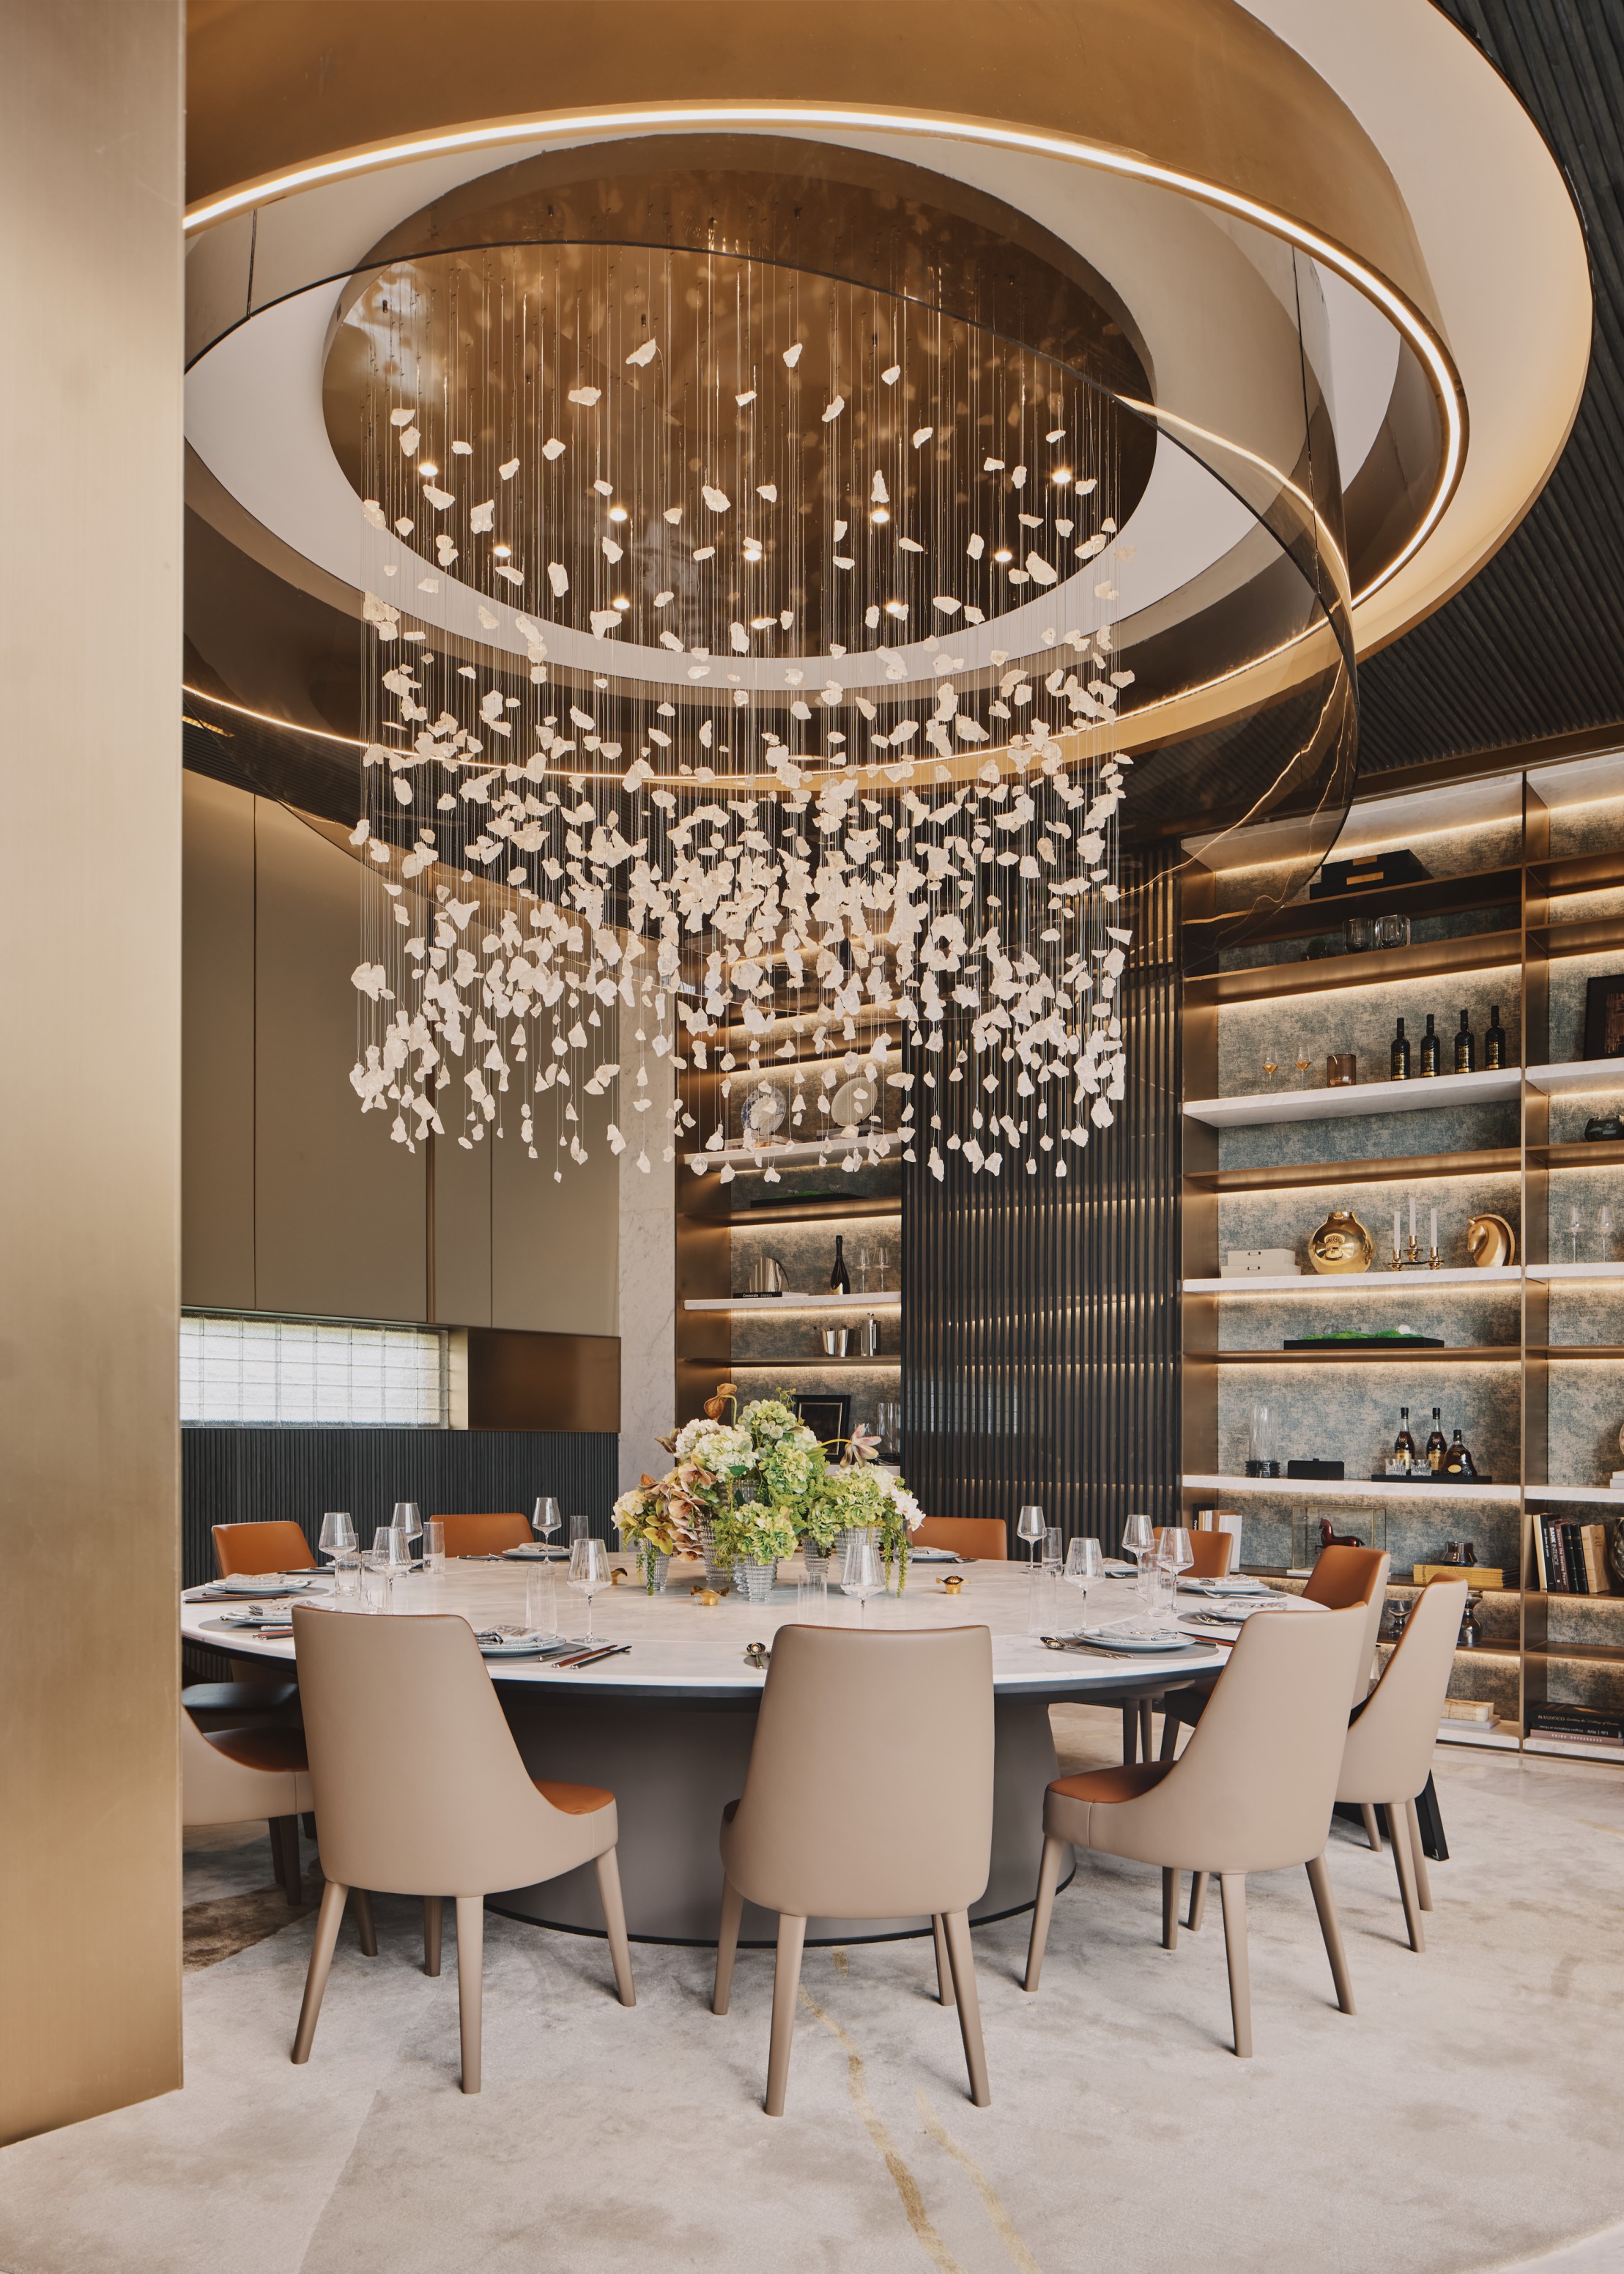
The private dining room emphasizes a sense of ceremony, with a full-height gilded luxury stone wall serving as the visual focal point. The natural, fluid patterns blend seamlessly with aesthetic principles of nature, while the high ceiling height amplifies the inherent artistic texture of the material. Through pure stone finishes, it creates a serene and luxurious space ideal for intimate banquets and high-end meetings.
Credits

Entrant
Weichen Liu
Category
Product Design - Robotics
Entrant
Anhui Jianwei Zhizhu Design & Exhibition Co., Ltd.
Category
Interior Design - Showroom / Exhibit
Entrant
PILLS
Category
Architectural Design - Public Art & Public Art Installation