
2026
ANLAN353
Entrant
LSD Interior Design
Category
Interior Design - Showroom / Exhibit
Client's Name
ANLAN
Country / Region
China
Gallery


About The Entry
The design avoids flashy and extravagant visual gimmicks, honestly acknowledging the complexity of spatial relationships. Through precise scale and interfaces, it "defines" spatial layers, creating a comfortable and measured home environment that adapts to human behavior and achieves the core of a nurturing living space.
The design team rejected the single, standardized template for luxury homes, and did not pile up social functions to create a false impression of life. Instead, they embraced diverse lifestyles and aesthetic differences, using inclusivity as the underlying logic to create living spaces that safeguard the value of life itself.
The lounge area, serving as a central space between the dining room/kitchen and living room, maintains a unified tone in terms of light and shadow, as well as color scheme, while its scale and division create a distinct atmosphere. It can be integrated into the public dining and kitchen system or function as an independent buffer space. The entire space follows the logic of human movement; the long dining table, extra-long sofa, and the curvature of the cabinets are all calculated based on daily behavior to minimize unnecessary movement, balancing spatial connectivity with a clear sense of regional boundaries, ensuring that each area has a clear functional purpose.
The art installations in the public areas complement the overall space and are suitable for social settings with multiple people, while remaining gentle and understated without being visually overwhelming. The master bedroom is a complete return to a private emotional space, featuring paintings that create a relaxing and dreamlike atmosphere, perfectly matching the resident's personal spiritual aspirations.
The narrow passageway leading from the entrance to the bedroom has been
redesigned into a side hall-style gray space, shedding its passive, costly nature and transforming it into an active, positive transition area. As people move from the noisy public area to the private bedroom, they experience a psychological buffer, mitigating the sense of separation between public and private spaces.
Credits
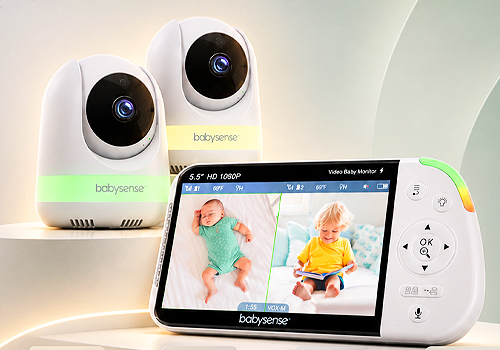
Entrant
Babysense
Category
Product Design - Audio & Video Devices
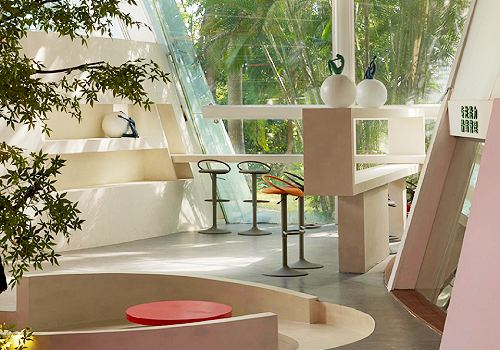
Entrant
Shenzhen Yige Design
Category
Interior Design - Spa / Fitness
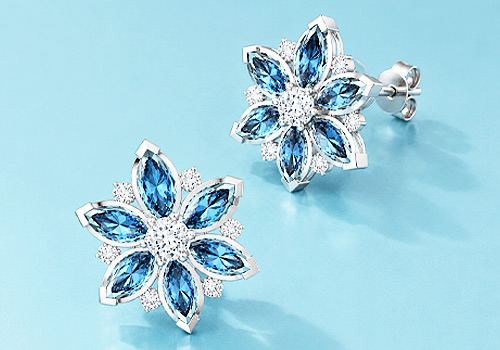
Entrant
Yiwu Guantian Trading Co., Ltd.
Category
Fashion Design - Jewelry

Entrant
Ruiguang Technology Co., Ltd.
Category
Conceptual Design - Scale Light Art Installation