
2026
Where Light Seeks Sophistication
Entrant
Bryen interior design studio
Category
Interior Design - Commercial
Client's Name
-
Country / Region
Taiwan
Gallery




About The Entry
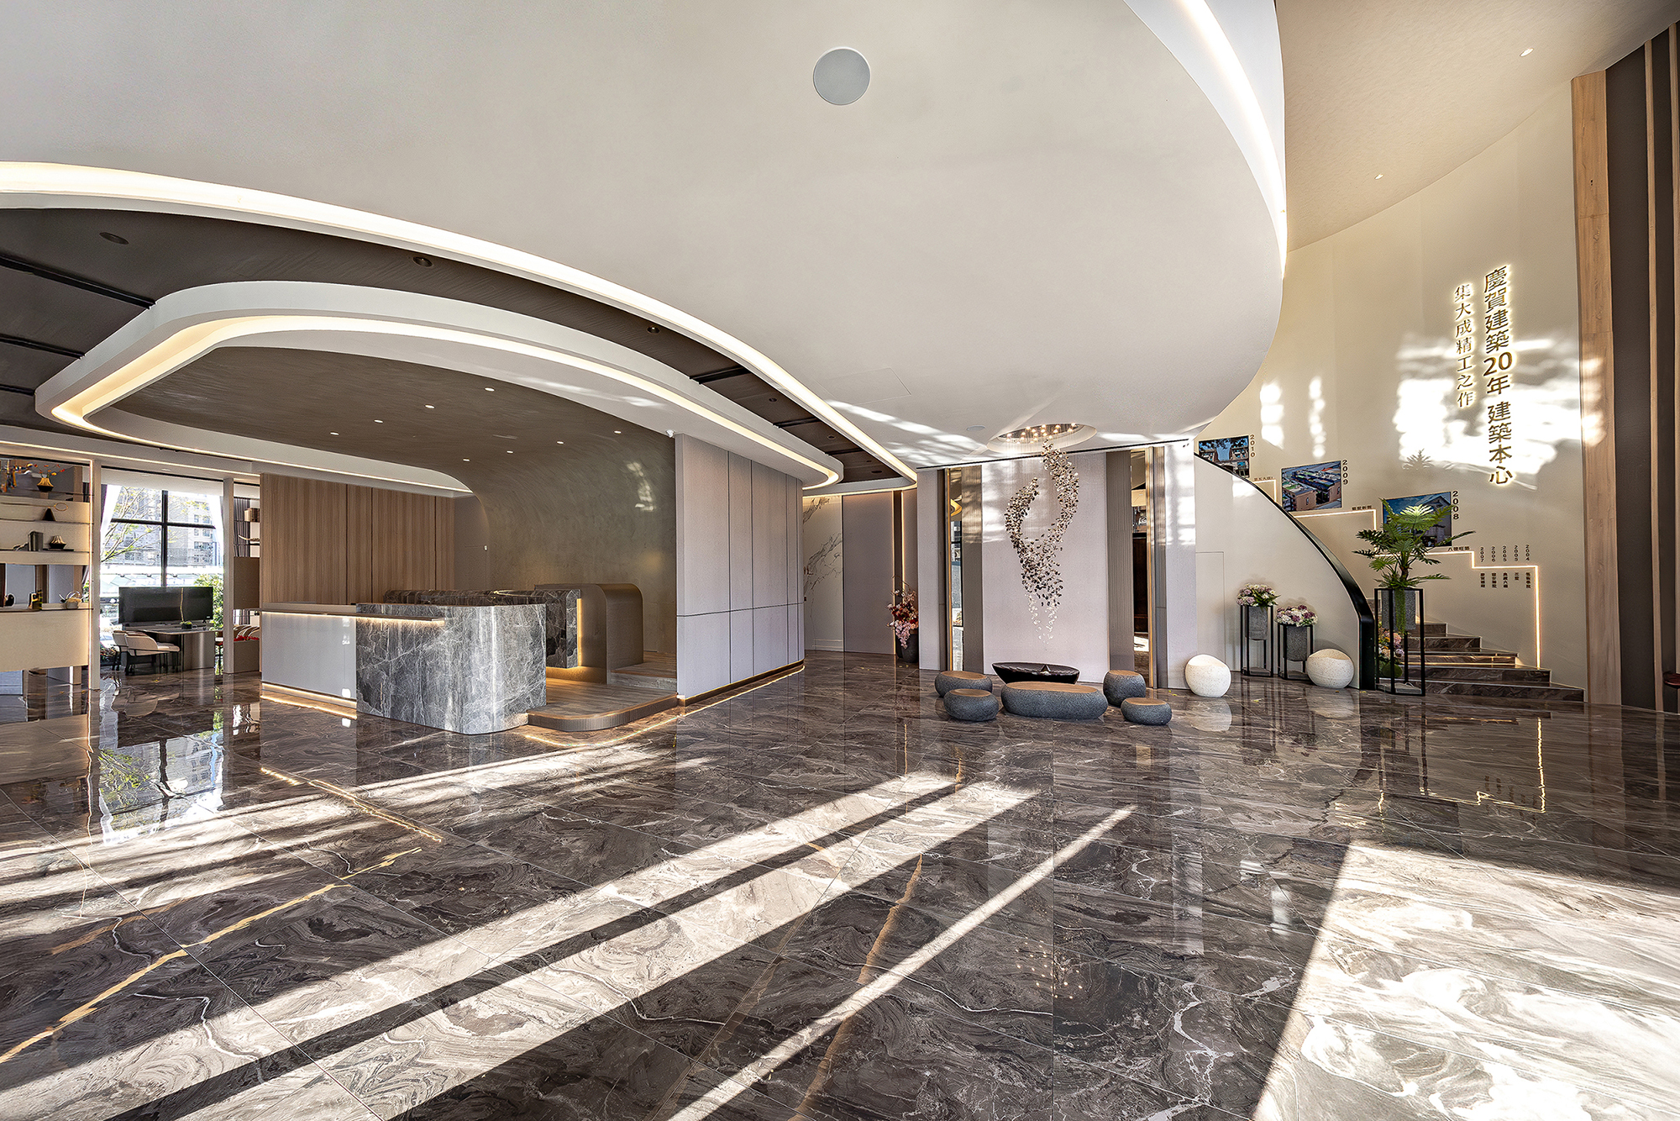
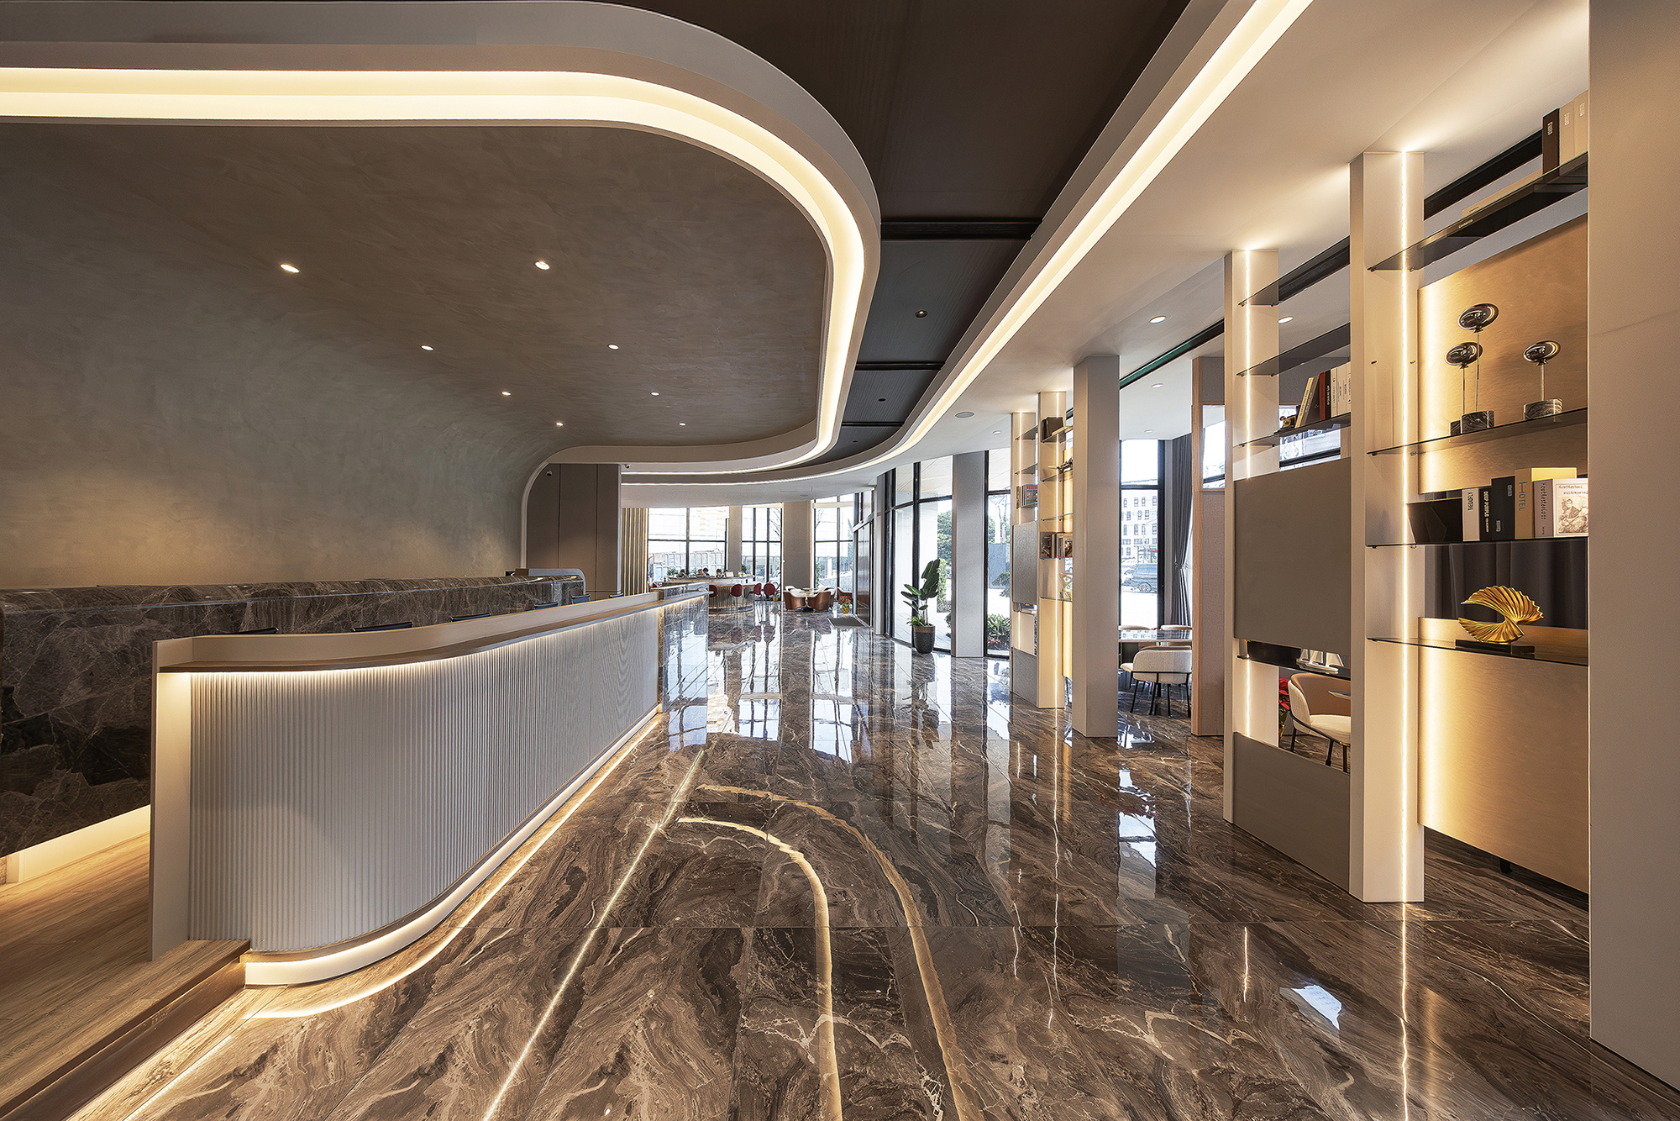
The project takes "The Light Box within the Urban Fabric" as its essential creative axis. The exterior features a backlit, perforated metal facade that creates an iconic signature, with dynamic shadows that shift over time. Indoors, the illumination strategy is choreographed around sweeping curvilinear geometries, translating the rigid weight and oppressive sharp corners of structural bulk into a soft, undulating kinetic rhythm. Set against a serene chromatic canvas of white, gray, and black, localized ambient light accentuates the meticulous tactile grain of timber, natural stone, ironwork, and matte lacquer finishes. This orchestration enriches the vertical planes with visual density, nurturing a distinctive commercial atmosphere that strikes a perfect balance between rational, crisp precision and intuitive, natural warmth.
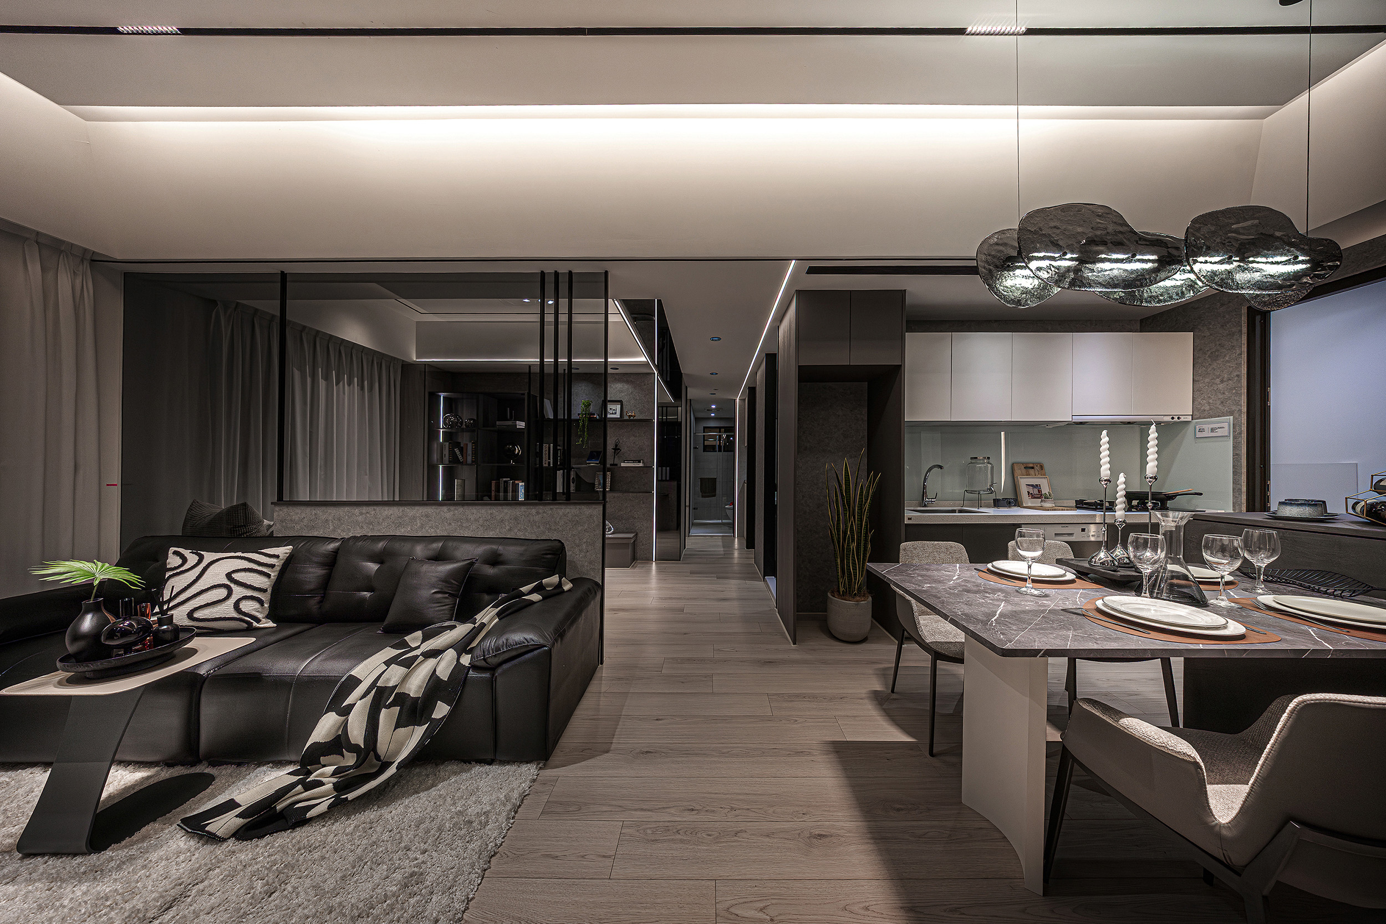
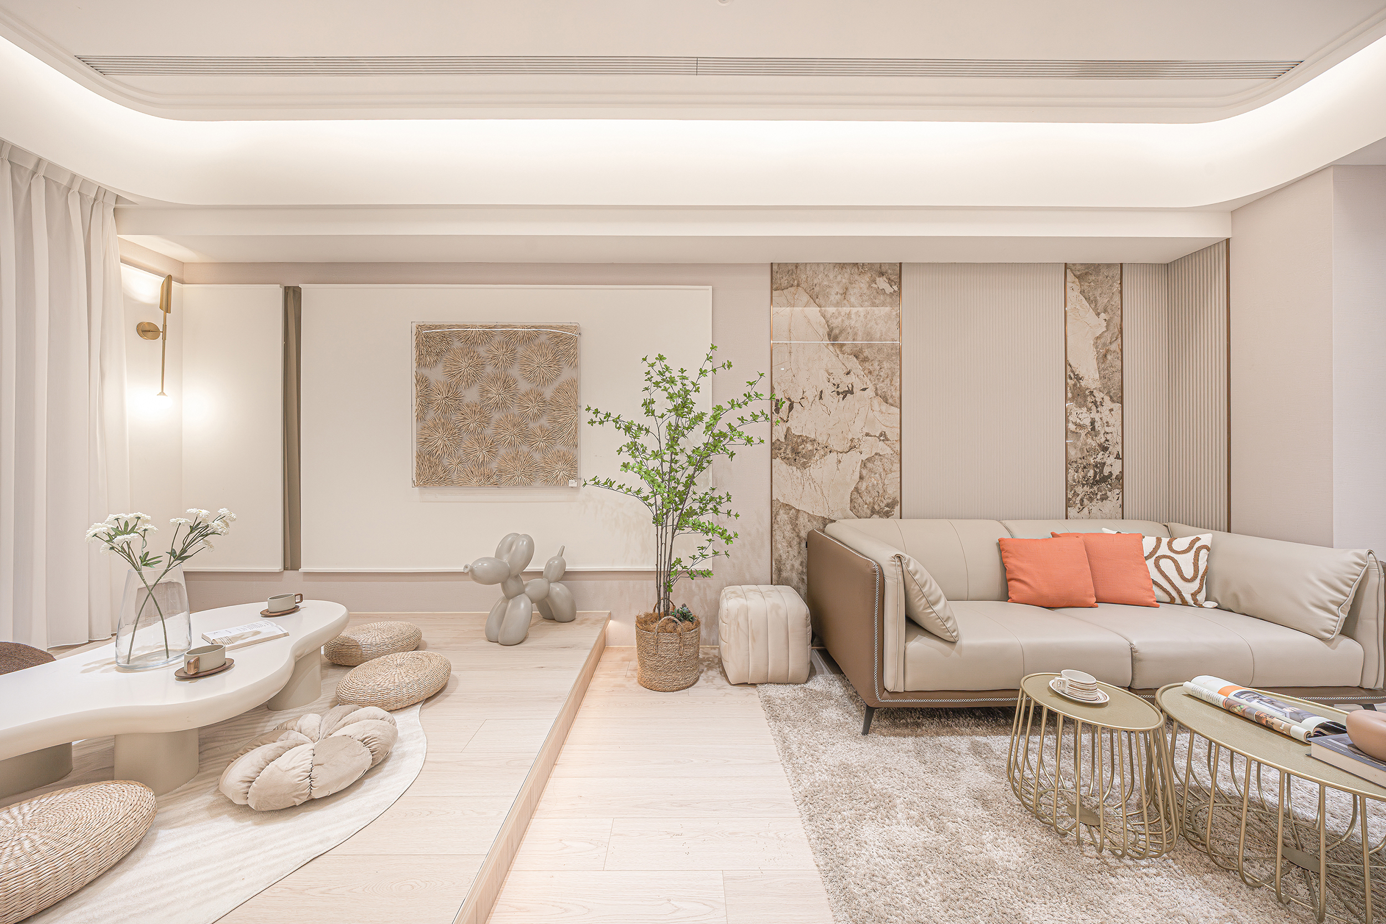
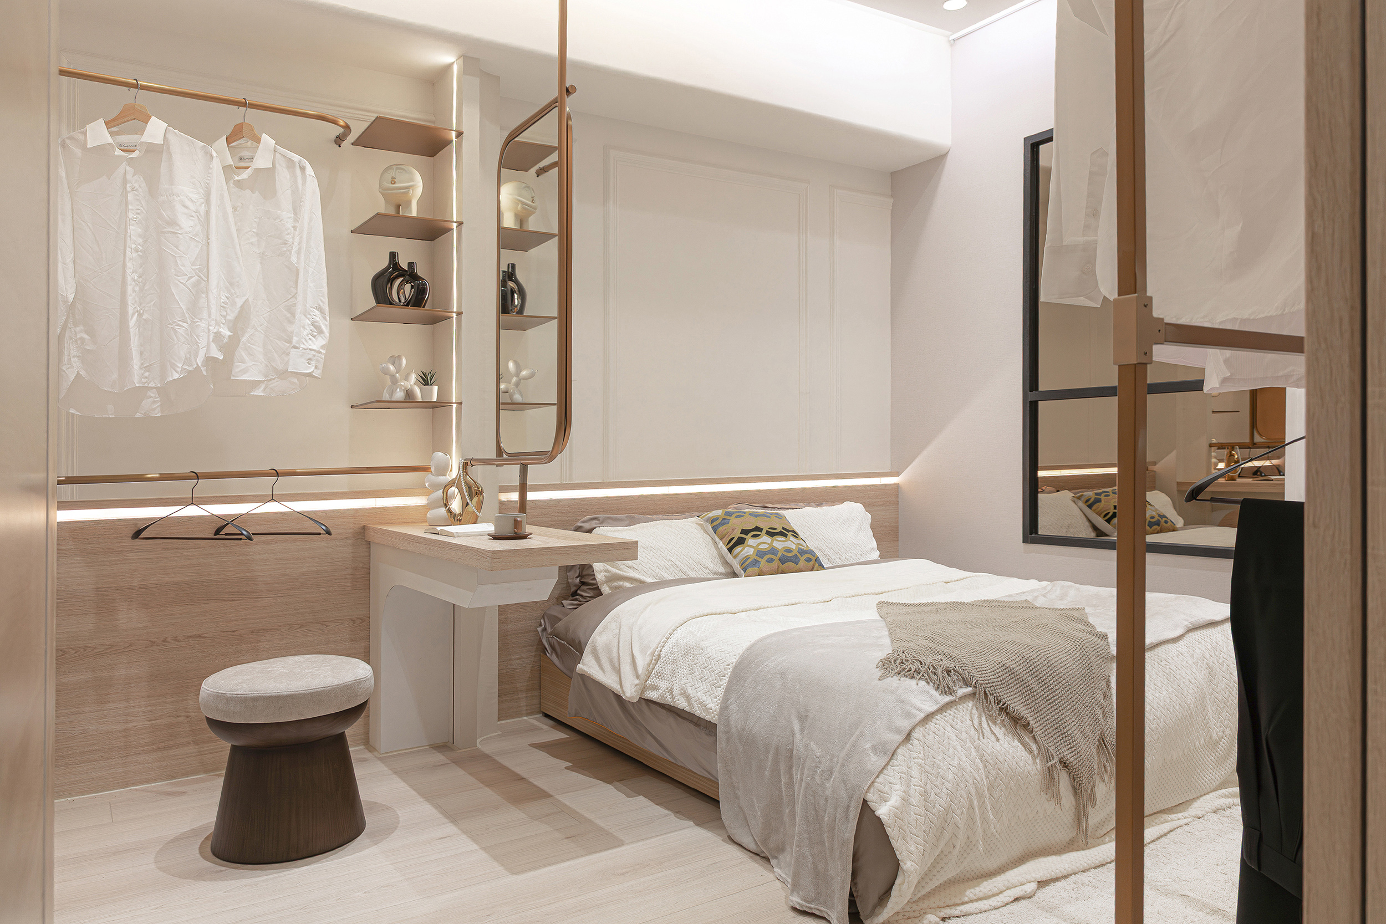
In addition, the second floor features dark and light show flats with contrasting palettes. The former uses low-saturation shades of gray and black, paired with refined metal and stone textures. The latter introduces cream, milk tea, and warm gray tones, paired with soft wood grains and fluid curves. Through cleverly layered lighting and curated furnishings, the two dwellings present distinct modern aesthetics—one understated luxury and the other therapeutic gentleness. This approach aligns with the strategy to target two distinct buyer demographics: those who “demand mature taste” and those who “value residential warmth.” Ultimately, it offers prospective clients an immersive, pre-experiential preview of home life while enabling the project to respond comprehensively to market demands.
Considering the developer's multifaceted needs for marketing, guiding viewings, and meetings, the circulation mapping not only adopts universal design principles to ensure safe movement for all groups but also emphasizes a logical sequence from public to private areas and intuitive navigation for visitors. Upon entering the grand lobby, the eyes are instantly drawn to the grand curved ceiling that expands toward the reception counter area, mirrored below by the linear textures of the marble flooring. This setup seamlessly guides guests to the reception desk. The adjacent semi-open booths feature translucent screens that integrate display shelves. This configuration preserves visual continuity while ensuring exceptional privacy during consultations.
Credits

Entrant
North Nose Production
Category
Interior Design - Stage

Entrant
Zhiqi Liu
Category
Conceptual Design - Futuristic

