
2026
HAERA REST SPACE
Entrant
NOW.Ltd
Category
Interior Design - Retails, Shops, Department Stores & Mall
Client's Name
PARCO.CO.,LTD
Country / Region
Japan
Gallery



About The Entry
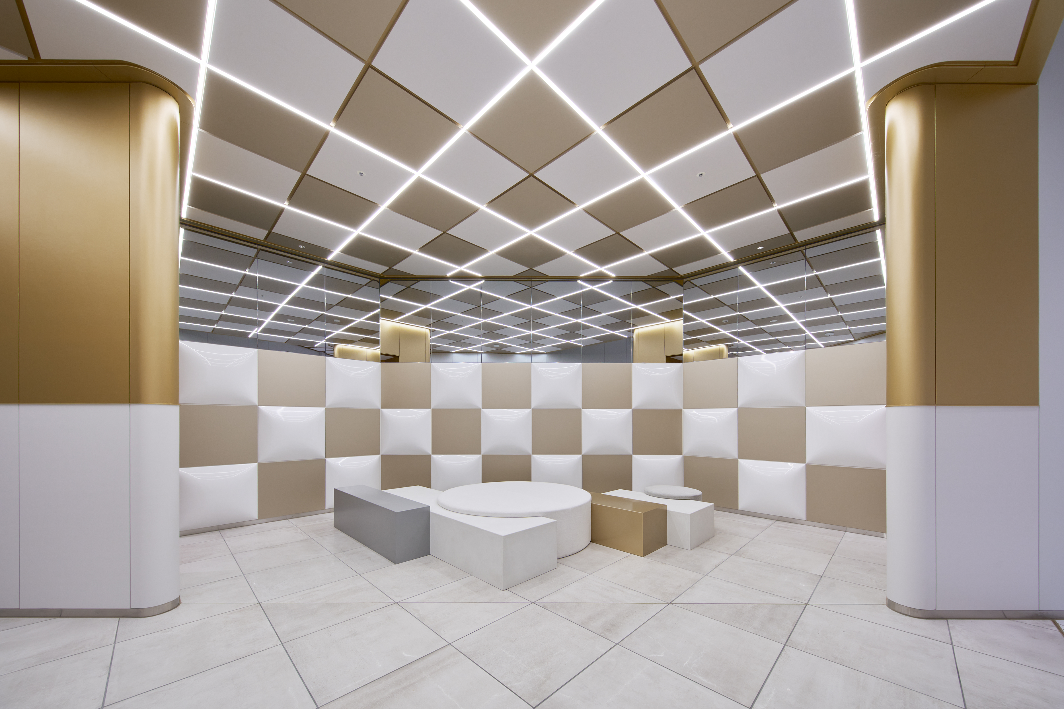
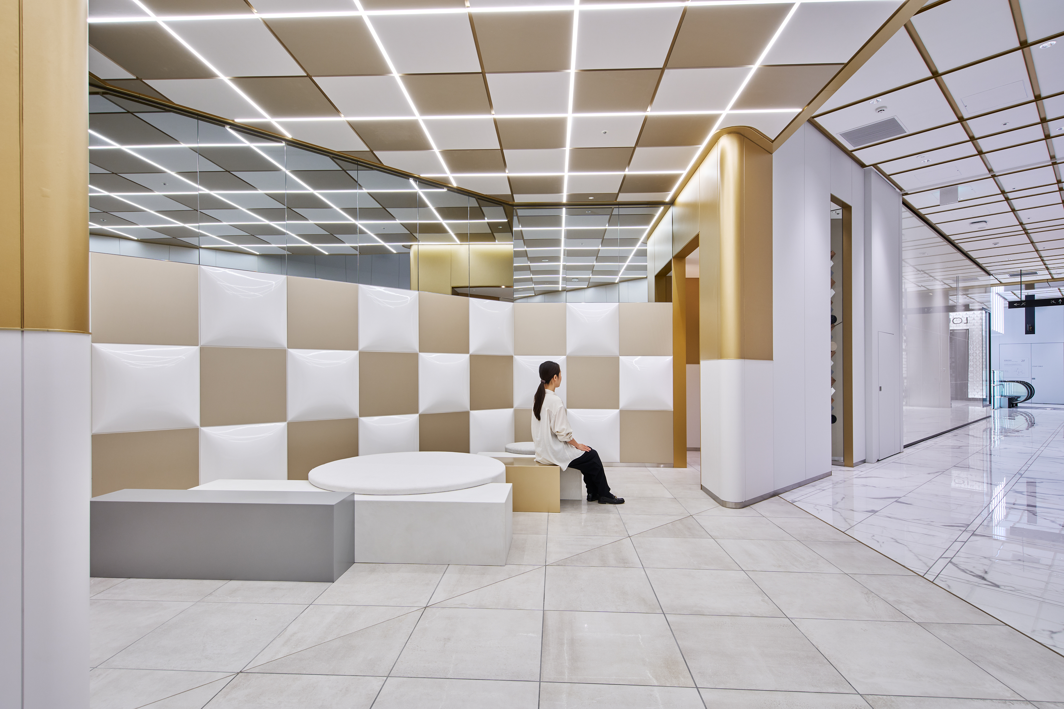
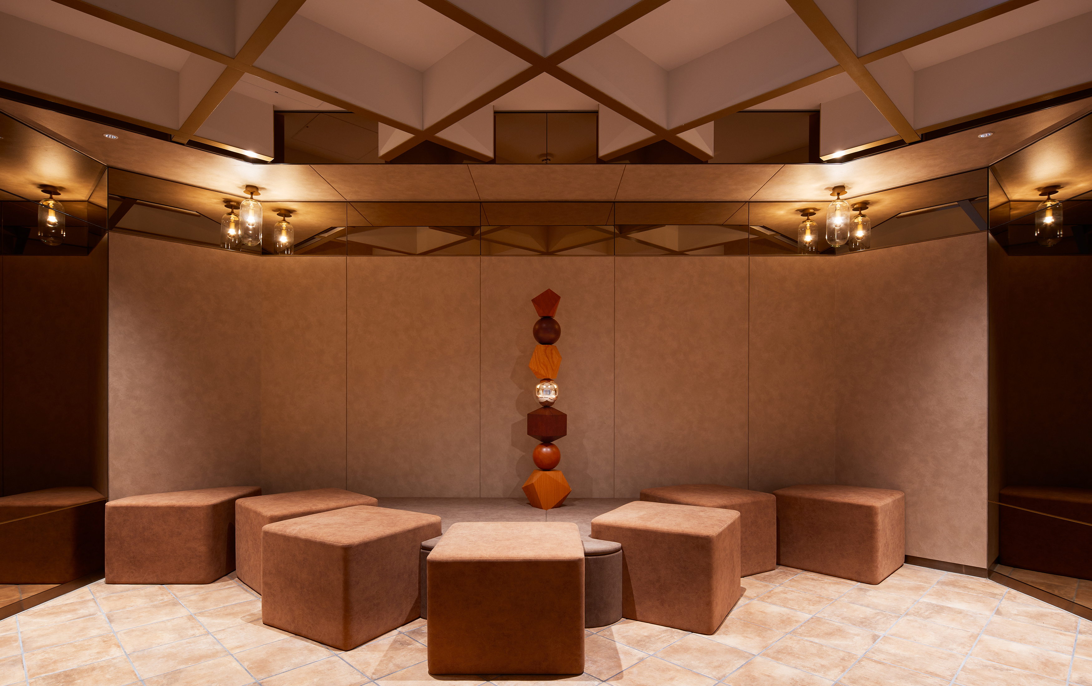
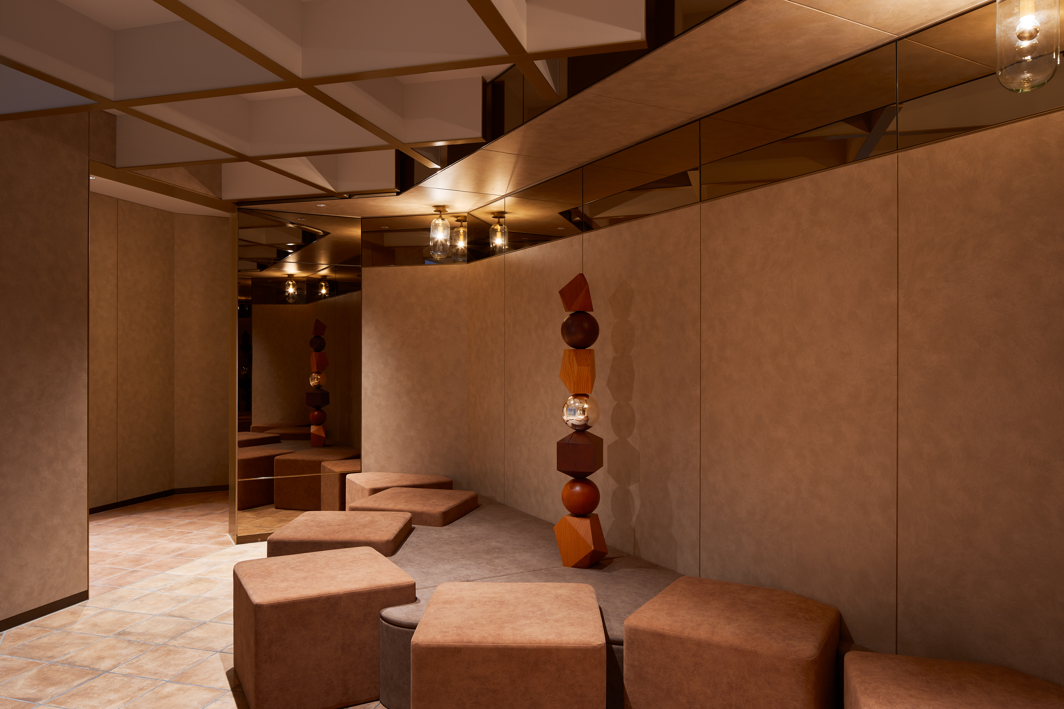
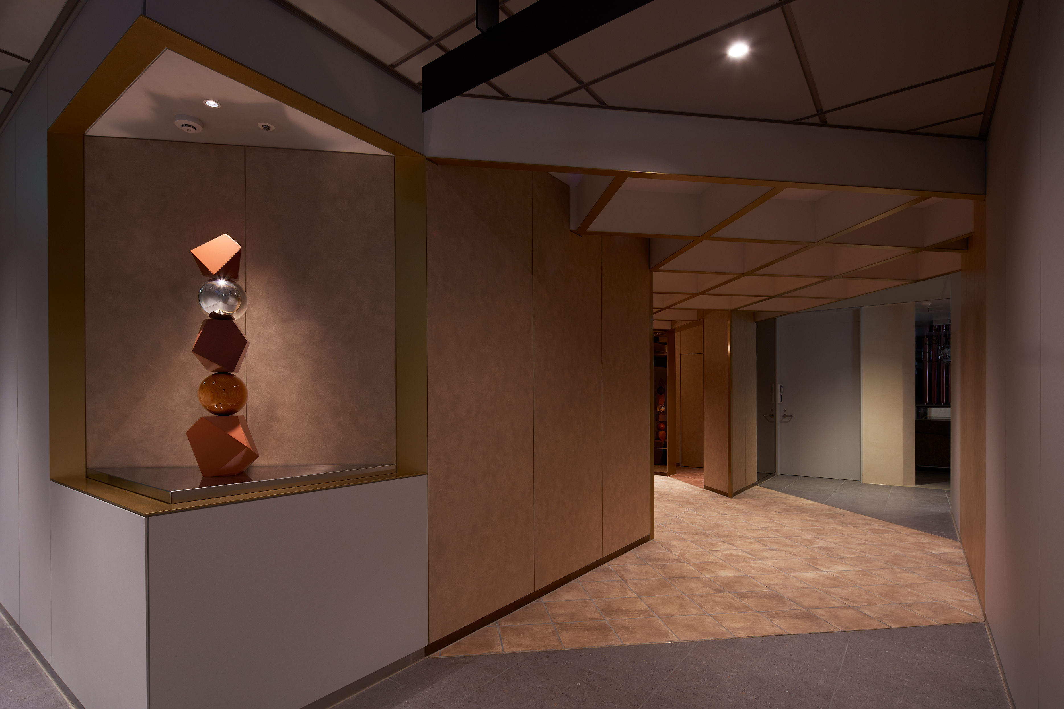
This project is a Customer Satisfaction (CS) improvement plan for the commercial area "HAERA" within the mixed-use complex "The Landmark Nagoya," currently under construction in Sakae 3-chome, Nagoya.
Through an environmental design competition hosted by PARCO in 2023, NOW was selected to design the public amenity spaces. This encompasses a total of eight areas, including restrooms across four commercial floors, as well as smoking rooms, a prayer room, and a baby nursing room.
Themed on "The Origins of All Things," the spaces across the four floors are expressed through the elements of Water (B2F), Earth (B1F), Thunder (2F), and Space (4F). A resting space, referred to as a "front garden," is placed in front of the restrooms on each floor. By positioning symbolic art and allowing materials and lighting to "seep" outward, spatial boundaries are dissolved, creating a mechanism that seamlessly connects the narrative from the public corridors. The areas featuring these front gardens and courtyard gardens (Pocket garden) cultivate an immersive experience detached from everyday life. Through visual continuity, the sense of depth and the rich, sensory experiential value are expanded, elevating the spaces into special destinations that transcend mere functionality.
Featured Media
Credits

Entrant
CHINA CONSTRUCTION SHENZHEN DECORATION CO.,LTD
Category
Interior Design - Hotels & Resorts
Entrant
Shenzhen Root Innovation Technology Co., Ltd.
Category
Product Design - Baby, Kids & Children Products
