
2026
A Quiet Echo between Soft Light and Wood
Entrant
Mingsen Interior Decoration Engineering Co.Ltd.
Category
Interior Design - Residential
Client's Name
-
Country / Region
Taiwan
Gallery




About The Entry
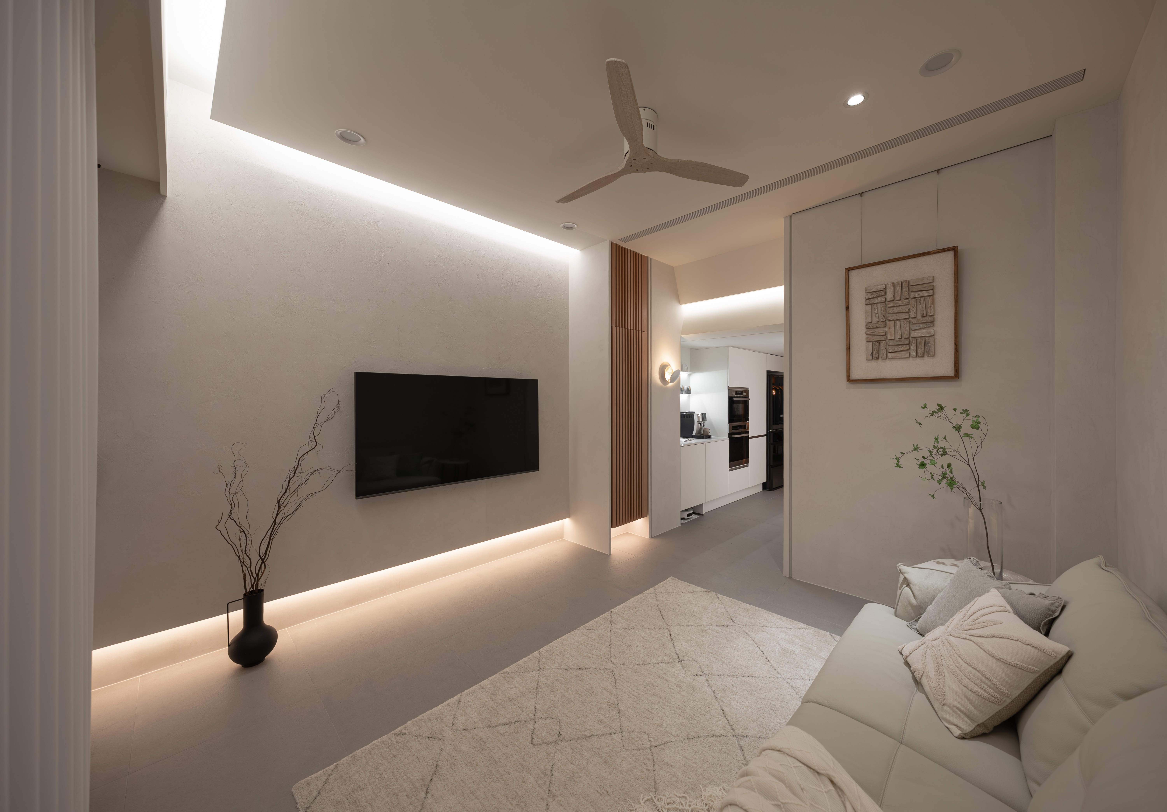
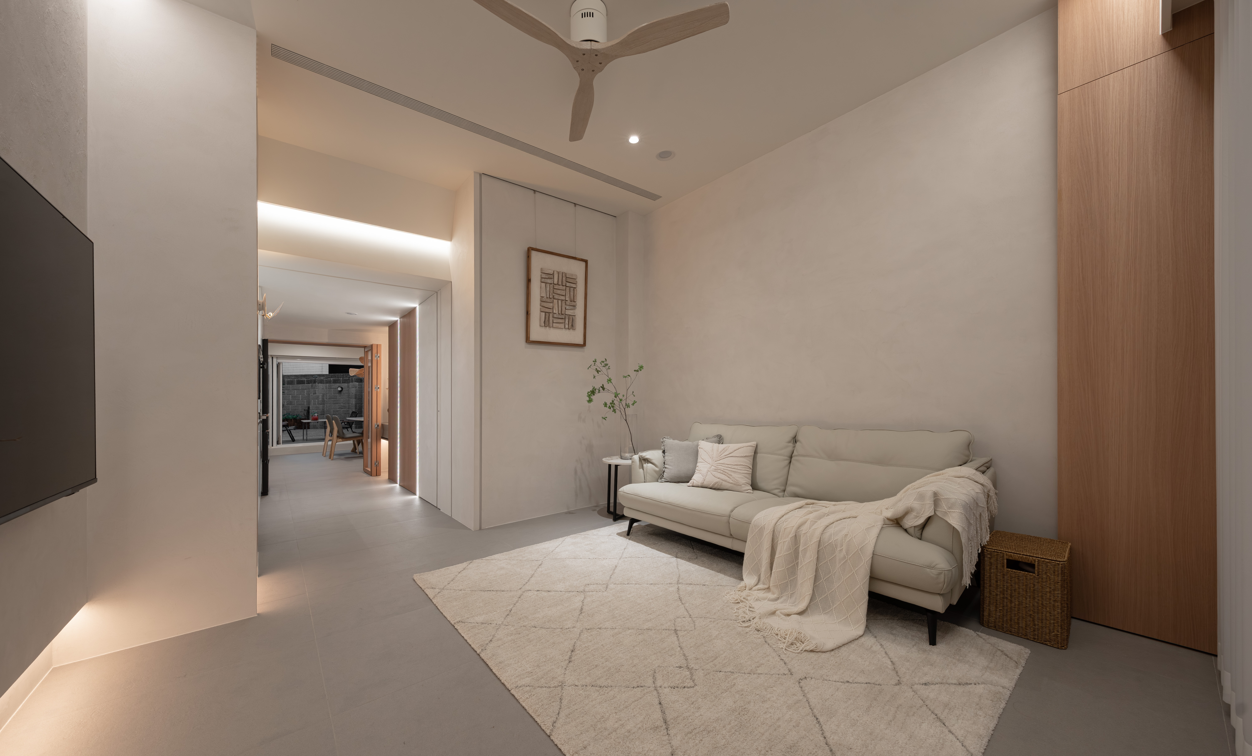
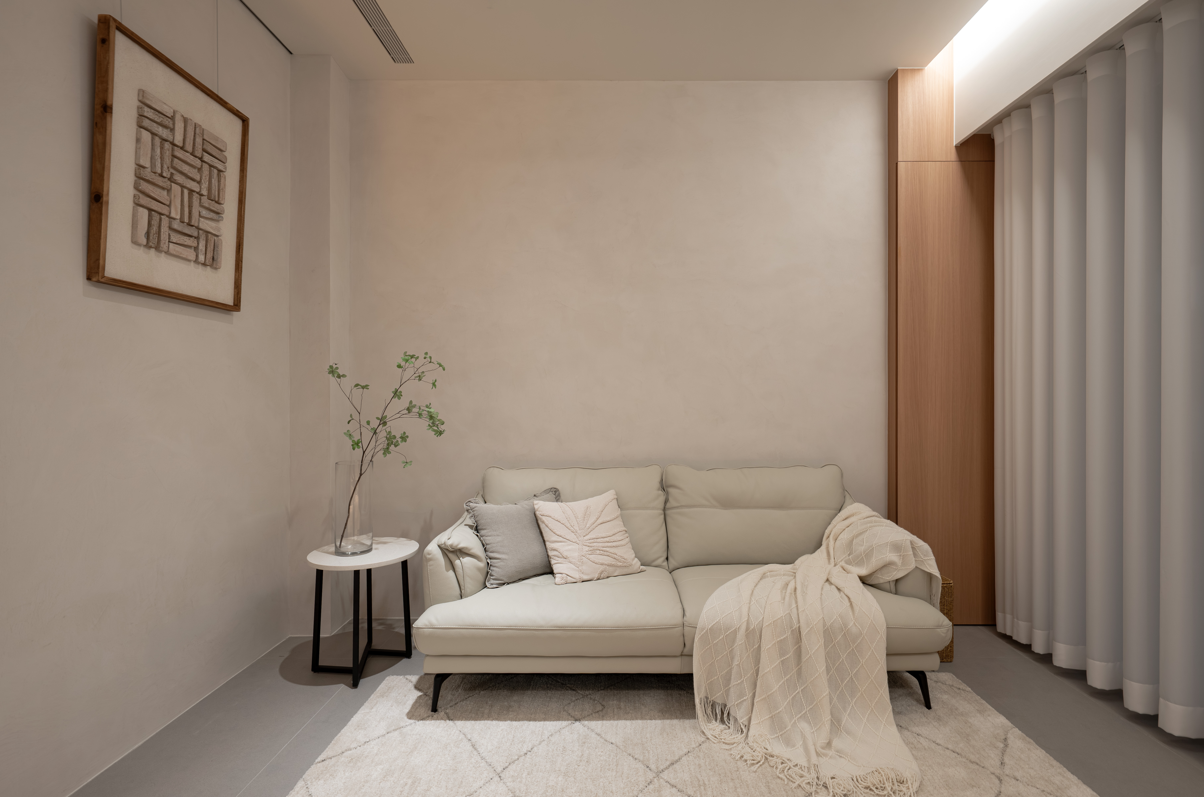
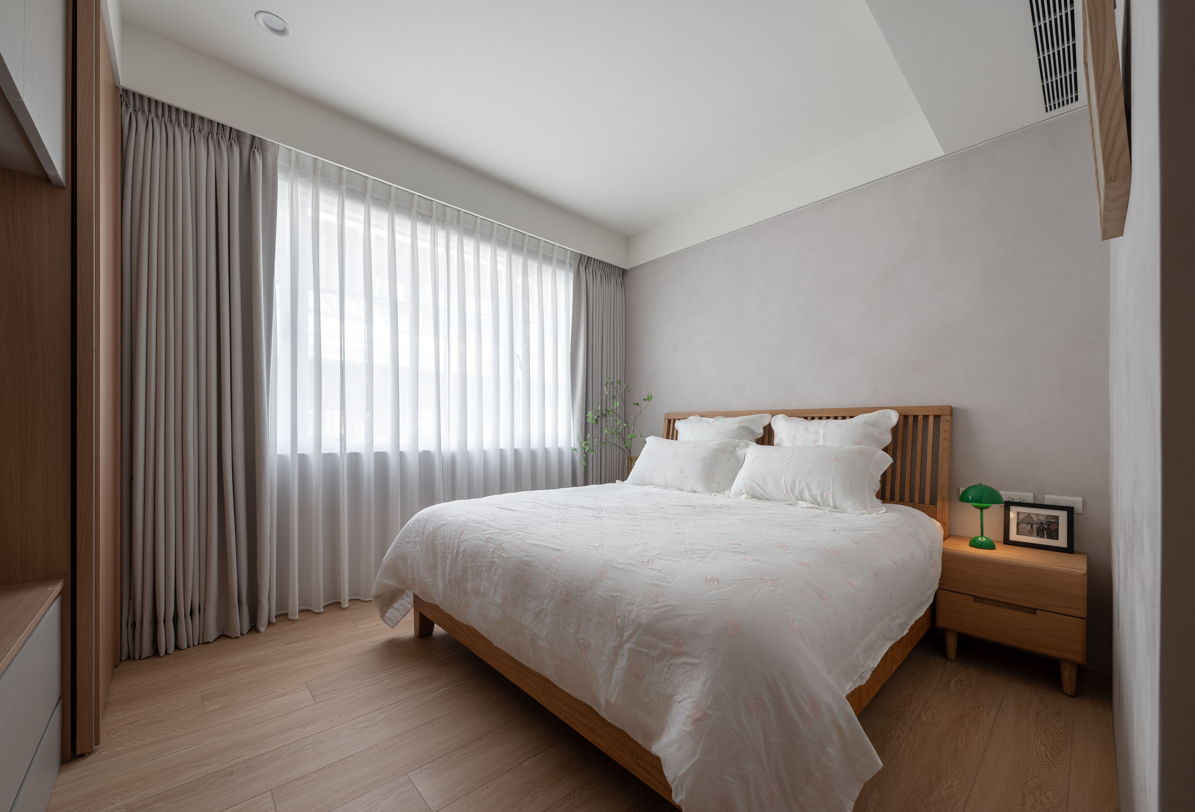
The project establishes "Contemporary Wabi-Sabi" as its creative core, layering raw wood tones, pale gray, and white to create a quiet, pure spatial backdrop. The walls feature Italian volcanic-ash mineral paint, showcasing varied textural layers crafted by the artisan’s fine handiwork, complemented by eco-friendly wood-grain laminates, artificial fair-faced concrete flooring, and timber slat screens, all delivering a rustic, natural, tactile response. The lighting layout relies primarily on indirect illumination, punctuated by raw-wood and rattan pendants. Their soft halos cast a cozy feeling across the rooms, filling the residence with a calm, breathing atmosphere for daily routines.
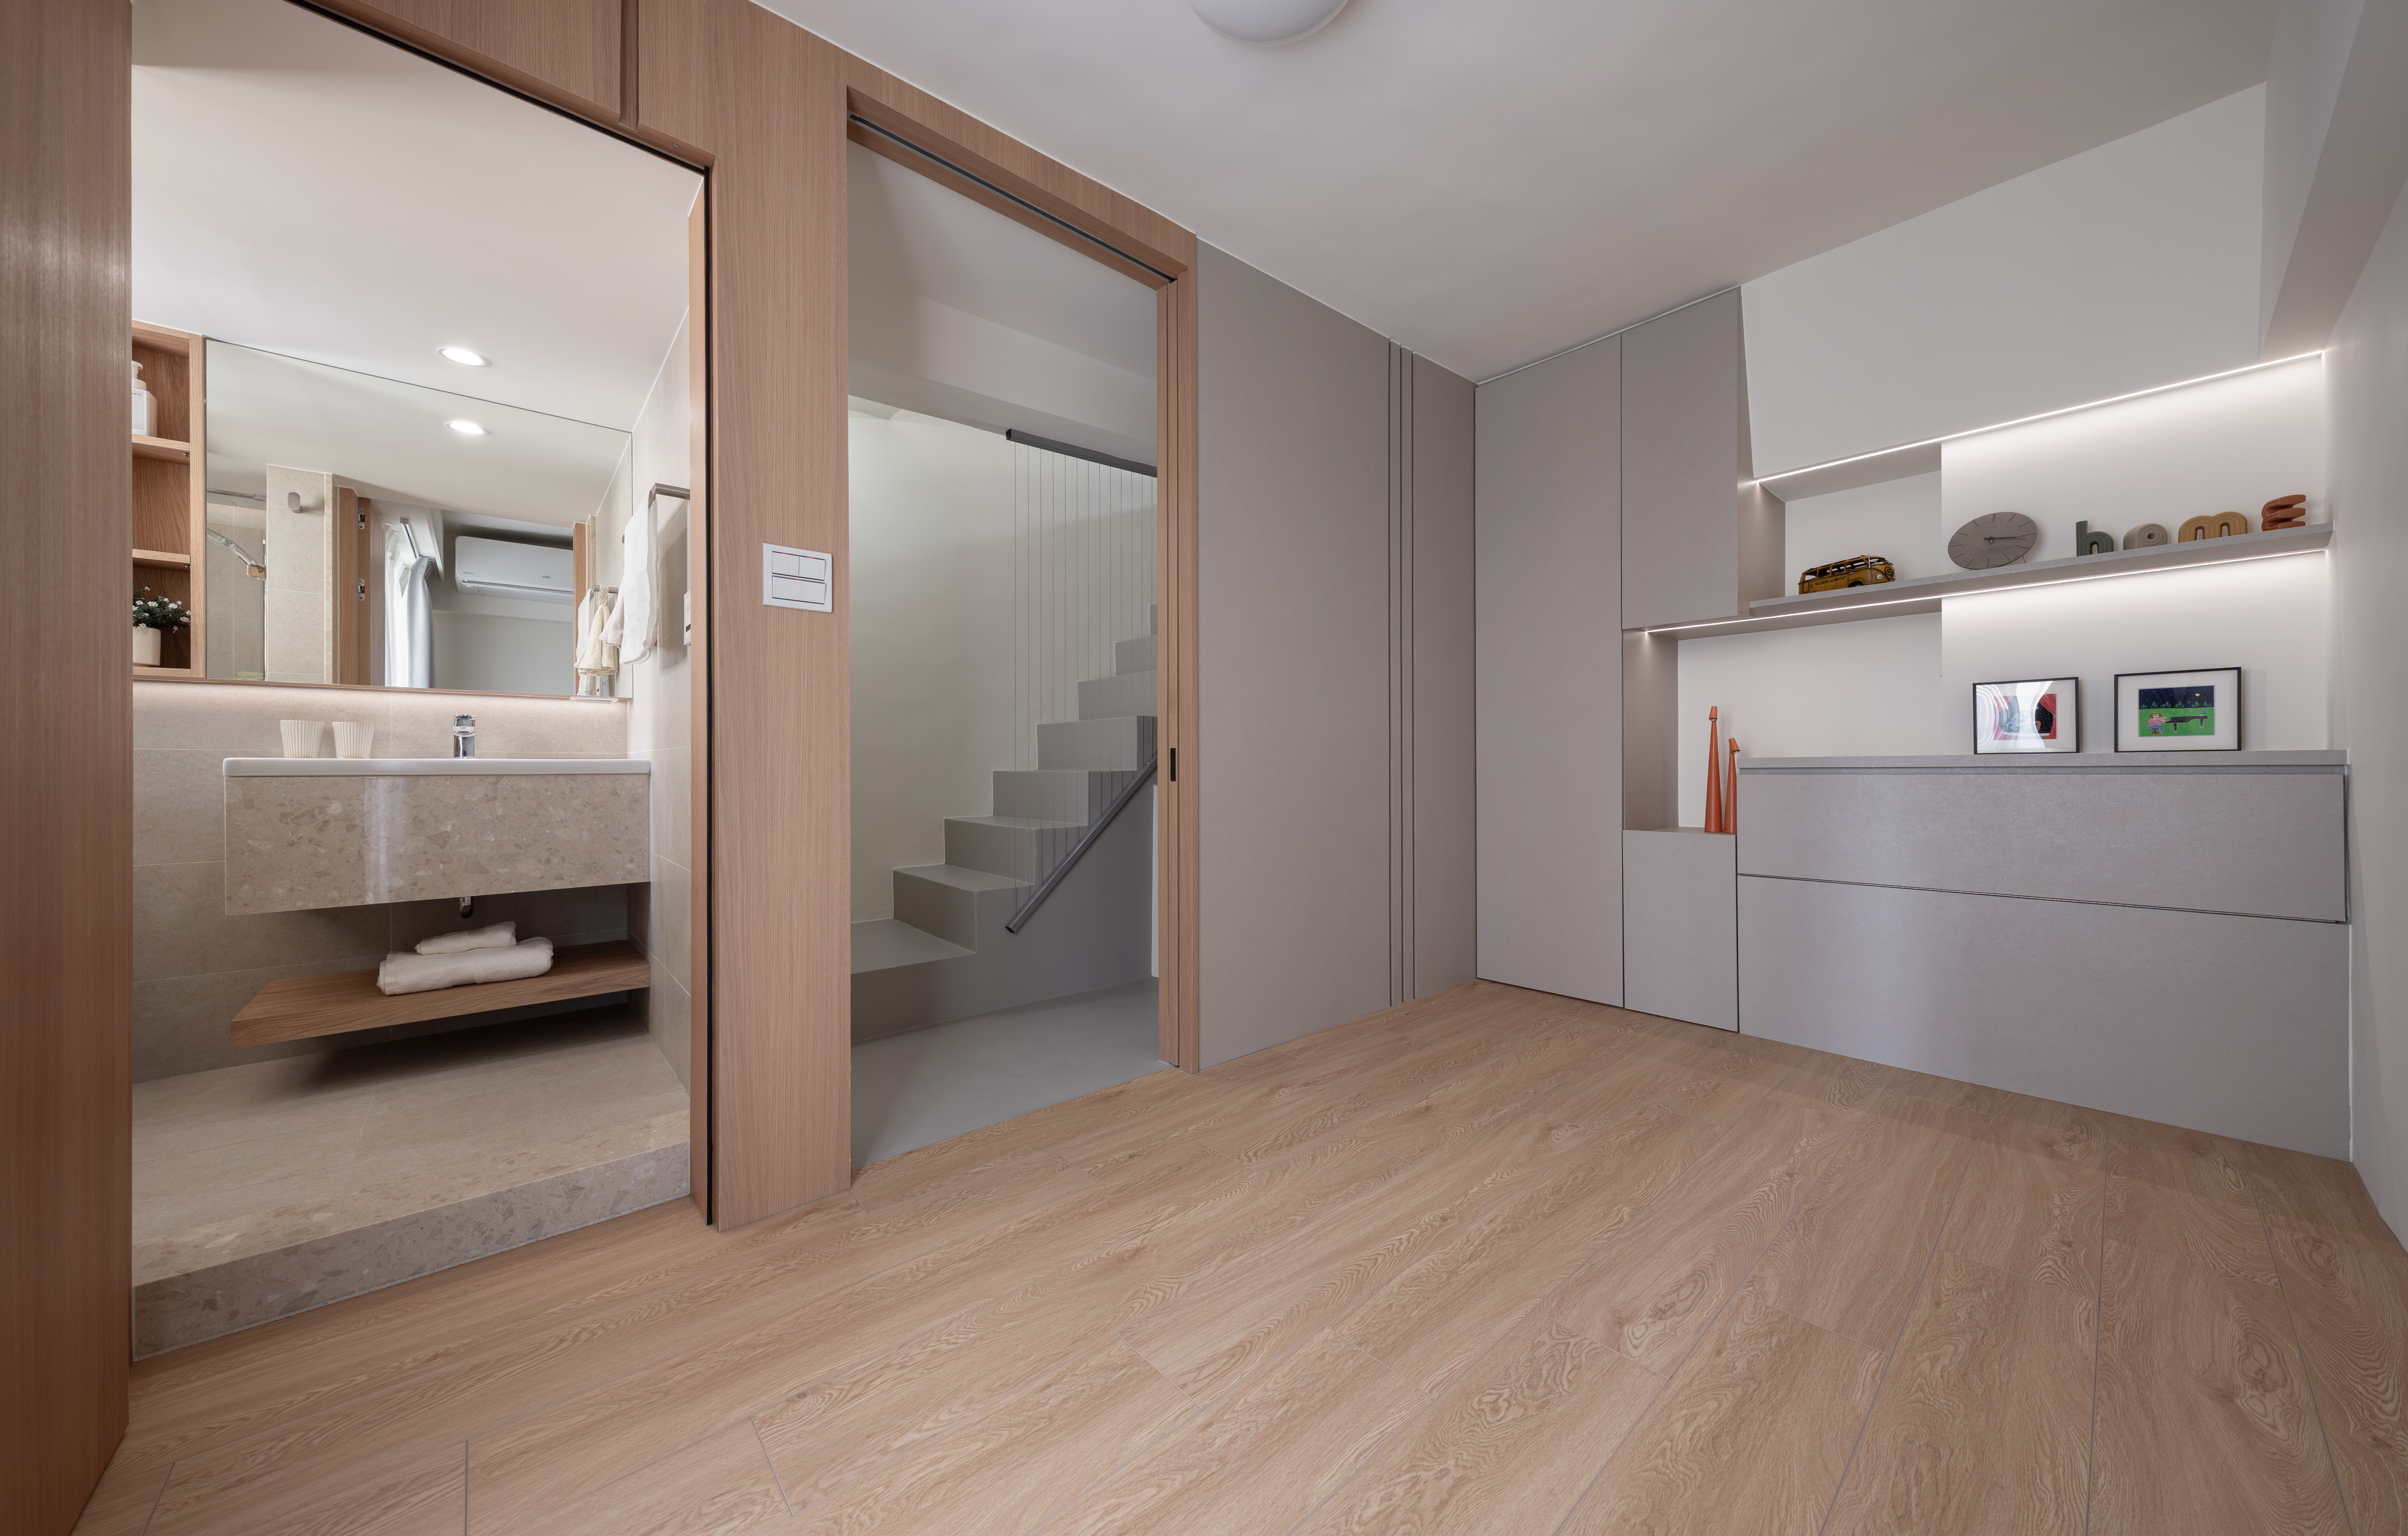
To optimize natural light, a ceiling-high glass folding door is installed at the rear of the residence. This setup brings the backyard scenery indoors and allows sunlight to flow freely, easing the visual pressure of the narrow layout. Functionally, large custom cabinets store daily essentials, keeping the shared space tidy and organized. In addition, to ensure the newborn's safety, all the corners of the facade are rounded to reduce the risk of collisions, and a children's play area is planned in the mezzanine between the first and second floors. The entire home uses zero-formaldehyde flooring and organic coatings to ensure a reassuring, comfortable living environment.
To manage a multi-story townhouse over fifty years old, the comprehensive renovation began with structural reinforcement, stripping the building down to a bare shell. The design team adopted an open-plan layout to reconnect indoor and outdoor spaces, blurring the boundaries among the stairwell, kitchen, and back courtyard. This open configuration allows parents and children to accompany each other during cooking and playtime, fostering tight-knit family bonds. For environmental sustainability, the project incorporates expansive windows, a ceiling fan, and ventilation paths to improve indoor airflow, thereby reducing reliance on air conditioning. Paired with green building materials and moisture-regulating plaster, the architecture ensures that residents enjoy a fresh, healthy everyday life.
Credits


Entrant
Beijing Huayi Fengya Interior & Architectural Decoration Co., Ltd.
Category
Interior Design - Residential
Entrant
Shenzhen Root Innovation Technology Co., Ltd.
Category
User Interface Design (UI) - User Experience

Entrant
Zefeng Lu
Category
Product Design - Pet